
Most people who start pricing cabins give up within a week. A new site-built cabin often runs past $150 a square foot before you add a driveway or a well, and plenty of prefab companies have pushed their prices into six figures. So when a cabin with real living space and a clean, modern exterior comes in at just over $32,000, it’s worth a closer look.
The cabin is the Outfitter Silver Pines from Crossroad Cabins. It isn’t a finished, move-in-ready house, and I’ll explain exactly what that means below. But if you can handle some of the work yourself, or you just want a solid shell to build out over time, it’s one of the better values I’ve come across.
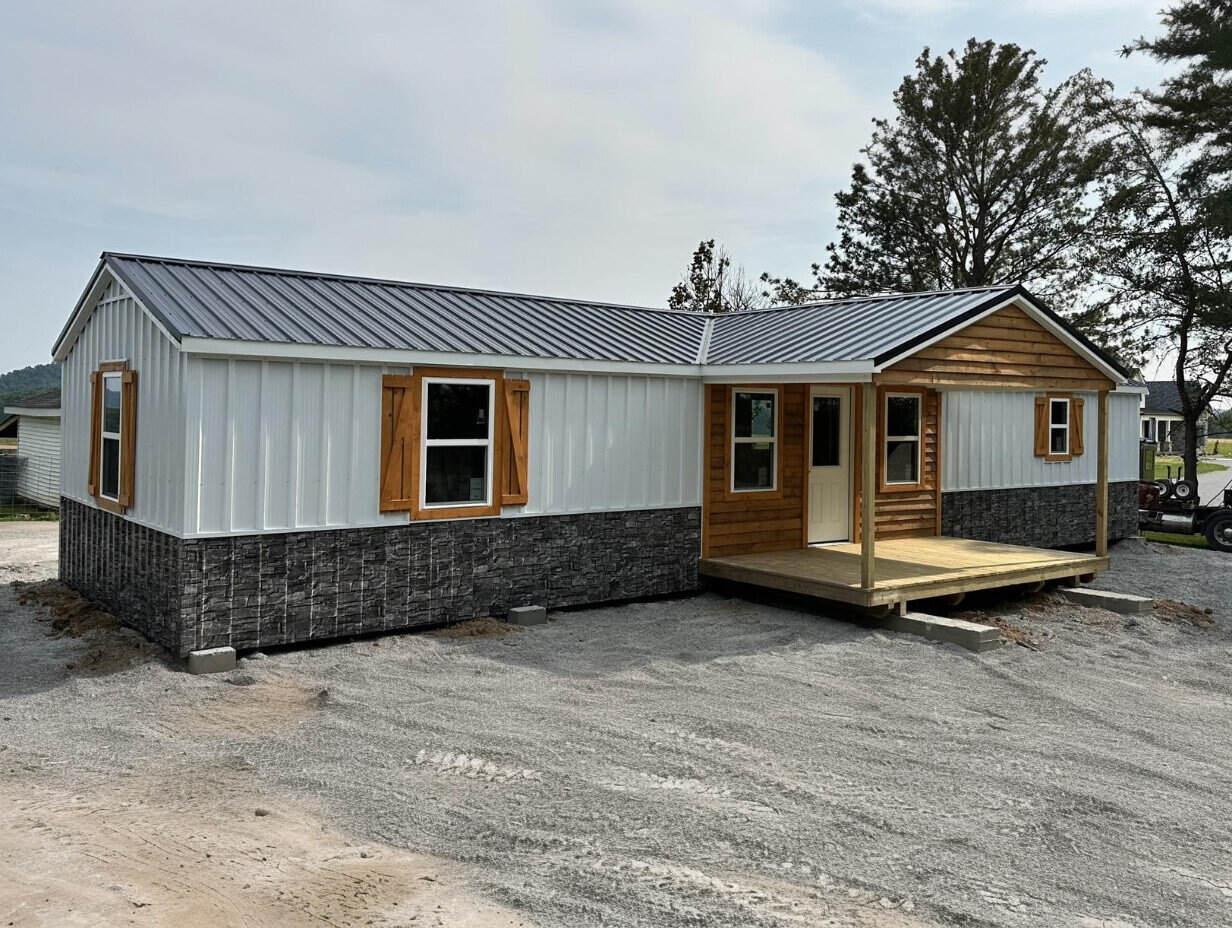
The Numbers at a Glance
| Detail | Outfitter Silver Pines |
|---|---|
| Builder | Crossroad Cabins |
| Listed price | About $32,025 (shell and porch) |
| Footprint | 16 ft x 52 ft |
| Living area | 832 sq ft |
| Exterior | White vertical metal siding, dark trim, rock-look metal wainscot |
| Roof | Black metal |
| Interior | Unfinished, ready for your choice of walls and flooring |
| Optional upgrade | T1-11 siding |
At roughly $38 a square foot for the shell, the price is low enough that you’ll still have room in the budget for good insulation, a wood stove and decent finishes, and you’ll likely come in well under what a comparable stick-built cabin would cost.
Prices from cabin builders change often with material costs and region, so always ask for a current quote before planning around these figures.
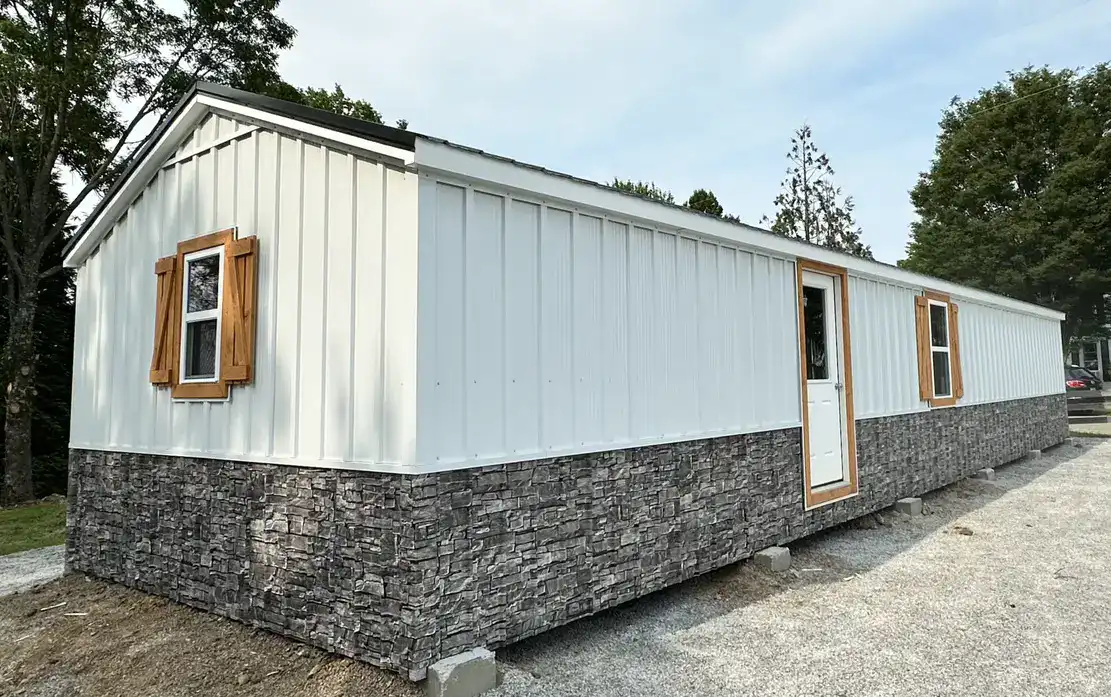
Why the Design Works
Plenty of budget cabins look like storage sheds with a window cut in. This one doesn’t.
The white vertical siding paired with dark trim gives it that crisp farmhouse-modern look people pay a lot more for elsewhere. A strip of rock-printed metal wainscoting along the bottom breaks up the white and adds a bit of rustic character without the cost or upkeep of real stone. The black metal roof pulls it all together and, just as important, it sheds snow and rain well and should last for decades with very little upkeep.
Then there’s the front porch. It’s included in the price, and it’s big enough for a couple of rocking chairs, a small table, or a spot to kick off muddy boots. On a cabin this size, a covered porch adds usable space for much of the year.
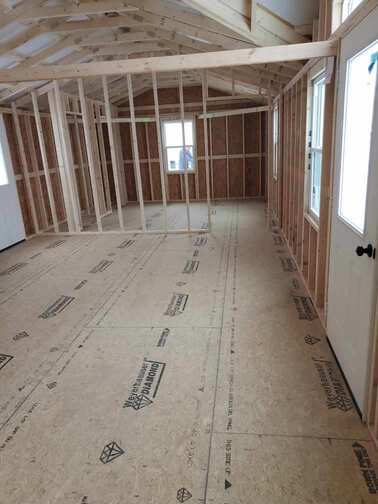
Inside: A Blank Canvas
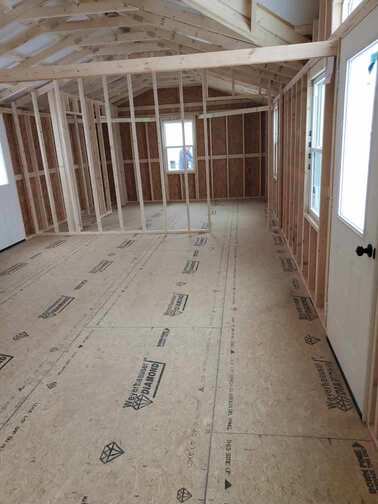
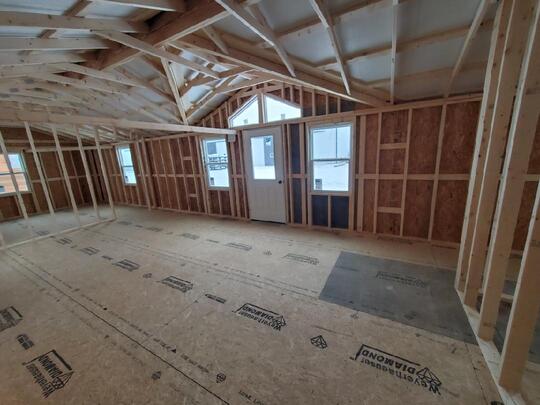
Here’s the part you need to understand before you get excited. The interior comes unfinished. The walls are framed and ready for insulation, the ceiling is open, and the floor is framed and ready for plywood or laminate.
Some buyers see that as a drawback. I’d argue it’s the whole point. You aren’t paying a factory to install builder-grade paneling you’ll want to rip out in five years. Instead, you choose:
- Knotty pine tongue-and-groove for a classic cabin feel
- Drywall for a cleaner, more modern look that’s easy to paint
- A mix of both, such as wood on the ceiling and drywall on the walls, which is a popular way to keep the space bright without losing the warmth
The 52-foot length gives you real options for the floor plan. An open layout works well here: a living area at one end flowing into a kitchen and dining space, with enough room for a full sofa, a small table and compact appliances. If you want a bedroom and bathroom, you can frame interior walls to divide the space however suits you. Because you’re doing the interior yourself, the layout is entirely yours.
Large windows and well-placed doors let in plenty of daylight, which makes a 16-foot-wide space feel more open than the measurements suggest.
Can You Use It Year-Round?
Yes, with the right prep. The cabin is designed as a four-season structure, and the metal roof is well suited to snow country. To actually live in it through a cold winter, though, you’ll want to:
- Insulate properly. The framed walls are ready for it. Spray foam costs more upfront but seals air leaks better; fiberglass or mineral wool batts are cheaper and DIY-friendly.
- Plan your heat source. A wood stove is a natural fit for a cabin like this and can heat the whole space on its own in many climates. Mini-split heat pumps are another efficient option if you have power.
- Think about moisture. If you’re building somewhere damp, the optional T1-11 siding upgrade is designed to stand up better to moisture. Proper vapor barriers and ventilation matter just as much.
The Real Cost: What $32K Doesn’t Cover
I’d be doing you a disservice if I let you walk away thinking $32,025 is the final number. It’s the price of the shell. Budget for these too:
- Site prep and foundation: gravel pad, piers or concrete blocks, depending on your land
- Delivery: usually priced by distance from the builder
- Permits: rules vary widely by county, so call your local building office before you buy
- Insulation and interior finishes: walls, ceiling, flooring, trim
- Electrical and plumbing: often the biggest expense, and in many areas it must be done by a licensed contractor
- Utilities: well, septic, power hookup, or an off-grid solar setup
Depending on how much you do yourself and what your land needs, the finished cost can range from modest to substantial. Even so, many owners end up with a fully livable cabin for much less than a comparable site-built home. The trick is to budget for the whole project, not just the shell.
Who Is This Cabin Best For?
This build fits a surprising number of situations:
- Weekend getaway on a mountain lot or near a lake
- Hunting or fishing camp that doesn’t need to be fancy, just dry and warm
- Backyard guesthouse or studio (check your zoning first)
- Off-grid homestead starting point, paired with solar and a rain catchment system
- Short-term rental, where the modern exterior photographs well and helps listings stand out
- Seasonal living for snowbirds or summer residents
It’s probably not the right choice if you want to sign a contract and move in a month later with no further work. For that, look at fully finished modular homes and expect to pay quite a bit more.
A Smaller Option: The Deluxe Bayfront
If 832 square feet is more than you need, or your budget is tighter, there’s another kit worth mentioning. The Deluxe Bayfront from Quality Structures is a 12′ x 24′ cabin (288 sq ft) listed at roughly $10,250 to $10,400, depending on where you see the price.
It’s built with treated T1-11 walls, treated cedar trim and a black roof, and like the Silver Pines it comes with an unfinished interior so you can build it out your way. It’s best suited to seasonal use: a hunting shack, a lakeside bunkhouse, a home office in the backyard, or a simple guest cabin. Contact the builder directly for current pricing and any changes they can make.
Tips Before You Buy
A few things I’d do before putting down a deposit on any cabin shell:
- Visit a display model if you can. Photos never tell you how a space actually feels.
- Ask exactly what’s included. Doors, windows, porch railing and roof underlayment are sometimes extras.
- Get delivery confirmed in writing, including whether your site is accessible for the truck.
- Check local codes first. Some areas have minimum square footage rules or restrictions on accessory dwellings.
- Price out the finish work before you commit, so the total doesn’t surprise you.
Final Thoughts
The Outfitter Silver Pines shows that an affordable cabin doesn’t have to look cheap. You get a clean modern exterior, a generous 832 square feet, a covered porch and a durable metal roof for around $32,000. The trade-off is that the inside is yours to finish, and for a lot of people that’s a plus, not a problem.
If you’re handy, patient, and want a place that reflects your own taste, this is a smart way to own a cabin without taking on a mortgage-sized loan. Just go in with a clear plan for the full budget, and you’ll end up with a retreat that feels like it cost much more than it did.
Source: Quality Structures – 12×24 Deluxe Bayfront Portable Cabin