
There’s something about a cabin with bark still clinging to the edges of its boards. It doesn’t try to look like a house from a catalog. It looks like it grew out of the woods and decided to stay a while.
That’s exactly the feeling you get from this little 12×30 Amish-made cabin sold through Potterville Sawmill in Michigan. At around $9,000, it’s one of those rare finds that sits right in the sweet spot between “backyard shed” and “real getaway.” It isn’t a finished home, and it doesn’t pretend to be. What it gives you is a solid, handbuilt shell with a ton of character, and the freedom to turn it into whatever you need.
Let’s walk through what you actually get, what you’ll still need to add, and who this kind of cabin makes the most sense for.
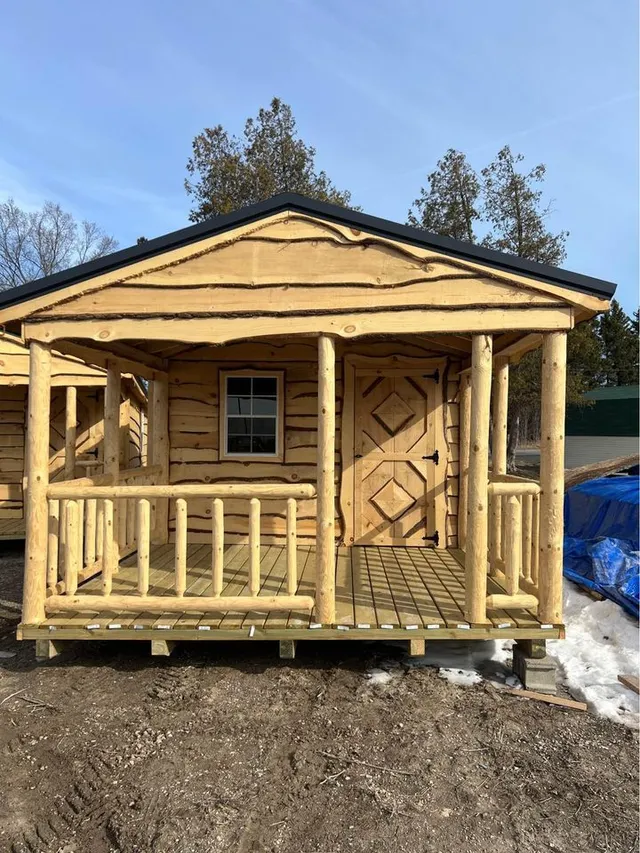 ]]
]]
What You Get for $9,000
The overall footprint is 12 feet wide by 30 feet long. That breaks down into two parts:
- A 12×24 enclosed cabin, giving you roughly 288 square feet of indoor space
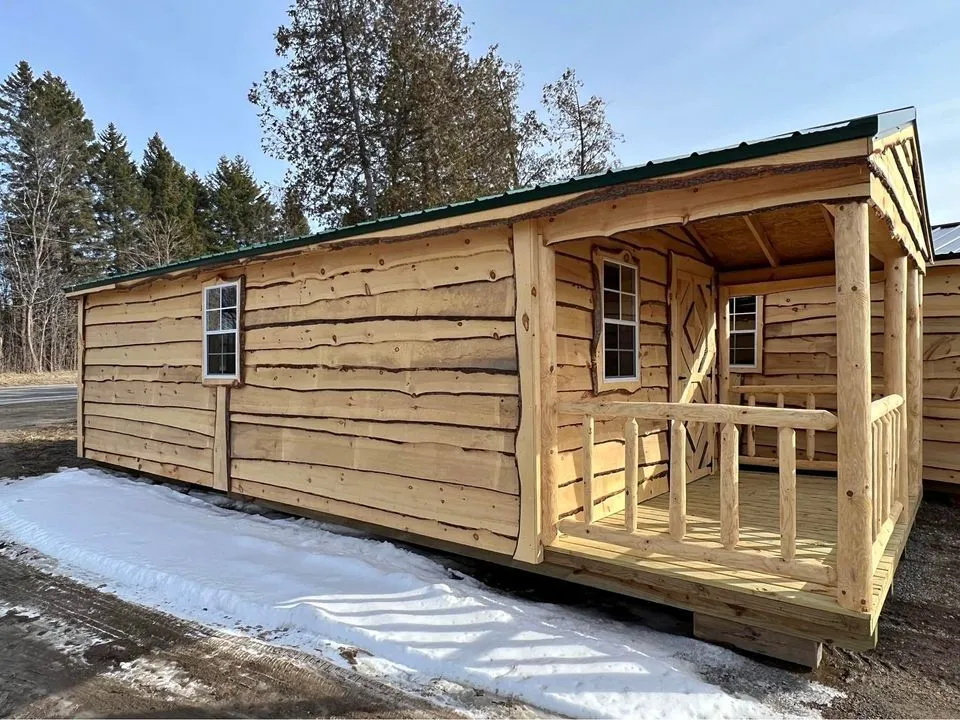
- A 6-foot covered overhang with a log porch out front, adding about 72 square feet of sheltered outdoor living
Here’s a quick look at how it’s built:
| Feature | Details |
|---|---|
| Overall size | 12 × 30 ft |
| Enclosed area | 12 × 24 ft (about 288 sq ft) |
| Porch | 6 ft covered overhang with log porch |
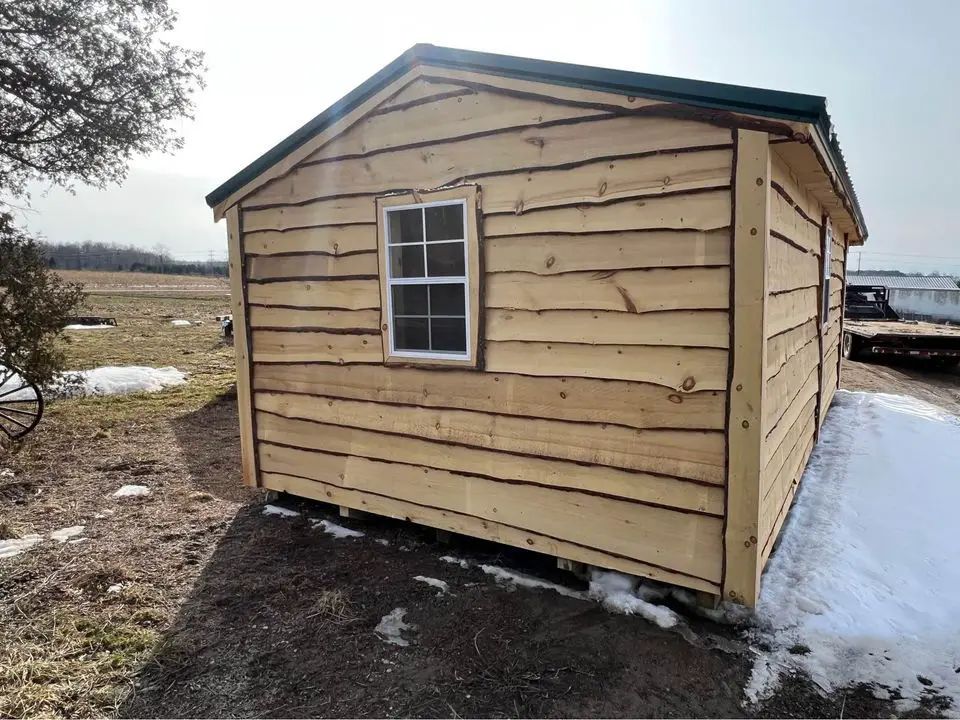
| Siding | Rough-sawn live edge pine |
| Floor | 3/4-inch floor on treated 4×6 skids |
| Roof | Steel roofing over OSB and purlins |
| Interior | Unfinished |
| Delivery | Available |
| Price | About $9,000 (as listed) |
Prices on handmade buildings tend to shift with lumber and steel costs, so treat that number as a starting point and confirm the current price and delivery fee directly with the seller before you plan your budget.
That Live Edge Siding Is the Star of the Show
Most budget cabins get covered in smooth T1-11 panels or vinyl. This one goes the other way. The exterior is wrapped in rough-sawn pine boards that keep their natural, wavy outer edge, the part of the log just under the bark.
No two boards match, and that’s the whole point. Every wiggle and knot comes from the actual tree. Once it weathers a season or two, it settles into that silvery-brown tone you see on old hunting camps and farm sheds, and it only looks better with age.
A couple of honest notes from experience with this style of siding:
- Pine moves. Rough-sawn boards shrink and swell with the seasons, so small gaps can open up in the first year. That’s normal. A bead of caulk or a strip of trim behind the joints takes care of it.
- Seal it early. A penetrating exterior stain or oil every few years keeps moisture out and slows down graying if you’d rather keep the warm honey color.
- Watch the bottom boards. Keep soil, mulch and snow piles away from the lowest course so it can dry out between storms.
Built on Skids, and Why That Matters
The cabin sits on treated 4×6 skids rather than a poured foundation. For a lot of buyers, that’s a real advantage.
Skids make the building movable. If you sell the land, change your mind about the spot, or just want it closer to the pond, it can be picked up and relocated. In many areas, skid-mounted buildings are also treated differently from permanent structures when it comes to taxes and permits, though that varies a lot from one county to the next.
What skids do need is a level, well-drained base. A compacted gravel pad is the most common choice and usually the cheapest. Concrete blocks on firm ground work too. Getting the site right before delivery day saves you a lot of headaches later with sticking doors and squeaky floors.
The Steel Roof Is a Smart Choice
Steel roofing over OSB and purlins is a practical pick for a cabin that might sit in the woods for months at a time. It sheds snow quickly, shrugs off heavy rain, doesn’t feed moss the way shingles can, and typically lasts for decades with little upkeep.
One tip if you plan to insulate later: metal roofs can sweat on the underside when warm inside air hits cold steel. Adding a proper vapor barrier and insulation under the roof deck, and keeping some airflow, helps keep that condensation from dripping onto your ceiling.
The Porch Is Where You’ll Spend Your Mornings
Honestly, that 6-foot porch might be the best part. It’s deep enough for a pair of rocking chairs and a small table, and it’s covered, so a light rain doesn’t send you running inside.
It also makes the whole cabin feel bigger than it is. You get a natural spot to kick off muddy boots, stack firewood, hang a hammock chair or just sit with a cup of coffee and watch the fog lift off the trees. In a small cabin, outdoor space you can actually use is worth its weight in gold.
A Blank Canvas Inside
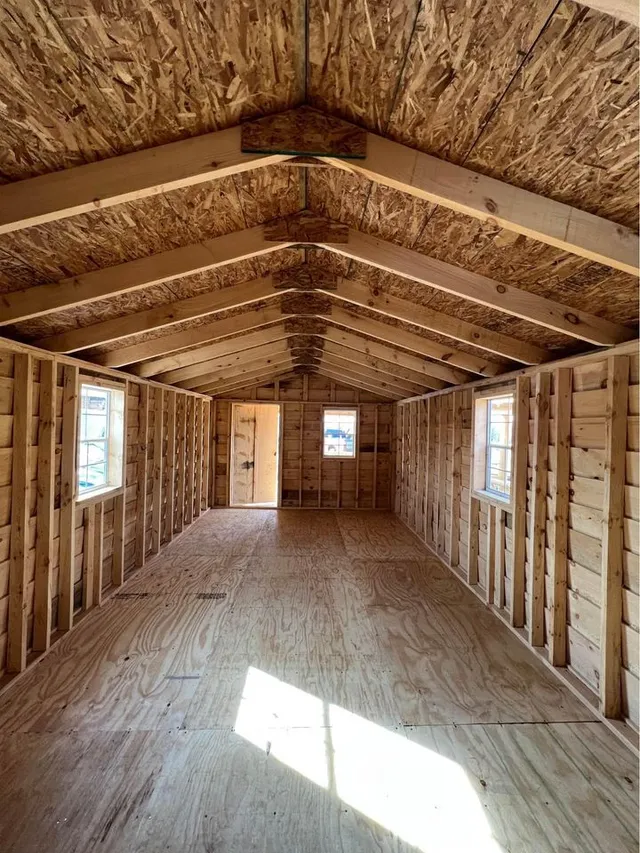
Open the door and you’ll find bare framing and a plain floor. Some people see that as unfinished. Others see it as an invitation.
Because nothing is installed yet, you decide everything: where the bed goes, whether you want a sleeping loft, if there’s a kitchenette, and how you’ll heat it. You can finish it all at once, or chip away at it one weekend at a time as your budget allows.
What It Might Cost to Finish
Every build is different, and prices swing depending on where you live and how much you do yourself, but here’s a rough idea of what a simple DIY finish could look like:
| Upgrade | Rough DIY Cost |
|---|---|
| Wall and roof insulation | $700 – $1,500 |
| Pine tongue-and-groove or plywood walls | $1,000 – $2,500 |
| Basic electrical or a small solar setup | $800 – $3,000 |
| Wood stove with proper chimney kit | $1,500 – $3,500 |
| Flooring (vinyl plank or wood) | $500 – $1,200 |
| Furniture and porch seating | $500 – $1,500 |
That puts a cozy, simple retreat somewhere in the range of roughly $15,000 to $22,000 all in, before land and site prep. Not bad at all for a handcrafted cabin with this much charm.
Who Is This Cabin Really For?
This isn’t a turnkey house, and it’s not trying to be. But it fits a surprising number of people really well.
The Weekend Escape Seeker
If you’ve got a piece of land in the woods or by a lake and just want somewhere to crash on Friday night, this is about as simple as it gets. Add a bed, a lantern and a small stove, and you’re in business.
Hunters and Anglers
The classic hunting camp. Store your gear, sleep close to the stand, and dry off on the porch after a cold morning. The rugged siding and steel roof are made for this kind of life.
Backyard Studio or Guest Room
Placed on a larger rural lot, it can become an art studio, a writing room, a home office, or a guest bunkhouse for when the family comes to visit.
The DIYer Who Loves a Project
If you enjoy building things with your own hands, this is a fun one. The hard part, the shell, is done by skilled Amish builders. You get to do the satisfying part and make it yours.
Things to Check Before You Buy
A little homework up front goes a long way:
- Local rules. Many towns let you put up small accessory buildings without a permit, but the size limit is often well under 288 square feet. Call your county building office before you order.
- Delivery access. The truck needs a clear path wide enough for a 12-foot-wide building, plus room to unload. Low branches, soft ground and tight turns can all be a problem.
- Overnight use. If you plan to sleep in it, ask about local rules for occupied structures, egress windows and smoke detectors.
- Water and septic. The cabin doesn’t come with plumbing, so think about whether you’ll haul water, add a rain catchment system, or use a composting toilet.
- Current price and lead time. Handmade buildings often have a waitlist, especially in spring and summer.
Why Amish-Built Still Means Something
Amish craftsmen have a long reputation for building things the slow, careful way, with solid joinery, honest materials and very little wasted effort. You see it in their furniture, their barns and, more and more, in small cabins like this one.
When you buy one of these buildings, you’re getting something made by people who still take pride in a straight wall and a tight corner. In a world of flat-pack everything, that kind of craftsmanship feels a little rare, and pretty special.
Frequently Asked Questions
How big is the inside of this cabin?
The enclosed living area is 12×24 feet, which works out to about 288 square feet. The 6-foot covered porch adds roughly 72 square feet of outdoor space, bringing the full footprint to 12×30.
Can you live in it full time?
Not as delivered. The interior is unfinished, with no insulation, plumbing or electrical. With the right upgrades and local approval, many people do turn cabins like this into year-round homes.
Does it need a foundation?
It sits on treated 4×6 skids, so it doesn’t need a poured foundation. It does need a level, well-drained spot, like a compacted gravel pad or solid concrete blocks.
Is delivery included in the price?
Delivery is available, but the cost usually depends on distance. Ask the seller for a quote based on your address.
How long will the live edge siding last?
With regular sealing every few years and good drainage around the base, pine siding can hold up for decades. Keeping it off the ground and away from standing water makes the biggest difference.
Final Thoughts
This $9,000 Amish cabin isn’t flashy, and that’s exactly why it works. It’s honest, sturdy and full of rustic personality, with a porch that begs you to slow down and a blank interior that lets you build the getaway you’ve been daydreaming about.
If you’ve got a patch of land and a little patience, this could be the start of something really good. Pull up a chair on that porch, pour yourself a coffee, and start dreaming about what it could become.
Source: Potterville Sawmill