
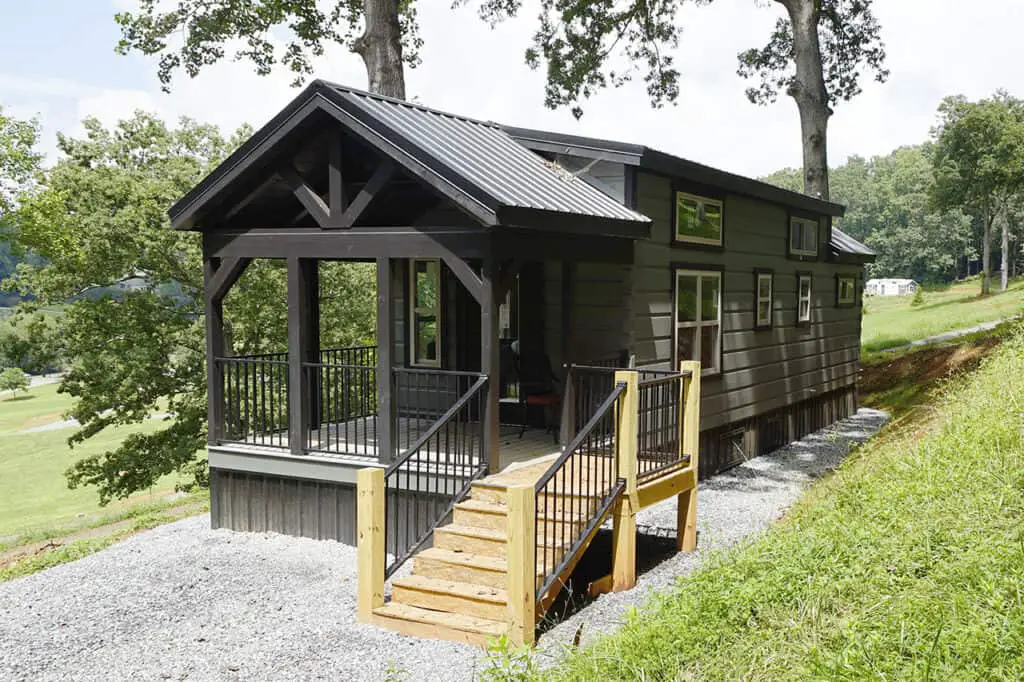
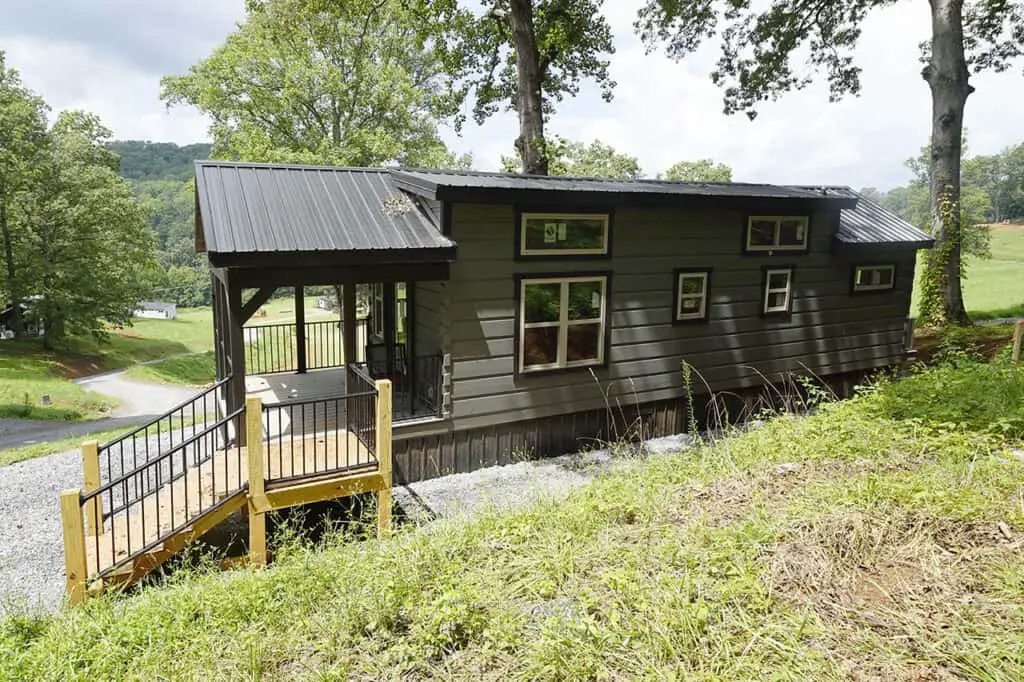
I’ll be blunt: a tiny home with land only makes sense if you want the land and setup handled in one deal, because that’s what the money buys here. The Smoky TL-1227 from Tiny Life Homes is a one-bedroom park model with a loft, sitting on a 0.33-acre lot in Georgia.
It’s a finished, turnkey home, which the builder says is ready to move into once it’s set up. It isn’t a bare shell you’d complete yourself, and it isn’t a full-size house either.
Quick Facts on the Smoky TL-1227 Tiny Home
- Model: Smoky TL-1227, stock number TL-1227, from Tiny Life Homes
- Type: Park model RV
- Bedrooms and bathrooms: One of each
- Sleeping: Up to six using the loft, according to the builder
- Location: A 0.33-acre lot in the Peaceful Meadows community in Georgia
- Exterior: 4 x 12 inch EWP logs in Grizzle Gray with Caviar trim
- Listed price: $257,800 at the time of writing, including the house, lot, delivery and setup
Who Should Look at a Tiny Home With Land
This kind of package suits buyers who want the whole arrangement settled at once. Tiny Life Homes says the price covers the home, the lot, delivery and full setup, so you aren’t stitching together a land deal, a hauler and a setup crew. That’s a real time saver if you’ve never placed a home before.
Tiny Life Homes calls the unit a park model RV, and that’s a different category from a site-built house. Local rules can treat the two differently, so check zoning before you commit, even if the builder’s wording sounds like a regular home.
- Single buyers or couples who want one bedroom, a loft and a simple setup.
- Downsizers who would rather buy land and a home as one package.
- Buyers planning a main home, a vacation spot or a holiday retreat, since the builder mentions all three.
Look elsewhere if you need more than one bedroom, plan to host a larger family, or want to pick your own land. A tiny home with land like this works best when those needs are off the table.
Three Ways to Use a Tiny Home With Land
These are my own ideas, not the builder’s. Each one fits a single bedroom and a loft.
1. A Full-Time Home for One or Two
With one bedroom and a built-in queen bed, a single person or couple can live here day to day. Use the main room for cooking and living, and the loft for storage or the occasional guest. Confirm that full-time living is allowed on the lot before you move in.
2. A Weekend Place on Your Own Land
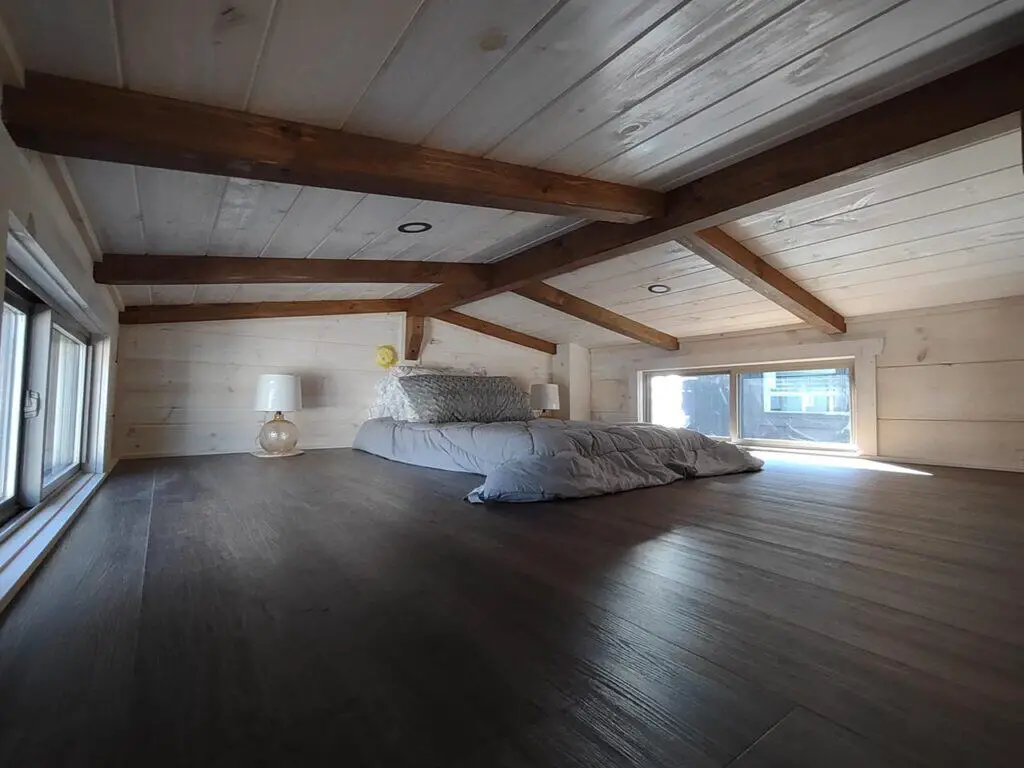
The 0.33-acre lot leaves room to garden and sit outside, which the builder points out. A corner fireplace and a mini split would make cooler weekend visits more comfortable. This works well if you want a getaway you don’t have to set up from scratch.
3. A Test Run for Small Living
If you’re unsure whether one bedroom and a loft suit you, spend a few weeks in a similar small home first. Pay attention to where you cook, work and keep your things. That tells you more than a spec sheet can.
Is One Bedroom Enough for a Family?
It depends on who’s sleeping where. Tiny Life Homes says the loft can sleep up to six, which is more than the bedroom count suggests. A loft is usually open to the room below, so it works better as overflow sleeping than as private space for teens.
A couple with a young child can make this work. A family of four where everyone needs a door they can close will likely feel squeezed. Ask how the loft is reached, since a steep ladder decides who can use it.
What Comes Built Into This Tiny Home
- Exterior: Grizzle Gray EWP logs, Caviar trim, Foggy Wharf decking and black metal roofs. The builder pairs these finishes with carpenter bee treatment, which it says suits Georgia’s climate. Ask for those treatment details in writing.
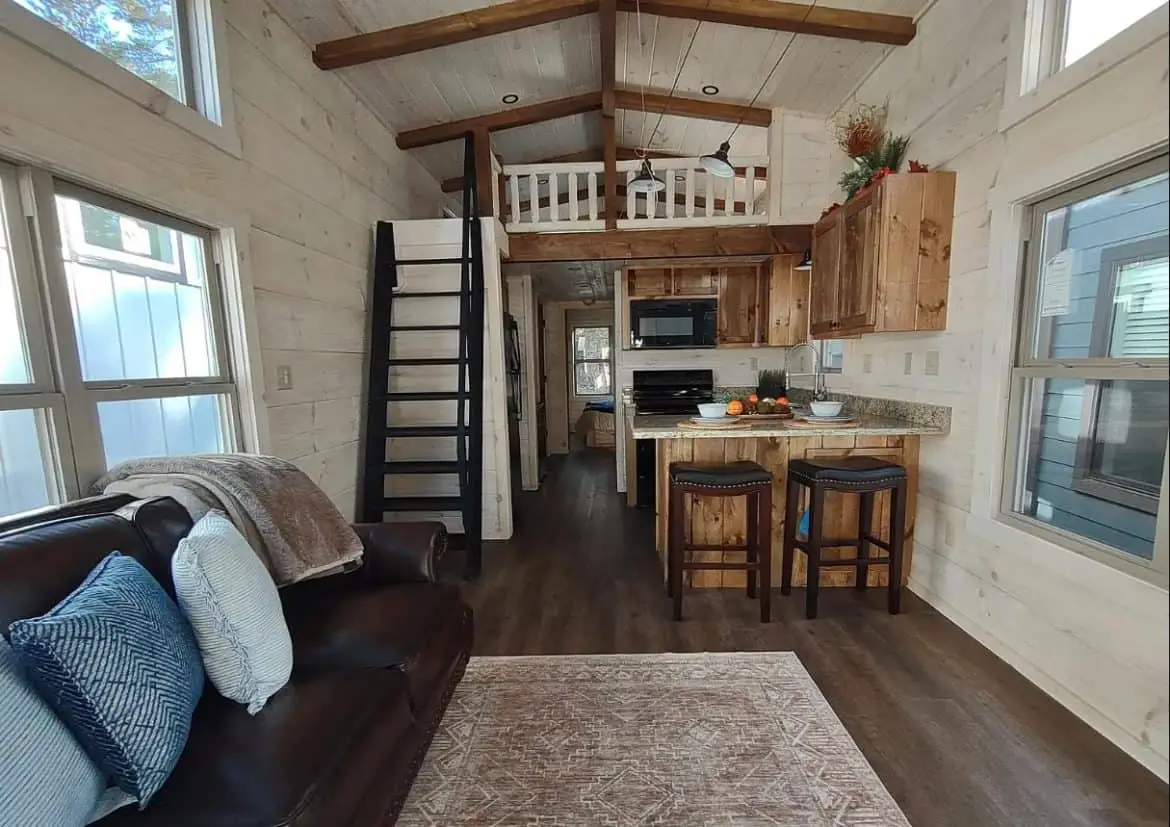
- Kitchen: Verona Granite countertops, an undermount sink with a spring faucet, black appliances and Special Walnut cabinets. Granite is a common choice for kitchens that see daily use.
- Bathroom: A fiberglass shower and tub combination, plus a banjo countertop over the toilet. The combo gives you a tub option in a small room, and the shelf adds surface space.
- Water heating: A 29-gallon electric water heater. That’s a modest tank, so ask how many showers it can cover back to back.
- Laundry: A stacked washer and dryer combo. Stacking saves floor space, but ask about capacity and cycle times if you’re doing a family’s laundry.
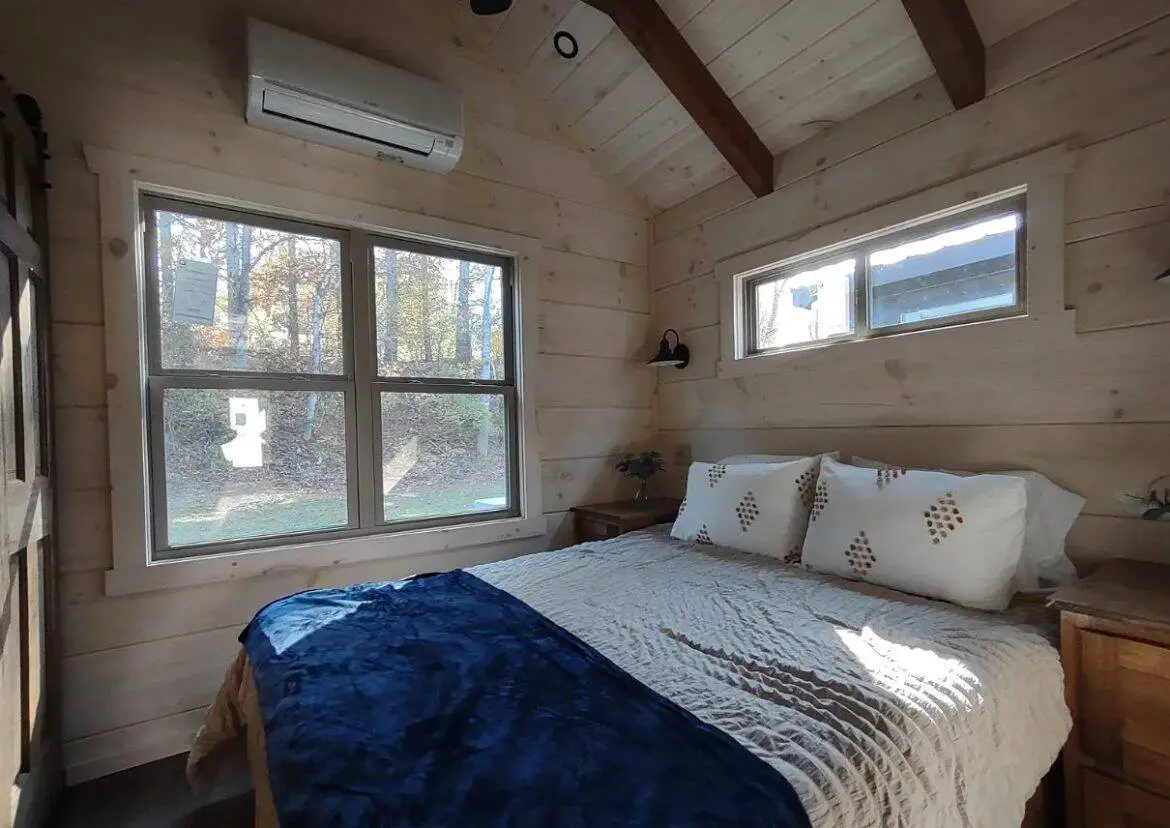
- Climate control: A Mitsubishi mini split system. Mini splits heat and cool individual rooms without ductwork, and the builder says it handles every season.
- Storage: A closet and a pantry. Built-in storage keeps surfaces clear, which counts for a lot in a small home.
How the One-Bedroom Layout Works
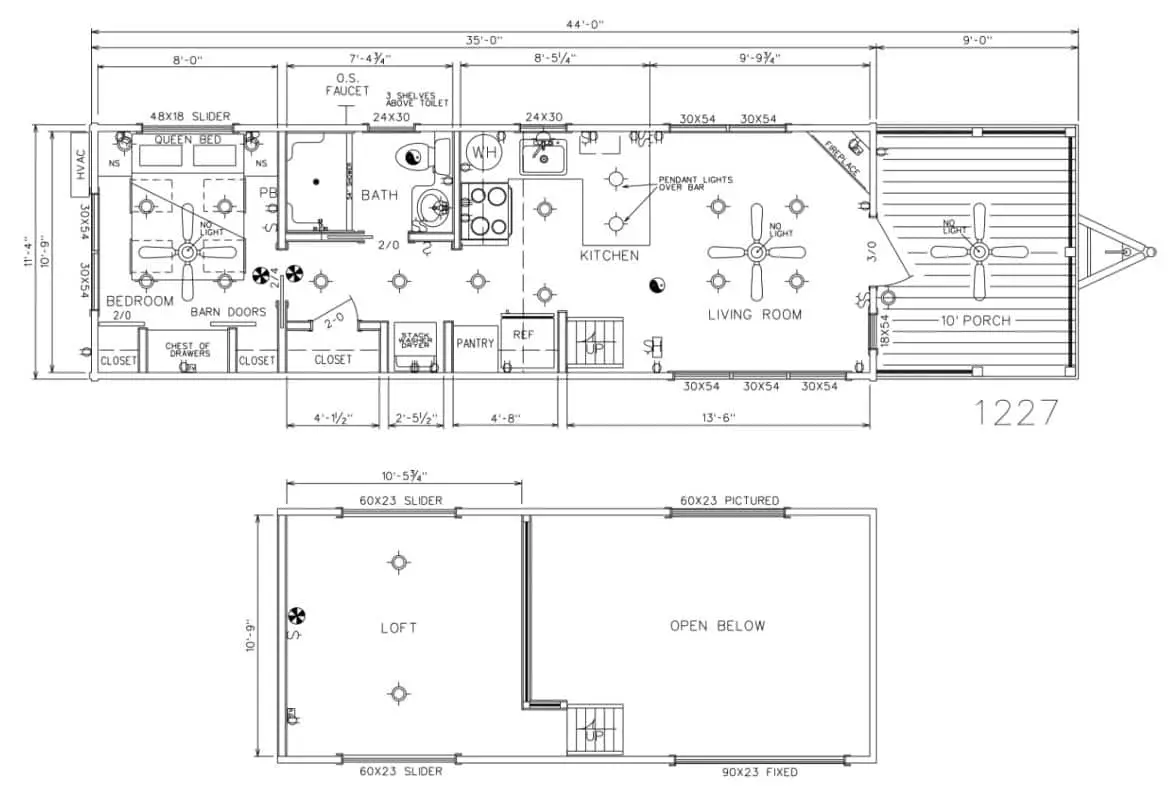
Tiny Life Homes says the layout is efficient for its size. I can’t judge that without a floor plan, so ask for one before you commit. The listed features still tell a story: sleeping, cooking and gathering are the main jobs this home is built around.
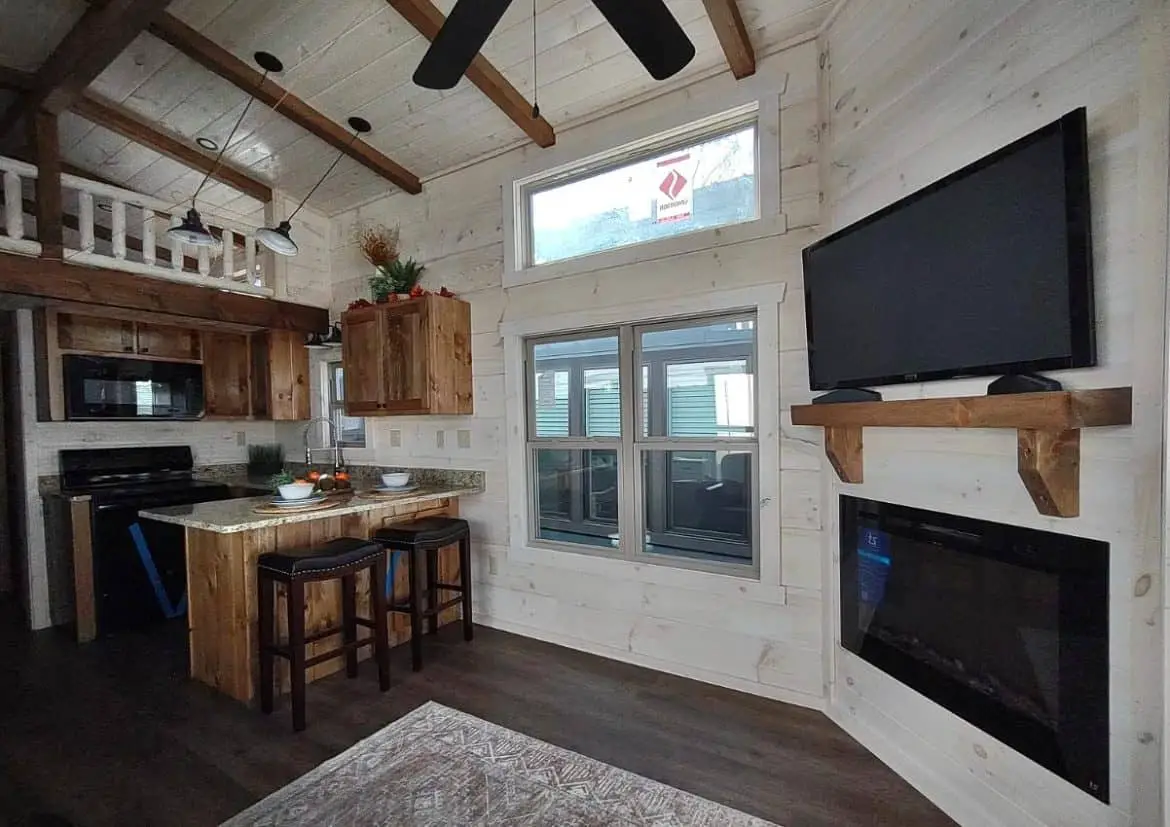
The main bedroom has a built-in queen bed with a nightstand on each side. That’s a comfortable setup, but it sets the bedroom’s footprint, so don’t expect to fit a second bed in there. The corner fireplace gives the main room a clear focal point.
- How much clear floor the queen bed leaves once the bedroom is furnished.
- Where the fireplace sits in relation to seating and the bed.
- Door swings and clearance in the bathroom, since a tub combo takes up much of a small room.
- How the loft is reached and how much headroom it has.
- Where the stacked washer and dryer go and how much room they need.
Does the Price Cover the Land Too?
According to the builder, yes. Tiny Life Homes says the current price of $257,800 pays for the home itself, the 0.33-acre lot, delivery and full setup. For a tiny home with land, the lot is usually the part buyers would otherwise source on their own, so that’s a big difference.
Get the land terms in writing before you agree. Ask whether you’d own the lot outright, what community rules apply and whether there are dues. A bundled price is only as good as the terms behind the land.
The Corner Fireplace Is the Standout Feature
Tiny Life Homes singles out the corner fireplace, and I can see why. In a home this size, one warm spot becomes the place everyone gathers, and the mantel gives the room a clear focal point.
Fireplaces vary a lot, so ask what fuel it uses and how it’s vented. Those answers decide where the furniture can go and what running it involves.
What to Budget Beyond the Listed Price
The listed price is $257,800 at the time of writing, and it covers the home, lot, delivery and setup. Prices change, so confirm the figure with Tiny Life Homes before you plan around it. Plan to pay separately for these items unless the seller confirms they’re included:
- Utility connections for water, power and waste, plus any septic or well work.
- Permits, inspections and fees charged by your county or city.
- Site preparation and any pad or foundation work your lot needs.
- Community dues or lot fees, if the community charges them.
- Insurance and property taxes.
- Furniture, any appliances you add and outdoor items like a deck or path.
Get rough estimates from a local contractor, since these costs depend heavily on your county and your site.
Questions to Ask Tiny Life Homes Before You Decide
My verdict: a tiny home with land suits one person or a couple who want the home, lot, delivery and setup handled together. If you need a second bedroom or want to pick your own land, look elsewhere. Check the land terms first, then work through these questions.
- Is $257,800 still the current price, and exactly what does it cover?
- Do I own the lot outright, and what community rules and dues apply?
- What are the exact floor area and footprint of the unit?
- Can I see the floor plan, and how is the loft reached?
- Can the unit be used as a permanent home on this lot?
- What fuel does the fireplace use, and how is it vented?
- What foundation or hookups does the setup need?
- Can the warranty and carpenter bee treatment details be provided in writing?
You may also like
- Joann Tiny House: What 399 Square Feet Really Feels Like
- Tiny House on Wheels in Murrieta: 237 Sq Ft for $20,000
Source: Tiny Life Homes