
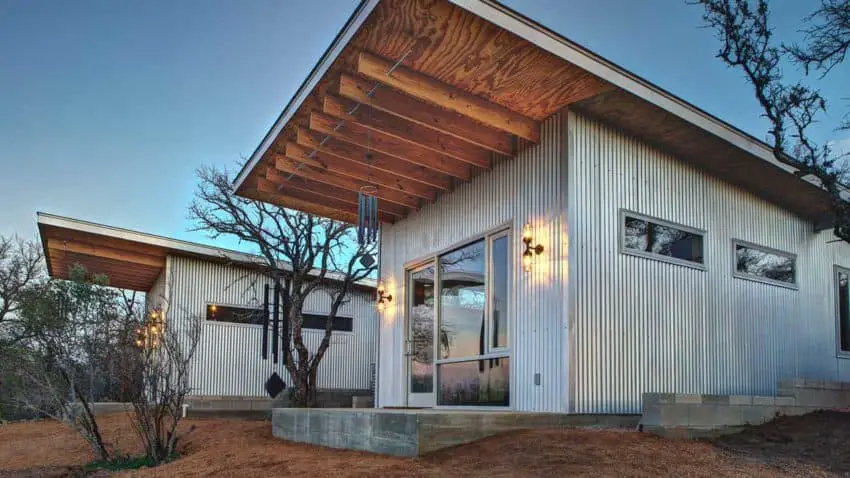
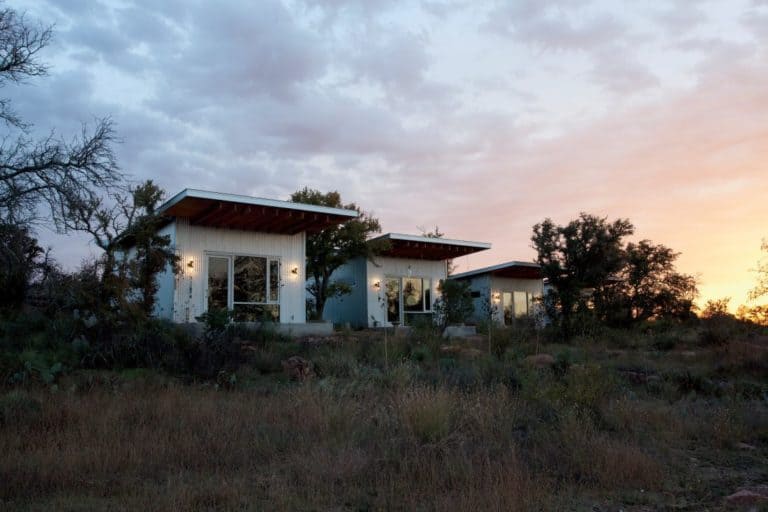
Tiny houses often get pictured as a lonely choice: one person, one small box and a lot of quiet. A small group of close friends took the opposite route. They set out to build a tiny house community on land near the Llano River in Texas, with a private home for each person and a shared building for getting together.
This is a group project, not a home you can buy off a lot. The details here are general, so treat them as a starting point. I’ll point out what they mean for you and what still needs answers.
Key Facts About the Llano River Town
- Location: Along the Llano River near Austin, Texas.
- Total budget: Under $40,000 for all the projects together, as reported.
- Community building: 1,500 square feet, designed as a place to gather.
- Individual homes: Several tiny houses, with one private space for each friend.
What Is a Tiny House Community, Really?
The idea behind this one is simple: choose your neighbors by friendship instead of by chance. The friends wanted people around them who already felt like family. That’s the heart of the project, and I’d argue the houses are the easier part.
I’ll admit the phrase ‘tiny town’ sounds bigger than what’s described. The details cover a few tiny homes and one shared building. Streets, shops and shared services aren’t mentioned, so don’t picture a village. Think of a close-knit cluster instead.
In my view, a tiny house community works best when the group agrees on what they want. Shared land, shared plans and shared time make the setup make sense. Without that agreement, even a well-designed cluster can feel crowded.
The trade-off is that friendship has to last. Living close means decisions about shared space, noise and guests come up often. Talk through those questions early, before anyone has poured a foundation.
Can Private Homes Work Next to a Shared Building?
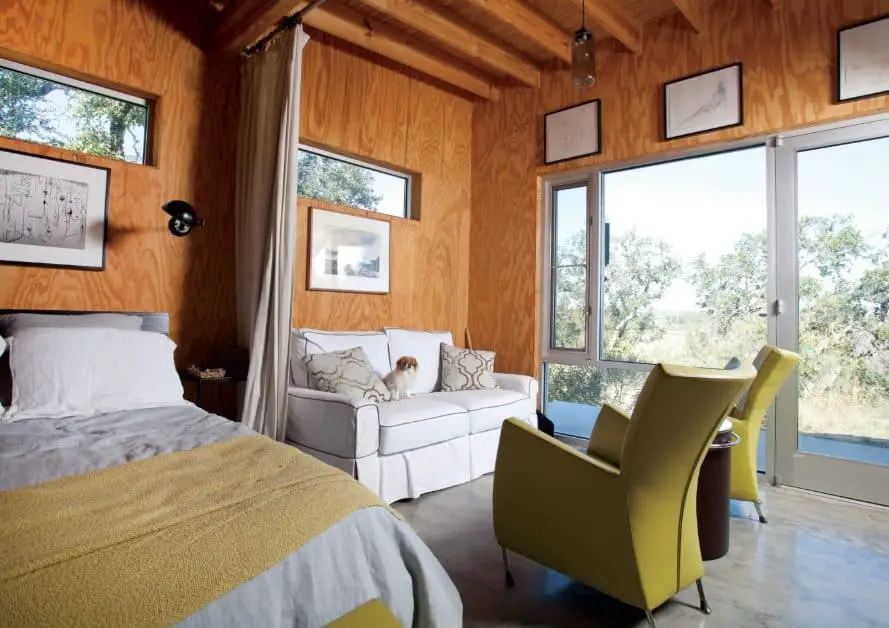
Many people worry that living so close to others leaves no room for privacy. The friends answered that with separate homes. Each person gets a customized space, and the shared building is there for gathering, so the private homes can stay quiet.
The plan changed along the way. The group first thought about one large house on the plot, then chose several tiny homes instead. I think that shift says a lot. They valued separate space more than one big roof.
Before you copy this layout, look at a few things:
- Custom sizes: Each home is tailored to its owner, so sizes and floor plans may vary from one to the next.
- Shared building: At 1,500 square feet, it’s the one space everyone can use together.
- Spacing: Ask how close the homes sit to each other and to the gathering building.
Ways to Use a Shared Tiny House Setup
These are my own suggestions, not plans from the friends. Each one depends on your land, your group and your local rules, so treat them as ideas to test.
1. A Retirement Plan With Neighbors You Chose
The friends say they plan to retire here and spend as much time together as possible. If you’re weighing a similar plan, the shared building gives you a built-in meeting point. Private homes handle the rest of daily life.
2. A Small Family Compound
A family could place separate small homes on one property, with a shared building for visits and meals. This works best when every home has a clear purpose. Check whether your area allows more than one home on a single lot before you sketch anything.
3. A Weekend Gathering Spot for Friends
The group pictures get-togethers on Saturday or Sunday afternoons. A circle of friends could use a shared building for that, while each person sleeps in a separate home. It’s a practical way to test whether a group gets along before committing to a retirement plan.
What the River Setting Adds to Daily Life
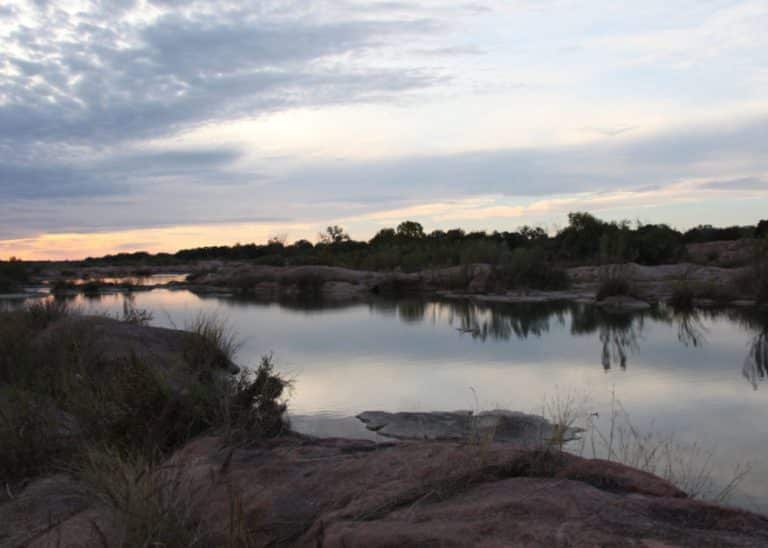
The homes sit on land near the Llano River, and the friends describe morning walks by the water and watching the sunset. According to the description, the river adds a sense of calm. For me, setting shapes daily life more than floor plans do, and it’s hard to fake later.
The river has a downside too. In general, land near water can come with flood risk, access questions and land-use rules. Check those before you fall for a view. A quiet riverside spot loses its charm fast if you can’t get in or out easily.
What Would a Tiny House Community Cost?
At the time of writing, the friends’ reported total budget for all their projects was under $40,000. That covers the whole group, not one house. No breakdown is given between the shared building and each home, so ask for one. Prices change, so confirm current figures with the builder.
The reported total doesn’t spell out the other costs. Budget for these items separately:
- Land, plus any survey or site work
- Permits, zoning review and inspections
- Utilities, such as water, power and waste
- Delivery, setup and foundation work
- Insulation, finishing and furnishings
Who Should Consider a Group Project Like This?
This approach suits a small group of close friends who already trust each other and share plans for later life. It also suits people who want private homes but still value everyday company. In a tiny house community, the group’s agreement matters as much as the building.
- Close friends with a shared plan for retirement or later life
- People who want private space plus a shared gathering place
- Buyers who put setting, such as riverside land, ahead of a big floor plan
Look elsewhere if you want one home with plenty of room, or if you need something ready to move into. The details here don’t include any homes for sale, and no layouts are given.
Questions to Ask Before You Decide
Before you commit to anything like this, ask:
- How many homes are in the community, and what size is each one?
- What does the reported budget cover, and what is left out?
- Is the land zoned for more than one home, and which permits apply?
- How are water, power and waste handled on the site?
- Who owns the shared building, and who decides how it’s used?
- Can outside people join or buy in, and on what terms?
You may also like
- Bellefonte Tiny House Rental: Two Bedrooms and a Hot Tub
- Hochatown Tiny Home Rental: Quiet Pines and Lake Trips
Source: Lots of Cabin