
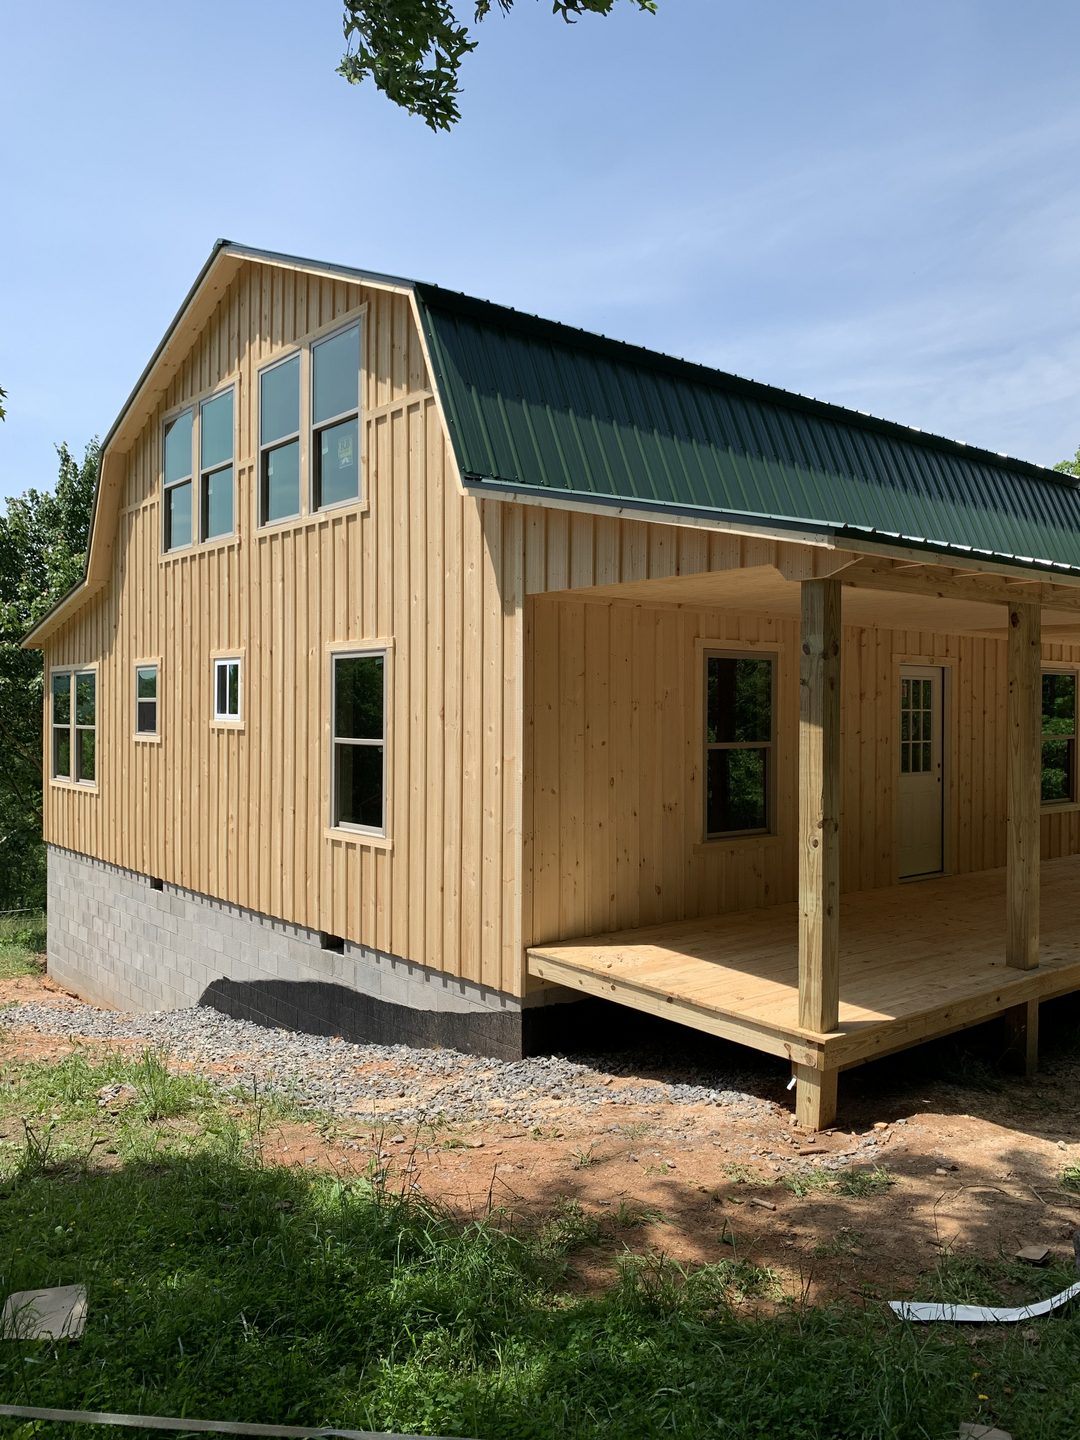
There’s something about a gambrel roof that makes people slow down when they drive past. Maybe it’s the barn-country look, maybe it’s the way that double-sloped roofline makes a building look cozy and roomy at the same time. Either way, if you’ve ever pictured yourself sipping coffee on a porch while the fog lifts off a field, this cabin is going to catch your eye.
It comes from SweetCabins, an Amish-built cabin company known for putting up solid, no-nonsense cabin shells right on the buyer’s property. This particular model is a two-story gambrel with porches running along two sides, and the listed price is $53,895. That’s a number that gets attention, so let’s talk about what you actually get for it, what you’ll still need to budget for, and who this kind of cabin makes the most sense for.
Why the Gambrel Shape Works So Well for a Cabin
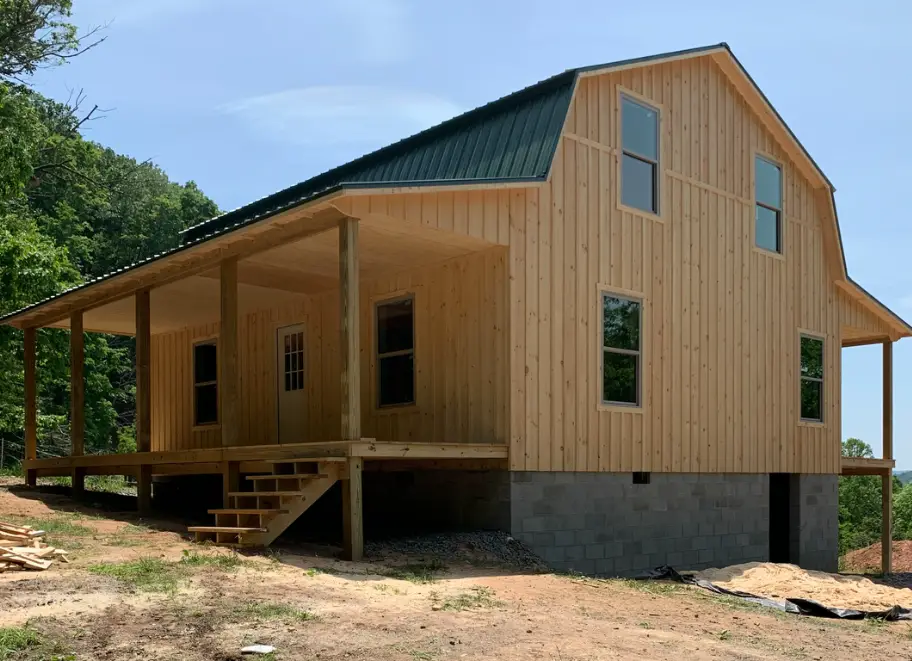
A gambrel roof has two slopes on each side: a steep lower pitch and a gentler upper pitch. You’ve seen it a thousand times on classic red barns. The reason farmers loved it is the same reason cabin owners love it today. It pushes the walls of the upper floor almost straight up before the roof starts to angle in, which means the second story feels like a real floor instead of a cramped attic you have to duck around.
In a regular gable cabin, the upstairs often turns into a loft where you can only stand up straight in the middle. With a gambrel, you get far more usable headroom upstairs. That extra space is what makes this style such a good match for a two-story layout: living space on the ground floor and bedrooms, a bunk room, or a quiet office tucked up top.
It also just looks good. The shape has a timeless farmhouse feel that fits in on a wooded lot, a hilltop with a view, or a piece of open pasture.
Two Porches, Twice the Outdoor Living
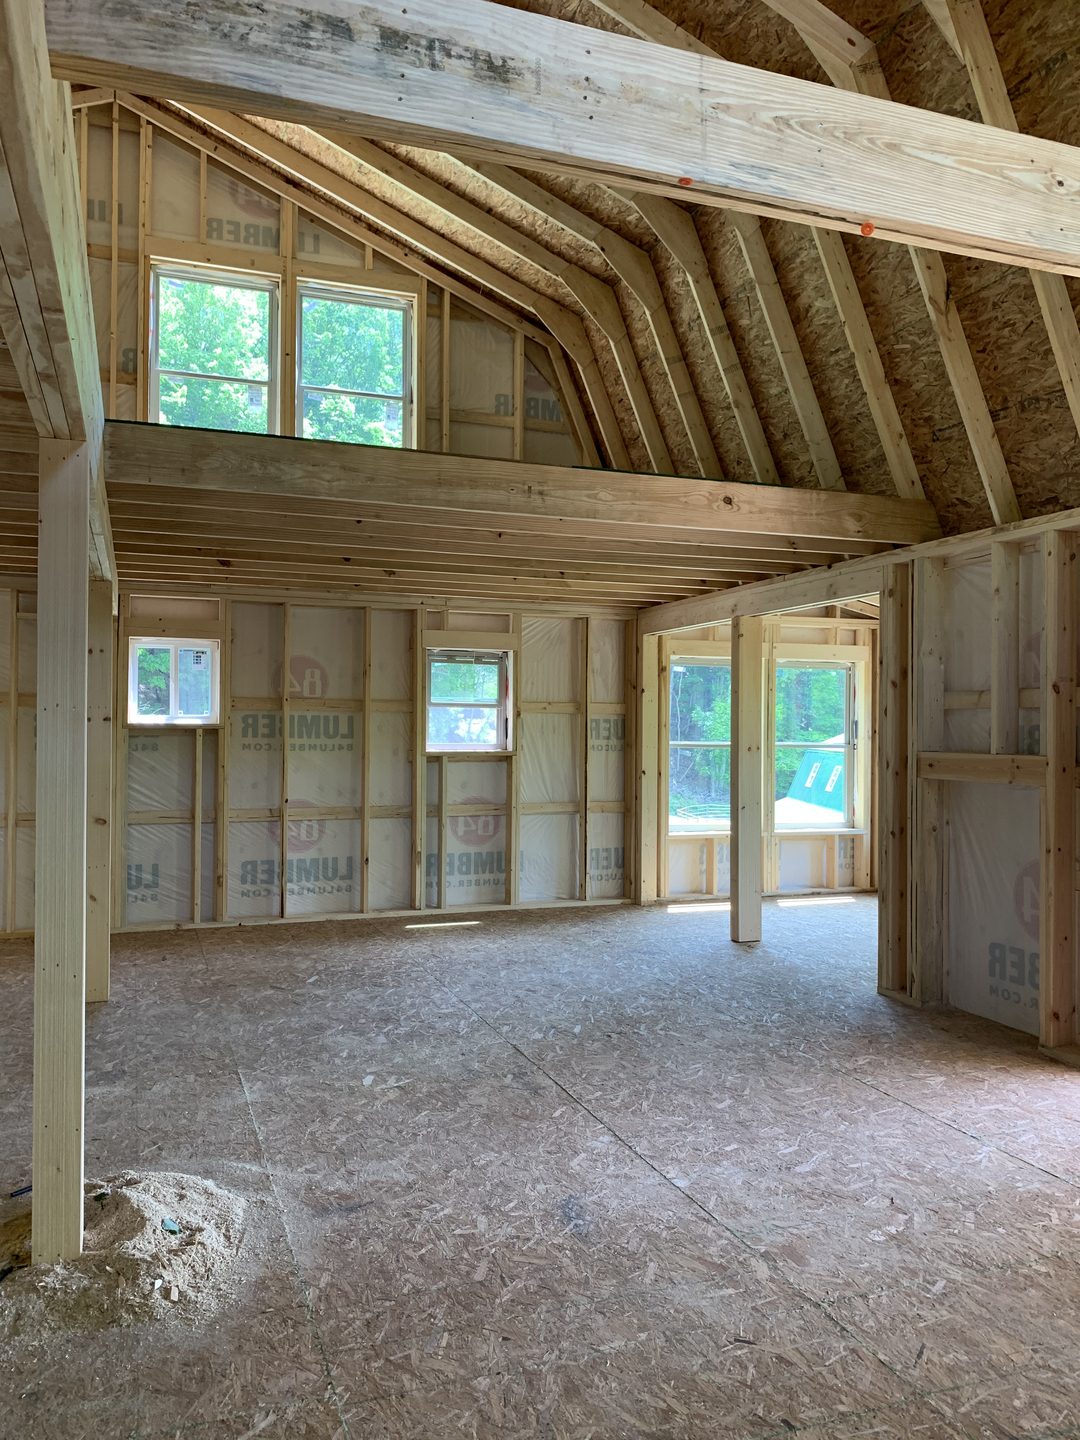
The feature that really sets this cabin apart is the porch. Instead of a single small stoop by the front door, the porch wraps across two sides of the building.
That changes how you use the place. One side can be your morning spot, catching the sunrise with a mug in hand. The other side can be where you gather in the evening, maybe with a couple of rocking chairs, a small grill, or a porch swing. If the weather turns, you’ve still got covered space to sit outside and listen to the rain on the metal roof, which is one of the best sounds there is.
For anyone planning to use the cabin as a weekend getaway or a rental, a big porch is also a selling point. Guests love outdoor space, and porch photos tend to be the ones that get people to click “book.”
According to the builder’s standard specs, the porch ceilings are finished with T1-11 overhead, so the underside looks clean and finished rather than showing bare rafters. Railings aren’t part of the standard package, so that’s something to add to your list.
What the $53,895 Price Includes
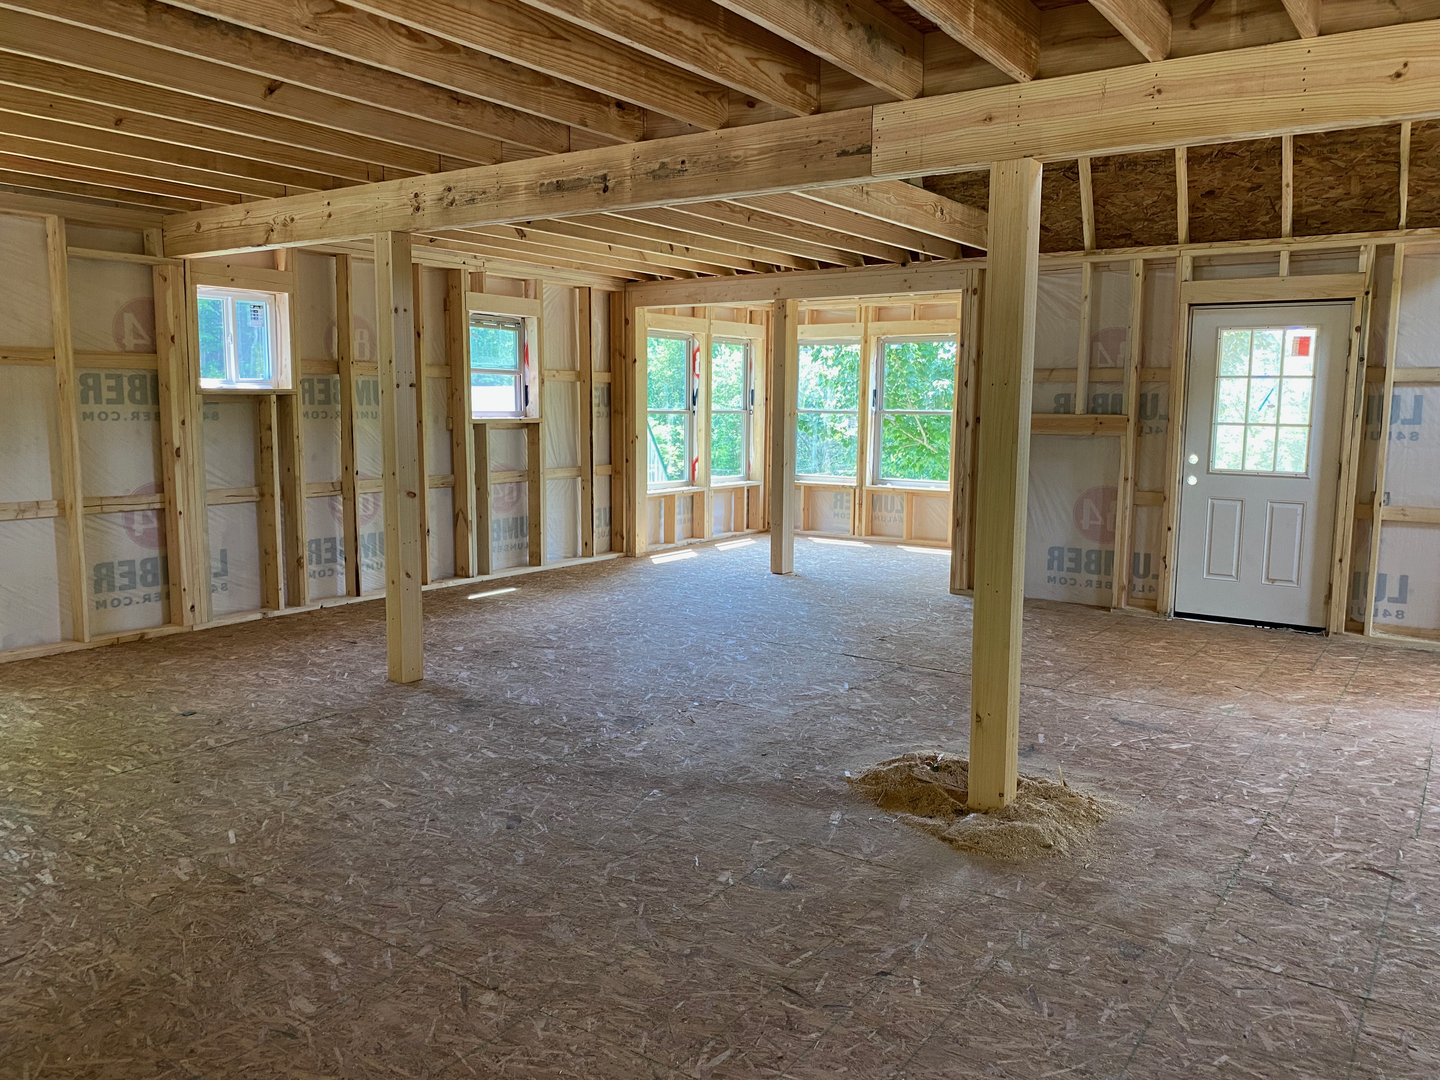
This is the part everyone should read carefully. The $53,895 price is for a cabin shell. That means the structure is built, closed in, and weather-tight on the outside, but the inside is an open, unfinished space waiting for you to make it your own.
Here’s what comes with the standard build, based on SweetCabins’ published specifications:
- Materials and labor for building the shell on your site
- Kiln-dried Eastern White Pine siding installed in a board-and-batten style
- 29-gauge painted metal roof rated for around 40 years, with several color choices, a vented ridge cap, and underlayment
- 5/8-inch OSB roof sheathing and a metal drip edge
- Housewrap and fascia boards
- 5/8-inch OSB subfloor on both the first and second floors
- A basic straight staircase to the second floor
- Installation of up to 5 windows and 2 pre-hung doors (you supply the windows and doors yourself)
- Crawl space block setup, which is included in the base pricing
About That Siding
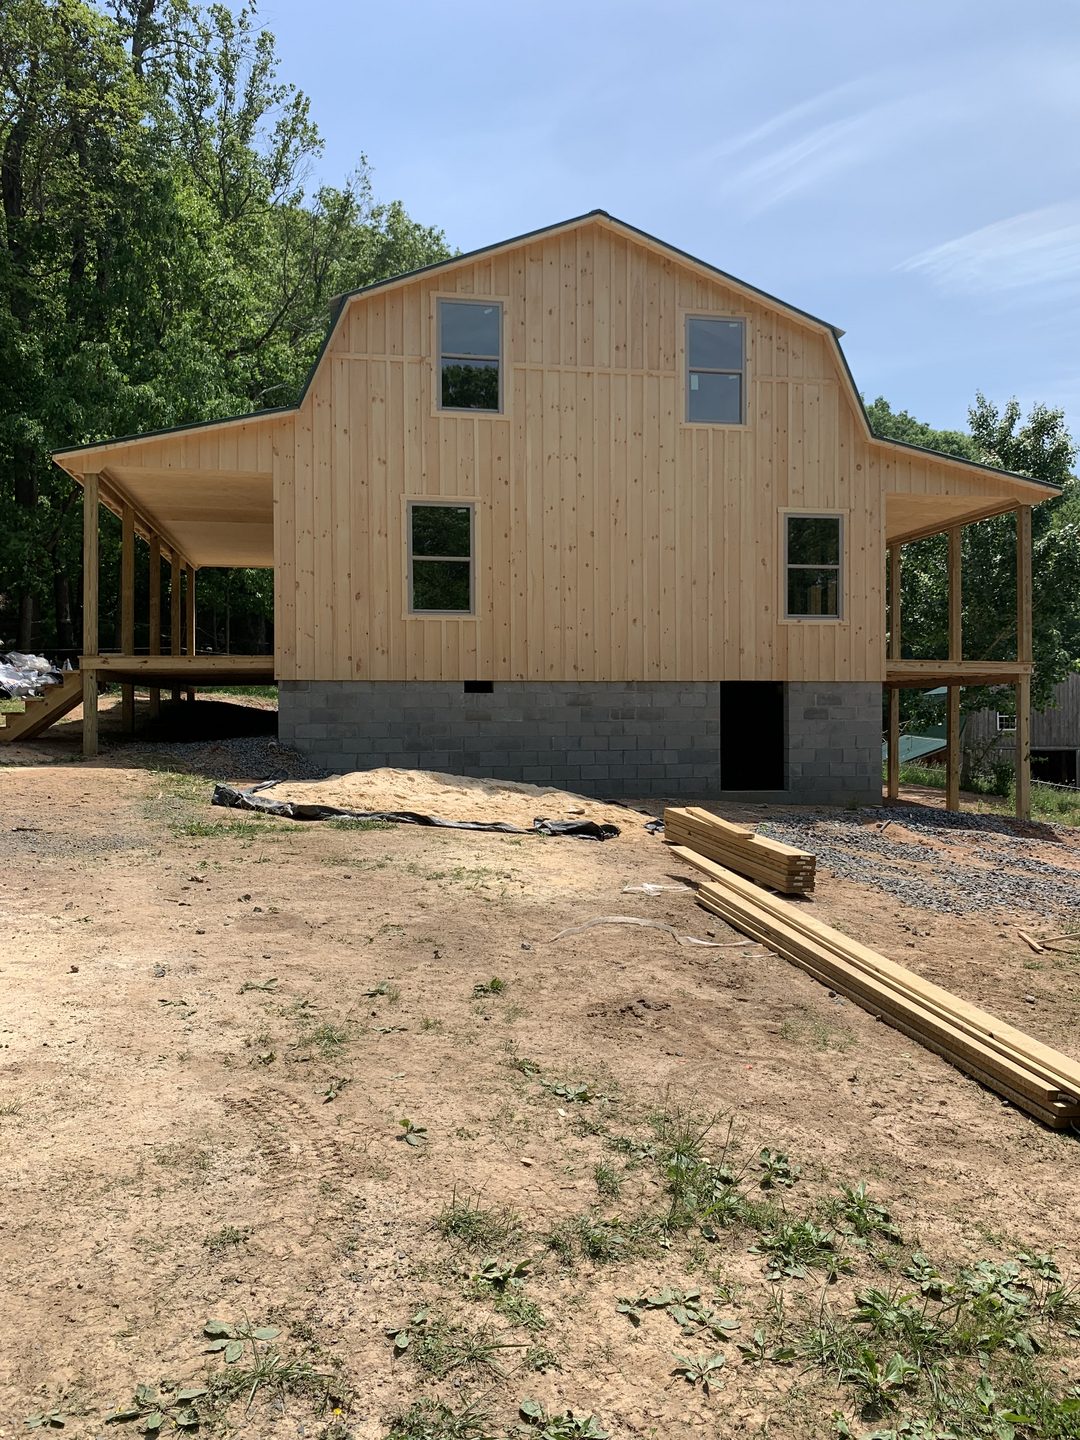
A lot of budget cabins cut corners with vinyl, metal panels, or fake log siding. This one uses real wood. Eastern White Pine is a classic choice for board-and-batten siding because it’s light, stable once it’s kiln-dried, and takes stain or paint nicely. The vertical board-and-batten pattern also plays really well with the tall gambrel profile, giving the whole building a crisp, rustic look.
Real wood does need a little care over the years. Plan on sealing, staining, or painting it to keep it looking good and protected from the weather.
About the Framing
The standard sidewalls are framed with 2x4s on 2-foot centers, with horizontal 2x4s laid flat as nailers. That setup gives you roughly 6 inches of wall depth for insulation. If you’re planning to live there full time in a cold climate, or you just want a sturdier wall, SweetCabins offers upgrades to 2×6 studs or 16-inch centers for an extra fee. It’s worth asking about.
What’s Not Included (and Why It Matters)
A shell price is not a move-in price, and it’s better to know that going in than to be surprised halfway through. The following items are not part of the base package:
- Foundation work beyond the standard crawl space block setup
- Insulation
- Interior walls and room partitions
- Electrical, plumbing, and HVAC
- Kitchen cabinets, appliances, and bathroom fixtures
- Flooring and interior finishes
- Porch railings
- Architectural drawings
- The windows and doors themselves (installation is included, the units are not)
There are also a few costs that vary by job. The builder lists a basement foundation setup at $1,895 and a post system (up to 6 feet high) at $1,295 if your lot needs it. Transportation usually runs somewhere around $2,000 to $4,000 for an average job, depending on how far your land is from the builder.
The honest truth is that finishing the interior can cost as much as the shell itself, sometimes more, depending on how fancy you go and how much of the work you do yourself. A handy owner who tackles insulation, drywall or paneling, and flooring can save a big chunk of money. Someone who hires everything out should budget accordingly.
Who This Cabin Is Perfect For
A shell cabin isn’t for everyone, but for the right person it’s a fantastic deal. This one makes a lot of sense if you are:
A DIY-minded owner. If you’ve got the skills (or the willingness to learn) to finish an interior, a shell lets you put your money into the parts you care about most. Want a full farmhouse kitchen and a simple bathroom? You get to decide.
Someone building a weekend retreat. Two floors and two porches give you plenty of room for family trips, hunting weekends, or a quiet place to unplug.
A future rental host. The layout naturally splits into shared living space downstairs and sleeping space upstairs, which is exactly what guests want. And those porches will photograph beautifully.
A landowner who wants to start small. Maybe you’re not ready to build a full house yet. A shell like this can serve as a getaway cabin now and a comfortable guest house or studio later.
Ideas for Laying Out the Inside
Because the interior comes wide open, you’re starting with a blank canvas. A few layouts that work well in a two-story gambrel:
- Open main floor: Keep the kitchen, dining, and living area as one big room on the ground floor so it feels bright and spacious. Tuck a bathroom and laundry nook near the back.
- Bedrooms upstairs: The gambrel roof gives you enough headroom for real bedrooms, not just sleeping lofts. Two bedrooms, or one bedroom plus a bunk room, fit the shape nicely.
- Partial loft option: SweetCabins also offers loft configurations (end loft, L-shape, or U-shape) instead of a full second floor. Going with a loft can open up a dramatic high ceiling over the living room.
- Porch-facing windows: Since you’re supplying your own windows, think about placing larger ones along the porch sides. It brings in more light and makes the inside and outside feel connected.
Tips Before You Buy a Cabin Shell
If you’re seriously considering this cabin, a little homework up front will save you headaches later:
- Check local zoning and building codes. Some counties require permits, engineered plans, or specific foundation types. Find out before you order.
- Get a transportation quote early. Distance from the builder can add a noticeable amount to the total.
- Price your windows and doors. You have to supply them, and costs vary a lot depending on quality and size.
- Plan your utilities. Well, septic, power hookups, or off-grid solar can each be a project of its own on raw land.
- Build a realistic finishing budget. Add up insulation, electrical, plumbing, drywall or paneling, flooring, kitchen, and bath before you commit.
- Confirm current pricing. The builder notes that prices and specs can change without notice, so always get an up-to-date quote.
The Bottom Line
For $53,895, this two-story gambrel cabin gives you a strong, good-looking starting point: real pine board-and-batten siding, a long-lasting metal roof, two full floors of space thanks to that roomy gambrel shape, and porches on two sides that make you want to spend every evening outdoors.
It’s not a finished home, and it isn’t pretending to be one. But if you’re the kind of person who likes the idea of building your cabin a little at a time, shaping every room the way you want it, this is a smart and affordable way to get the hardest part, the structure itself, done right.
Picture it on your land. Two rocking chairs on the porch, a fire going in the stove, and nowhere you need to be. That’s the kind of place a lot of us dream about, and this cabin brings it a lot closer than you might think.
Source: Sweet Cabins