
Almost everyone has pictured a cabin at some point. A small wooden place where the phone doesn’t matter much, the coffee tastes better, and the only real decision is which window to sit by. For most people the picture stays a picture. Kit cabins like the Vermont-style timber frame are a big part of why more people now get to build one.
This guide covers what this kind of cabin is, who it suits, what the build packages really include, and the things buyers tend to forget until they’re already standing on a muddy lot holding a stack of lumber.
What Makes a “Vermont Cabin” Different?
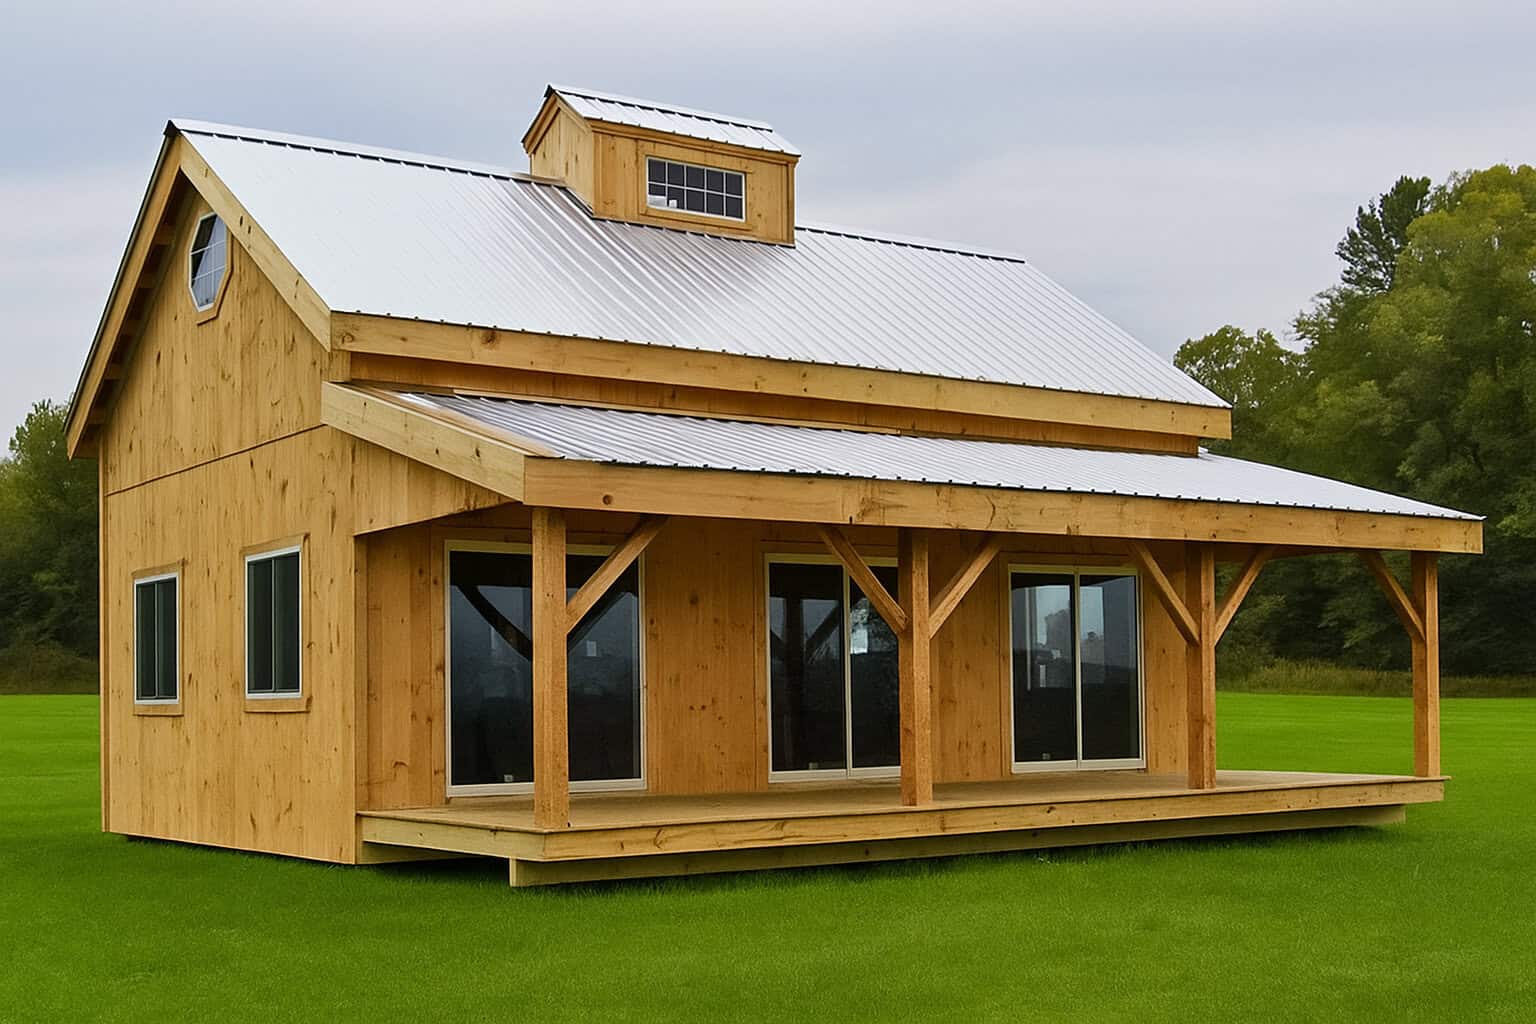
The name says a lot. New England builders have been framing barns and homes with heavy timber for centuries. The Vermont cabin borrows that tradition and keeps it simple: a gable roof, a rectangular footprint, and a frame held together with mortise and tenon joints instead of relying mainly on nails and metal brackets.
That joinery matters. Thick posts and beams locked together by wooden joints give the building a solid, slightly old-fashioned strength. It’s also the look people come for. Leave the beams exposed inside and you get a warm, woodsy interior that no amount of decorating can fake.
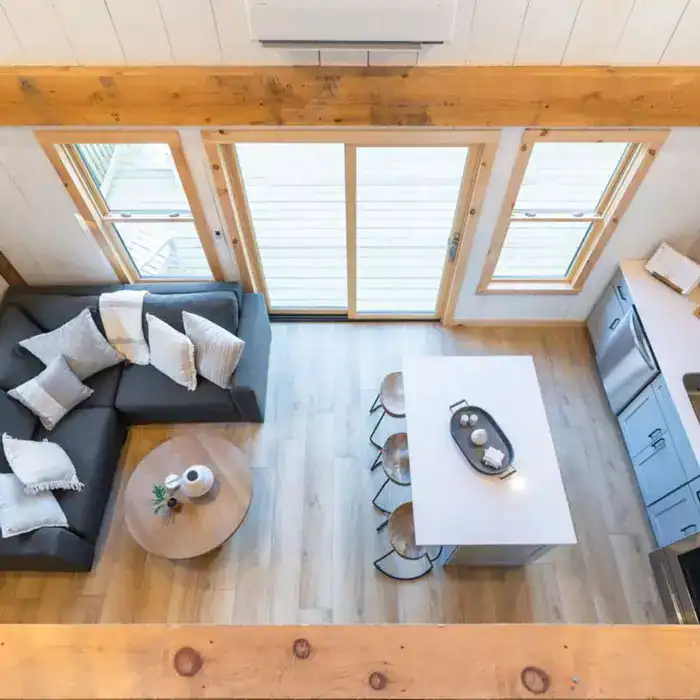
The other defining feature is the open layout. There’s no maze of small rooms, just one generous main floor under a high ceiling, with a loft overhead. You decide later how to divide the space, or whether to divide it at all.
Choosing the Right Size
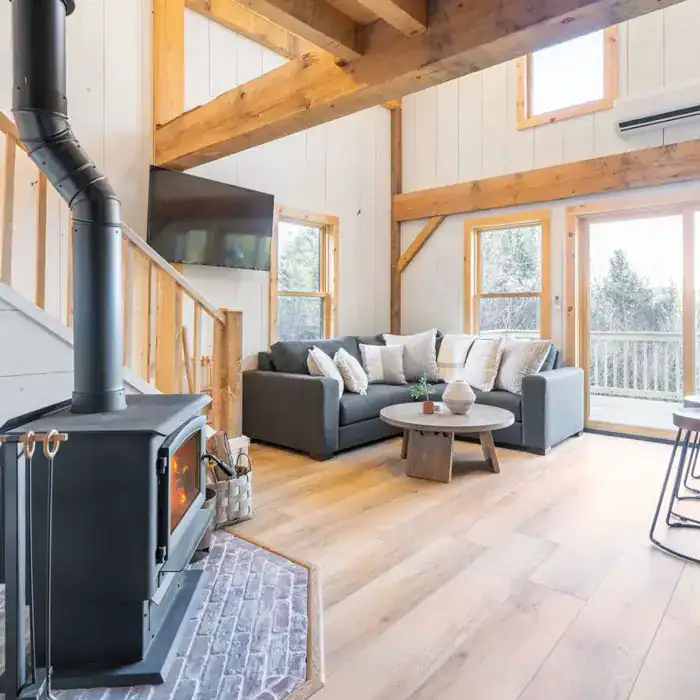
These cabins usually come in a handful of footprints, most often 20 or 24 feet wide and 30 or 40 feet long. On paper that sounds like a small difference. In person it changes how the cabin lives.
- 20×30 (about 600 sq ft on the main floor): Plenty for a weekend getaway, a guest house, or one person living full-time. It’s easier to heat, faster to finish, and fits on smaller or tighter lots.
- 20×40: The extra length gives you room for a proper bedroom area at one end without crowding the living space.
- 24×30: Those extra four feet of width make the interior feel much roomier. Furniture placement gets easier and the loft feels less like an attic.
- 24×40 (about 960 sq ft on the main floor): Close to small-house territory. A couple or a small family can live here comfortably, especially once you count the loft.
A good rule: think about how many people will regularly use the space, not the busiest holiday weekend you can imagine. A cabin that’s slightly too small gets used. One that’s too big tends to become a maintenance chore.
Don’t Overlook the Loft
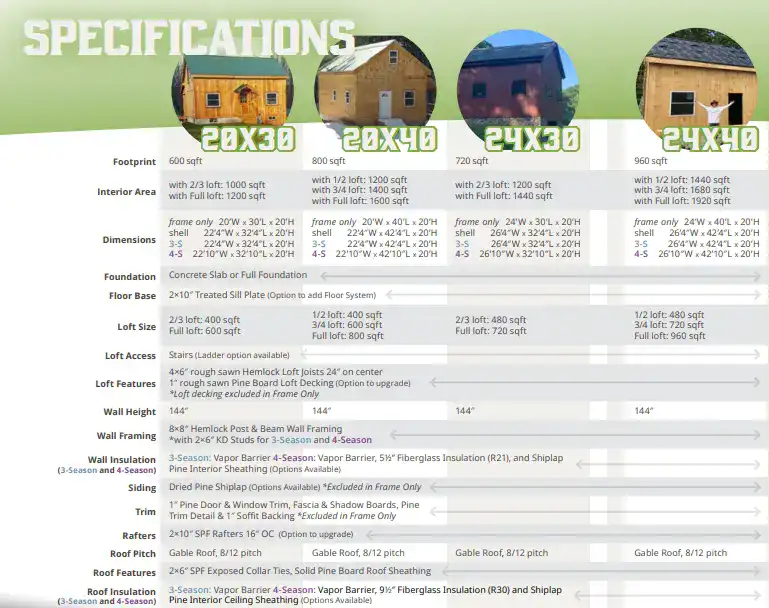
The loft is where these cabins quietly earn their keep. On the smaller models it often runs the full length of the building. On larger ones you may get to pick a partial loft, covering roughly two-thirds or three-quarters of the floor, which leaves part of the ceiling open to the peak. That open section brings in light and makes the main room feel grand.
Many kits come with a ladder to the loft. That’s fine for a teenager’s sleeping nook, but if adults will climb up every night, plan on a real staircase. You’ll lose a little floor space and gain a lot of safety.
The Four Build Packages, Explained
This is where most buyers get confused, so here’s what each level actually gets you.
1. Frame Only
You get the timber skeleton: posts, beams, rafters, and joinery. Everything else, including siding, roofing, windows, and doors, is up to you. This works for experienced builders or anyone who already has materials or a contractor they trust. It’s the cheapest way in, but it’s the most work by far.
2. Complete Shell
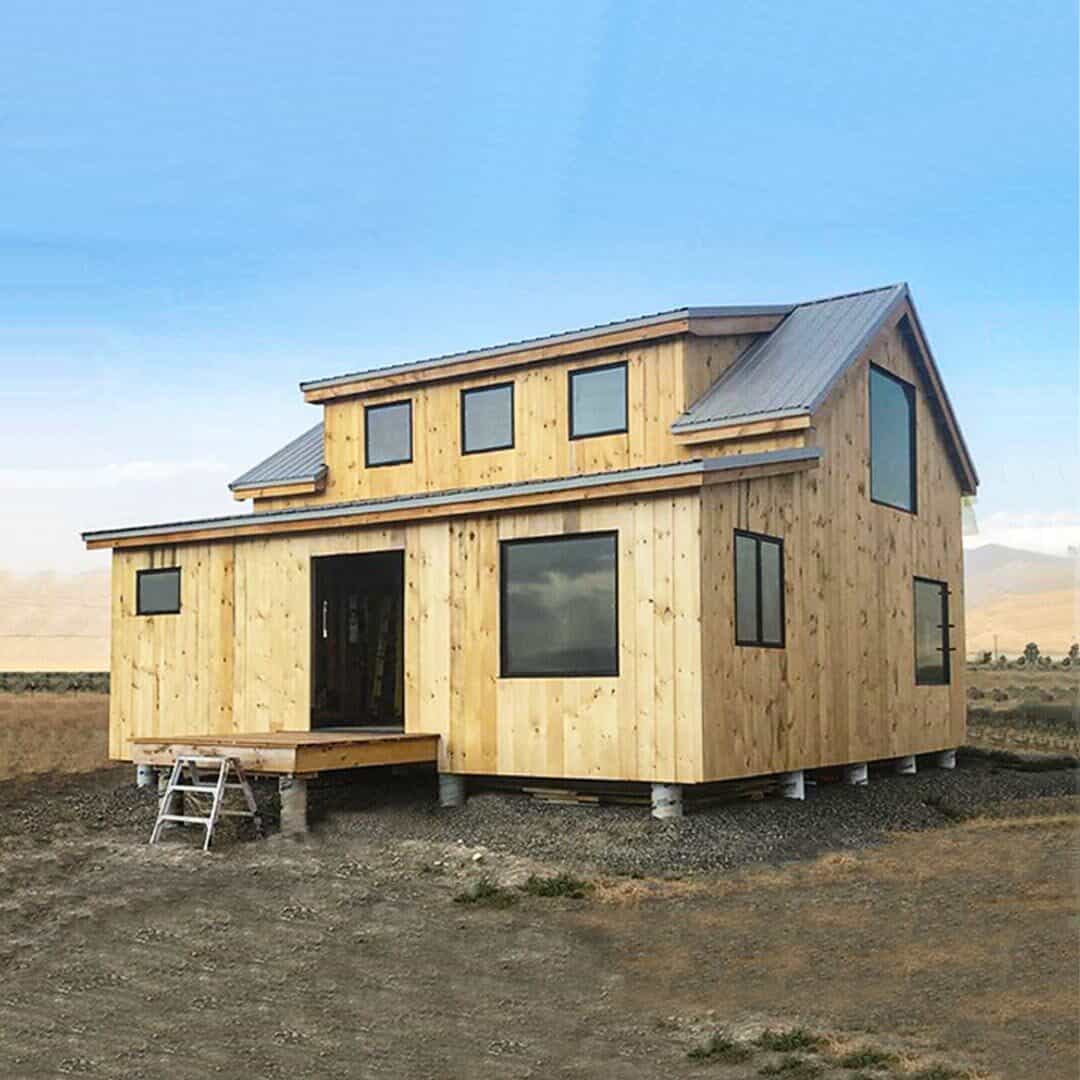
The structure is closed in and weather-tight: siding, roofing, doors, and windows. From the outside it looks like a finished cabin. Inside, it’s a blank canvas. This is the most popular starting point for people who want to do the interior themselves over time.
3. Three-Season
This adds an insulated floor and a vapor barrier, which help keep moisture, cold drafts, and critters from coming up through the floor. It’s a good fit for spring-through-fall use in moderate climates, like a lake cabin you close up when the snow comes.
4. Four-Season
Full insulation plus thermal-pane windows, built to be used year-round. If you’re planning winter weekends or full-time living in a northern climate, this is the one to pick. Upgrading insulation after the walls are closed is expensive and frustrating, so it pays to decide now.
A quick gut check: if there’s any real chance you’ll want to use the cabin in January, skip the three-season package. People who start “just for summers” very often end up wishing they could stay longer.
What Can You Actually Do With One?
Because the interior is open and unfinished, the same cabin can turn into very different places. Some common uses:
- A home office or studio away from the house. Walking forty feet across the yard to “go to work” does wonders for focus, and it separates work life from home life.
- A writer’s or artist’s retreat. High ceilings and good natural light are hard to find in a spare bedroom.
- A hunting or fishing camp. Simple, tough, and easy to close up between trips.
- A guest house. Visitors get privacy, and so do you.
- A short-term rental. Timber frame cabins photograph beautifully, and that matters on rental listings. Check local zoning and rental rules first.
- A first home. A larger model with a four-season package can make a modest, affordable full-time residence.
The best part is that the use can change. Today’s guest cabin can become a home office when someone starts working remotely, or a place for aging parents down the road.
The Costs People Forget
The kit price is just the start. Before you commit, budget for:
- Site prep and foundation. The cabin needs a level, solid foundation: piers, a slab, or a full perimeter foundation, depending on your soil, climate, and local code. On a sloped or wooded lot this can be a significant expense.
- Permits. Many towns treat a cabin of this size as a dwelling or accessory structure. Talk to your building department before ordering, not after.
- Utilities. Running power, water, and septic (or planning off-grid alternatives like solar, a composting toilet, and a cistern) can rival the cost of the kit itself on remote land.
- Interior finishing. Wall coverings, flooring, a kitchen, a bathroom, lighting, and heating all add up. Costs vary hugely depending on whether you do the work yourself, the materials you pick, and the size of the cabin. Get real local quotes rather than trusting ballpark figures online.
- Labor. Even a “kit” takes time and skill. Be honest about what you can do yourself and what needs a pro, especially electrical and plumbing.
- Furnishings. Beds, a table, chairs, and a wood stove are easy to forget when you’re focused on the building.
Some sellers include shipping on pre-cut kits within certain regions. That’s a nice perk, but confirm exactly what’s covered, where delivery stops (curbside or on-site), and whether you need equipment to unload.
Planning for the Future
One underrated advantage of a simple rectangular timber frame is how easy it is to add on. A covered porch is the classic first addition, and it changes the whole feel of the cabin: suddenly there’s a place for boots, firewood, and a couple of rocking chairs. Later on, owners sometimes add a bump-out bedroom, a mudroom, or a screened room.
If you think you’ll expand, plan for it now. Place windows and doors with future additions in mind, and make sure the lot has room. A little foresight saves you from cutting into a finished wall later.
Is a Vermont Cabin Kit Right for You?
It’s a great fit if you:
- Love the look of exposed wood and traditional joinery
- Want a flexible space you can finish at your own pace
- Have, or can hire, the skills to handle site work and interior finishing
- Value a sturdy, long-lasting structure over trendy design
It may not be the best fit if you want a move-in-ready home with no project ahead of you. In that case a prefab modular home or a finished tiny house could suit you better.
Frequently Asked Questions
Can I build a Vermont cabin kit myself?
Many owners handle a lot of the work themselves, particularly with a shell package. The heavy timber frame raising usually goes better with a few extra hands, and electrical and plumbing should follow local codes, which often means a licensed pro.
How long does it take to finish?
The shell can go up fairly quickly once the foundation is ready. Finishing the interior is the wild card. It could take weeks with a crew or several seasons of weekends if you’re doing it yourself.
Do I need a permit?
Almost certainly, at these sizes. Requirements vary by town and county, so check with your local building office before you order.
Is the four-season package worth it?
If you’ll ever use the cabin in cold weather, yes. Adding insulation later costs much more than doing it right from the start.
Final Thoughts
The Vermont cabin’s appeal is its simplicity. Solid timber, an honest shape, and an open room you can make your own. It won’t build itself, and the real cost goes well past the kit price. For people who want a place that feels permanent and personal, and will probably outlast them, it’s one of the most satisfying projects you can take on.
Start with the size and package that fit how you’ll actually use it, budget honestly for the site and interior, and leave room to grow. Get those right, and the cabin you pictured stops being a daydream and becomes a place you can drive to.
Source: Jamaica Cottage Shop