
I’ve lost count of how many times someone has told me they’d “love a little cabin someday.” Usually “someday” never comes, because the numbers look scary. Custom builds run into six figures, and even small prefab cabins often cost more than a new truck.
So when a 12×24 trapper’s cabin kit turned up listed at $17,500, it caught my attention. It was posted out of Middle Island, New York. That’s not pocket change, but it’s a very different conversation from a $90,000 build.
Before you get too excited, it helps to know what that money actually buys. Below I go through the kit, what it includes, what it leaves out, and who it makes sense for.
What Is a “Trapper’s Cabin,” Anyway?
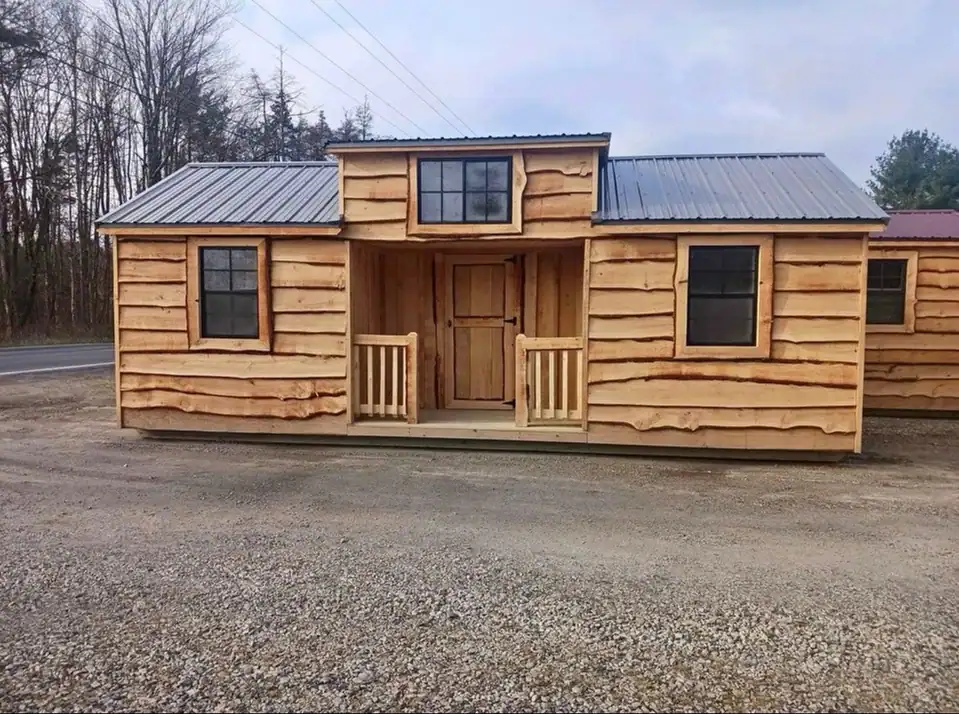
The name comes from the simple shelters trappers and hunters once built in remote country. They were small, sturdy and practical, with nothing extra. Today the term mostly means a compact, rustic wood cabin with a simple roofline and an efficient layout.
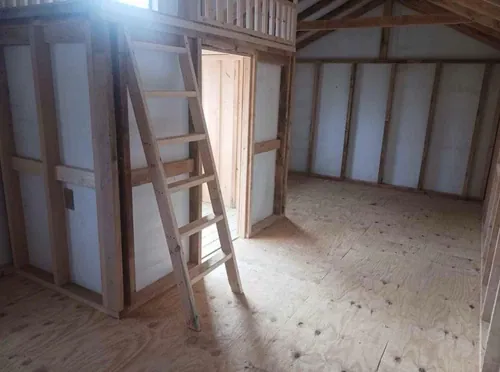
This kit fits that description. It’s a wooden structure with exposed beams, an open main room and a high ceiling. It also has the feature that sells most people on it: a sleeping loft reached by a ladder.
The Basics at a Glance
| Feature | Details |
|---|---|
| Size | 12 ft × 24 ft |
| Footprint | About 288 sq ft (plus loft space) |
| Material | Wood, with a visible beam structure |
| Layout | Open main floor with a ladder-access bedroom loft |
| Price | $17,500 (kit) |
| Condition | New |
| Assembly | Required (DIY or hired crew) |
At 288 square feet on the main floor, you’re working with roughly the size of a large bedroom plus a living room. The loft is where the space really opens up. Moving the bed upstairs frees the whole ground floor for living, cooking and storage.
Why 12×24 Is a Smart Size
I’d call 12×24 a sweet spot for small cabins, for three reasons.
- It’s wide enough to feel livable. A 12-foot width lets you put a couch on one wall and still walk past it comfortably. Narrower cabins can feel like hallways.
- It’s long enough to zone. Twenty-four feet gives room for a kitchenette at one end, a sitting area in the middle and a small bathroom or storage nook at the other end.
- It often stays under permit thresholds for accessory structures. This varies a lot by town, so check before you buy. Still, a cabin this size tends to have an easier path through local rules than a full-size home does.
What the $17,500 Actually Covers
This is the part many buyers skim past, and it’s the part that matters most.
The price covers the materials and the basic structure. You get the shell: walls, frame and roof system, with the loft built in. Picture a well-built wooden box with good bones.
What’s not included:
- Land. You need somewhere to put it.
- Foundation or base. Skids, piers or a slab all cost extra.
- Plumbing and electrical. There are no fixtures, wiring or water lines.
- Kitchen and bathroom. You build these yourself.
- Heating and cooling. Plan for a wood stove, mini-split or propane heater.
- Interior finishing. Trim, flooring upgrades, paint or stain are on you.
- Delivery. Shipping isn’t spelled out, so ask the seller for a quote up front.
None of that is unusual for a cabin kit. It does mean $17,500 is your starting number, not your final one.
A Realistic Budget (My Rough Estimate)
Every project is different, but here’s a ballpark to plan around if you want to turn this into a comfortable, usable cabin.
| Item | Rough Cost Range |
|---|---|
| Cabin kit | $17,500 |
| Delivery | $500 – $3,000+ (depends on distance) |
| Foundation (piers or skids) | $1,500 – $5,000 |
| Assembly labor (if hired) | $3,000 – $10,000 |
| Electrical | $2,000 – $6,000 |
| Plumbing and bathroom | $3,000 – $10,000 |
| Heating (wood stove or mini-split) | $1,500 – $5,000 |
| Insulation upgrades | $1,000 – $4,000 |
| Interior finishing | $2,000 – $8,000 |
Possible total: about $32,000 to $68,000
That’s quite a range. If you’re handy and do most of the work yourself, you’ll land near the low end. If you hire everything out and want nice finishes, expect the high end. Even at the top, it’s far cheaper than most small homes, and you’ll have built something that’s yours.
Who This Cabin Makes Sense For
Weekend Getaway Seekers
Here the kit shines. Set it on a wooded lot or near a lake, add a wood stove and a composting toilet, and you have a weekend escape without a huge mortgage.
Backyard Guest House
If family visits often, a finished 12×24 cabin makes a great guest suite. Visitors get privacy and you keep your spare room. (Check your local rules on accessory dwelling units first.)
Rental Income
Small, rustic cabins are popular on short-term rental sites. A loft cabin with exposed beams photographs well, and that matters a lot in those listings. Do the math on local occupancy rates before counting on the income.
Full-Time Minimalist Living
It can be done, but this is the hardest option. You’ll need a proper kitchenette, a full bathroom, reliable heat and good insulation, especially in colder climates like the Northeast. Living full-time in about 300 square feet is a lifestyle choice, not just a housing choice. Be honest with yourself about it.
Home Office or Studio
A cabin like this makes a quiet workspace away from household noise. You can keep the loft for storage or a reading nook.
Things I’d Check Before Buying
If I were seriously considering this kit, here’s what I’d ask the seller and look into myself:
- Wall thickness and insulation. The listing doesn’t say. Thicker walls and better insulation make a big difference in cold winters.
- What exactly comes in the kit. Get a written materials list. Are windows and doors included? Roofing? Hardware?
- Delivery terms. Who ships it, what does it cost, and can the truck physically reach your site?
- Return policy. Assume the sale is final unless the seller tells you otherwise in writing.
- Warranty. None is mentioned. Ask anyway.
- Local zoning and permits. Call your building department before you buy, not after. Some towns have minimum dwelling sizes, setback rules or restrictions on cabins used as homes.
- Climate fit. A cabin built for mild weather may need serious upgrades to handle snow loads and freezing temperatures.
Making the Small Space Work
If you go ahead, a few design ideas help a 12×24 cabin feel bigger than it is:
- Keep the main floor open. Skip interior walls where you can. The high ceiling is a big asset, so don’t chop it up.
- Build in your furniture. Bench seating with storage underneath, fold-down tables and wall-mounted shelves save a lot of floor space.
- Use light finishes. A light stain or whitewash on the interior wood brightens the space without hiding its rustic character.
- Put windows at both ends. Cross-ventilation and natural light do more for a small space than almost anything else.
- Treat the loft as a bedroom. Add a low railing, soft lighting and good ventilation. Lofts collect heat, so a small fan or vent helps in summer.
The Honest Bottom Line
Is a $17,500 cabin kit a good deal? For the right person, yes.
If you’re comfortable with tools and have land lined up, this kit gives you a solid, attractive starting point at a fraction of the cost of a custom build. The loft, exposed beams and open plan give it real character, the kind that makes a small cabin feel cozy instead of cramped.
Go in with clear eyes, though. The kit is the beginning of the project, not the end. Budget at least double the sticker price for a finished, livable cabin, and do your homework on zoning before any money changes hands.
Source: eBay 12×24 Trappers Cabin Kit