
At $107,339, the Grey Wolf from Montana Specialty Cabins costs about what some people pay for a new pickup and a nice camper combined. For that money you get 312 square feet of interior space. Sounds steep, right?
Maybe. But that price buys a finished cabin with plumbing, wiring, a kitchen, and a bathroom already in place. It also comes with something most small cabins don’t have: a covered porch the same size as the inside.
Here’s what the money covers, where the extra costs tend to hide, and who this cabin makes sense for.
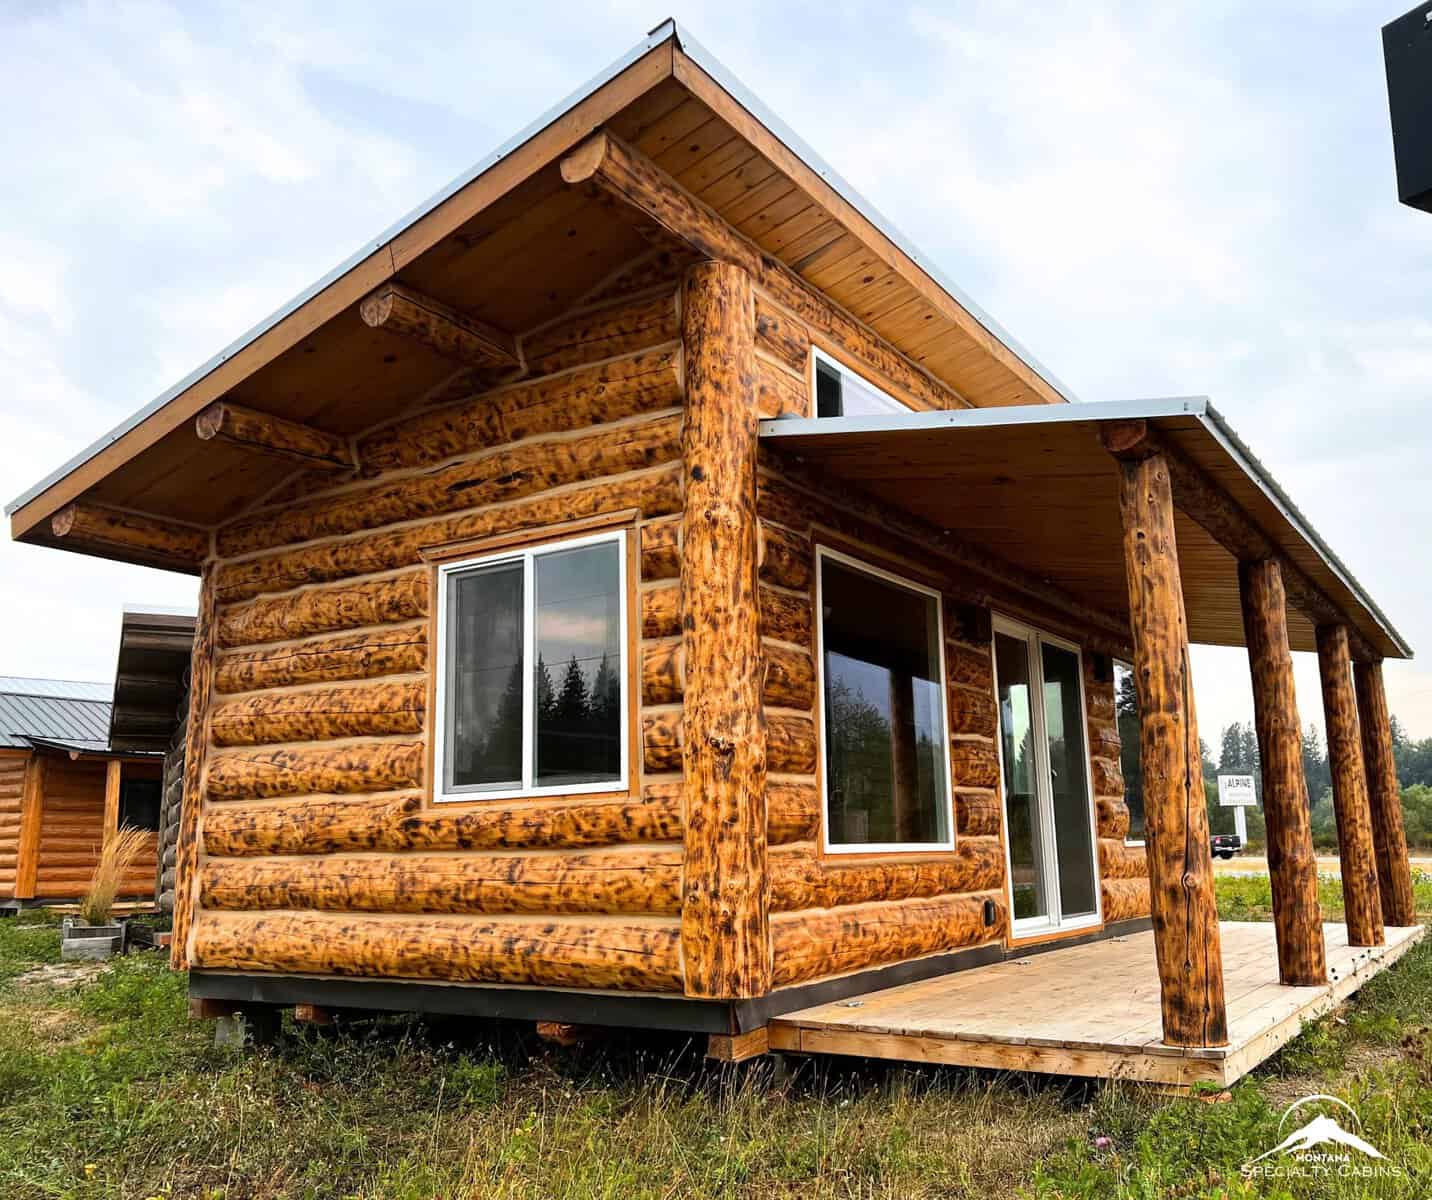
The Grey Wolf at a Glance
| Feature | Details |
|---|---|
| Footprint | 12 ft x 26 ft, single level with no loft |
| Interior space | 312 sq ft |
| Covered porch | 312 sq ft, red cedar |
| Wall height | 11 ft |
| Windows | 9, white-framed |
| Door | One 72 x 82 in, white trim |
| Water heater | Electric |
| Listed price | $107,339 turn-key |
The Porch Changes the Math
Divide the price by the interior alone and you get about $344 per square foot. Add the porch and the figure drops to roughly $172.
The honest number sits somewhere in between. A porch isn’t heated space, and you won’t be sitting out there in a Montana January. Still, for about half the year in most of the country, it works as a second living room. Put a table at one end and a couple of rockers at the other, and a 312-square-foot cabin stops feeling like one.
That matters even more with no loft. Plenty of tiny cabins gain space by putting the bed up a ladder, which is fun at 25 and less fun at 65. Everything here is on one floor, so no one has to climb anything at 2 a.m.
Why 11-Foot Walls Matter
Twelve feet is not a wide building. A cabin this narrow can start to feel like a hallway, and the Grey Wolf fights that in two ways.
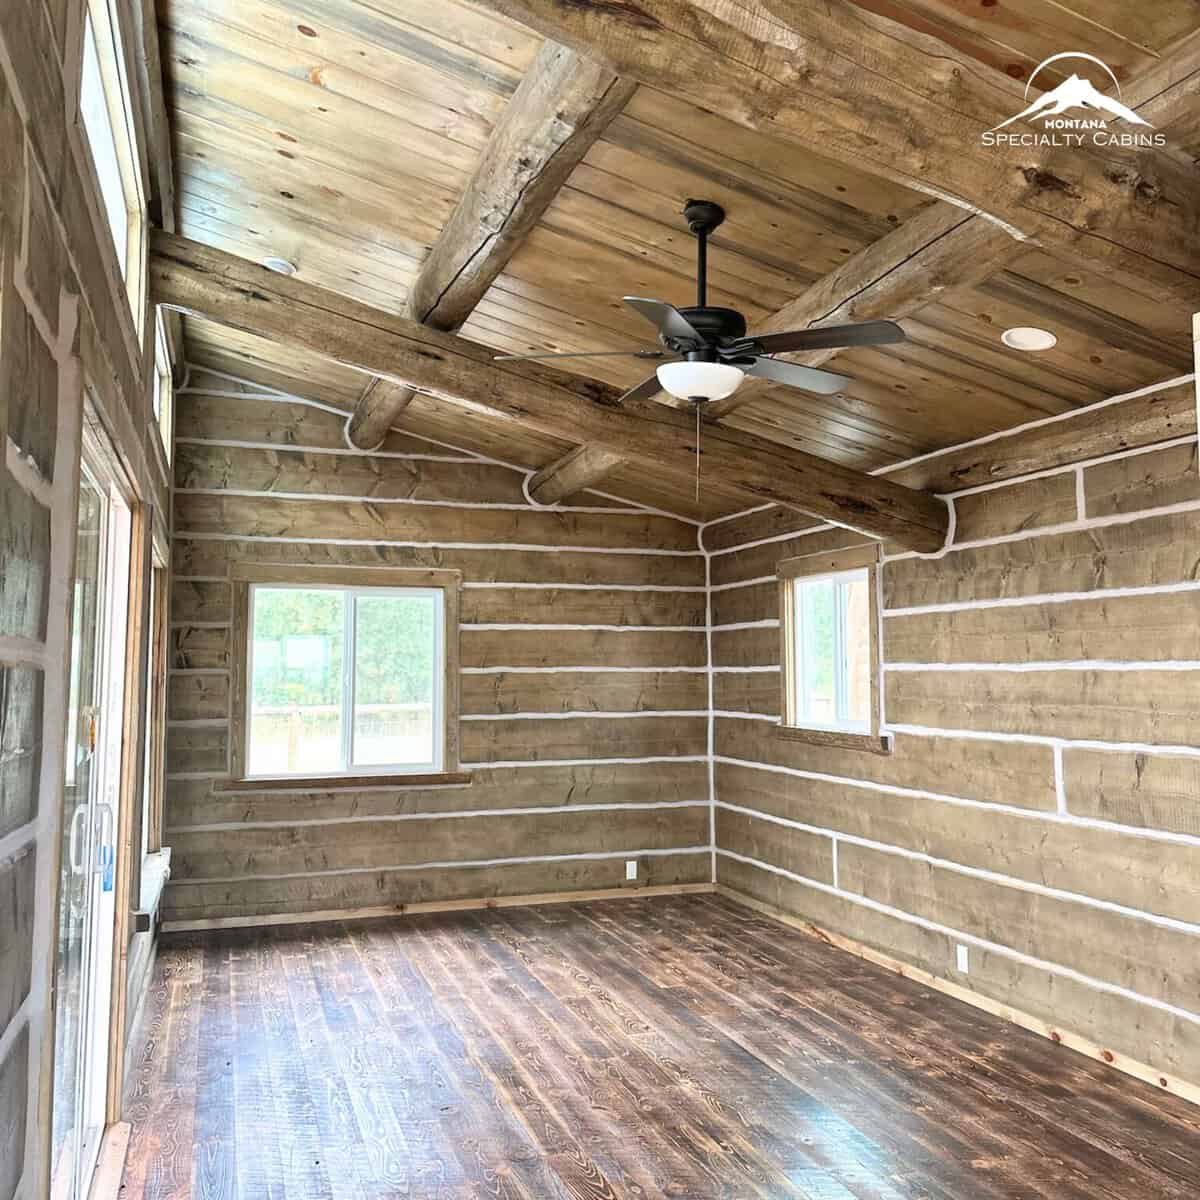
The first is height. The 11-foot walls give the room far more air than the 8-foot ceilings found in many small homes. The second is light. Nine windows is a lot for this footprint, and they should keep the back half from turning into a cave.
The finishes do some work too. The knotty pine tongue-and-groove ceiling adds warmth overhead, while the white chinking between the logs brightens the walls and gives them that classic striped look. Below that sits a burnt, circular-sawn floor, the kind of texture that hides scuffs and muddy boots rather well.
That Dark Exterior Isn’t Just for Looks
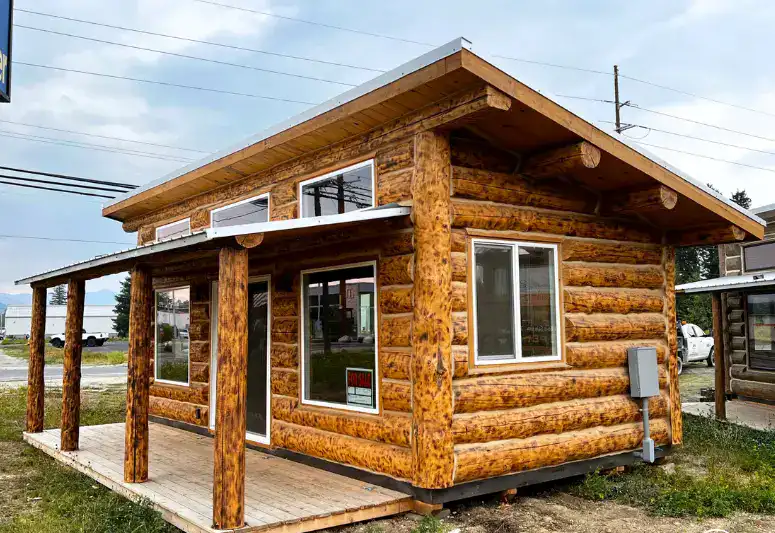
The outside gets a hand-burnt finish under a clear coat, with buff chinking. It gives the logs a deep, aged color, so the cabin doesn’t look brand new and out of place in the trees.
Good looks don’t cancel maintenance, though. Any log home needs regular attention. Plan on checking the exterior finish and chinking every year, and on recoating when the finish starts to wear. Rain and sun will hit south and west walls hardest, so look there first. Catching a small crack early costs very little. Ignoring one lets water reach the logs, and that repair won’t be cheap.
What “Turn-Key” May Not Include
This is the section to read twice. “Turn-key” means the cabin itself is finished, not that your land is ready for it. Before you budget, get real numbers on these items:
- Delivery: A 12-foot-wide building is an oversize load on US highways, so expect permits and possibly escort vehicles. Distance from the builder can move this cost a lot.
- Site work: Tree clearing, grading, a driveway a truck can actually use, and a foundation or pad all come first.
- Utilities: The cabin is plumbed and wired, but connecting it to water, septic, and power is on the owner. A well or septic system alone can run into five figures.
- Appliances: Ask whether the fridge and range are included. An earlier listing for a similar 12×26 Gray Wolf said those cost extra.
- Heating and cooling: Confirm exactly what’s installed, particularly if you’re planning on winter stays.
Add it all up and a $107,000 cabin can easily become a much bigger project on raw land. On a lot with power and septic already nearby, the gap shrinks fast.
Check Your Zoning Before You Fall in Love
Some counties set a minimum size for full-time homes, and 312 square feet may fall short. Others will treat the same cabin as a guest house or an accessory dwelling unit, which may only be allowed if there’s already a main home on the property. Rules vary widely, even between neighboring towns.
Call the county planning office before you put down a deposit. It’s a ten-minute phone call that could save you a very expensive headache.
Who Should Buy This Cabin?
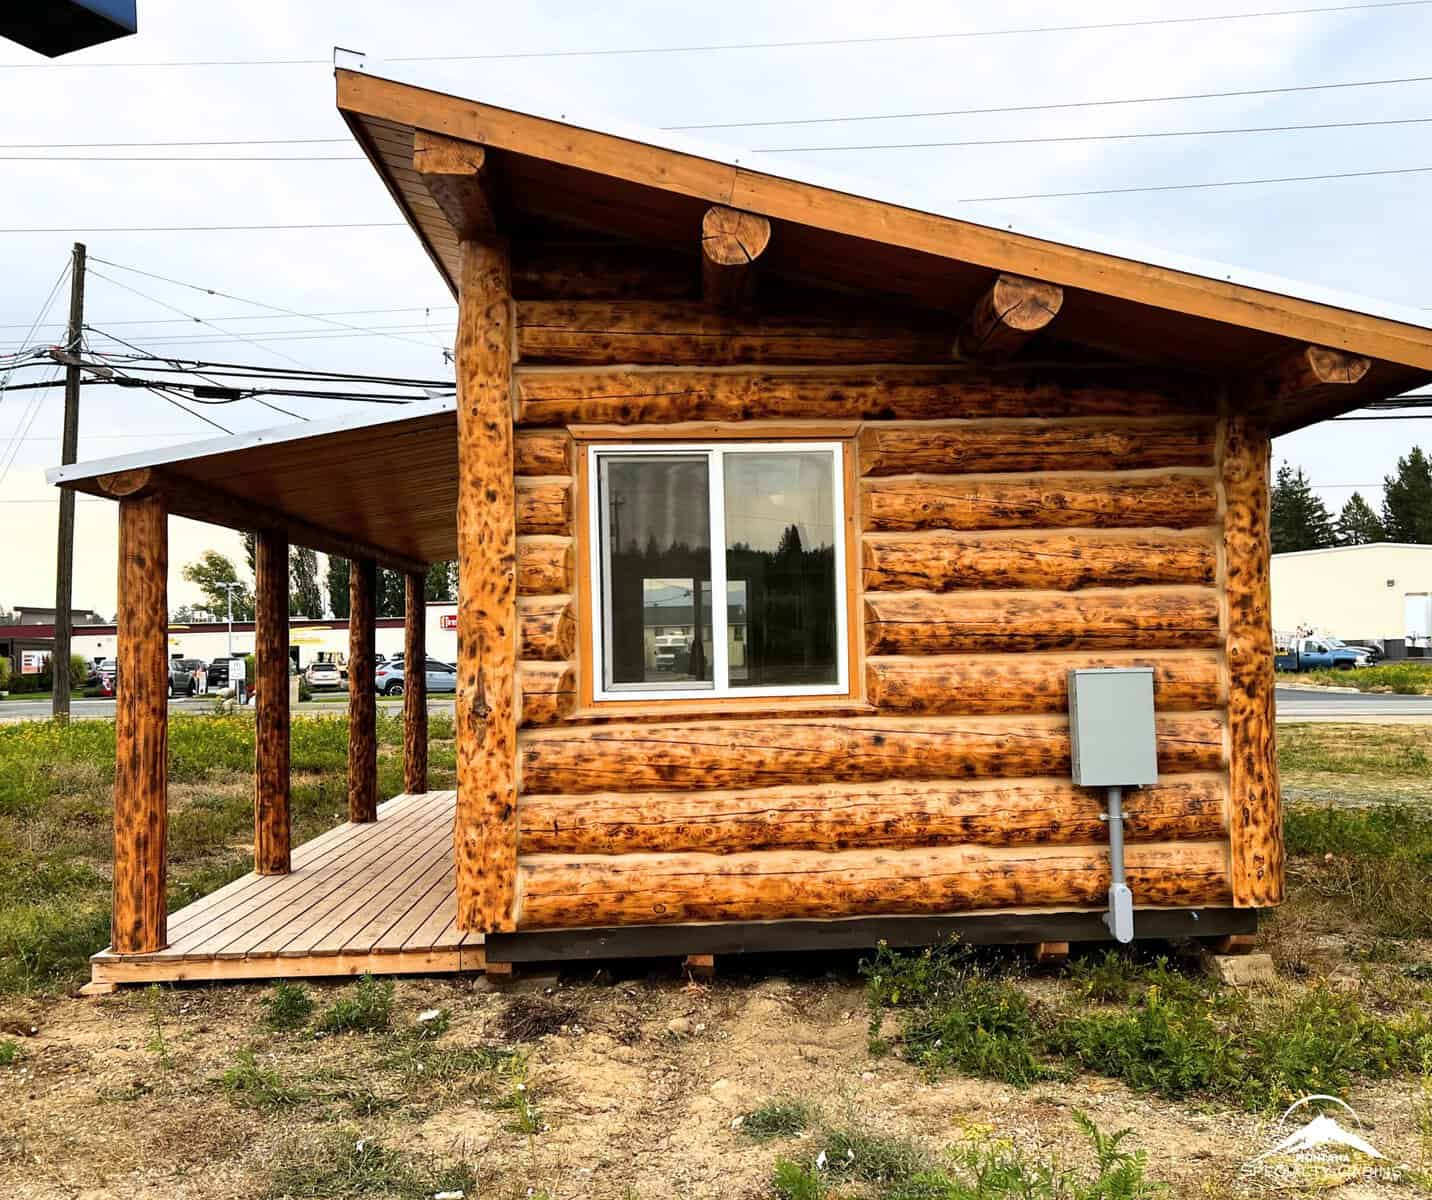
It’s a good fit if you own land and want a weekend place without managing a build. It also works as a guest cabin behind a main house, a hunting or fishing base, or a one-level retreat for a couple planning ahead for retirement.
Think twice if you need separate bedrooms, want storage for a family of four, or need the lowest possible cost per square foot. A shell cabin finished yourself will cost far less, as long as you have the time and skills.
One more thing to weigh: the finish work is already done. That’s what you’re really paying for. Coordinating plumbers, electricians, and carpenters in a remote location can eat months and blow up a budget. For a lot of buyers, skipping that hassle is worth a premium.
Room to Change It Later
A cabin this simple leaves room for add-ons over time. A screened section of porch would keep the bugs out on summer nights, and a small shed could handle the tools and gear that won’t fit inside. More windows or interior changes are possible too, but check with the builder and your local code office before cutting into a log wall.
So, Is It Worth It?
If you’re comparing square footage alone, no. A basic shed-style cabin will beat it easily.
But you’d be buying a finished, real-log cabin with a huge covered porch and none of the months spent chasing contractors. If you already have the land and the zoning checks out, the Grey Wolf is a fair deal for the right buyer. Just get your delivery and site quotes first, because that’s where the real budget lives.
Price and specifications may change. Contact Montana Specialty Cabins for current details and availability.
Source: Montana Specialty Cabins