
Most of us have had that daydream at least once. A small wooden cabin, a quiet patch of land, coffee on the porch while the morning fog lifts off the trees. The problem is that the daydream usually falls apart the moment you start pricing it out.
That’s why the 12×30 Hunter Cabin from Salem Structures caught my eye. It comes in at under $42,000, and it isn’t an empty shed with a door slapped on. It ships with wiring, plumbing, a kitchen area, a loft and a finished pine interior. It’s not a mansion, and it doesn’t pretend to be. But for a lot of people, it might be exactly enough.
Let’s walk through what this little cabin actually offers, what you’ll still need to pay for, and whether it makes sense for the way you want to live.
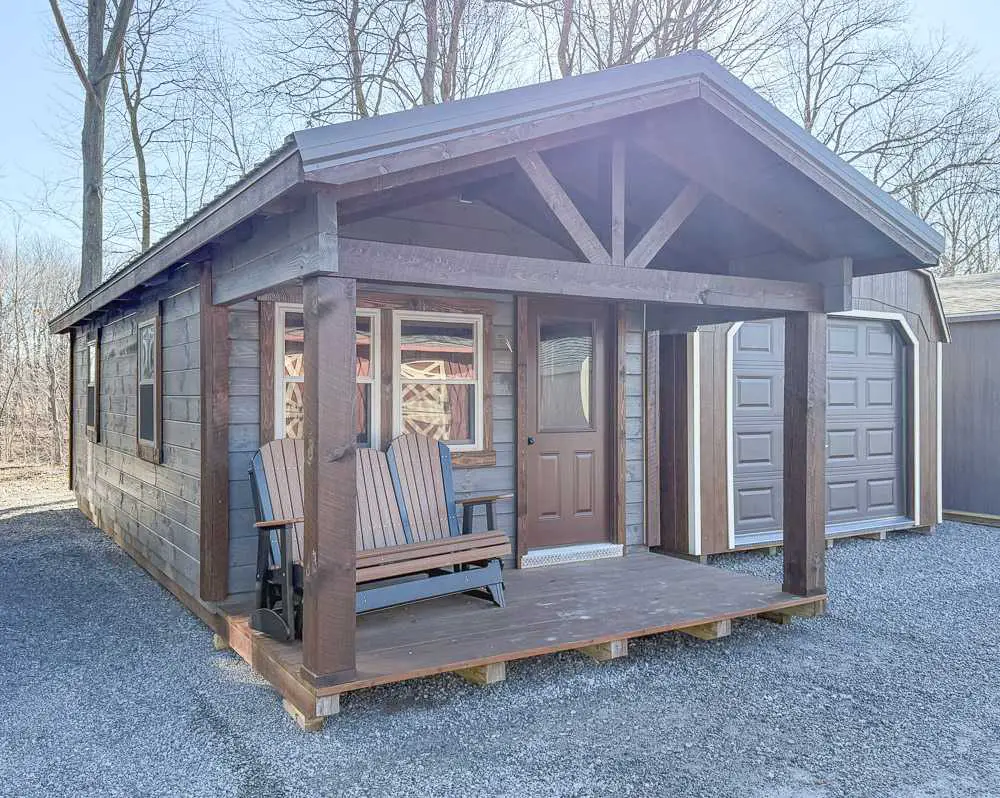
The Size: Small, but Not Cramped
The Hunter Cabin measures 12 feet wide and 30 feet long, which gives you 360 square feet on the main floor. To picture that, think of a large studio apartment or a generous hotel suite.
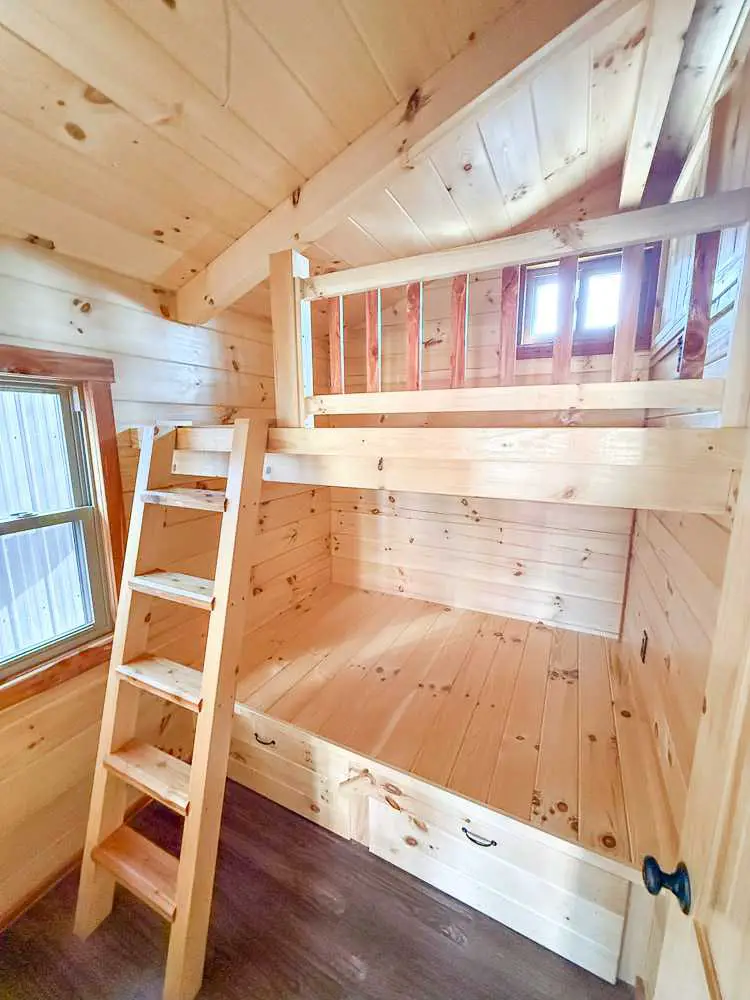
What makes it feel bigger than the number suggests is the loft. Instead of spreading out, the design builds up. The loft sits above part of the main floor and is reached by a ladder, so you gain a sleeping spot or storage area without adding a single inch to the footprint.
That matters more than you’d think. A smaller footprint means a smaller foundation, less ground to level, and an easier fit on narrow or leased lots.
What Comes Included
This is where the Hunter Cabin separates itself from bare-bones shell buildings. Here’s what’s part of the package:
Windows and Insulation
- Eight thermopane windows. These double-pane windows let in plenty of daylight while holding heat better than single-pane glass.
- 1-inch Styrofoam insulation in both the floor and the roof, which helps keep the inside steadier in temperature through hot summers and cold nights.
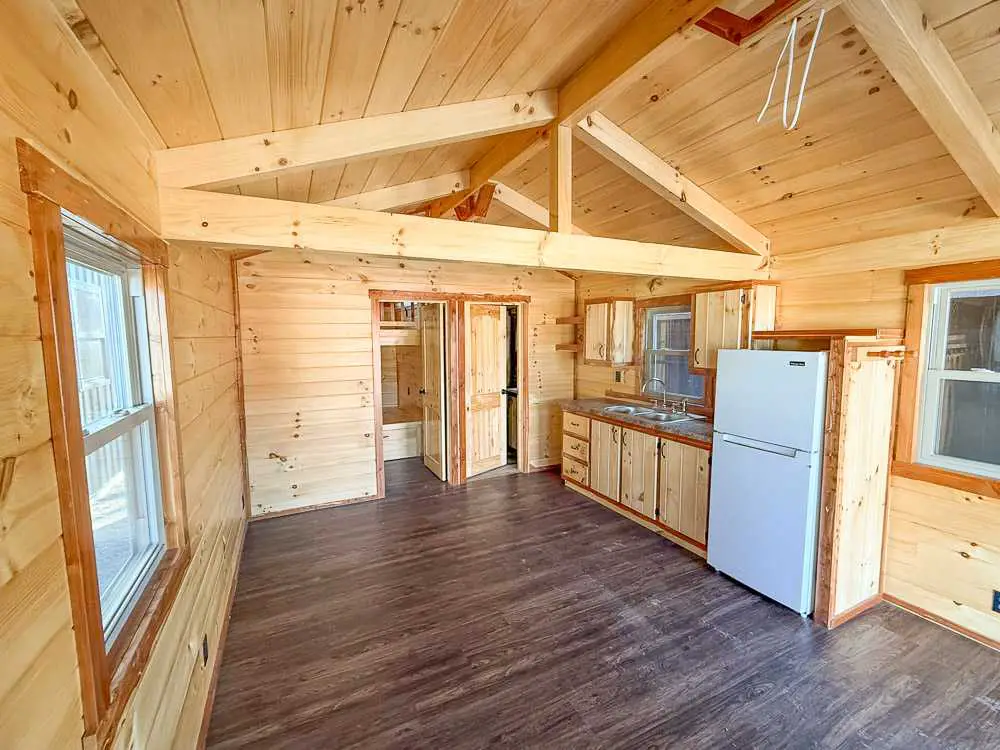
The Pine Interior
The walls and ceiling are upgraded to pine and sealed with a clear finish. Instead of hiding the wood, the clear coat lets the natural grain show through. It’s the detail that makes the place feel like a real cabin rather than a converted storage building. Honestly, this is the part I’d be most excited to walk into.
Electrical and Plumbing
- A 100-amp electrical package, enough to run lights, outlets and everyday appliances.
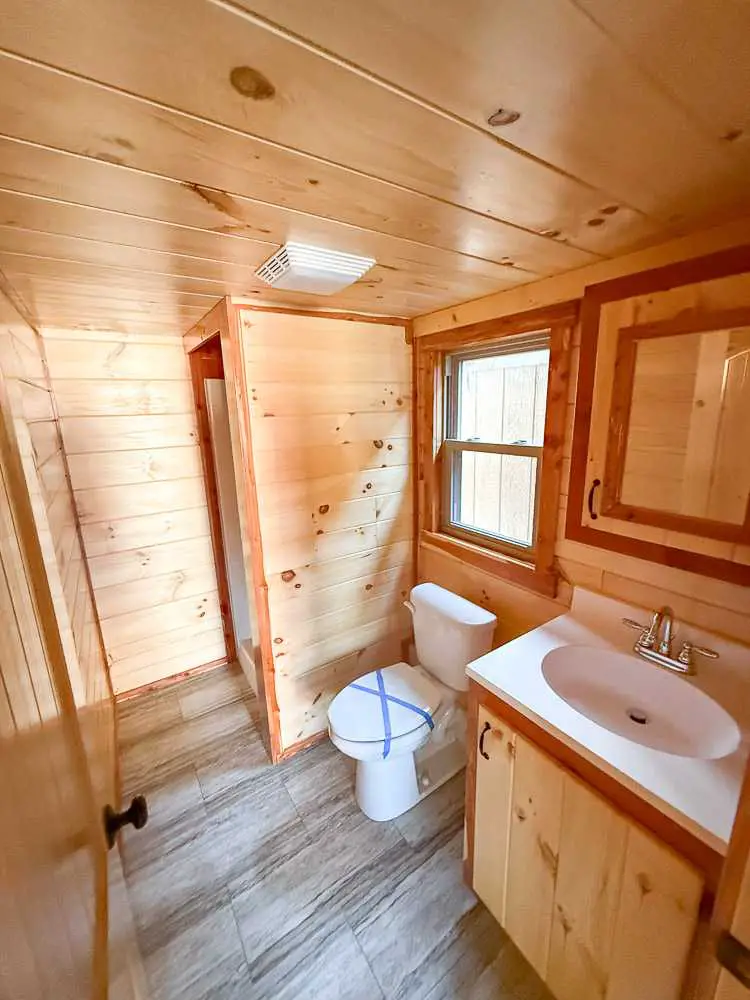
- A plumbing package that includes a 20-gallon water heater, giving you the bones of a working bathroom and kitchen.
Kitchen and Flooring
- Kitchen cabinets and a countertop ready for meal prep (appliances are on you).
- Vinyl plank flooring, which handles muddy boots, spilled coffee and dog paws without much fuss.
Rooms and Sleeping Space
- Interior walls and doors already in place, so the space is divided rather than one open box.
- A bunk bed with a ladder, plus the loft, which can be extra beds or simply the place where all your gear lives.
Delivery
Salem Structures offers free local delivery, and the cabin arrives already built. No months of framing in the rain.
What You’ll Still Need to Budget For
Here’s where I want to be straight with you, because this is where a lot of tiny-home dreams get derailed. The sticker price covers the building and local delivery. It does not cover everything it takes to actually live in it.
Plan for these costs on top of the purchase:
- Land. If you don’t already own a plot, this will likely be your biggest expense.
- Site preparation. The ground needs to be level and ready before the cabin shows up.
- A foundation. Gravel pad, piers or concrete, depending on your soil and local rules.
- Utility hookups. The cabin is pre-wired and pre-plumbed, but connecting it to power, a well or water line, and a septic or sewer system is a separate job.
- Permits and inspections. Every county is different. Some are relaxed about small structures, others are strict, especially if you plan to live there full-time.
- Appliances and finishing touches. A stove, fridge, bathroom fixtures, furniture and anything else you want to add or upgrade.
None of this is unusual. It’s true for nearly every prefab cabin out there. But it’s much better to know it now than to discover it after you’ve signed.
Who Is This Cabin Really For?
Because it’s compact and fairly complete, the Hunter Cabin fits several different lifestyles:
- Hunters and anglers who want a warm, dry base camp closer to their favorite spots. (The name isn’t an accident.)
- Weekend escapers who want a getaway place without the mortgage of a full second home.
- Single people or couples looking for a simple, low-cost full-time home and willing to keep belongings lean.
- Landowners who want a guest house, a home office, or a rental unit on property they already own.
- Families who need overflow space, since the bunk bed and loft can sleep more people than the floor plan suggests.
If you need a big kitchen, a home gym and space for three kids to spread out, this is probably not your cabin. If you want a solid, cozy place with a small footprint and a manageable price, it deserves a closer look.
Picking the Right Spot
Where you put a cabin like this shapes how it feels to live in. A few things worth thinking about before delivery day:
- Views and light. With eight windows, placement matters. Facing the windows toward trees, water or open fields makes the inside feel twice as big.
- Weather. Heavy snow, strong wind or flood-prone ground should all influence where you set it. Talk to someone local who knows the land.
- Fire risk. In dry regions, leave clear space around the cabin and check local wildfire guidelines.
- Access. The delivery truck needs a clear path in. Measure tight turns and low branches before the big day.
My Honest Take
The 12×30 Hunter Cabin isn’t trying to be flashy. What it does well is give you a lot of the hard parts up front: insulation, real windows, electrical, plumbing, a kitchen area, and that warm pine interior that makes a cabin feel like a cabin.
For under $42,000, that’s a strong starting point. Just go in with clear eyes about the land, foundation, hookups and permits, and you’ll avoid most of the surprises that catch first-time cabin buyers.
If you’ve been sitting on that cabin-in-the-woods idea for years, this might be the push to finally start pricing out your own little hideaway.
Frequently Asked Questions
How big is the Hunter Cabin?
It measures 12 feet by 30 feet, which works out to 360 square feet on the main level, plus a loft.
Can you live in it full-time?
Many people could, especially singles or couples. Whether it’s allowed as a permanent home depends on your local zoning and building codes, so check with your county first.
Does the price include the foundation?
No. Site prep, the foundation and utility connections are separate costs.
Does it come with a bathroom?
It includes a plumbing package and a 20-gallon water heater, which sets you up for a bathroom. Fixtures and final hookups may need to be added depending on your setup.
Where can I buy it?
The cabin is sold by Salem Structures. Since prices and options can change, check their Hunter Cabin product page for current pricing and delivery areas.
Source: Salem Structures