
I like this 14×24 A-frame cabin more as a building with a real loft than as a plain storage shed, and that’s how I’d judge it. The steep roof, the dormer and the upper level do most of the work here.
Miller Storage Barns lists this display unit at $24,255 plus tax and delivery. It has 336 square feet on the main floor, a full loft, a 6-foot front porch and a 16-foot dormer. The builder doesn’t describe it as a move-in home with a kitchen and bathroom, so don’t assume either one is included.
The Numbers Behind This 14×24 A-Frame Cabin
| Listed price | $24,255 plus tax and delivery |
| Size | 14 x 24 ft |
| Main floor | 336 sq ft |
| Loft | Full loft, reached by a stairway |
| Porch | 6 ft front porch |
| Dormer | 16 ft |
| Side walls | 9 ft |
| Roof | 12/12 pitch, metal |
| Location | Hartville, Ohio |
| Builder | Miller Storage Barns |
| Status | Display model; the builder says it is ready for delivery or installation |
Those numbers cover what most buyers check first. The builder doesn’t give a floor area for the loft or say how the main floor is divided, so ask for both before you commit.
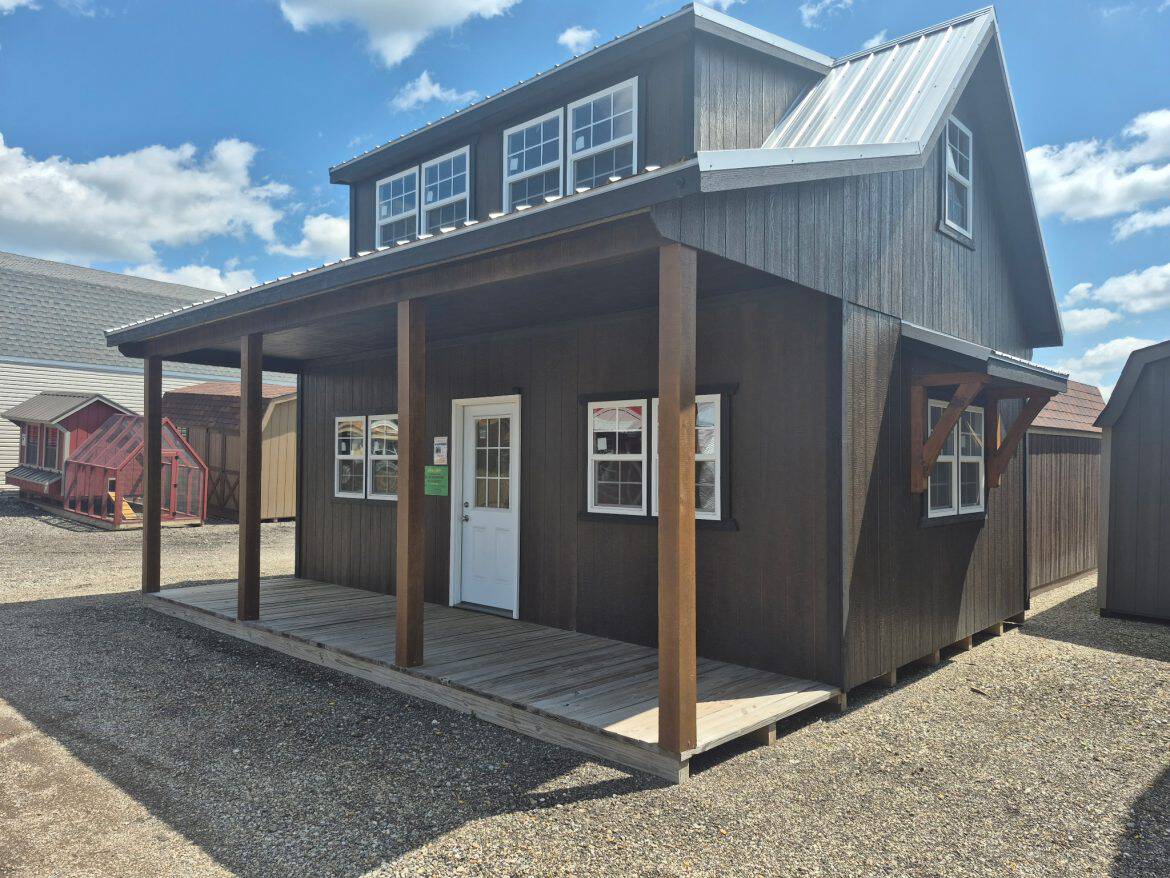
What Miller Storage Barns Built Here
A-frames are easy to recognize. Two steep roof sides meet at a ridge, and the side walls stay short. This roof has a 12/12 pitch, which means it rises 12 inches for every 12 inches across, or about 45 degrees. That steepness is what makes the loft and dormer work, and it also means the floor near the walls has less usable height.
The builder pitches this unit for storage, a workshop, a guest cabin and a few other uses. The loft and porch make it more than a shed. Miller Storage Barns doesn’t spell out interior finishes, though, so treat it as a building with a loft until you know more.
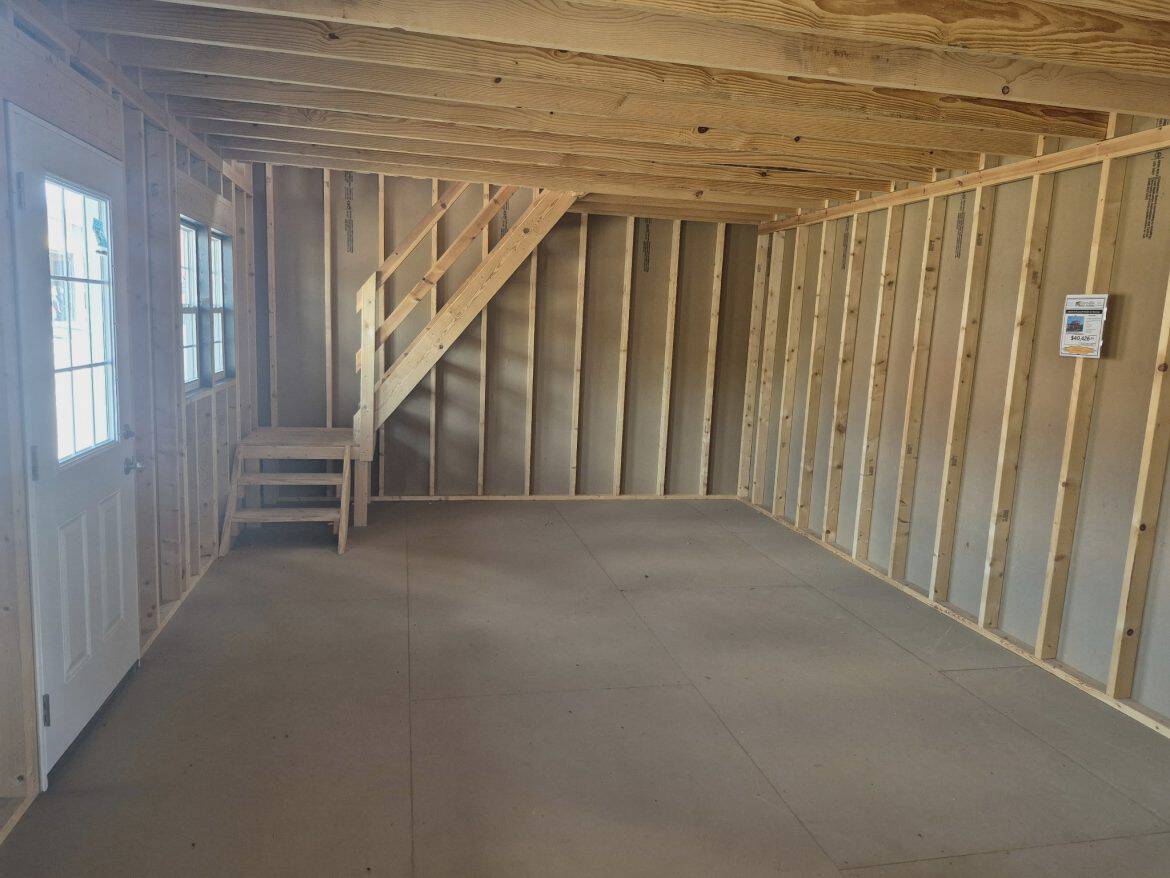
What Comes Built Into the Cabin
- Metal roof: The builder calls it durable and weather resistant. On an A-frame the roof covers most of the outside, so this choice matters more than it would on a flat-roofed shed.
- Floor: The builder lists 3/4 inch floorboards and says they give a sturdy surface for heavy use, which suits a workshop.
- Windows: Miller Storage Barns says there are plenty of windows. The eyebrow roofs above them help protect the glass from the weather.
- Door: A steel door, which the builder says adds security.
- Staining: The builder describes the staining as professional and says it protects the wood.
- Loft access: A stairway leads up to the loft.
What’s not listed matters as much. Insulation, electrical, heating, plumbing and interior finishing aren’t mentioned, so ask Miller Storage Barns directly before assuming any of them come with the building.
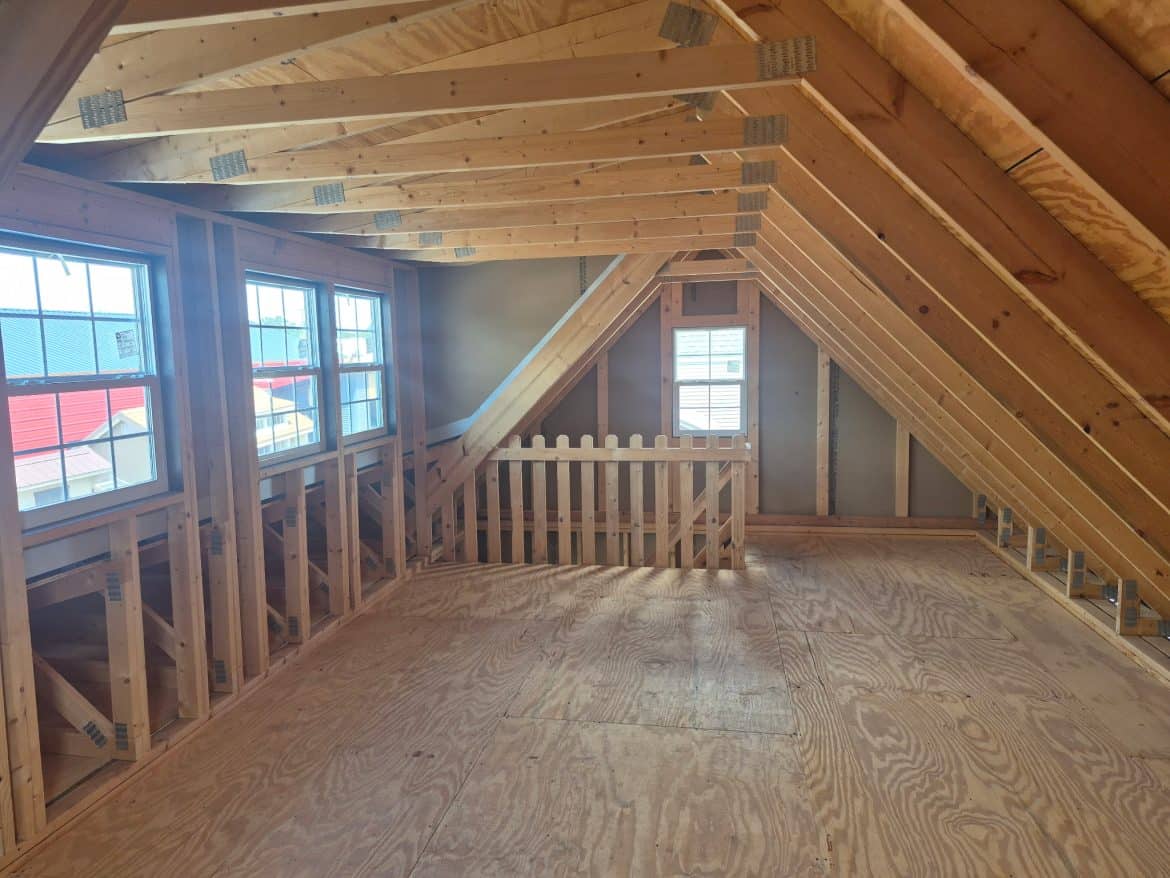
How the Main Floor and Loft Divide Up
The main floor has 336 square feet, and the 9-foot side walls give good headroom along the edges. Once the roof slopes inward, the usable height drops fast. Plan tall shelves and benches along the side walls, where you have the most height.
The dormer is the part I’d look at closely. The builder says its 16-foot span lets light flood the upper level and gives the loft a spacious feeling. The stairway is your route up, so check its width and steepness before you order, because you’ll use it every day.
- The 9-foot side walls, which the builder says provide plenty of headroom.
- The 16-foot dormer, which brings light into the loft.
- The stairway, which you’ll use daily, so check its width and steepness.
- The 6-foot front porch, a small outdoor spot at the entrance.
The builder mentions rooms in general terms but doesn’t give a plan. Ask for one that shows walls, doors and window positions before you decide how to use the space.
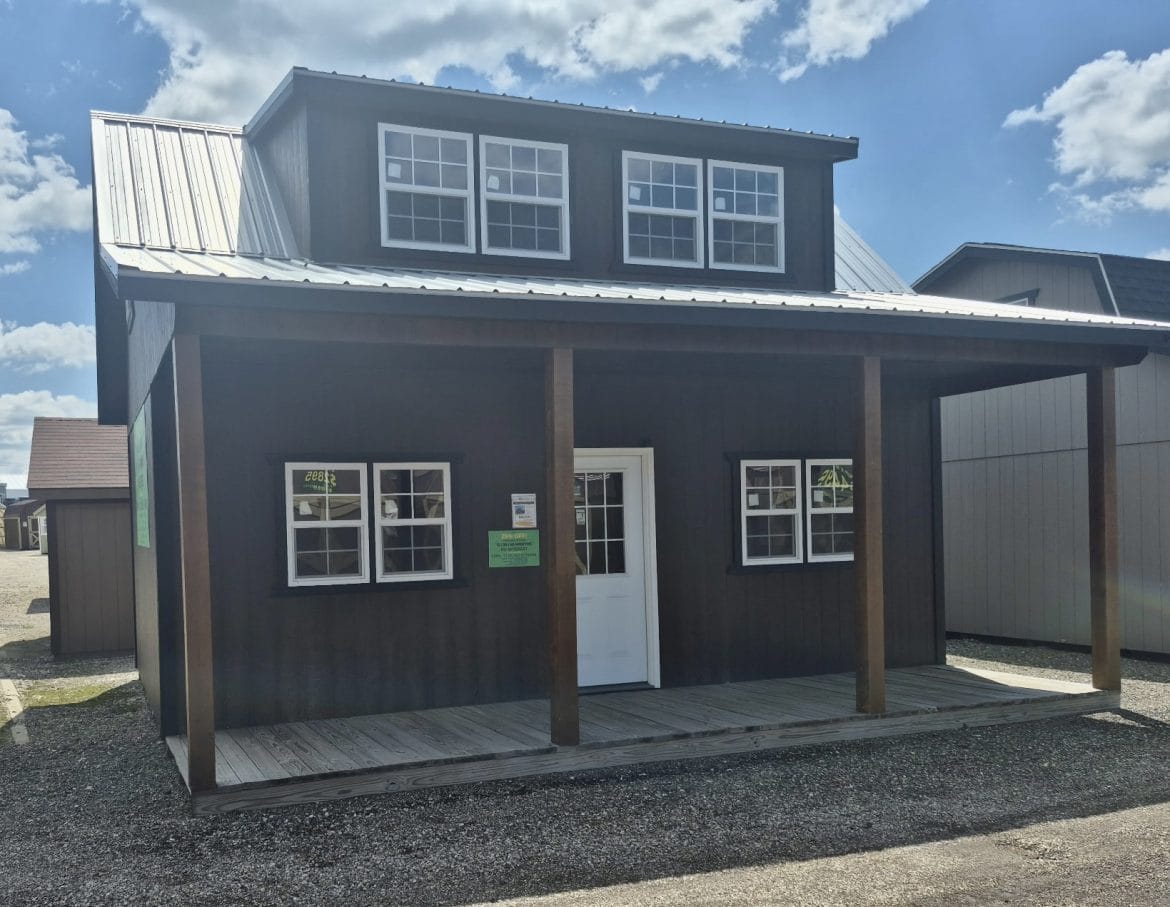
Ways to Use a 14×24 A-Frame Cabin
Miller Storage Barns suggests storage, a workshop, a guest cabin and a home office. The three ideas below are my own, and they depend on the 336 square feet and the loft.
1. The Backyard Workshop
The main floor works well for benches, tools and seasonal gear. Keep heavy items against the side walls and leave a clear path to the door. A sturdy floor helps when you’re moving equipment around.
2. The Weekend Guest Space
The loft and porch make this idea appealing. Before you plan a bed up there, measure the headroom where you’d put it and test the stairs. I wouldn’t count on the loft as a bedroom until you know its floor area.
3. The Quiet Home Office
Natural light is a real plus for a desk, and the windows and dormer help with that. Position the desk so the light doesn’t glare on your screen. You’ll also need power and internet run in, which the builder doesn’t mention.
Why the 14×24 A-Frame’s Steep Roof Stands Out
The steep roof is the feature that sets this building apart. Miller Storage Barns says the 12/12 pitch sheds water and snow well. That’s generally true of steep roofs, so the claim fits the design.
In daily life, the roof gives you a tall center, a dormer that brings light into the loft, and sloping sides that start at the top of the 9-foot walls. The trade-off is less floor area near the walls under the slope. Use the tall center for things you reach less often.
What to Budget Beyond the $24,255 Price
At the time of writing, Miller Storage Barns lists the price at $24,255 plus tax and delivery. The builder also gives an original price of $40,426. I can’t verify that figure, so I wouldn’t use it to judge the deal. Prices change, so confirm the current total with the seller.
Expect to pay separately for:
- Delivery and setup: The unit sits in Hartville, Ohio, so the distance to your property will shape the cost. Ask for a delivered price.
- Sales tax: The quoted price doesn’t include it.
- Site prep and foundation: You’ll need a level, stable base, and the right method depends on your ground.
- Permits and zoning: Check your local building and zoning rules before ordering, since they may apply to a backyard building.
- Electrical and plumbing: Not listed, so ask whether power or water is available or needed.
- Insulation and interior finish: Not mentioned in the builder’s details, so plan for them if you want a warm, finished room.
- Furniture and shelving: Budget for what you’ll put in the loft and on the main floor.
Who This 14×24 A-Frame Cabin Suits
This building suits you if:
- You need storage or a workshop and want a loft above it.
- You want a backyard office, studio or guest space and can work within the loft’s limits.
- You have a level site, know your local rules and can handle delivery.
Look elsewhere if you need a finished home with a kitchen and bathroom, or if you need a loft you can sleep in with a confirmed floor area. The total can climb fast once delivery and site work are added.
Is the Loft Worth the Price to You?
I started with the idea that this is a loft building rather than a plain shed, and I still think that’s the right way to see it. The steep roof, the dormer and the 336 square feet give you room a basic shed can’t. Before you go further, get a written total with tax, delivery and setup, and confirm the unit is still available.
You may also like
- A-Frame Storage Building at $10,895: What You Get
- A-Frame Dormer Cabin at $18,576: Size, Dormer and Extras
Source: Miller Storage Barns