
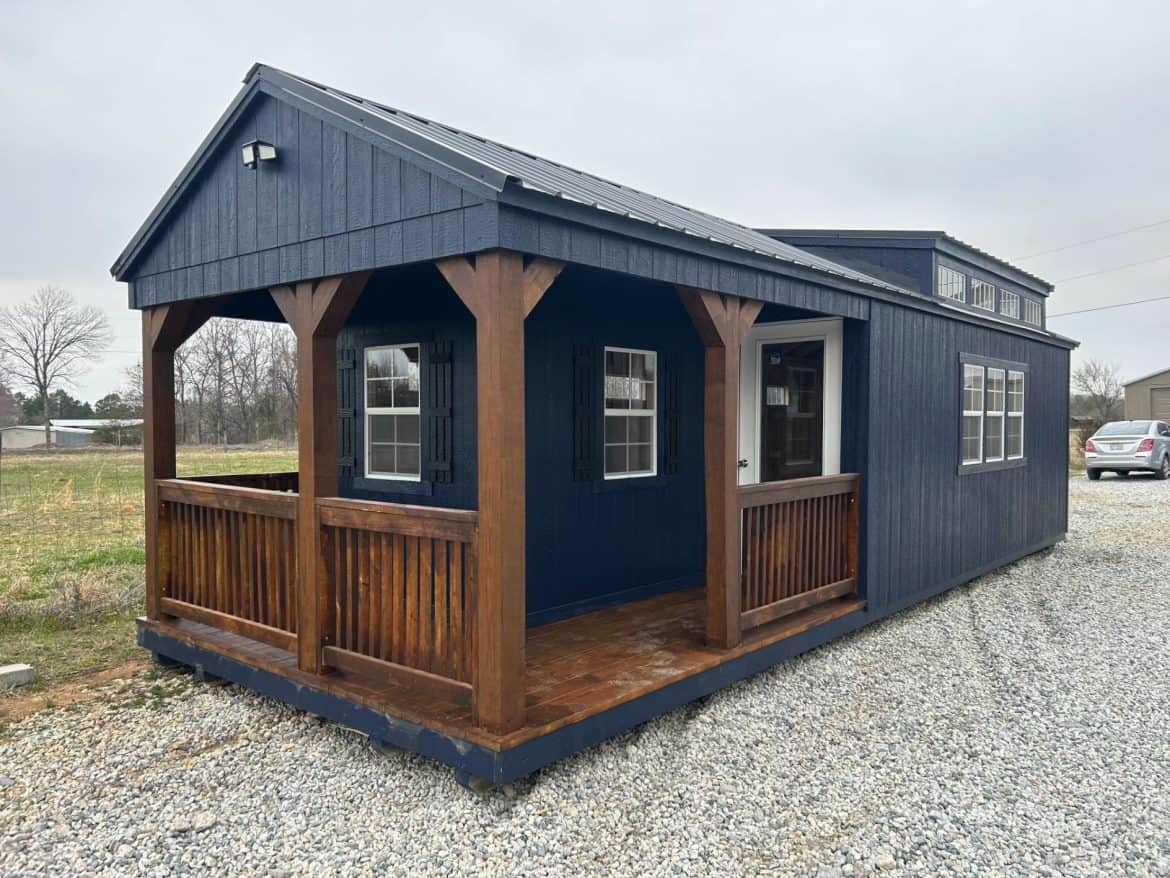
Sheds By Design lists this 12 by 32 foot model at $18,576, and it gives you 384 square feet with a 12-foot dormer on the upper level. That price for that much height and light is what made me stop and read the specs. The A-frame dormer cabin is worth a close look if you want a backyard building you could live in, work from, or use as a guest space.
Here is what this is and what it isn’t. It’s a cabin that Sheds By Design describes as ready for immediate use. The price doesn’t tell you about utilities, foundation work or delivery, so treat those as questions to ask before you count on the number.
| Listed price | $18,576 |
| Dimensions | 12 ft wide by 32 ft long |
| Floor area | 384 square feet |
| Style | A-frame with a dormer |
| Dormer | 12-foot XL dormer on the upper floor |
| Roof | Black metal roof |
| Main windows | Five 24 x 36 inch insulated windows |
| Entry door | Full-lite door |
What Kind of Cabin Is This, Really?
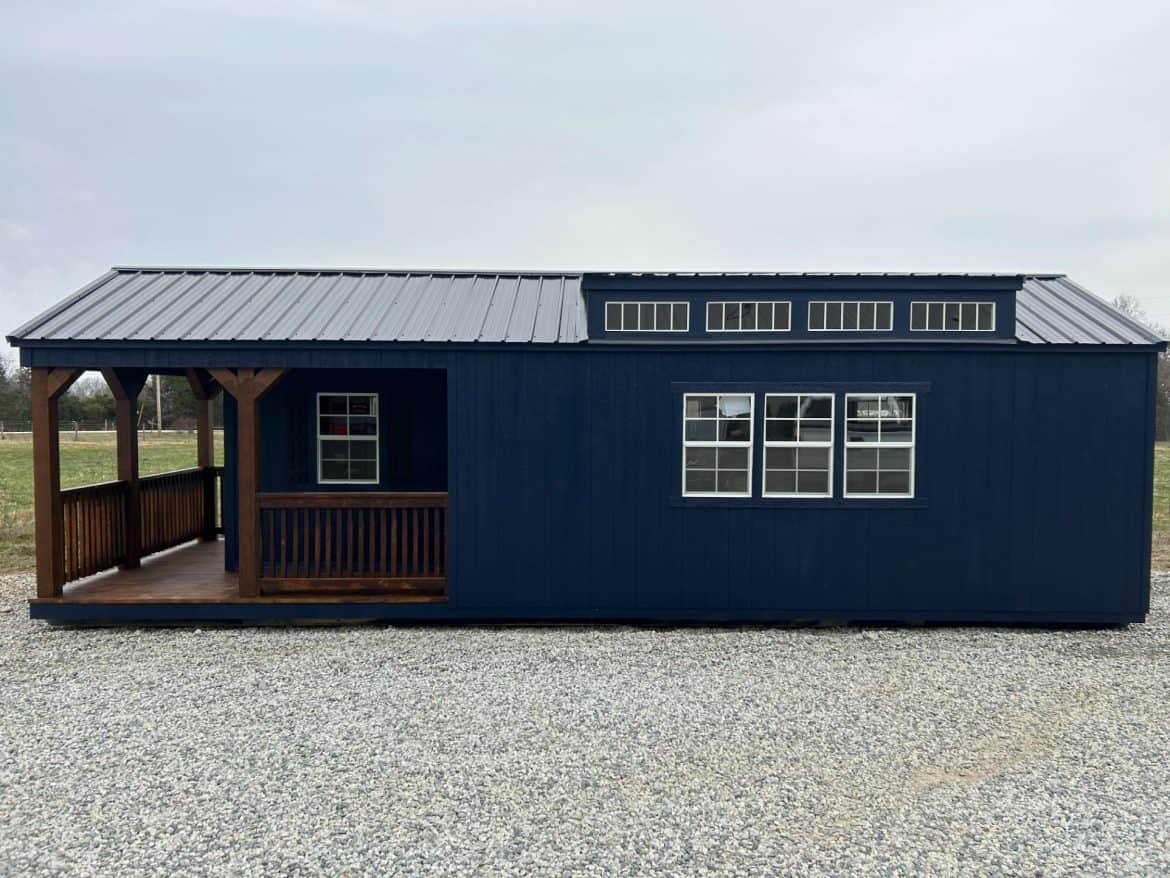
The shape is the main draw. Steep roof lines give this A-frame dormer cabin a tall, open ceiling in the middle, and the dormer lifts the upper floor even higher. The siding is blue with blue trim, topped by a black metal roof. Expect it to stand out against green trees, which is either the point or a problem depending on your neighborhood.
A-frames slope on two sides, so the floor near the walls has less headroom than the center. That comes with the shape itself, but it decides where a bed, desk or bookshelf can go. Plan your furniture on paper before you commit to a spot.
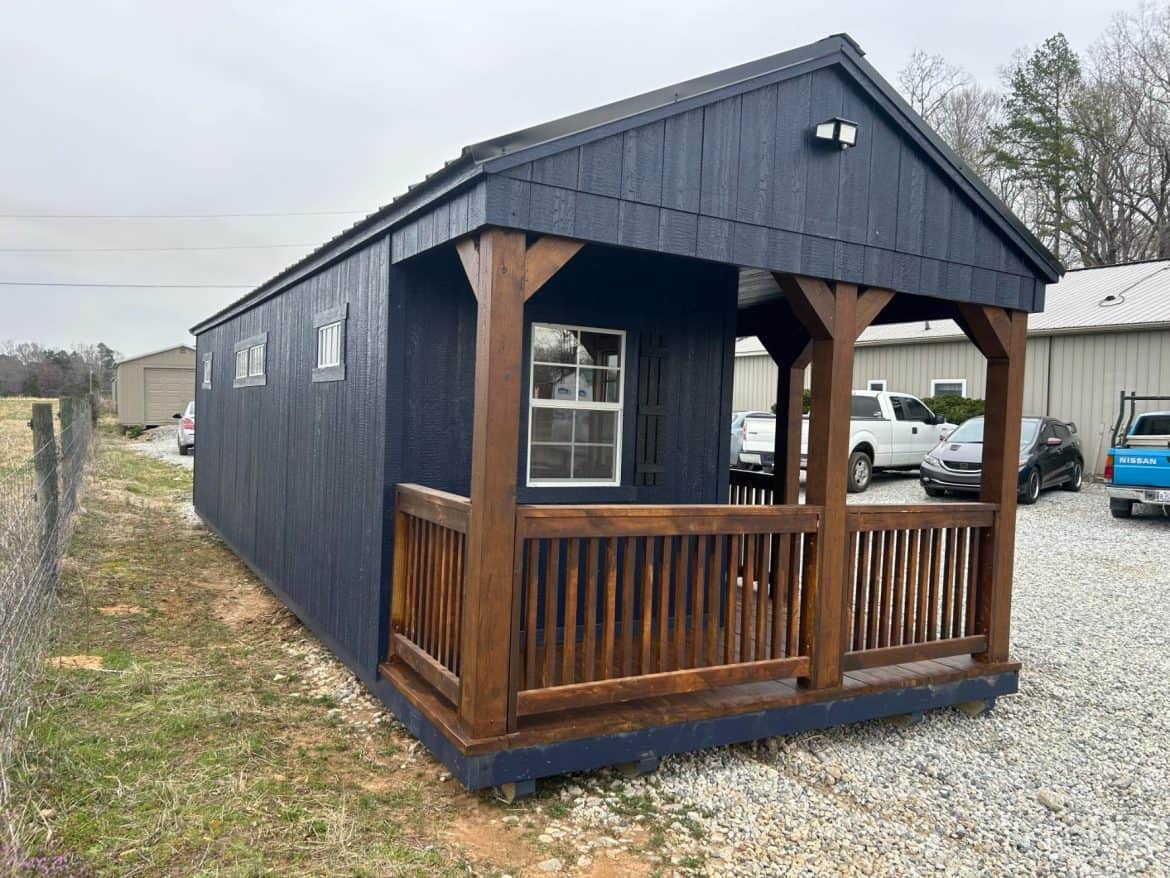
The front has a porch and a landing area you can use for sitting outside. Outdoor space like that adds usable room without adding to the 384 square feet inside.
What the A-Frame Dormer Cabin Includes
Sheds By Design lists these features. Here is why each one matters once the cabin is in your yard.
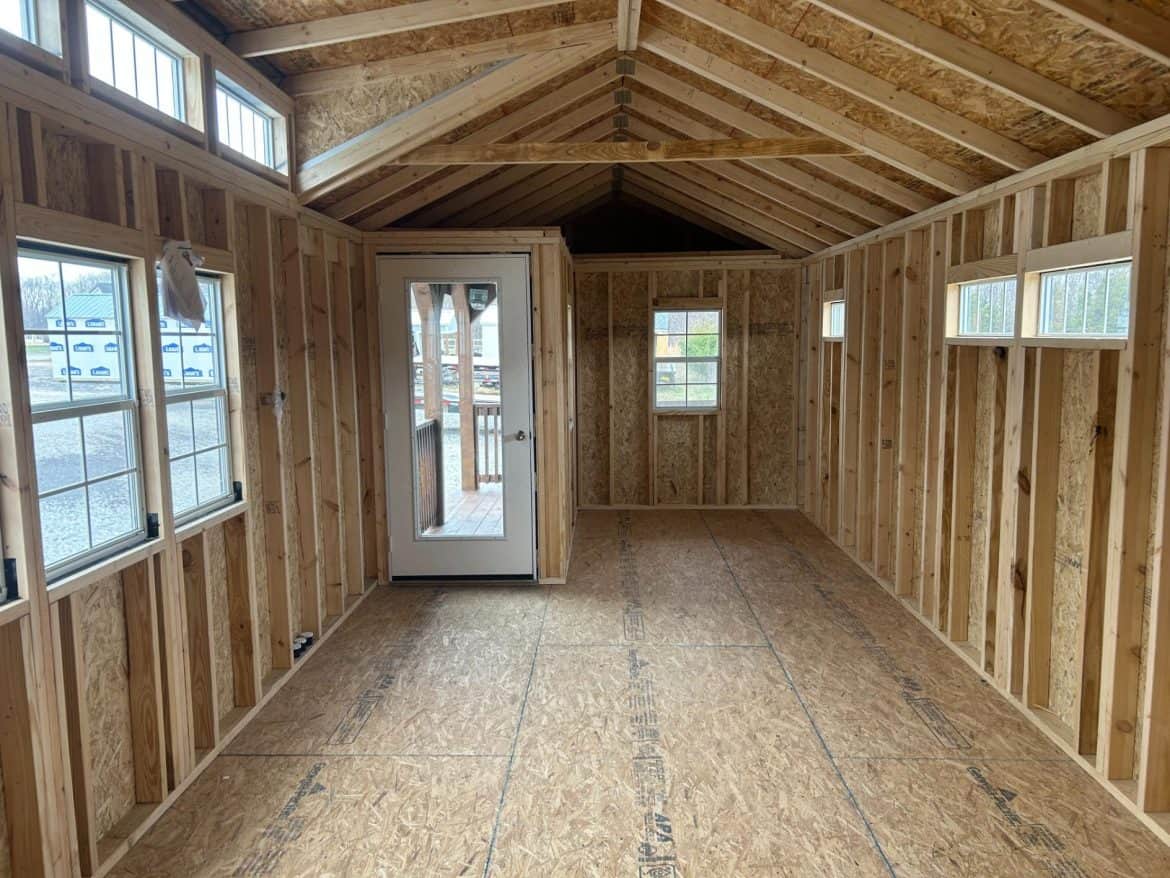
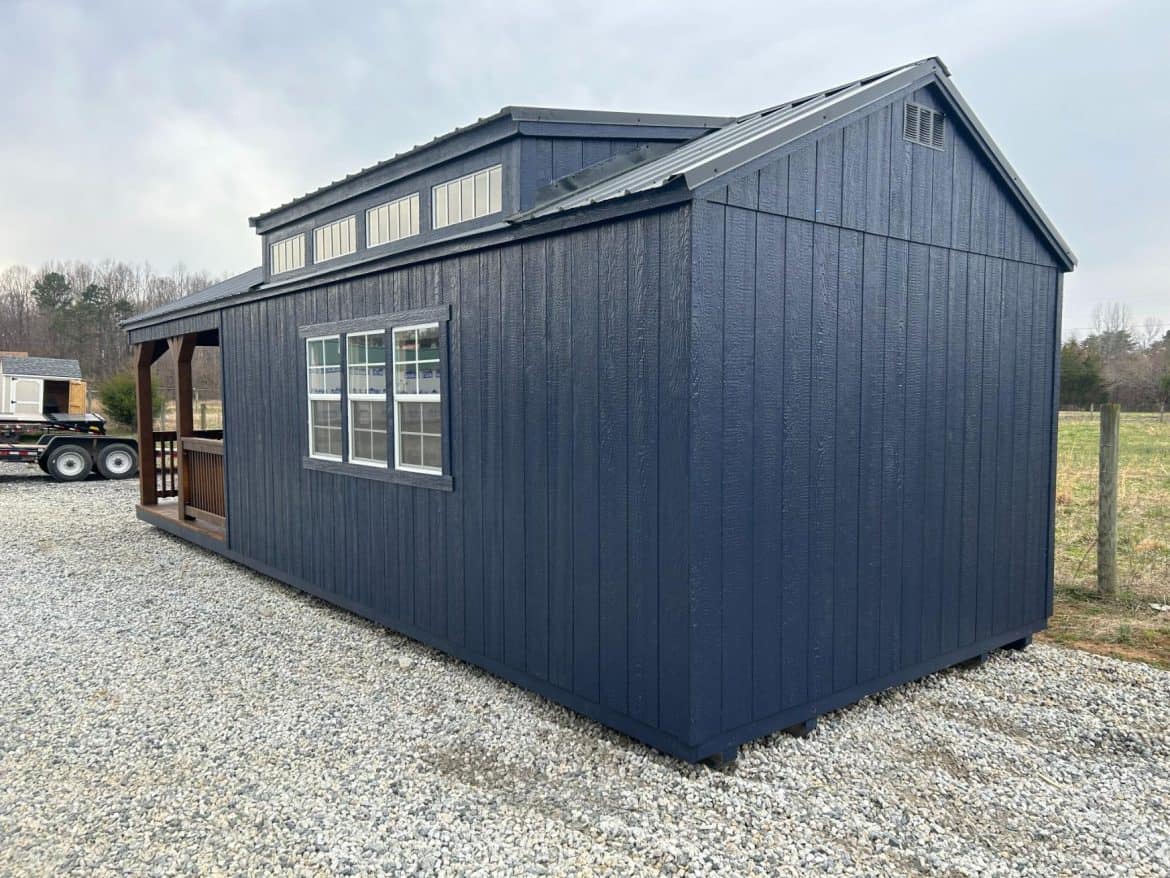
- Dormer: The 12-foot XL dormer adds height and light to the upper floor, and it’s the feature most people will remember.
- Windows: Five 24 x 36 inch insulated windows bring daylight in. Sheds By Design calls them energy efficient, so ask for the rating before you compare.
- Transom windows: Tempered glass transoms come in one 10 x 60 inch and two 10 x 24 inch sizes, adding light and an open feel. Tempered glass is made to break into small pieces, which is safer than standard glass.
- Shutters: Some windows have board and batten shutters that can be closed. They add a traditional look, and the seller says they can be used, so check how they operate before you settle on colors.
- Awning: An awning covers the triple windows, which gives some shelter from rain and sun at those openings.
- Floor framing: 2×6 pressure treated joists on 16 inch centers support the floor. Pressure treated lumber holds up better near the ground, and closer spacing usually feels firmer underfoot.
- Floor insulation: Insulation under the floor helps hold steady temperatures. Ask what R-value is used, since that number helps you compare heating costs.
- Entry door: A full-lite door has glass across most of its face, so light reaches the entry. Think about how much privacy you want at the front.
- Motion light: A motion-activated light adds security and convenience near the door. Ask how it’s powered and wired.
- Roof: The black metal roof is plain and sturdy-looking, and the seller says it needs minimal upkeep. Steep metal roofs tend to shed snow well, but check the snow load rules for your area.
How the Floor Plan Works Day to Day
Sheds By Design doesn’t spell out a room-by-room layout, so I can’t say where a kitchen, bed or bathroom would sit. Ask the seller for a floor plan with dimensions before you buy furniture. The features listed do show where light comes from, and that shapes how the rooms will feel.
With 384 square feet, this suits one or two people well. Add a family or a lot of furniture and the space shrinks quickly.
- Upper floor: The dormer gives the top level more height and window area. Ask whether it’s finished for sleeping or for storage.
- Entry: The full-lite door lets light into the entry, so the first steps inside won’t feel dark.
- Window spread: Five main windows and three transoms spread daylight around the walls, which cuts down on dark corners.
- Porch side: The porch sits on one side of the cabin, so think about which direction it faces before you set it in place.
Three Ways to Use This A-Frame Dormer Cabin
These are my ideas, not the seller’s. Each one assumes the 384 square feet fits your plans, so check the floor plan first.
1. A Backyard Guest Cabin
Guests get their own door, light and porch instead of a pullout couch in your living room. If the upper floor is finished for sleeping, it could give visitors a separate sleeping area. Confirm that before you promise anyone a bed up there.
2. A Quiet Office or Studio
The windows and dormer bring daylight for much of the day, and a separate building keeps work away from the kitchen. If you’ll see clients or run a business there, check your local home business rules first.
3. A Weekend Rental, If Your Area Allows It
Short-term rentals are an option for some owners, but local rules vary and some areas restrict them. Check zoning, insurance and any registration requirements before you count on rental income.
Is the 12-Foot Dormer Worth It?
The 12-foot XL dormer is the feature that sets this cabin apart. It lifts the upper-floor ceiling and brings in extra light, so the top level feels less like a loft tucked under a slope. On a sunny morning, that light is the thing you’ll notice first.
There’s a trade-off. More glass means more heat through the windows on hot afternoons, and more windows to wash. Ask about the glass ratings and whether shades or shutters will help you control the sun in summer.
The board and batten shutters on some windows add to the look, and Sheds By Design says they can be used. If you can see one in person, check how the hardware feels before you pick colors.
What This A-Frame Dormer Cabin Costs to Set Up
Listed price: $18,576 at the time of writing, according to Sheds By Design. Prices change, so confirm the current figure with the seller before you plan around it. That number is a starting point, not the full bill for an A-frame dormer cabin in your yard.
Budget separately for these, because the price doesn’t say they’re included:
- Delivery and placement, including any equipment needed to set the cabin on site
- Site prep and a level base or foundation
- Utility hookups for power, water or septic, if you need them
- Permits and zoning review with your local office
- Interior finishing, such as wall finish, flooring and furniture
- Steps, decking or landscaping beyond the porch
Get written quotes for delivery and foundation first. Those two can change the total a lot, so they’re worth pinning down early.
Who Should Buy This Cabin and Who Should Pass
This A-frame dormer cabin suits you if:
- You want a backyard cabin for guests, a studio or a quiet office.
- You like the A-frame look and want extra height on the upper floor.
- You have a level spot in the yard and room for delivery equipment.
- You’re ready to check permits and utility needs before you order.
Look elsewhere if you:
- Need a full-size home with separate rooms for a family.
- Want one number to cover everything, with no site work or permits.
- Need full headroom along every wall, since A-frame slopes limit it.
Start with the upper floor plan and a written delivery quote. If both fit your yard and your plans, this is a cabin worth a serious look, and I hope the search goes well.
You may also like
Source: Sheds By Design