
A lot of people figure an A-frame is mostly roof, with little room you can actually use. A 14×36 A-frame cabin is a fair test of that idea, and the answer is more useful than a plain yes or no.
The steep sides do cut into wall space near the floor, so you won’t get the straight walls of a boxy building. Still, a 14-foot width and 36-foot length leave about 504 square feet to work with. That’s a real amount of room for a guest space, studio or workshop.
This is a cabin from Sheds By Design, a builder that says it makes its buildings locally near Charlotte, North Carolina. Its description covers the cabin and its options, not a finished house. Plumbing, a kitchen and a bathroom aren’t part of what the builder describes, so ask about each before you plan around them.
The Facts I’d Check First
- Listed price: $24,999 at the time of writing.
- Dimensions: 14 feet wide by 36 feet long.
- Interior space: about 504 square feet.
- Style: A-frame with steep roof lines.
- Windows: five.
- Siding: 50-year LP SmartSide in a warm cedar color.
- Roof: black metal.
- Flooring: pressure-treated.
- Builder: Sheds By Design, based near Charlotte, North Carolina.
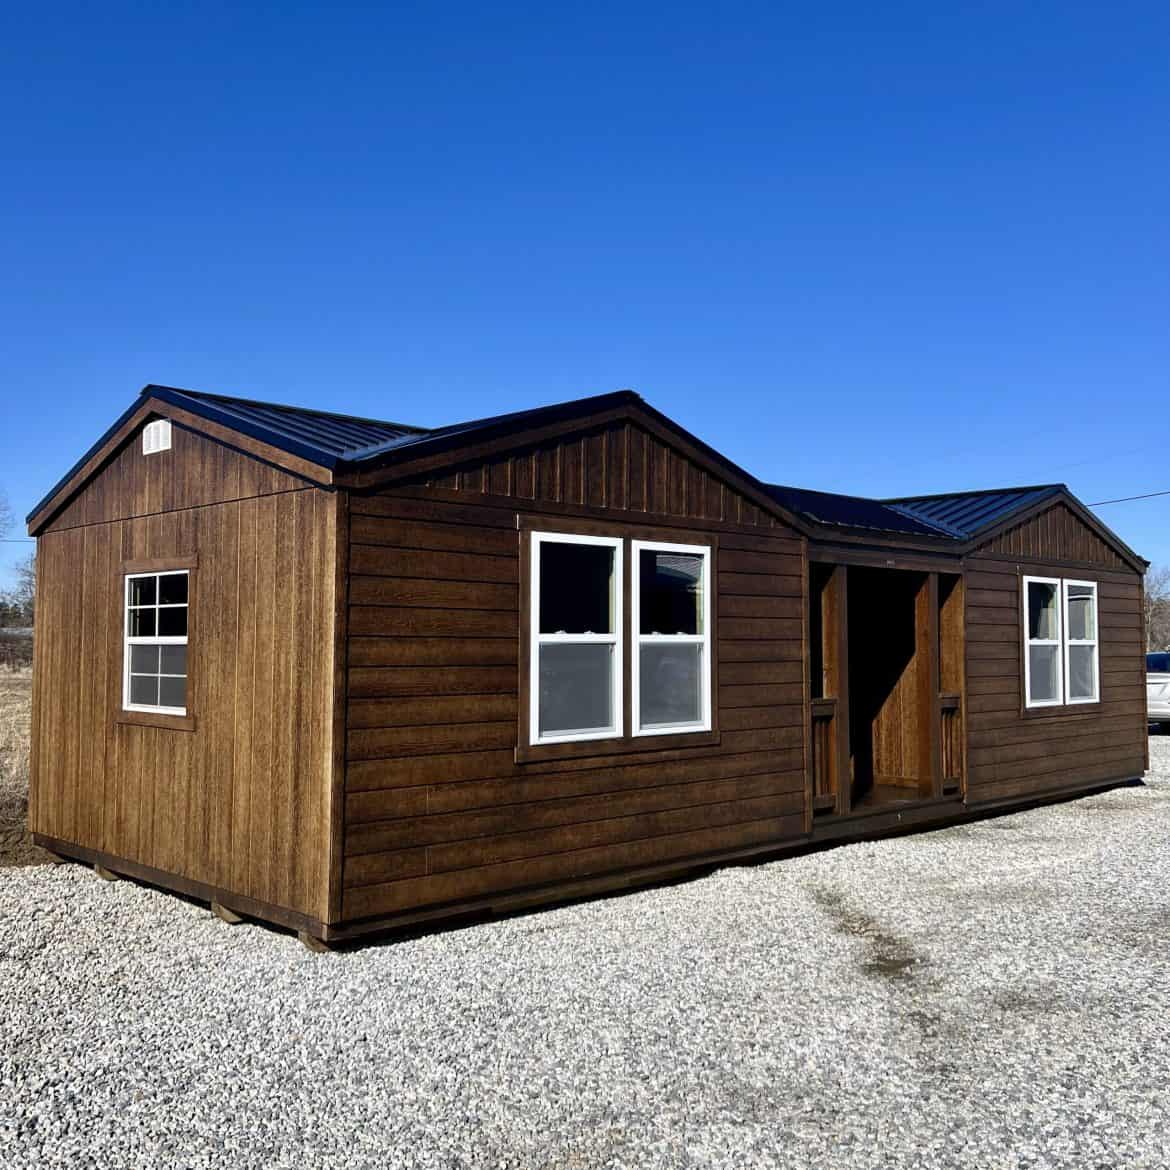
What the A-Frame Shape Means Day to Day
The steep roof is the main reason people pick an A-frame. Sheds By Design says those roof lines help shed snow and rain, and a steep pitch does make that easier. The trade-off is less headroom along the walls. Most of your daily life happens in the higher middle, where you’ll stand, sit and work.
The builder also says the tall walls, framed with 2×4 construction, open up the space. That matters more than it sounds. Height in the middle of the floor makes 504 square feet feel bigger than the footprint suggests. I’d still plan around the slopes instead of trusting the sense of space to do all the work.
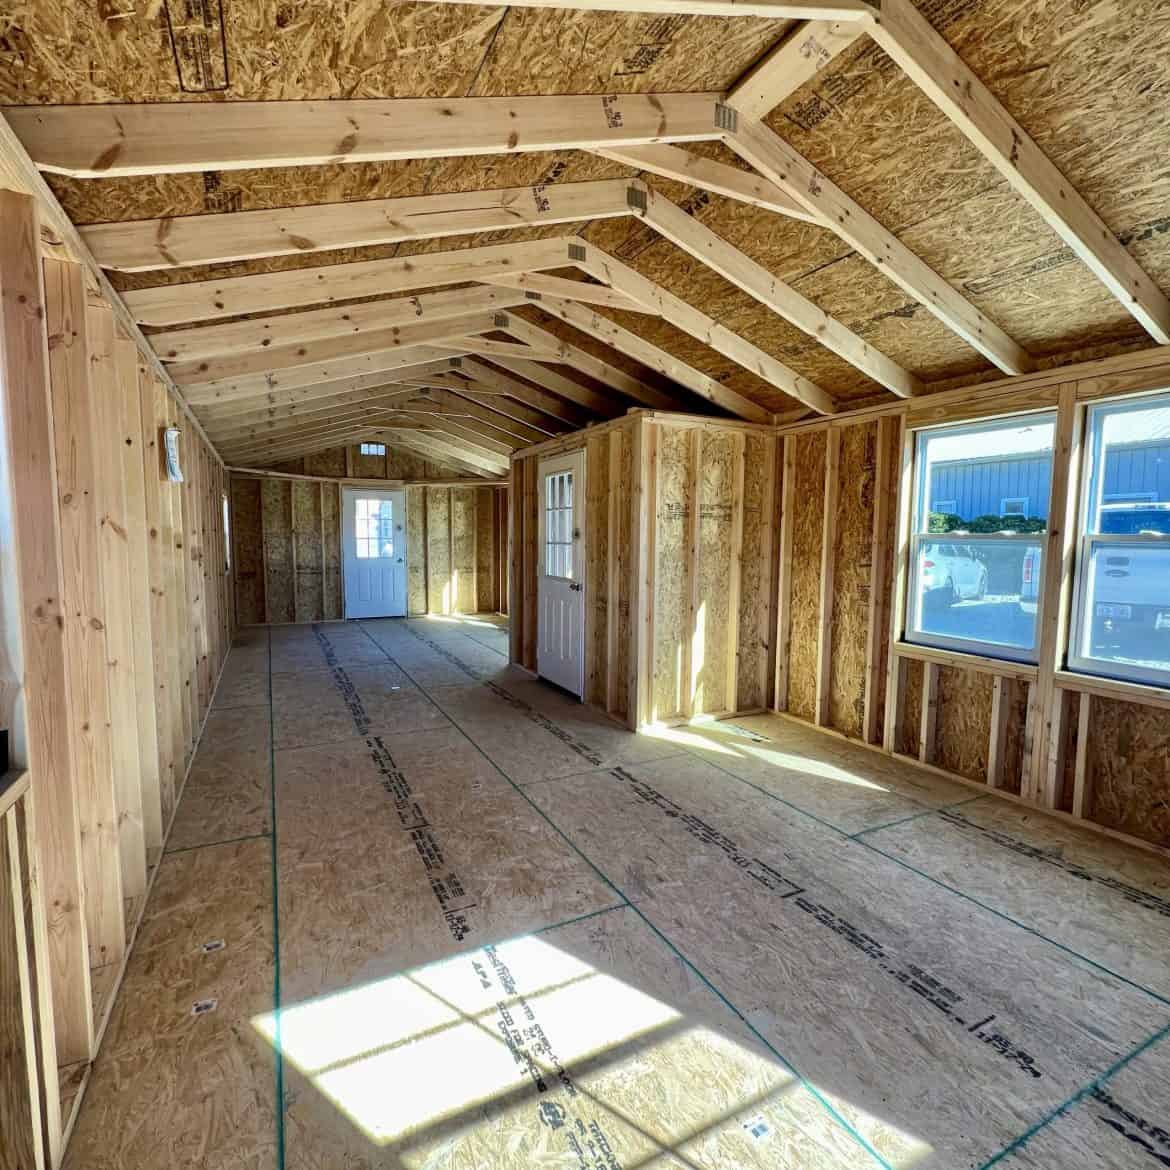
What Sheds By Design Includes
Here’s what the builder lists, and why each item affects your day to day.
- Framing: 2×4 construction with tall walls. Ask for the framing details in writing, since this is the skeleton of the whole cabin.
- Siding: 50-year LP SmartSide in warm cedar. The builder describes it as 50-year siding, so ask for the warranty terms in writing.
- Trim: cedar trim matched to the siding, which keeps the exterior looking unified.
- Roof: black metal. Sheds By Design says it ages well and needs little upkeep, so ask what routine care it needs.
- Flooring: pressure-treated. Treated wood handles moisture well, but you’ll still want to decide on a finished surface for living or working on.
- Doors: a second door in house style, which the builder says makes entry simple.
- Windows: five, for natural light.
- Stain: custom stain colors, so the cabin can blend with your surroundings.
- Delivery and setup: the builder says its staff can deliver, install, level and supply concrete blocks. Confirm which of these are in your price.
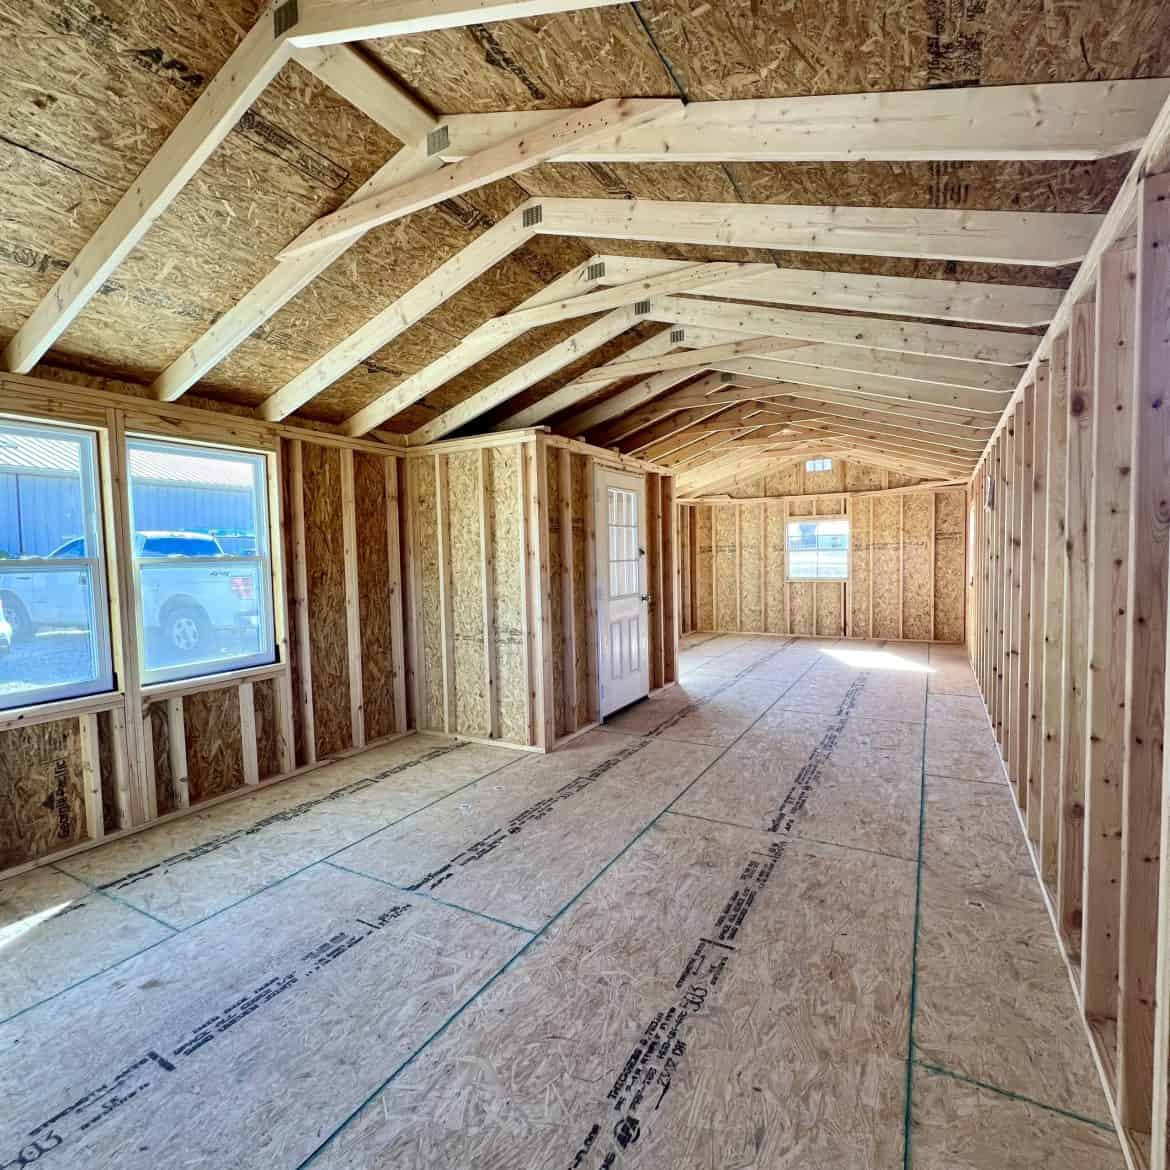
Laying Out the 504 Square Feet
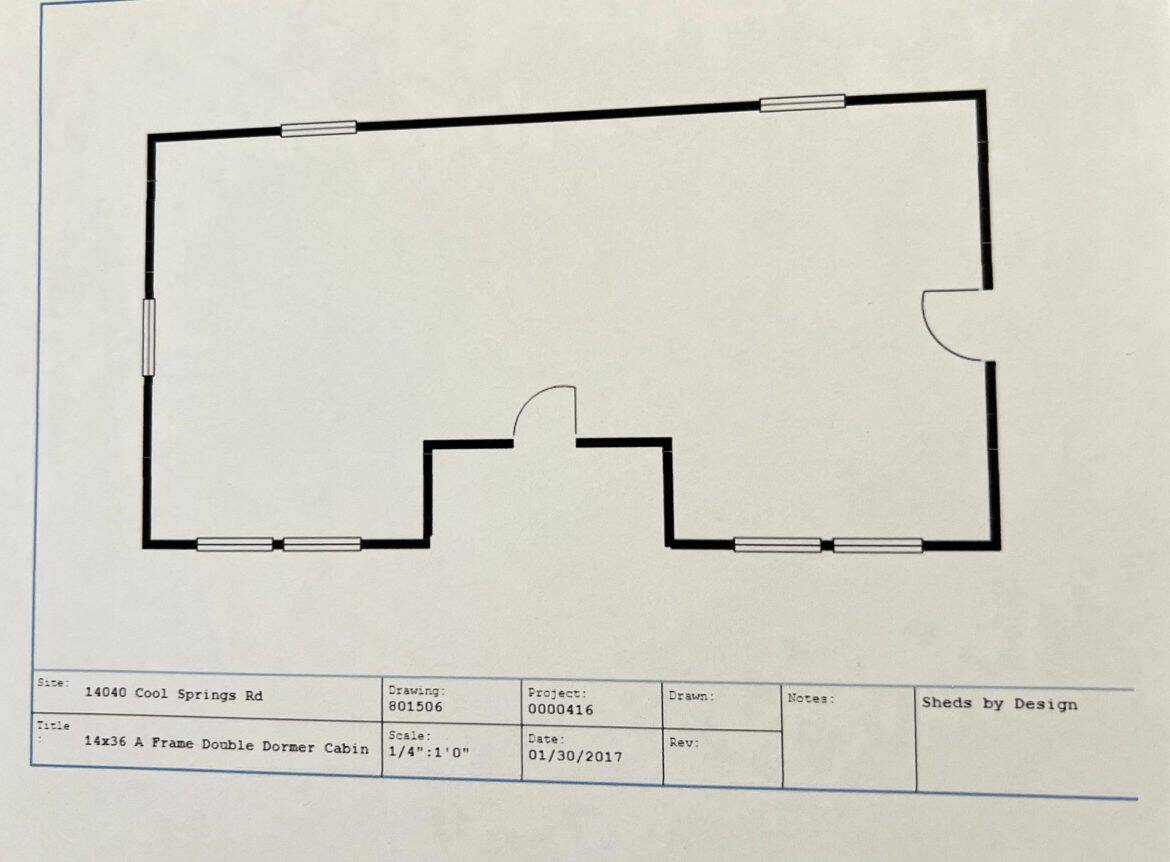
The builder’s description doesn’t include a floor plan, so you’ll need to ask for one before you plan rooms. The dimensions still tell you a lot. A 14×36 A-frame cabin is long and narrow, which suits a line of zones more than rooms side by side.
The 36-foot length is where most of your usable floor sits. Width is the tight part. At 14 feet, a wide sofa or a bed across the room can crowd the walkway quickly, so measure furniture before you buy.
- Length: most of the usable floor runs along the 36-foot axis, so plan zones from one end to the other.
- Width: at 14 feet, a wide piece placed across the room may block the path.
- Sloped walls: the roof pitch cuts into usable space near the edges. Put tall items in the middle and low storage along the walls.
- Windows: five in total. Ask which walls they sit on, because that decides where a desk or bed can go.
- Doors: the builder mentions a second door. Ask where both doors sit, since each one takes up wall space.
Also ask whether any interior walls are part of the build. That changes how much privacy you get and how easily you can heat or cool separate areas.
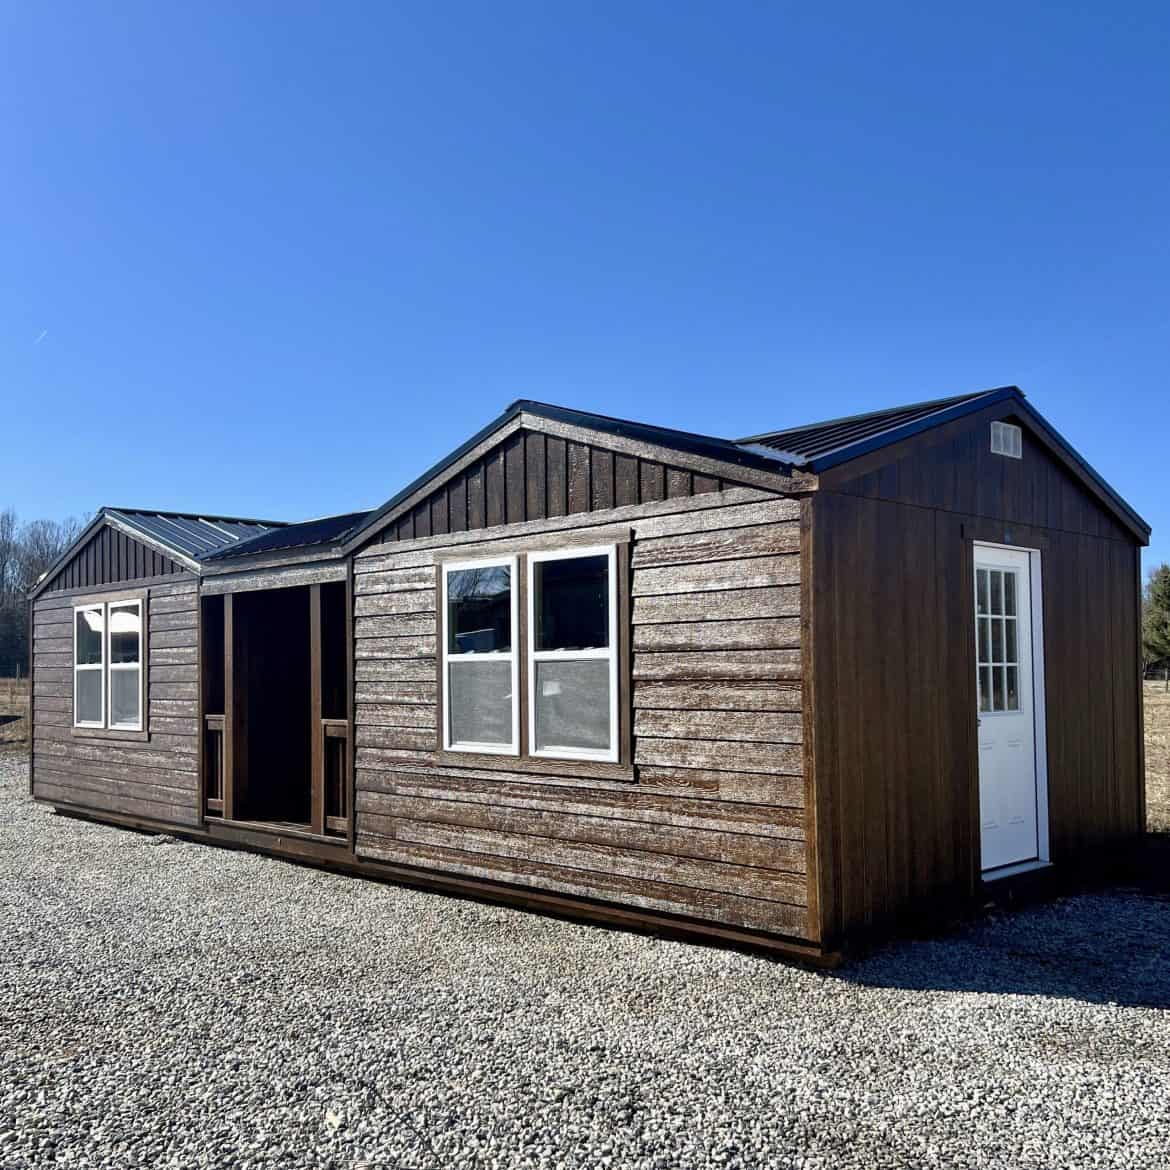
Three Ways to Use a 14×36 A-Frame Cabin
Sheds By Design lists several uses, including guest space, studio, workshop and storage. These three are my own ideas, and I’ve kept them within what the size and shape can handle.
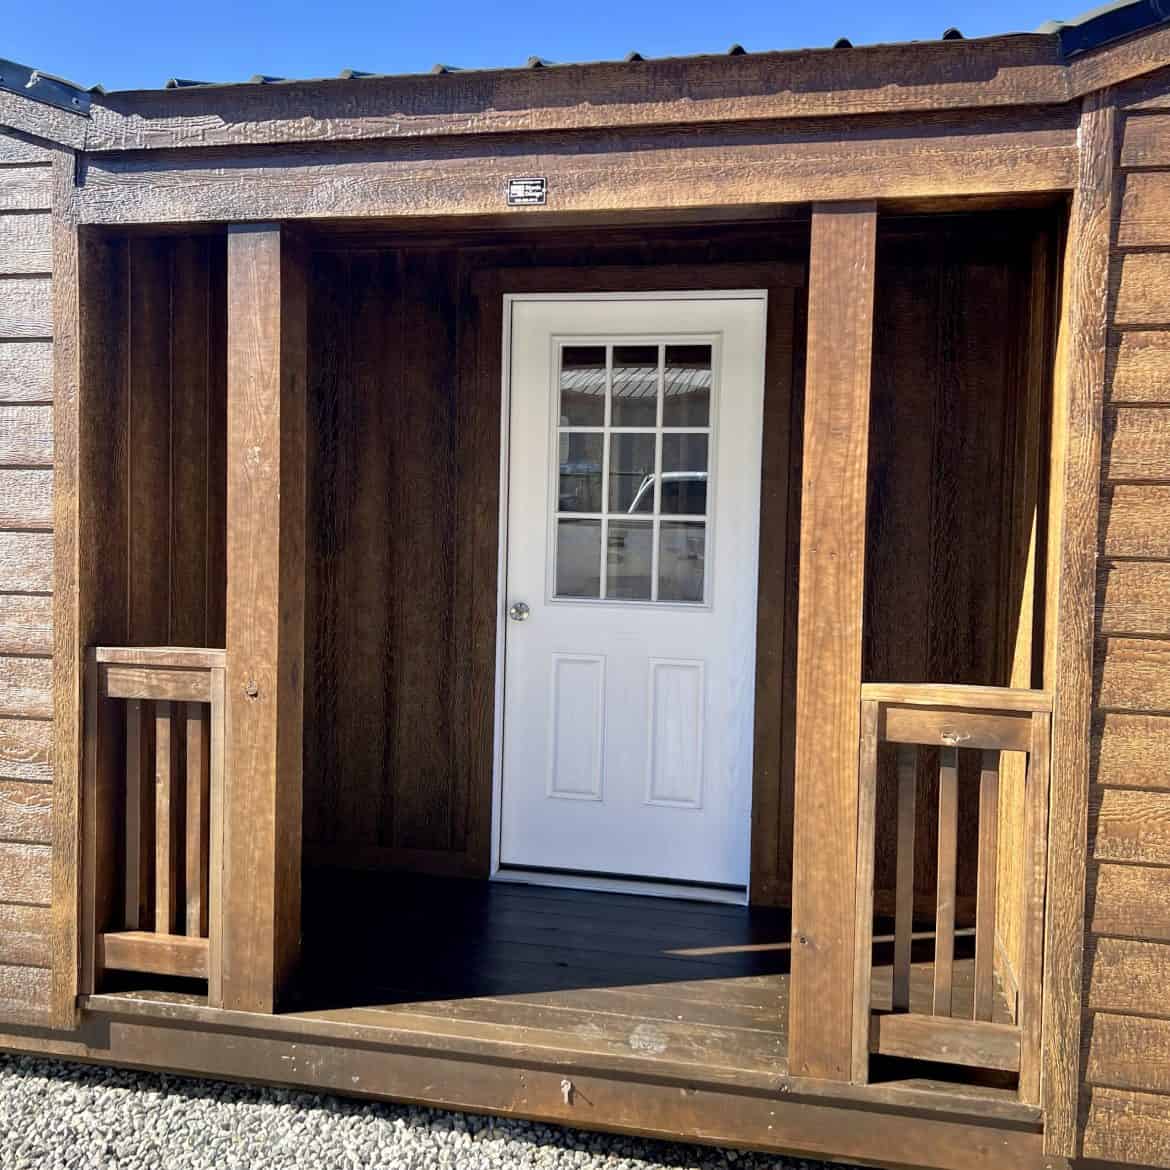
1. A Guest Space With Its Own Door
A 14×36 A-frame cabin works as a guest space because visitors get their own entrance and some privacy. Set it a short walk from the main house. Before you commit, ask about power and water, since most guest spaces need both.
2. A Studio or Home Office
Five windows give you plenty of natural light, which matters for drawing, painting or desk work. Put the desk where you can see outside instead of facing a blank wall. The open middle leaves room for a table and a chair without much fuss.
3. A Workshop or Storage Building
Vehicles, tools and off-season gear all need a dry place to live. The open middle works for a workbench, and the sloped walls can hold pegboard or low shelves. Check local rules before you add one, since some areas limit what a second building can hold or how it’s used.
The Steep Roof Is the Standout
The steep A-frame roof is what sets this cabin apart from a standard shed. The black metal roof and cedar-colored siding give it a clear, simple look. Sheds By Design says the metal roof ages well, which is a claim worth checking in writing.
In daily life, the roof has a practical side. Snow and rain slide off instead of sitting on top. The downside is the sloped walls. I’d treat the edges as storage space and keep the center clear for living, rather than fight the shape.
Budgeting Past the Listed Price
At the time of writing, Sheds By Design lists this cabin at $24,999. Prices change, so confirm the current figure and what it covers with the builder before you plan a budget.
The builder also says it offers regular financing, cash purchase and rent-to-own. Ask for the full terms in writing, including any fees, before you compare a monthly payment with a cash price. The total is what matters.
The listed price is a starting point, not the full cost. Budget these items separately:
- Site prep: clearing and leveling the ground where the cabin will sit.
- Foundation: the builder mentions supplying concrete blocks, so ask what base it recommends and whether that’s in the price.
- Delivery and installation: confirm whether these are included or extra.
- Permits and zoning: county or city rules decide whether a second building fits on your lot and what permits you need.
- Utilities: power, water, and septic or sewer, depending on how you plan to use it.
- Insulation and interior finish: nothing in the builder’s description covers these, so get a separate plan and quote.
Before you commit to a 14×36 A-frame cabin, get a written quote that shows which items are in the price. A written list is the surest way to compare two offers.
Who Should Put This A-Frame on the List
This cabin fits a few kinds of buyers:
- People who want a guest room, studio, workshop or storage on a lot they already own.
- Buyers who like the A-frame look and want a steep roof for snow and rain.
- Anyone with level ground and time to handle permits, site work and utilities.
Look elsewhere if you want a move-in home with plumbing and a kitchen already included. Skip it if your lot is tight, since a 36-foot building needs room, or if you need a lot of wall space for furniture.
Is the Roof Really Most of It?
So, is an A-frame mostly roof? Partly, yes. The slopes take away wall space near the floor, and you’ll plan around that. But 14 feet by 36 feet still gives you about 504 square feet, five windows and tall walls that open the middle. For $24,999 at the time of writing, a 14×36 A-frame cabin is worth a serious look if you want an extra building for guests, work or storage.
Before anything else, ask Sheds By Design what the price includes, since delivery, setup and the base are all open questions. Then check your local rules for a second building on your lot.
You may also like
- Pikes Peak A-Frame Cabin Rental With Hot Tub and Views
- This $14K A-Frame Cabin Could Be Your Ticket to Rural Life
Source: Sheds By Design