
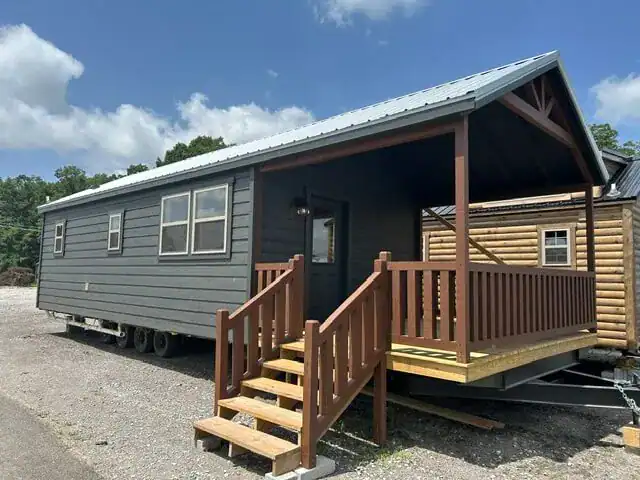
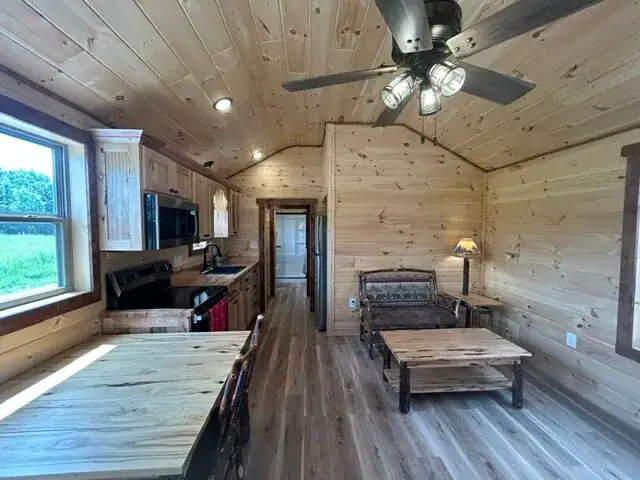
Plenty of people hear ‘park model’ and picture a flimsy box on wheels. A 14×38 park model is a different animal, and this one from Hilltop Structures, sold as the Country T, has features that push back on that idea: a vaulted ceiling, an open floor plan and a 10 ft porch. The listed starting price is $76,095.
Here’s the plain version. It’s a factory-built unit that the seller describes as move-in ready and built to RVIA standards. It isn’t a price that covers everything, though. Land, delivery and setup can add real money on top, so treat $76,095 as a starting point.
| Listed price | Starting at $76,095 |
| Size | 14 x 38 ft |
| Model | Country T Cabin |
| Porch | 10 ft, with a 4×4 railing |
| Chassis | 4-axle solid steel |
| Roof | Galvalume metal, with a 40-year energy-star warranty per the seller |
| Build standard | RVIA standards, per the seller |
Who a 14×38 Park Model Suits
This unit fits people who want a cabin look in a compact footprint and don’t need a full-size house. The seller pitches it as a weekend retreat, a full-time home or a rental property. Those are three different jobs, and each one asks something different of the unit.
- People who want a covered porch as a daily outdoor room, with space for morning coffee and evening reading.
- Buyers who want an open floor plan rather than a set of small, separate rooms.
- Owners planning a second place they’ll visit on weekends.
- Someone considering a rental who is ready to check local rules and income first.
It’s a weaker fit if you need several separate rooms, a large kitchen or a place to live year-round without checking the rules first. Park models often carry limits on where they can sit and how they can be used, so your local zoning office is the first call to make.
Three Ways to Use a Park Model Like This
These are my own ideas, based only on the size and layout the seller gives. Think of them as starting points, not promises.
1. The Weekend Porch Retreat
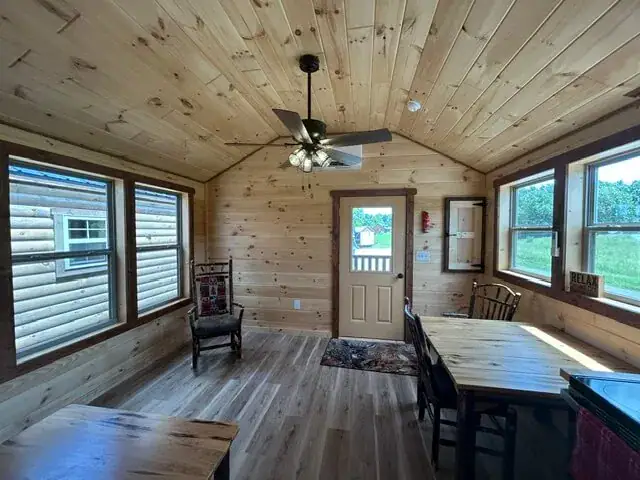
With a 10 ft porch and an open main room, this works well for a few days away at a time. You can spend the warm part of the day outside and come in when you need a bed or a shower. It’s a simple setup that doesn’t ask much of you.
2. A Rental Property Test
The seller says this would make a good rental property. I’d treat that as a question to answer, not a fact. Rental income depends on where the unit sits, local rules and how you manage bookings, and none of that comes with the unit. Price out those rules, insurance and upkeep before you count on any income.
3. A Full-Time Home With a Loft
The storage loft has a closet and room for seasonal items, according to the seller. That keeps the main room clear for daily life. Whether you can live in it all year depends on your location, so check local rules on full-time occupancy before you commit.
Which Features Come Already Built In?
These are the features the seller lists. I’ve grouped them by what they do for you, so you can see what’s covered and what you’d still need to buy.
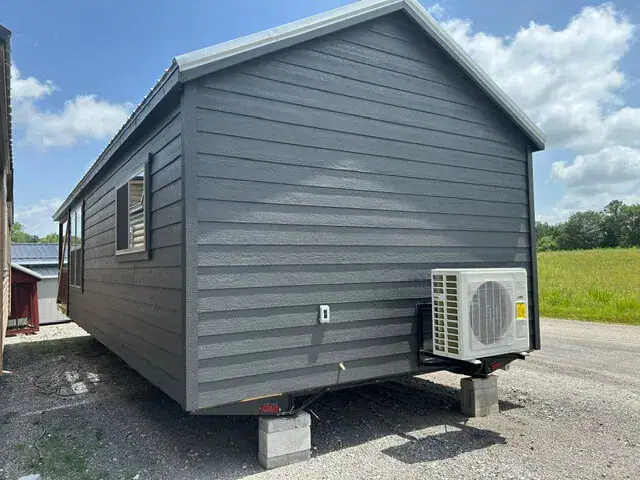
- Chassis: A 4-axle solid steel chassis, which the seller says lets you set the unit directly on the ground you choose. Ask what site prep that calls for.
- Exterior: LP lap siding in Iron Ore, a Riverwood porch, a 36-inch half glass door in Iron Ore and Clay vinyl insulated windows. The glass package isn’t described, so ask about it.
- Roof: Galvalume metal with a 40-year energy-star warranty. A warranty number alone doesn’t show what’s covered, so ask for the terms in writing.
- Walls and insulation: 2×4 stud walls with 16-inch on-center studs and R-13 insulation. The seller says ceilings are R-38, with 5.5 inches of open-cell foam, and closed-cell foam under the floor. Higher R values slow heat moving through a surface, so they matter most in very hot or cold weather.
- Interior finish: 1×8 tongue and groove white pine on walls and ceilings, Hickory cabinets in the kitchen and Chestnut stain on the trim. Wood walls need a little more care over time than painted drywall, so plan for touch-ups.
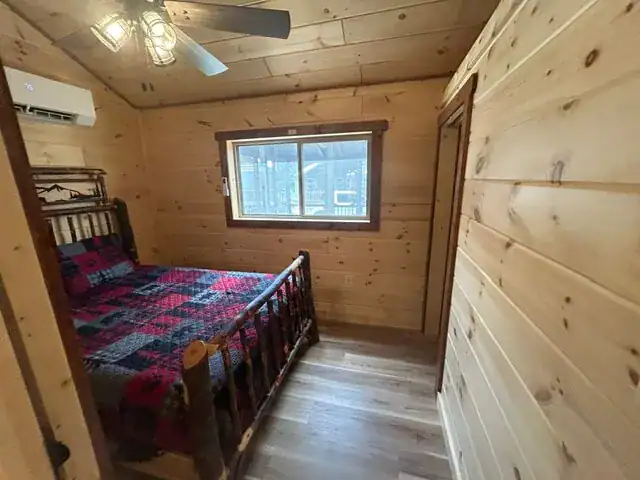
- Climate and water: A second mini-split head in the bedroom, a ceiling fan and a boxed-in 20-gallon water heater that the seller describes as an upgrade.
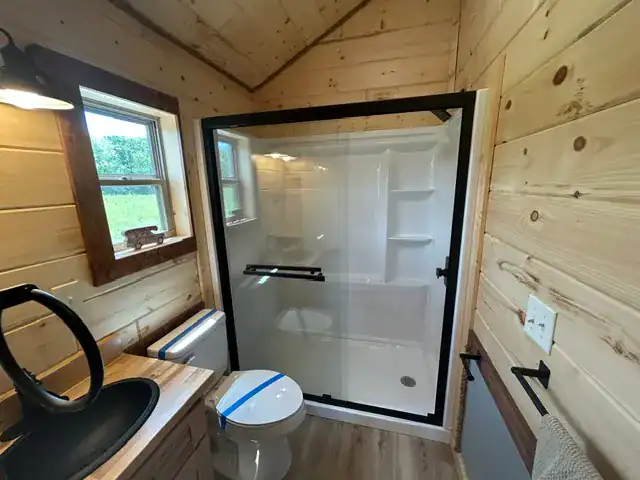
- Bath: A 60-inch shower, toilet and vanity setup with metal wainscoting.
- Laundry: Washer and dryer hookups, so you can add your own machines. Buying them is a separate cost, and you’ll need the right space and utilities.
Does a 14×38 Park Model Feel Roomy Inside?
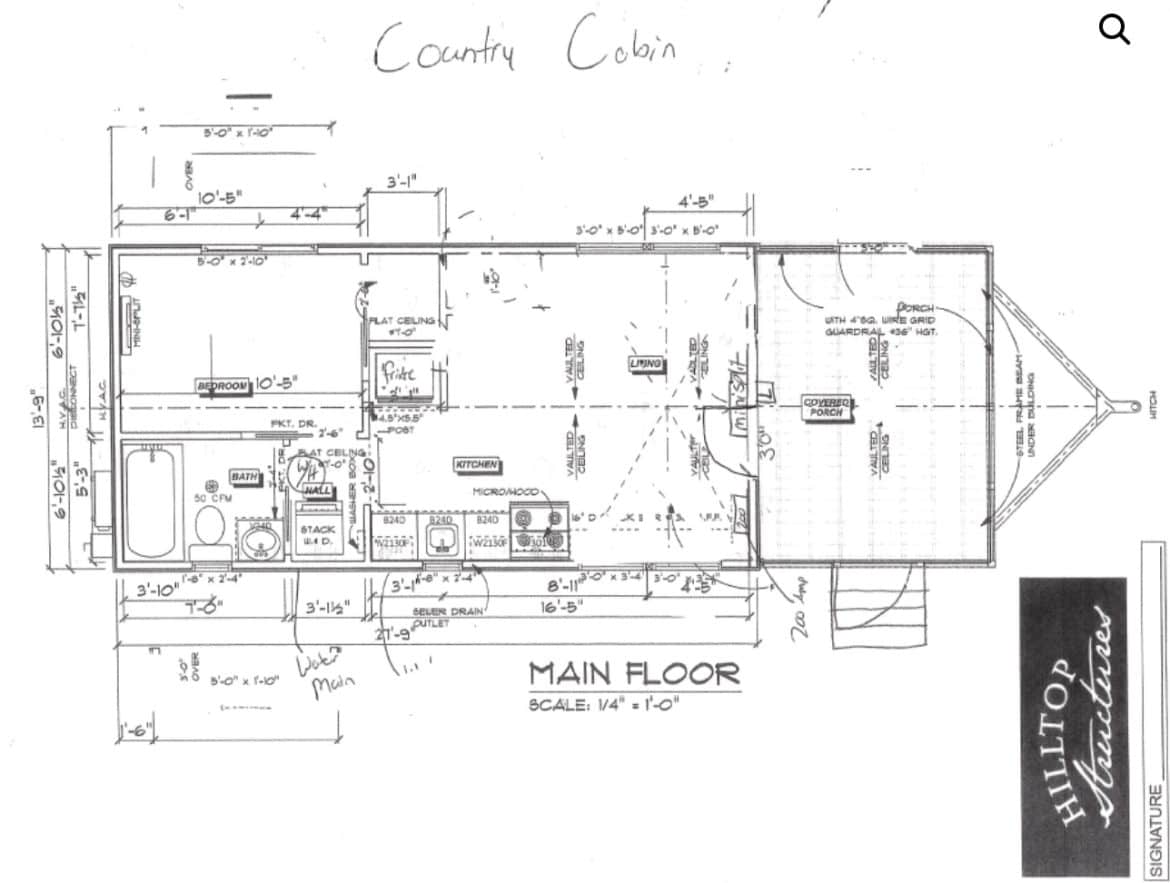
The seller says the open floor plan feels surprisingly spacious for a park model, and the vaulted ceiling helps a lot. In my view, height does more for the feel of a small room than almost anything else, because the eye goes up instead of stopping at the walls. A 14×38 park model is still a compact footprint, though, so the feel is only half the story.
Inside, the main rooms share one open floor. The kitchen has Hickory cabinets, the bedroom has its own mini-split head, and the bath has a 60-inch shower, toilet and vanity setup. The storage loft has a closet and a laundry area. Ask the seller for a floor plan with room sizes and the bedroom count, since those details matter most for daily life.
When you review a plan, check these points:
- How far the bedroom sits from the main room, which affects noise and privacy.
- How you’d reach the loft and how much headroom it leaves.
- Where the washer and dryer would go and whether the hookups fit your machines.
- Whether your furniture and appliances fit through the 36-inch entry door.
Does the Ten-Foot Porch Earn Its Place?
The seller calls the porch the first thing you notice, and it’s the feature that makes this unit stand out to me. A 10 ft porch with a 4×4 railing gives you outdoor space that feels built into the home, not added on. For a unit this size, that stretches daily life outside the walls when the weather allows.
The trade-off is site space. A porch needs clear room beside the unit, and it can make placement tighter on a narrow lot. Measure your site, including setbacks and any rules about structures, before you fall for the view.
How Much Should You Budget Beyond $76,095?
The listed starting price is $76,095 at the time of writing, according to the seller. Prices change, so confirm the current figure and what it covers before you plan around it. The seller also says the display unit can become turn-key once you add the tongue and block it, and that delivery goes to proper anchoring. Ask whether those are included in the price.
Plan to budget separately for things like:
- Land, or a lot where the unit can legally sit
- Site preparation and anchoring
- Delivery and transport
- Permits and inspection fees from your local office
- Water, sewer or septic, and electrical hookups
- Washer and dryer, if you add them
- Furniture, window coverings and finishing touches
- Any steps or porch work you need
Those numbers depend on your site, so get local quotes for each one.
What to Ask the Seller First
My take: this 14×38 park model suits someone who wants a porch-forward, open-plan unit and is ready to handle site costs and local rules. Before you commit, get clear answers to the following.
- Is $76,095 the current price, and what exactly does it include?
- Is delivery and anchoring included, and where will the unit go?
- What would adding the tongue cost, and is that part of the price?
- What are the full terms of the 40-year roof warranty?
- Can you send a floor plan with room sizes, the bedroom count and loft access?
- Can you provide paperwork showing the RVIA standard?
- What water, sewer and electrical hookups does the unit need?
You may also like
- Hope Valley Park Model Homes Near Turner, Oregon
- Baltic RV Park Model: Farmhouse Charm and Its Limits
Source: Hilltop Structures