
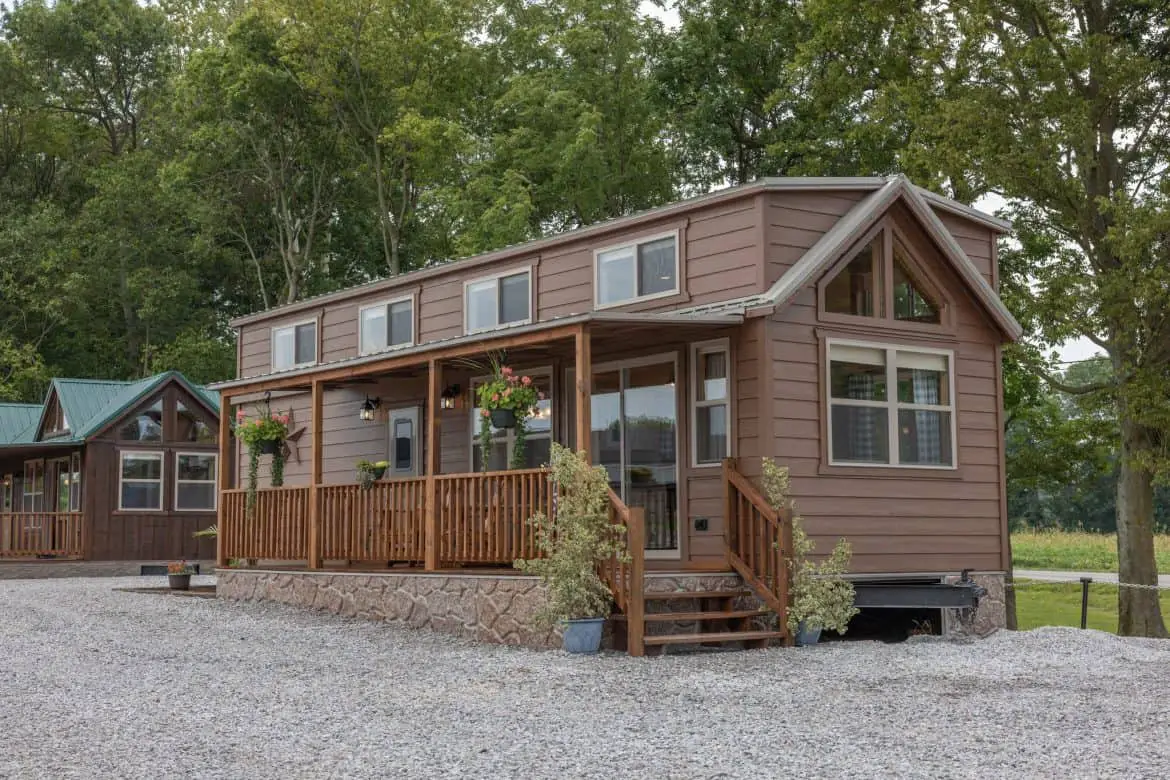
Plenty of buyers assume a park model is just a camper with a nicer coat of paint. The Baltic RV park model is built to challenge that idea, with a loft bedroom, a full kitchen and farmhouse details throughout. Amish Built Cabins says it carries the RVIA seal, which the company links to national standards.
So is it more than a trailer? In my view, yes. It’s a small, well-finished cabin with a real kitchen and a loft. It’s still compact, though, so it works best for people who like efficient living and don’t need a lot of floor space.
Baltic RV park model facts to check first
| Listed price | $115,900 at the time of writing, a limited-time introductory price |
| Living area | 11 ft by 36 ft |
| Covered porch | 6 ft by 36 ft |
| Loft height | 5 ft, with room for a king-size bed |
| Loft storage | Built-in dresser and entertainment station |
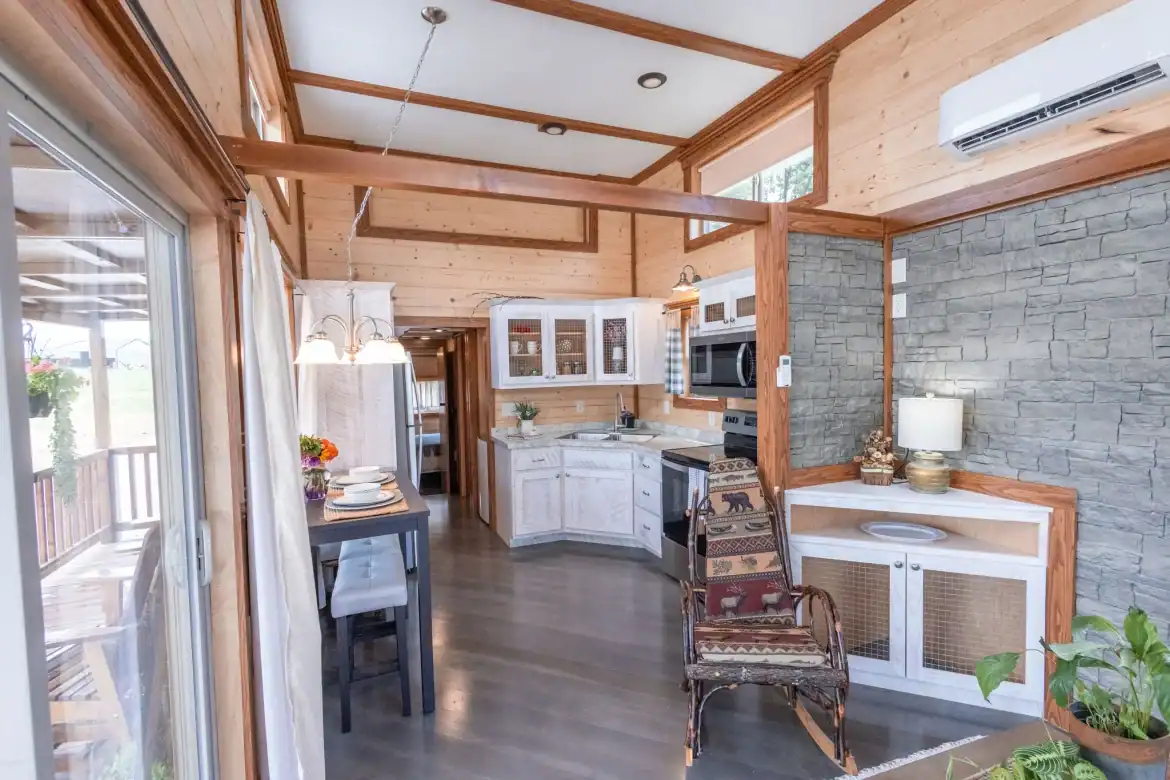
| Kitchen | Full set of kitchen appliances included |
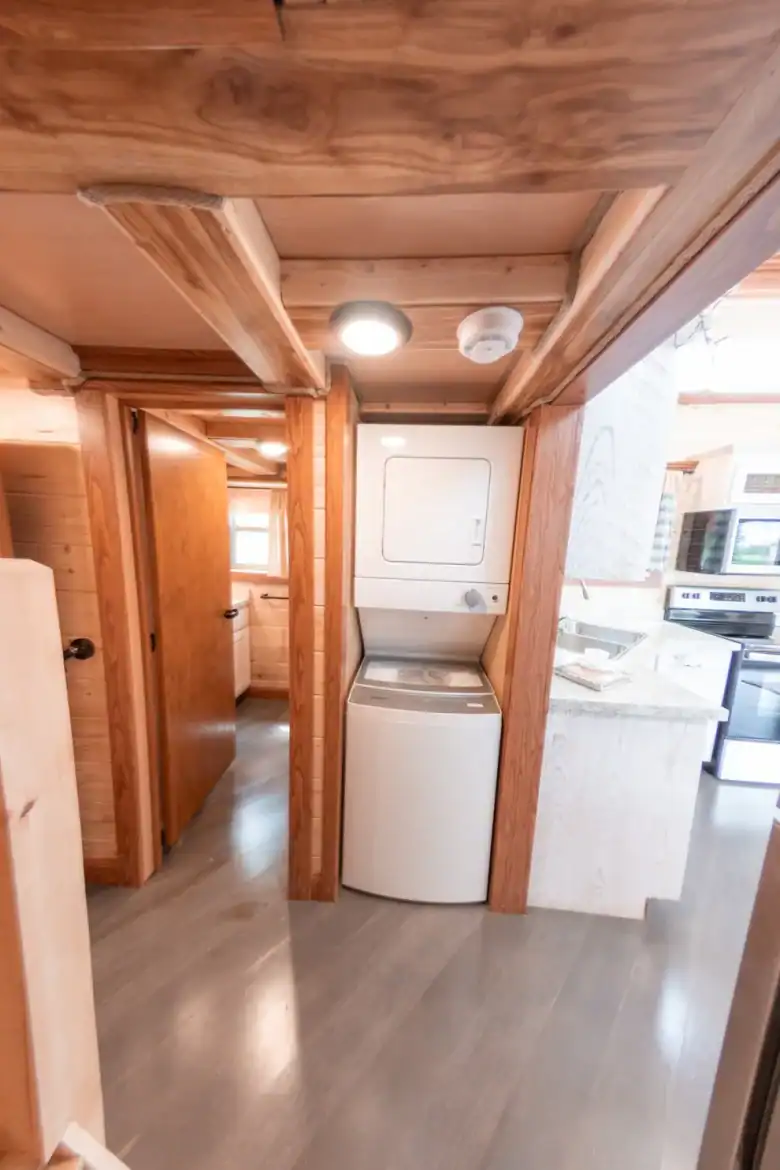
| Laundry | Washer and dryer hookups for a stacked unit |
| Water heater | 19-gallon standard, or tankless option |
| Loft access | Simple railing or full loft door |
| Certification | RVIA seal |
| Seller | Amish Built Cabins |
What I like about the Baltic RV park model
Most of the appeal comes down to how well the small footprint is used. Here’s what stands out to me.
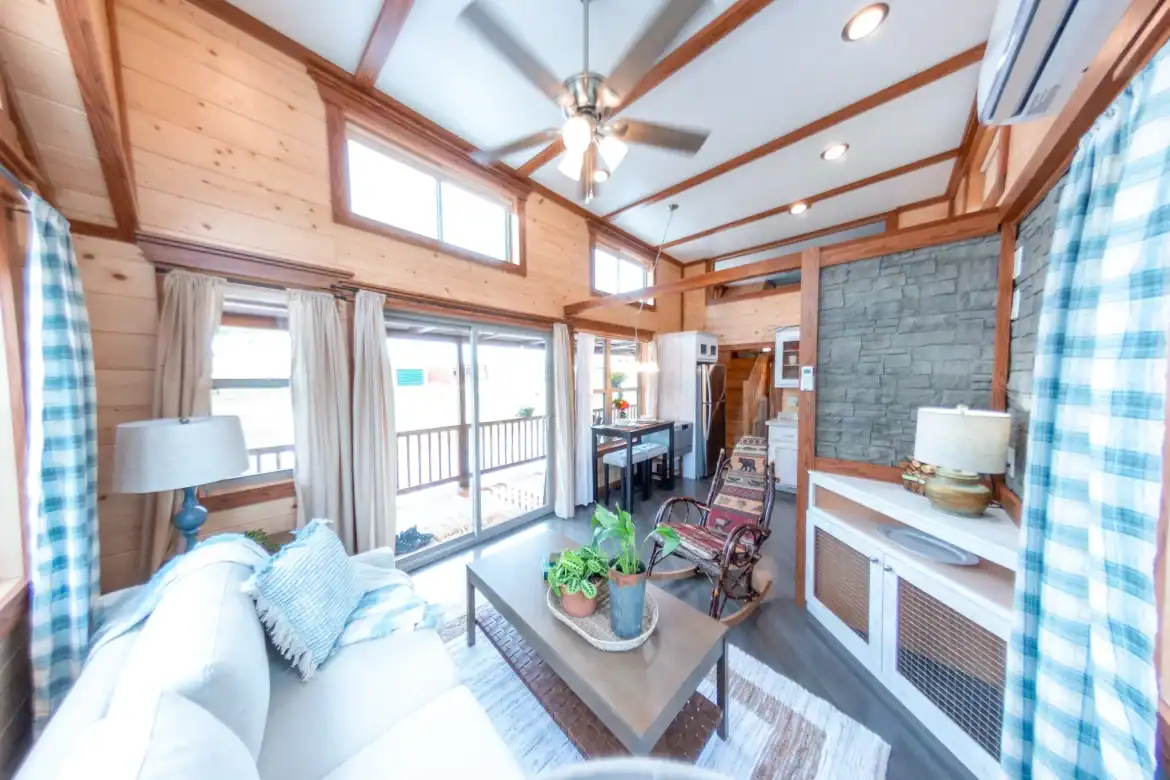
- Natural light: Tall windows, transom windows and triangular gable windows all let in daylight. In a compact home, that’s what keeps rooms from feeling boxed in.
- A kitchen that’s ready: The full set of kitchen appliances is included, so you won’t be shopping for the basics on move-in day.
- A covered porch: The 6-foot by 36-foot porch gives you outdoor space that doesn’t take up room inside.
- Laundry set up: Washer and dryer hookups are already in place for a stacked unit, which saves a headache later.
- Water heater choice: You can pick the standard 19-gallon tank or a tankless model. Amish Built Cabins says the tankless option offers an unlimited supply of hot water.
- Handmade details: Amish Built Cabins credits Amish craftsmen with the exposed beams, the hand-built staircase and the finish work. Ask to see the materials before you commit.
What I’d question before buying
No home is perfect, and this one has a few trade-offs worth weighing.
- Loft headroom: At 5 feet, the loft lets you sit up in bed, but most adults won’t be able to stand up there. If you’re tall, that matters a lot.
- Narrow living space: The main living area is 11 feet by 36 feet. Measure your sofa, table and bed before you fall for a layout.
- The stairway: A handcrafted staircase looks lovely, but ask about its steepness and whether a handrail comes with it. That matters for older guests or anyone carrying laundry upstairs.
- Hot water: The standard tank holds 19 gallons. If your household uses a lot of hot water, ask how the tankless option handles flow.
- Machines not included: The home has washer and dryer hookups, so you’ll need to buy the machines separately.
How the layout works day to day
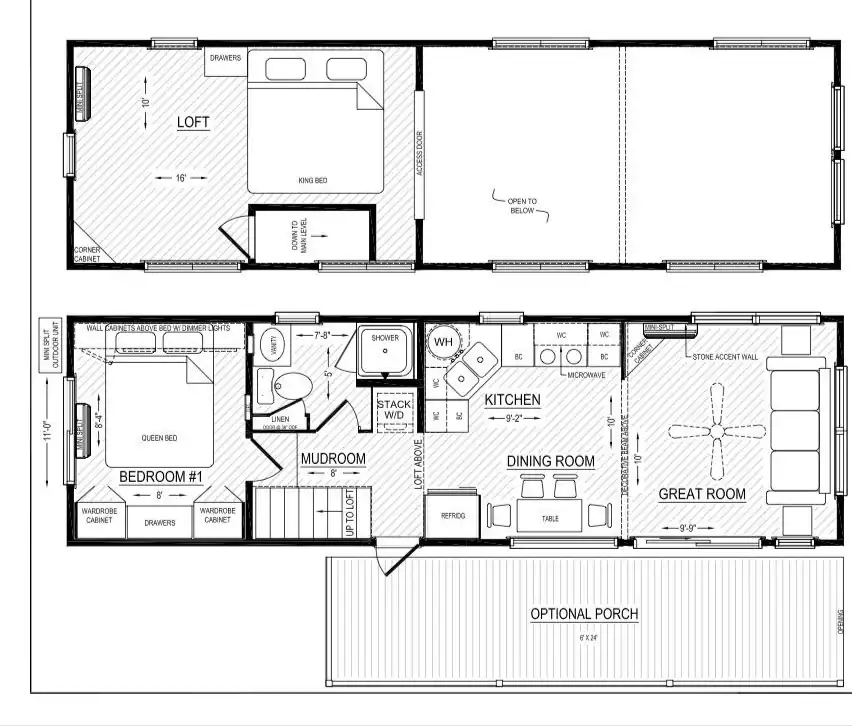
The main floor is an open plan, with the kitchen on the same level as the living area. That means cooking, sitting and walking through the home all happen in one shared space. Because the footprint is narrow, think about traffic flow before you settle on furniture.
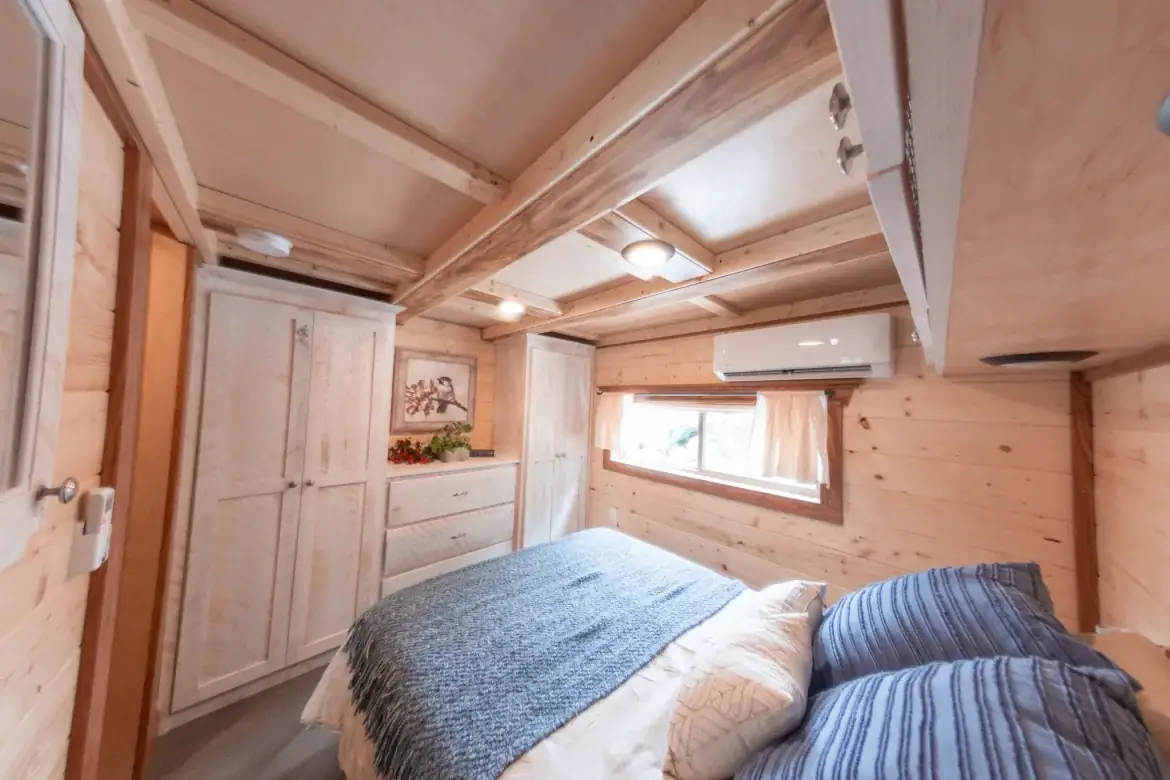
The loft is the sleeping area, reached by a handcrafted stairway. It has built-in storage in the form of a double dresser and an entertainment station, plus lighting. Here’s what to look at closely:
- The loft is where you’ll sleep, so think about how often you’ll climb those stairs with luggage or bedding.
- Built-in storage in the loft frees up floor space below, which matters in a home this size.
- A railing keeps the open feel, while a full loft door adds privacy and cuts down on noise from below.
- The tall and gable windows give the loft its light, so ask where each one sits relative to your bed.
Does the RVIA seal mean it fits any RV park?
Amish Built Cabins says the RVIA seal means the home meets national standards and can be placed in RV parks across the country. That’s a helpful start, but it doesn’t settle whether your park will accept it. Parks usually set their own rules on size, age, placement and skirting, so ask the park manager before you order.
If you plan to put it on private land instead, local zoning decides what’s allowed. Check with your county or town office early. Rules vary a lot, so don’t assume a seal alone covers you.
What the Baltic RV park model costs
The listed price is $115,900 at the time of writing. Amish Built Cabins describes that as a limited-time introductory price, with a regular price of $125,900. Prices change, so confirm the current figure with the seller before you plan around it.
The listed price is a starting point, not the full bill. Here’s what I’d budget for separately. These are general costs for any park model, not figures from the seller:
- Site or lot: You’ll need a place to put it, whether that’s a park space or land you own.
- Delivery and setup: Moving the home and placing it is a separate job with its own cost.
- Pad, foundation and skirting: Requirements depend on your park or local rules.
- Utility hookups: Water, sewer and power connections can add up, especially if they’re far from the site.
- Permits: Local offices decide what you need, and fees vary.
- Washer, dryer and furniture: Hookups are there, but ask whether the machines or furniture come with the home.
Ask Amish Built Cabins for a written quote that spells out what’s included. That’s the easiest way to compare the real cost against other options.
Who the Baltic RV park model suits
I think this home makes the most sense for a few types of buyer. Here’s who I’d put on the shortlist.
- Couples or small families who want a compact home with less upkeep and a real kitchen.
- Buyers who like farmhouse style and want exposed beams and plenty of natural light.
- People planning to live in an RV park who want a home that carries the RVIA seal.
Others should look elsewhere:
- Anyone who needs to stand up fully in the sleeping loft.
- Households that need a lot of floor space, since the living area is 11 feet by 36 feet.
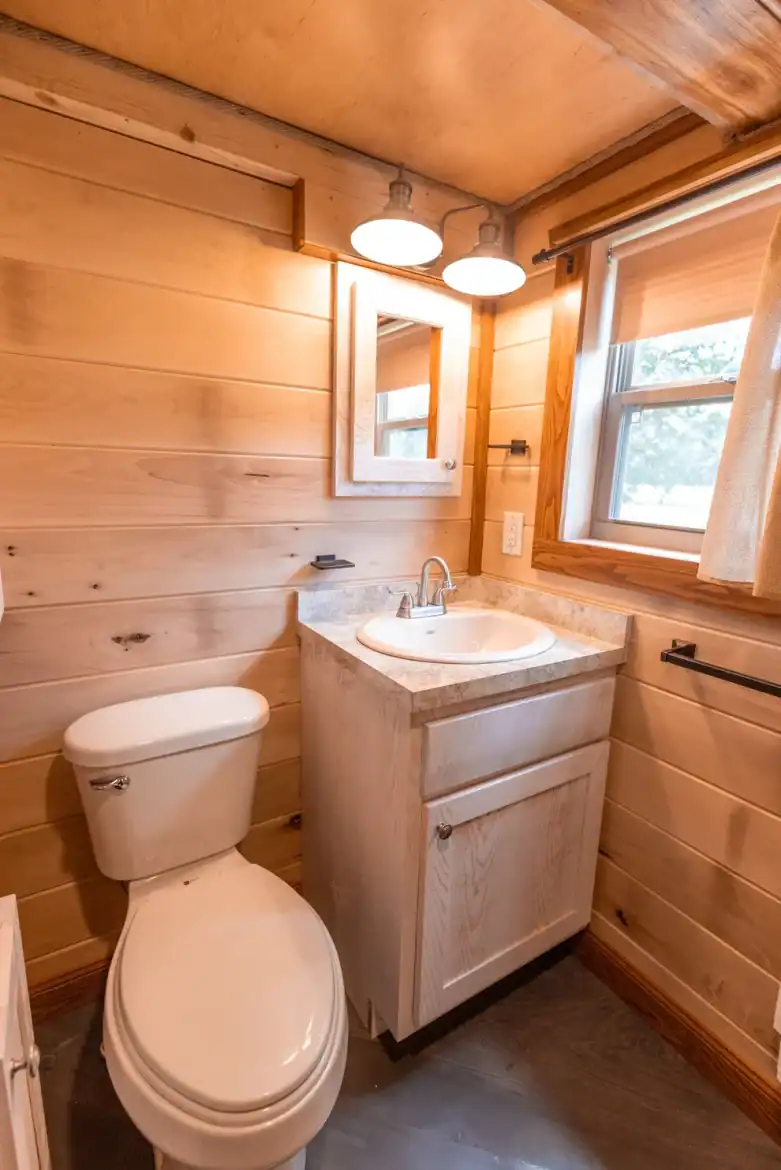
- Buyers who need bathroom details before deciding. Ask the seller for those.
The one thing to check first is the loft. If 5 feet of headroom works for the people who’ll sleep up there, this little cabin could be a comfortable, well-finished place to call home.
You may also like
- Park Model Cabin With a 10-Foot Observation Deck
- Teddy Bear Park Model: Is 388 Sq Ft Enough for You?
Source: Amish Built Cabins