
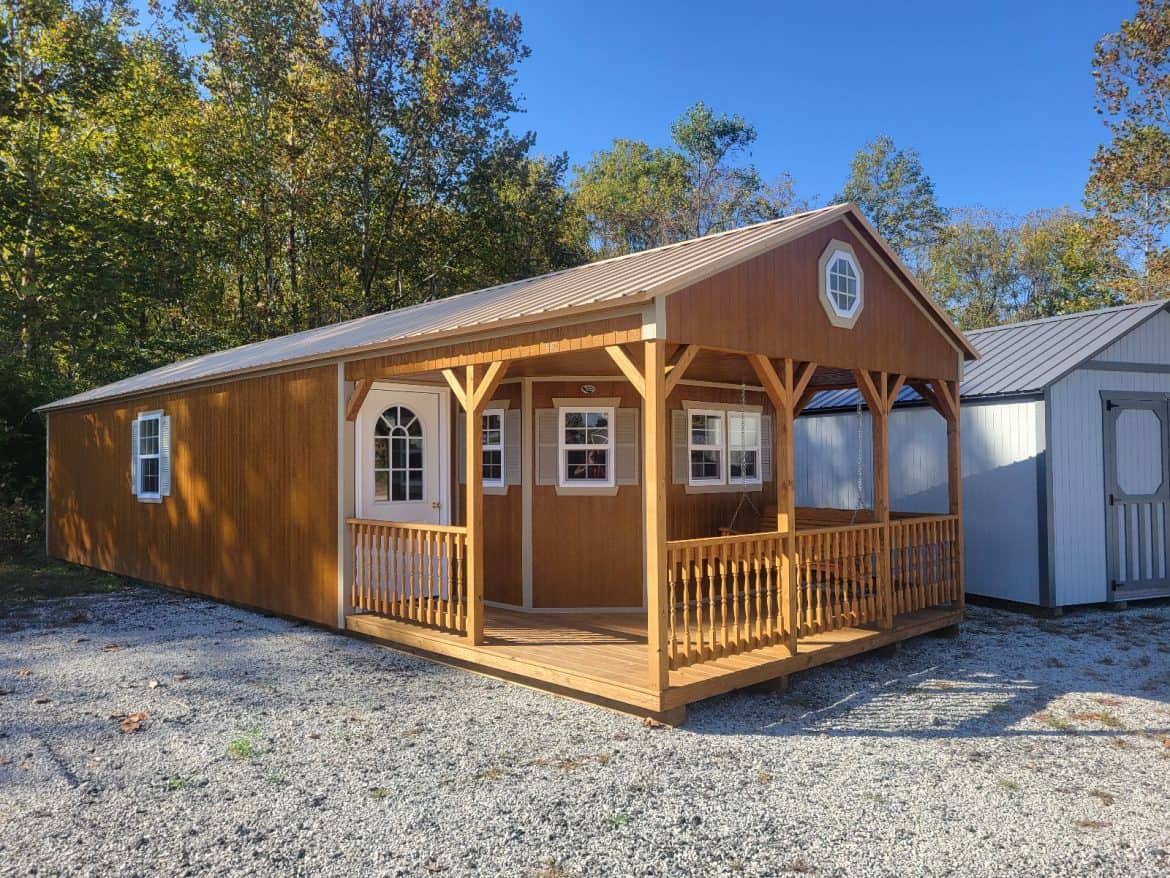
Lots of people see a 14×44 cabin with porch priced at $18,453 and assume thin walls and a floor that gives under your feet. The details from Wagler Mini Barn Products make a stronger case than that, mostly through the insulation and the angled porch. I’d still check each claim before trusting it.
Here’s what it is and what it isn’t. It’s a prebuilt cabin that Wagler says is ready for shipment, not a finished house with utilities hooked up. Ask whether plumbing, a kitchen or a bathroom is part of the package, and don’t assume any of them come with it.
| Listed price | $18,453 |
| Size | 14 ft wide by 44 ft long |
| Model | 14×44 Elite Angled Porch Cabin |
| Manufacturer | Wagler Mini Barn Products |
| Porch | Angled, with a 4-foot porch swing |
| Windows | Six insulated vinyl |
| Entry door | 36×80 walk-in |
| Roof | Metal |
| Location | Unit at Bedford, Indiana, ready for shipment |
What a 14×44 Cabin With Porch Costs
At the time of writing, this 14×44 cabin with porch is priced at $18,453. Prices change, so confirm the number with the seller before you build a budget around it. That price covers the cabin as described and leaves several big costs out.
Budget for these separately:
- Site work: leveling the ground and any base or foundation the cabin needs.
- Delivery and setup: the dealer and buyer agree on transport and setup directly, so get that cost in writing.
- Permits: check what your town or county requires before the cabin arrives.
- Utilities: power, water, and any heating or cooling you add.
- Finishing: paint, trim, and any interior work beyond the basic shell.
Get written quotes for each item. Local prices depend on your land and your town, so no general number would be fair here.
What the Materials Mean in Daily Life
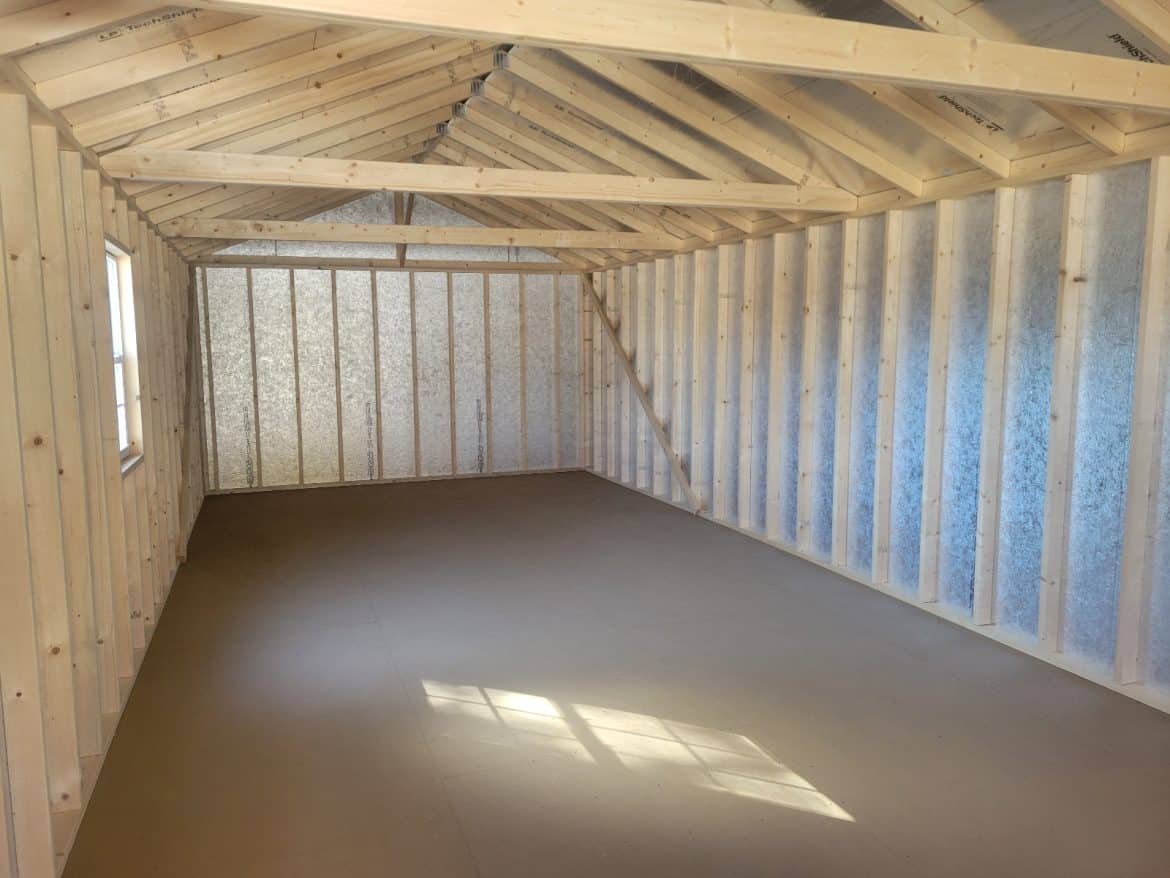
Wagler describes a fairly complete shell, and the materials decide how the cabin feels to live in. Here’s what the builder says it includes:
- Siding: LP siding on the outside.
- Sheathing: Techshield radiant barrier, which the builder says helps the inside stay cool and suits a standalone building.
- Framing: wood framing set at 16-inch spacing.
- Floor: LP flooring over pressure-treated joists, with closed-cell foam insulation underneath.
- Windows: six insulated vinyl windows.
- Door: a 36×80 walk-in door.
- Roof: metal, which the builder says is durable and weather resistant.
What does that mean for you? The closed-cell foam under the floor is the part you’d feel first on a cold morning. The builder says it keeps the floor warmer in cold months and cooler in hot ones. The radiant barrier works in the walls, and the builder says it lets heat from inside escape in summer.
These are the builder’s claims, not measured results. Ask for product names and any written warranty before you count on them. It’s also worth asking how the metal roof is fastened, so you know what to expect in your weather.
How the 14×44 Layout Works
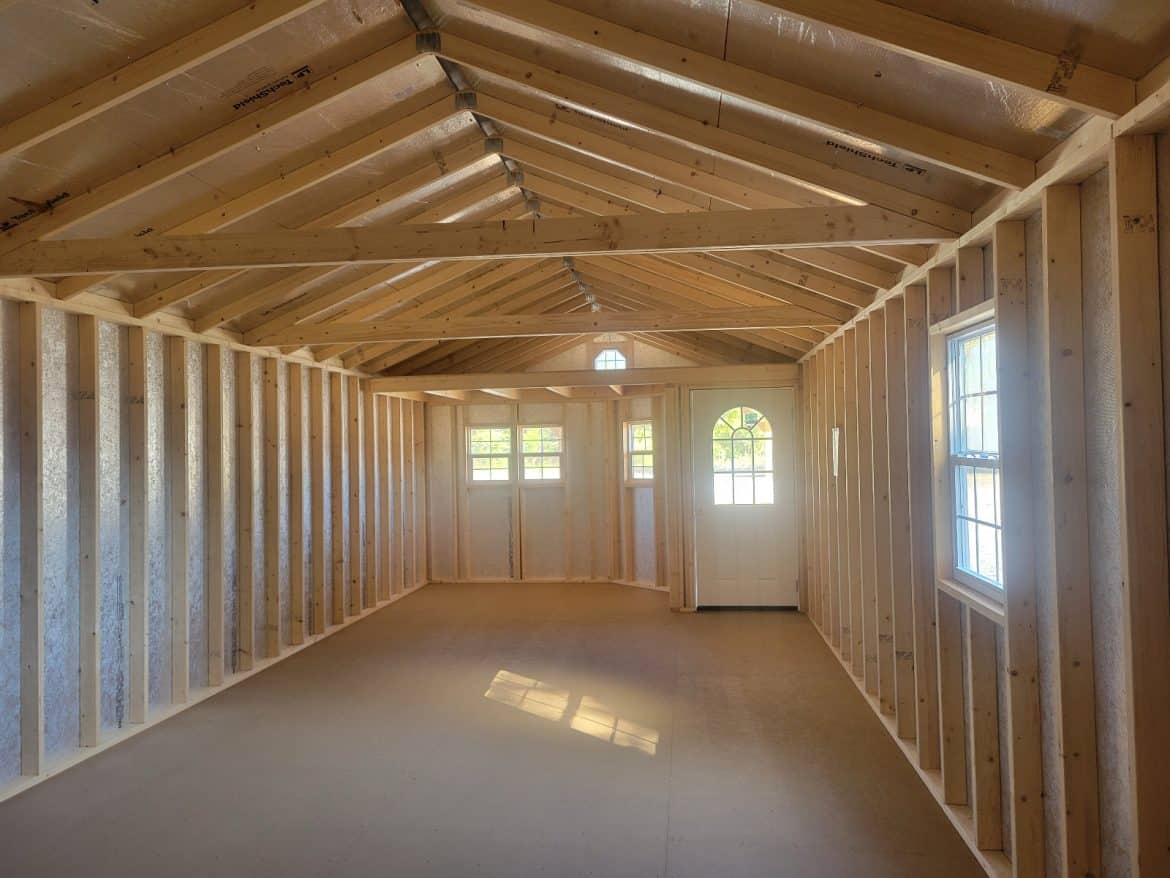
The details I have don’t show a floor plan or name the rooms, so I can only read the dimensions. At 14 feet wide and 44 feet long, this is a long, narrow building. That works out to about 616 square feet of footprint by my math. The porch is separate from that number, and its size isn’t given.
A width of 14 feet is narrow, so rooms will likely sit end to end rather than side by side. A long shape can give you a row of rooms, one open space, or a mix. Which one fits depends on how you’ll use it.
Points worth checking:
- Room split: ask whether interior walls are included or left for you to build.
- Window placement: six windows is a good count, but ask which walls they sit on.
- Door position: a 36×80 door is a common walk-through size, so check that your largest furniture fits through.
- Porch connection: confirm where the door opens onto the porch.
I’d want a drawing before I committed. A floor plan tells you more than a total square footage does.
Why the Angled Porch Stands Out
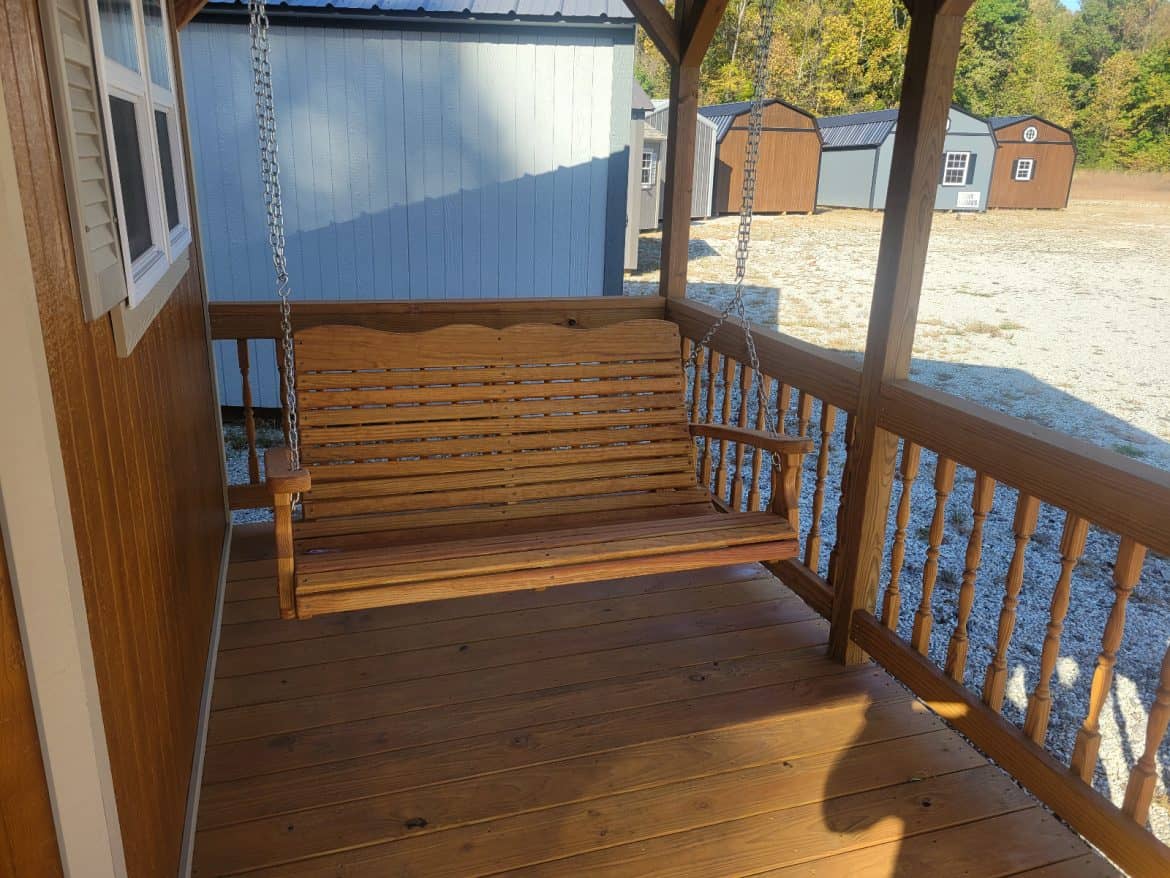
The angled porch is the part I’d remember. Wagler says the angle makes it feel like its own area, separate from the cabin. The 4-foot porch swing gives you a place to sit, whether you’re having a morning drink or talking late into the evening.
There’s a trade-off. An angled porch takes up more room on your lot than the cabin’s 14-foot width suggests, so measure the full footprint before you pick a spot. Ask the seller what the porch includes, such as its floor, railings and roof.
Who a 14×44 Cabin With Porch Suits
This 14×44 cabin with porch suits people who want more space on their own land and are ready to handle the setup. The builder’s ideas point to a few uses:
- Someone who wants a home office away from the house.
- A family that needs a guest room for visitors.
- A hobbyist who needs a workshop or a place to fix up old things.
- Anyone who wants a porch with a swing for slow mornings and evenings.
It’s a poor fit for people who need a finished home on move-in day. Look elsewhere if:
- You need a kitchen and bathroom included.
- You don’t have a level site or don’t yet know the local rules for placing a cabin.
- You want delivery and setup covered by one fixed price.
What Buyers Search for Before They Order
Does a cabin like this need a foundation?
Some prebuilt cabins sit on a level base rather than a full foundation, but the right choice depends on your ground and local rules. Ask the seller what base it’s built for and what they’d recommend for your site. Then check your local zoning and building rules, because they decide what you can set up and where.
Is the insulation better than a basic shed?
The builder describes closed-cell foam under the floor, radiant barrier sheathing, and six insulated vinyl windows. Those features are designed to hold warmth in winter and keep heat out in summer, which is a real step up from a basic shed. Still, ask for product specs in writing before you count on them.
How soon could it arrive, and who handles delivery?
Wagler says the cabin is ready for shipment and available for quick delivery, without a long custom build wait. The dealer and buyer work out transport and setup together. Get that plan and its cost in writing before you pay anything.
Is It Just a Shed After All?
Back to the worry you started with. This 14×44 cabin with porch is more than a shed, mainly because of its insulation, its six windows, and its porch. It’s still less than a finished house, though, because the price doesn’t cover site work, delivery, or utilities.
It’s worth a close look if you want an office, guest room, or workshop on your own land and you’re ready to handle the setup. If that’s you, check the foundation and delivery plan first, since that’s often where the extra money goes.
You may also like
Source: ShedsForSale.com