
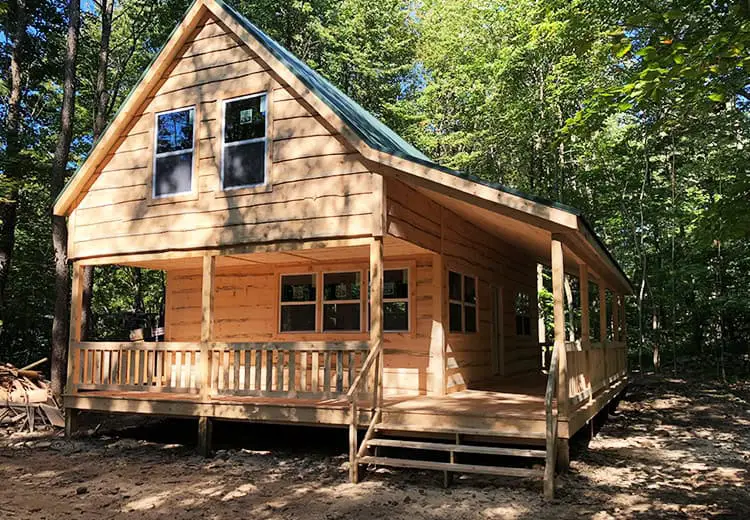
A lot of buyers see a cabin listed at $65,900 with a wraparound porch and wonder if it’s a flimsy kit with the nice parts bolted on. I get that worry. The Autumn Lodge cabin from Land and Camps is a fair test of the idea, because the builder makes strong claims about quality that you should check before you trust them.
Here is what it is: a 20 by 28 foot house with 560 square feet, a wraparound porch, a gable end loft and a listed price of $65,900. What it isn’t is a finished house you can drop onto a lot and move into. Foundation, utilities and delivery are yours to plan, so ask the builder how each one would work on your land.
| Listed price | $65,900 |
| Size | 20 x 28 ft (560 sq ft) |
| Windows | Ten |
| Doors | Two |
| Porch | Wraparound, with a gable end loft |
| Roof option | Steel roof available |
| Builder | Land and Camps |
Good Points in the Autumn Lodge Cabin
Some of what I like here comes from the plan itself, not the sales copy. The builder’s claims still need checking, but the design choices are easy to see.
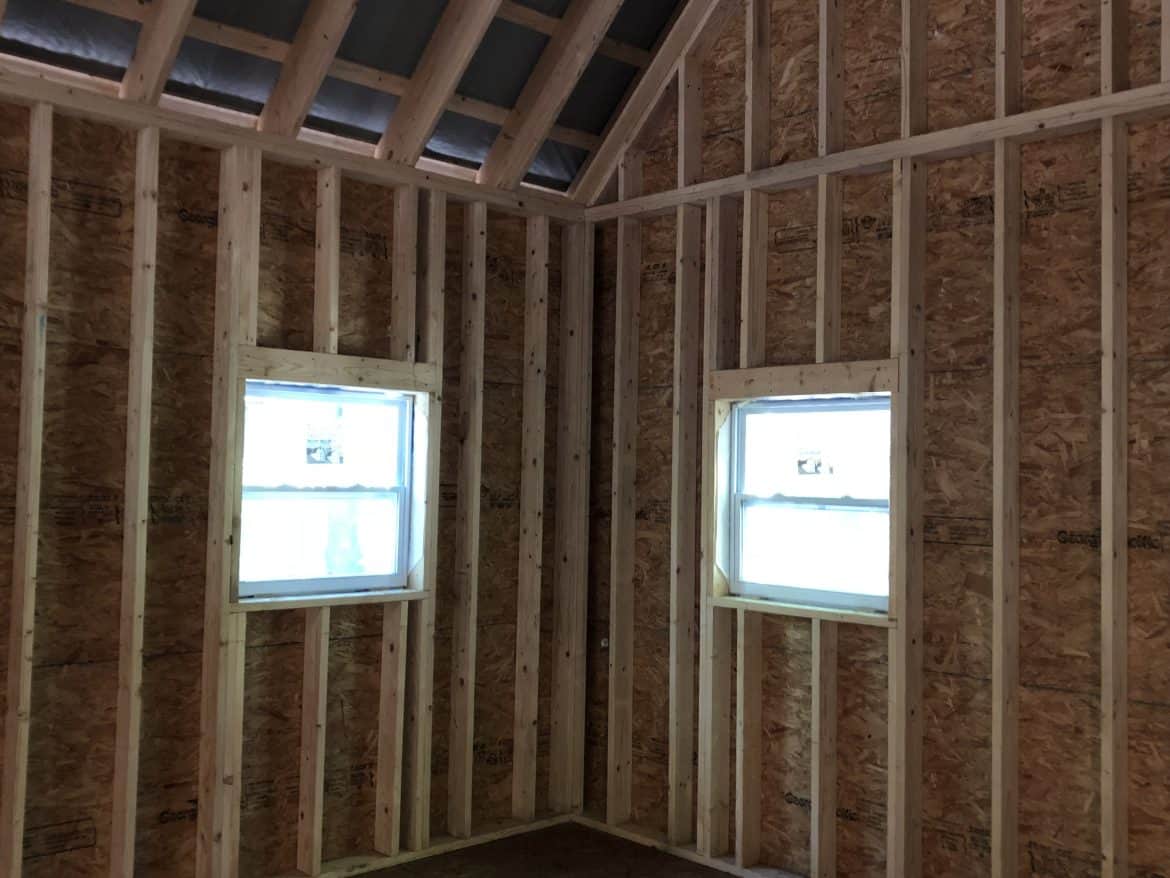
- Ten windows: Land and Camps says they bring plenty of natural light into 560 square feet. In a small house, light does more to make rooms feel open than a few extra feet would.
- The wraparound porch: Porch space is what people tend to remember about this design. The builder says the gable end loft adds 8 feet to the porch area, which gives you outdoor room without a bigger footprint.
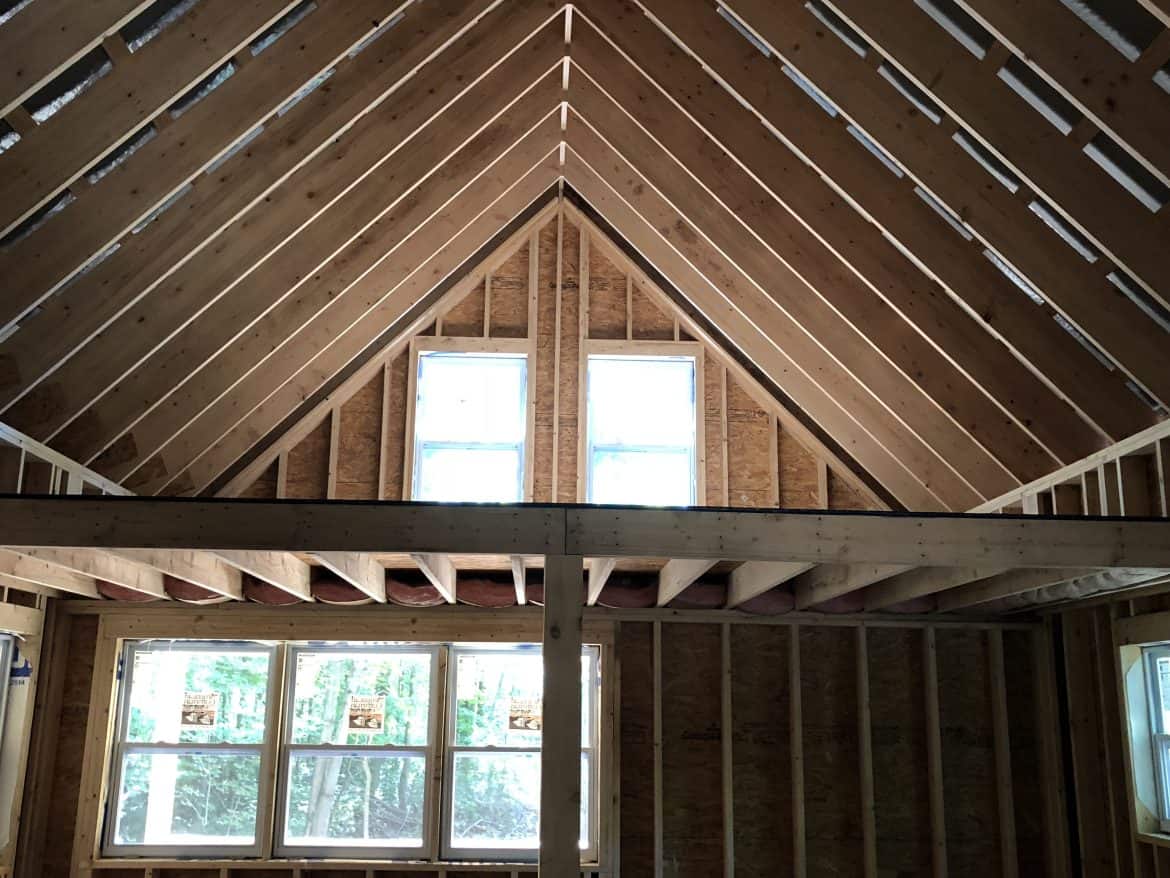
- A loft with options: According to the builder, the counter that extends to the loft can work as a guest sleeping area, a reading nook or storage. A small cabin needs that kind of flexibility.
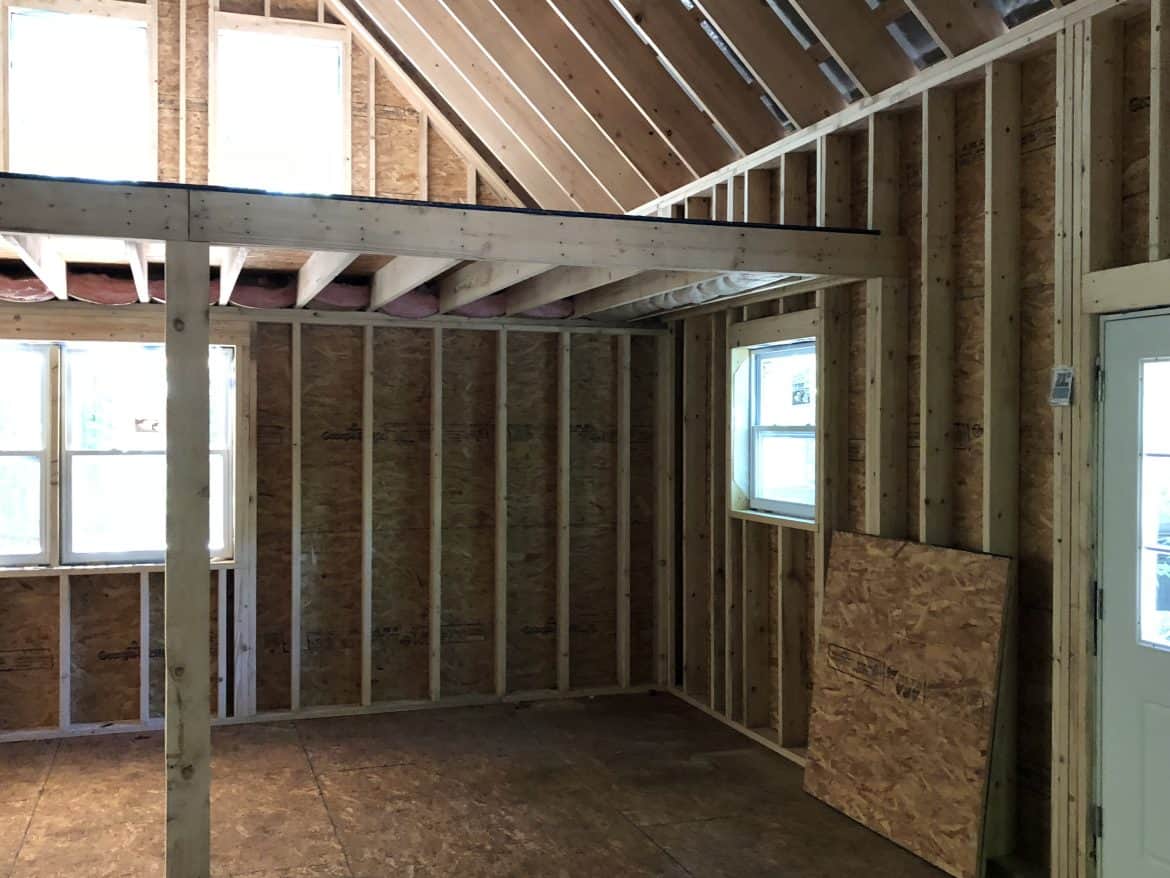
- An open main floor: The builder keeps the main floor open and uncluttered. That leaves you room to decide where the seating, kitchen and bed go.
- Setup on your land: The builder says the cabin can be arranged to suit your site, whether that’s by a stream or among tall pines.
A porch like this works as an extra room on mild days. You can sit with coffee, eat outside or read with a bit of breeze. Just remember that a porch only earns its keep when you actually use it, so be honest about how often you’d sit out there.
Where I’d Push Back on This Design
Every design has trade-offs, and a few of these are worth thinking through before the porch wins you over.
- Quality claims: Phrases like high build quality and high quality materials come from the builder’s own pitch. Ask for specifics on framing, walls, floors and the wood used.
- Loft use: A loft is handy for storage or occasional guests, but it isn’t the same as a bedroom. Ask about its height, how it’s reached and how much weight it’s rated to hold.
- Climate: The builder links its steel roof option to New York’s climate. If you’re somewhere with different weather, ask whether the roof and construction suit your region.
- Site costs: Being able to arrange the cabin on your land is useful, but how you set it up can drive much of your total spend.
Laying Out 560 Square Feet and a Loft
At 20 by 28 feet, the footprint is simple to plan around. The main floor is described as open, so most of the work is deciding where furniture goes and keeping walkways clear. Ten windows and two doors also shape where you can place a couch or a bed without blocking light or the way out.
The loft sits at the porch end, and that’s where the extra use comes in. Put guests, a reading corner or gear up there and the main floor stays clear. The trade-off is that a loft is harder to reach and usually suits lighter, occasional use. I’d treat it as a bonus space, not a main bedroom, until you’ve checked the height and access in writing.
Think about traffic too. Two doors help with airflow and getting in and out, but if you place a bed or a bookcase right by a door, you’ll notice it every day.
What the $65,900 Covers and What It Leaves Out
At the time of writing, Land and Camps lists the Autumn Lodge at $65,900. Prices change, so confirm the figure and what it includes before you plan around it. The builder also says a discount may be available on its properties, so ask about that early.
Plan for these costs separately, because they depend on your land and your local rules:
- Land: Buying or leasing a lot, plus any clearing it needs.
- Foundation and site prep: The base depends on your ground and what your builder recommends.
- Delivery and setting: Moving the building and placing it on your site.
- Permits and zoning: Your local rules decide what you can build, where, and under what conditions.
- Utilities: Power, water, waste and heating, all of which need a plan.
- Finishing: Interior work, insulation and fittings that the base price may not include.
- Steel roof: Find out whether this option is part of the price.
If you’re comparing this with other cabins, put the price next to the same list of costs. A lower sticker price can leave you with more site work, and a higher one may include more finishing. None of the items above are quotes for this cabin. They’re the usual categories to budget for, and the builder can tell you which ones apply to your site.
Who the Autumn Lodge Cabin Suits
I’d look hard at this cabin if you want a small place in the woods for weekends, hunting trips or a second home. The builder mentions all three, and the porch and loft fit those uses well. Here’s who I think it suits best:
- Someone who already owns land and can handle site work.
- A couple or small family who wants a porch they’ll actually use.
- Buyers who need a guest spot or storage without adding a bigger building.
- Retirees looking for a simple second home, as the builder suggests.
Look elsewhere if you need a finished house you can move into right away. Skip it too if you need several separate rooms, since 560 square feet with one open main floor doesn’t split up easily. And if you want detailed construction specs before you commit, wait until the builder gives them to you in writing.
Questions to Ask Land and Camps First
- Is the steel roof option included in the $65,900, or is it extra?
- What construction method and wood does the Autumn Lodge use?
- How tall is the loft, how is it reached, and what weight is it rated for?
- Does the price include the porch and the loft as designed?
- Is delivery and setup included, and what would it cost to my location?
- Which foundation does the builder recommend for my land?
- What discount is available now, and does it apply to this model?
- What does the builder need from me for permits and utilities?
You may also like
- 30×32 Gambrel Cabin: Two Stories and Wraparound Porches
- Golf Sim Cabin 16×36: Price and What’s Included
Source: Land and Camps