
A 640-square-foot cabin for about $41,000 works out to roughly $64 per square foot. In a market where small homes can easily cost several times that, it’s no wonder this one gets attention.
The cabin is the 16×40 PreFab Swiss Cabin from Creative Backyards, and it has plenty of curb appeal. But the sticker price is only the start of the story, and the people who end up happy with a cabin like this are usually the ones who did the math first.
A Small Cabin That Doesn’t Look Like a Shed
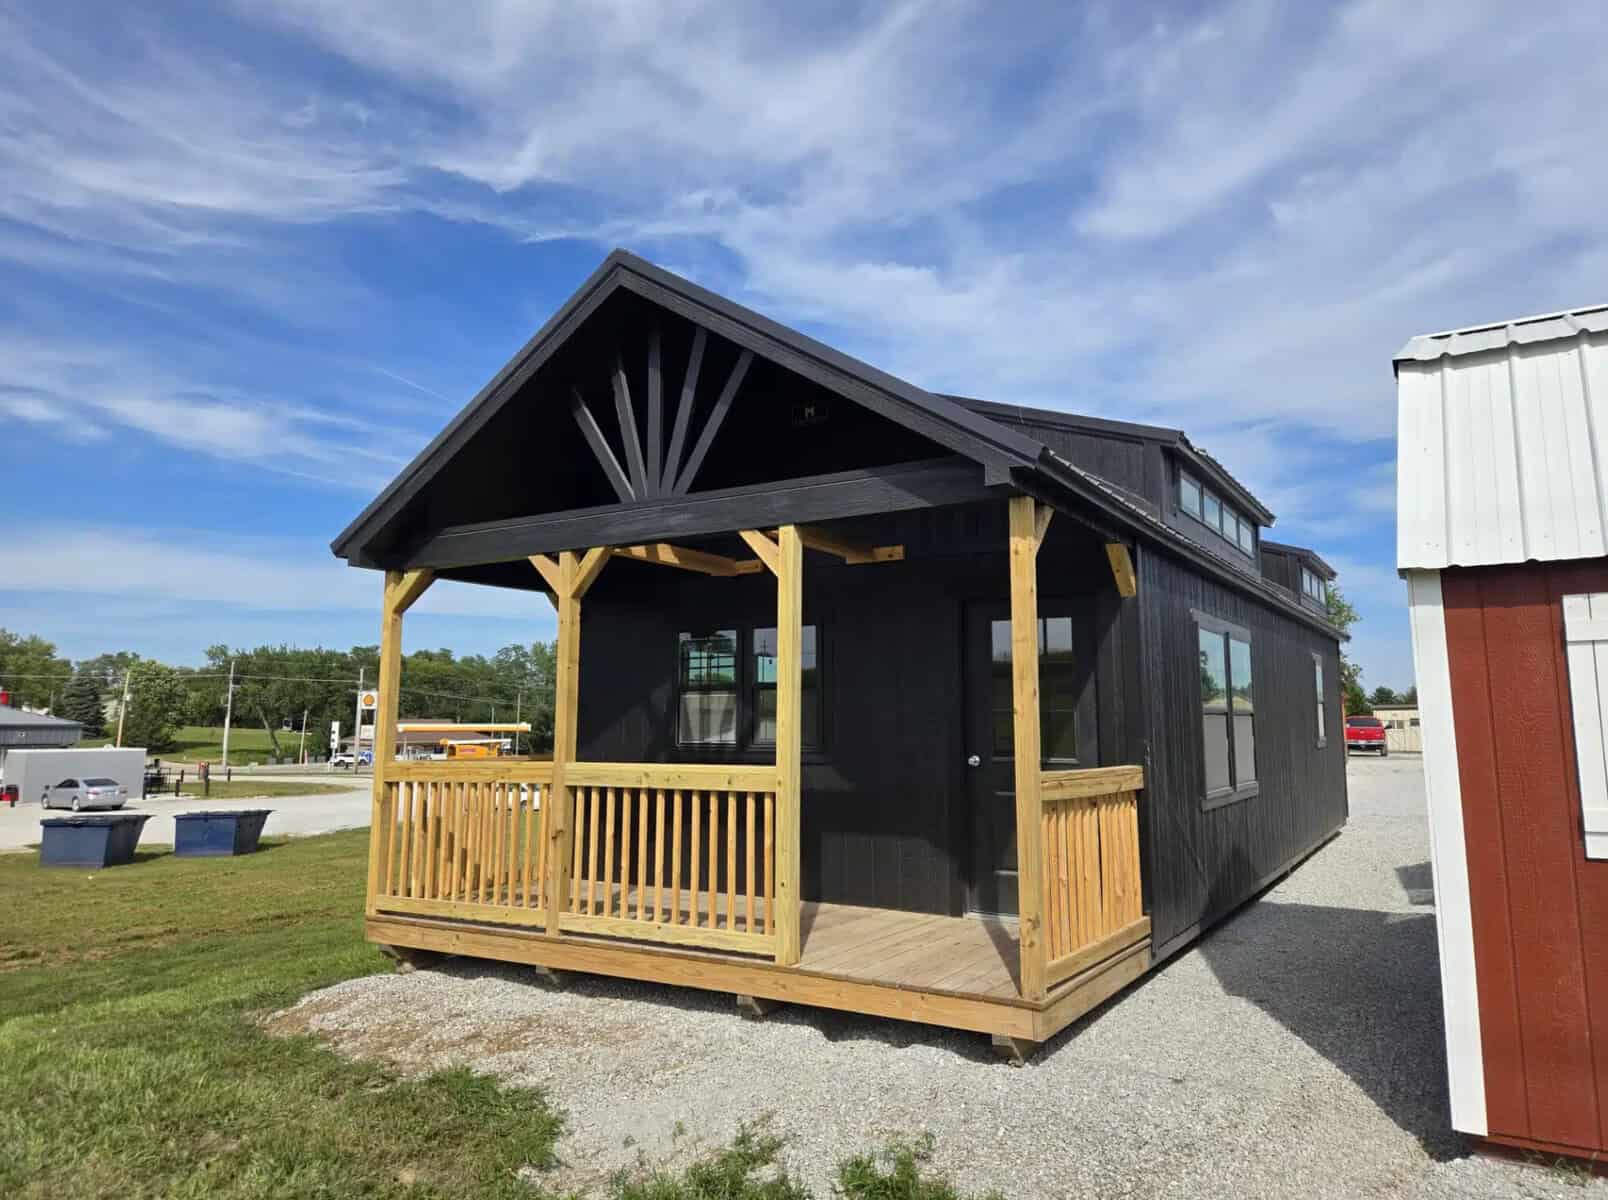
Most budget cabins share the same look: a barn roof, tan siding and a little porch stuck on the front. This one takes a different approach.
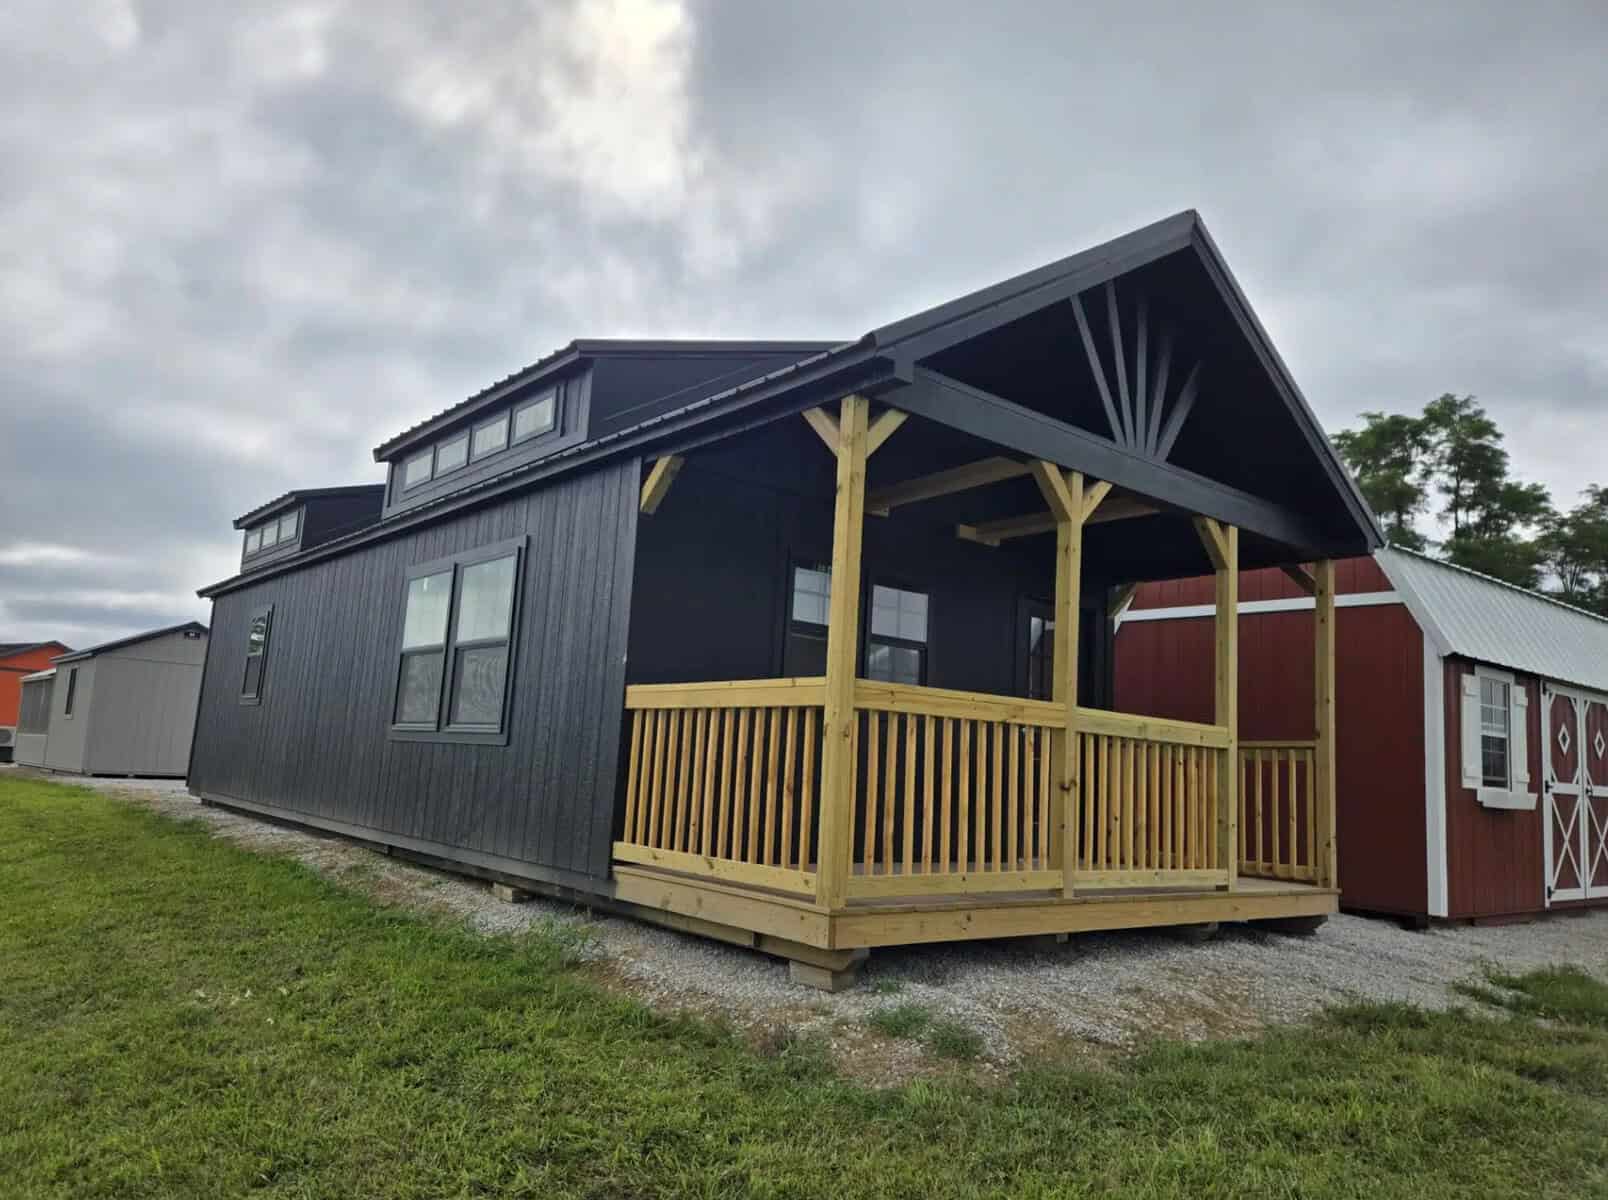
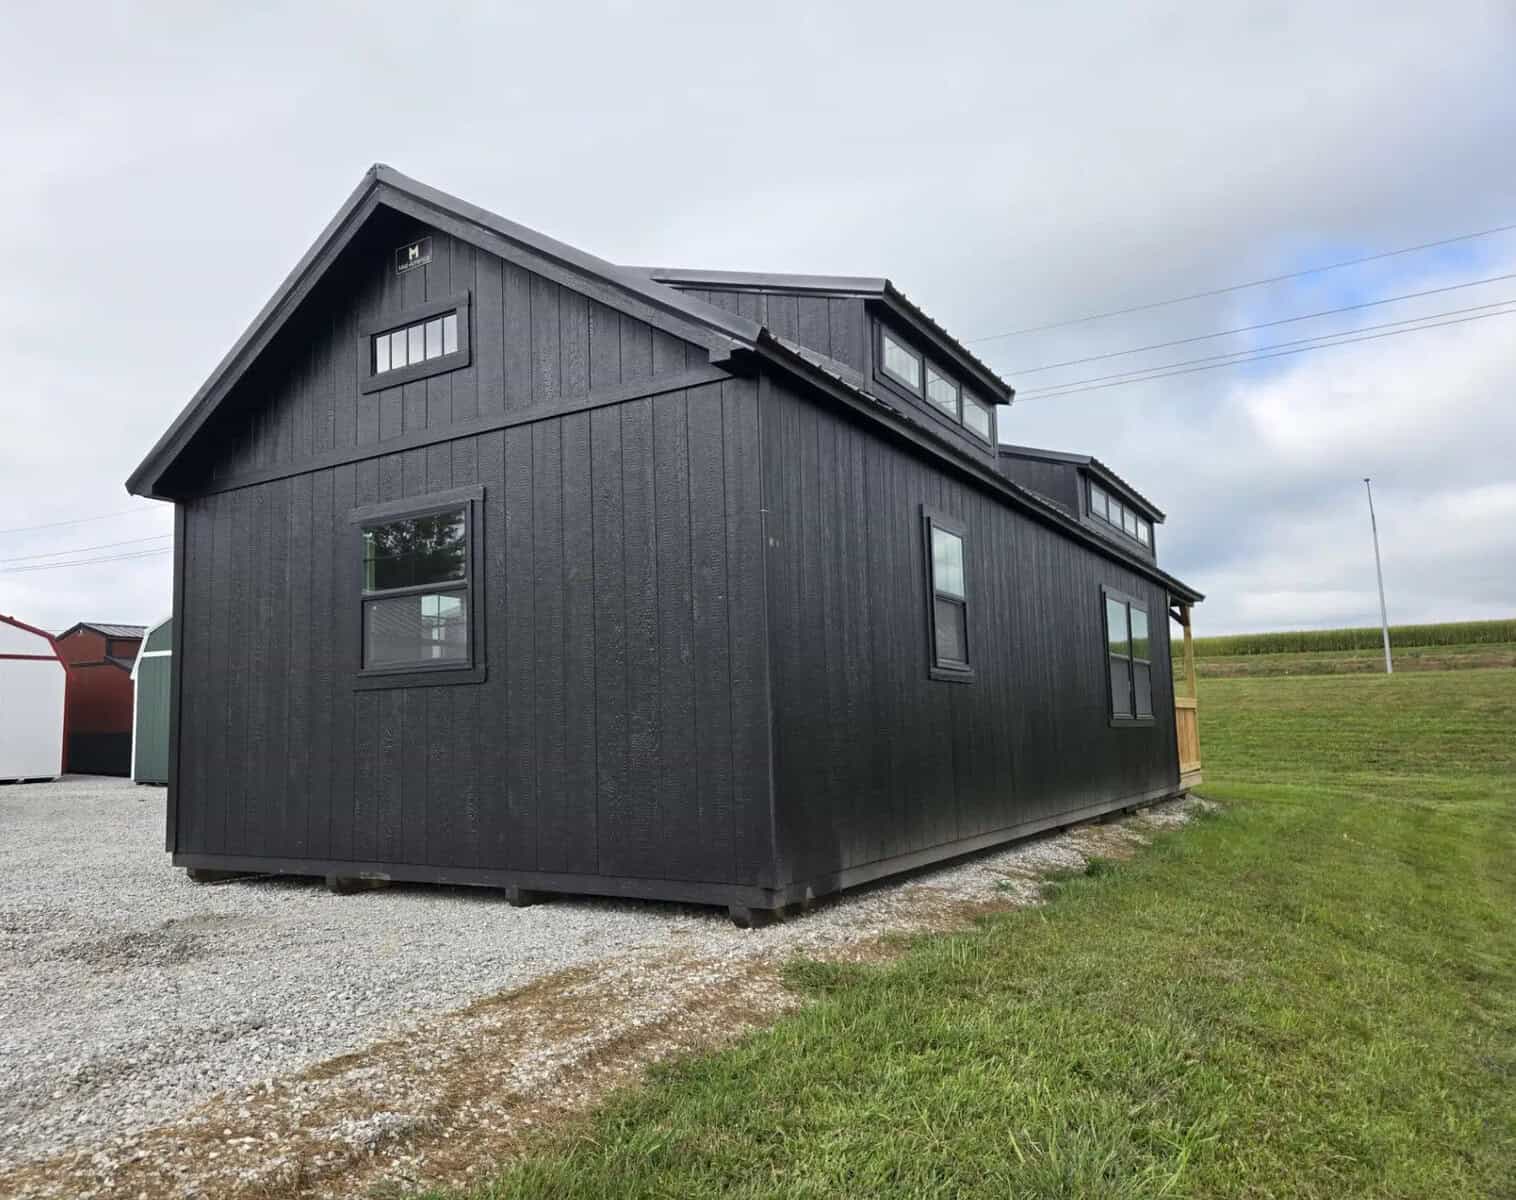
The exterior is deep black from top to bottom, with a metal roof and sharply angled rooflines that lean more European than backwoods. Four dormers break up the roof, two at 12 feet and two at 8 feet. They do more than add character, because dormers bring in light and headroom, and those two things decide whether a narrow building feels cozy or cramped.
Along the front is a covered porch, listed at 6 feet wide. That’s enough room for a couple of chairs and a small table, which is really all a porch needs to become the most-used spot on the property.
What You Get for the Money
Here are the main details as advertised:
| Feature | Details |
|---|---|
| Size | 16 x 40 feet |
| Listed area | 640 square feet |
| Listed price | $40,942 |
| Roof | Metal |
| Dormers | Two 12-foot, two 8-foot |
| Porch | Covered, listed at 6 feet wide |
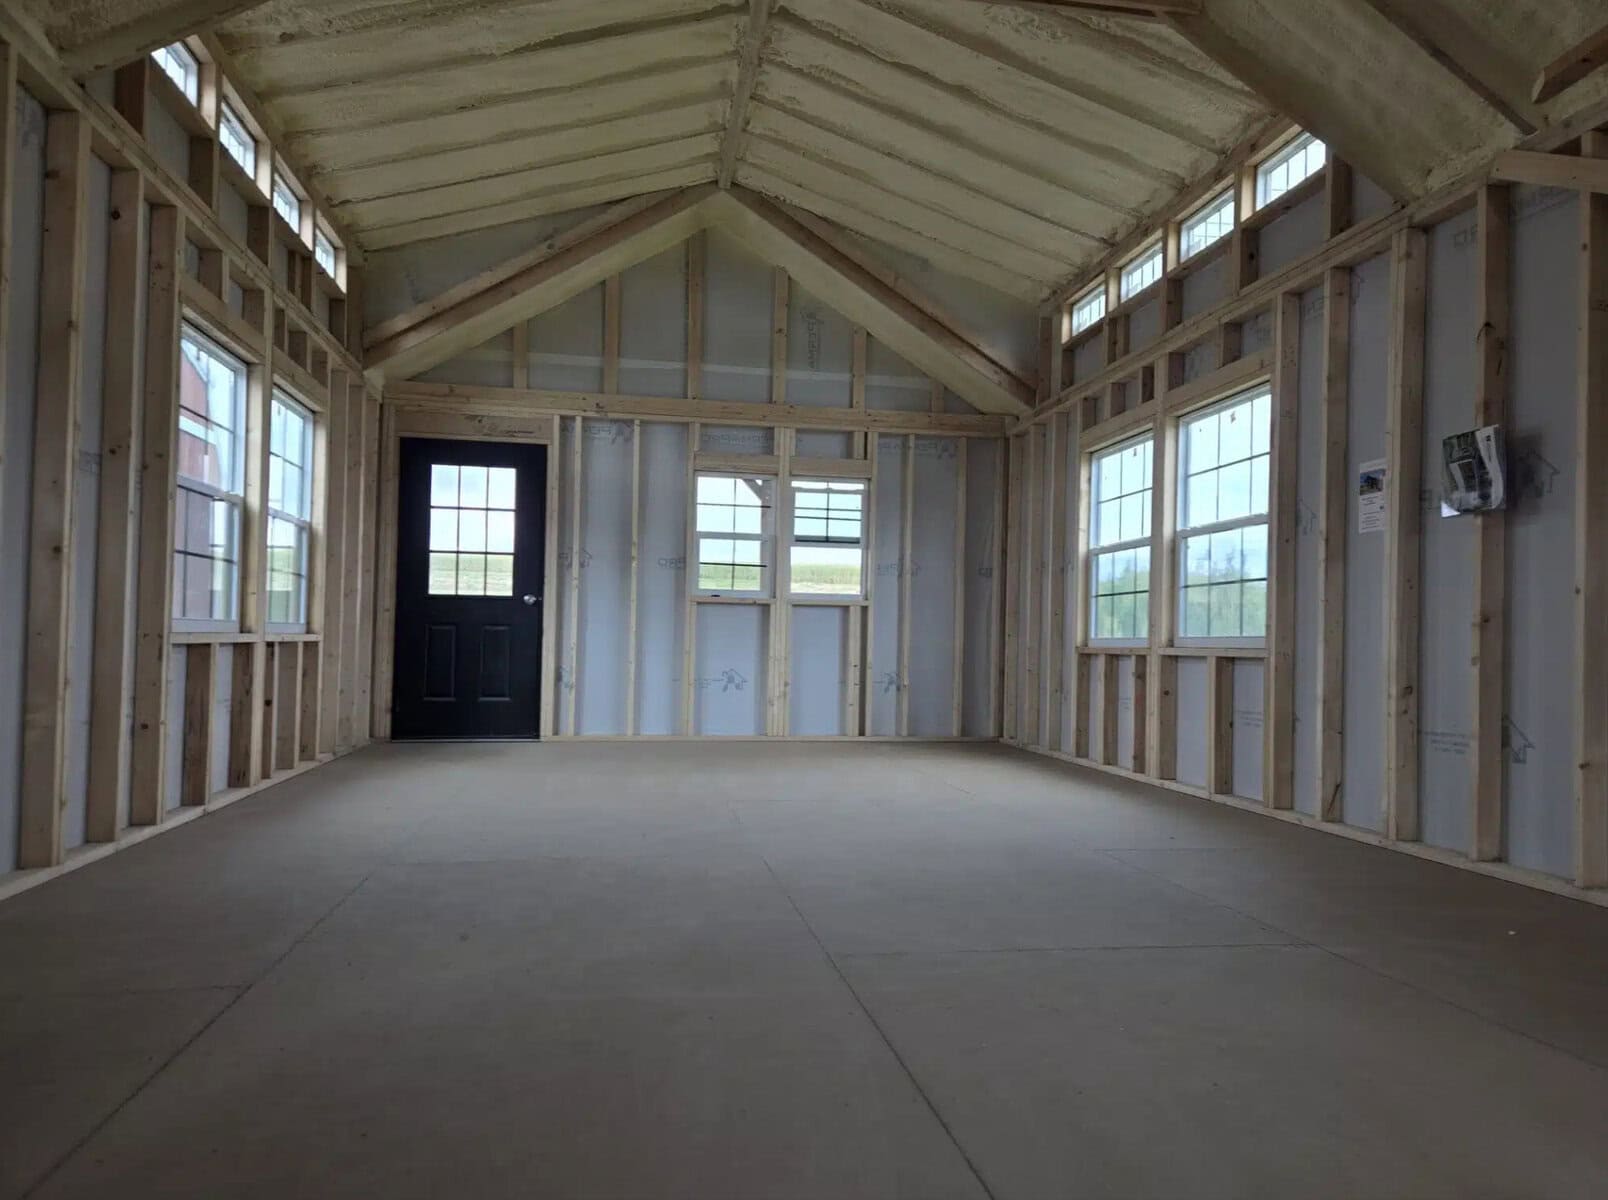
| Insulation | Spray foam in ceilings and floors |
| Exterior | House wrap, triple-coat paint |
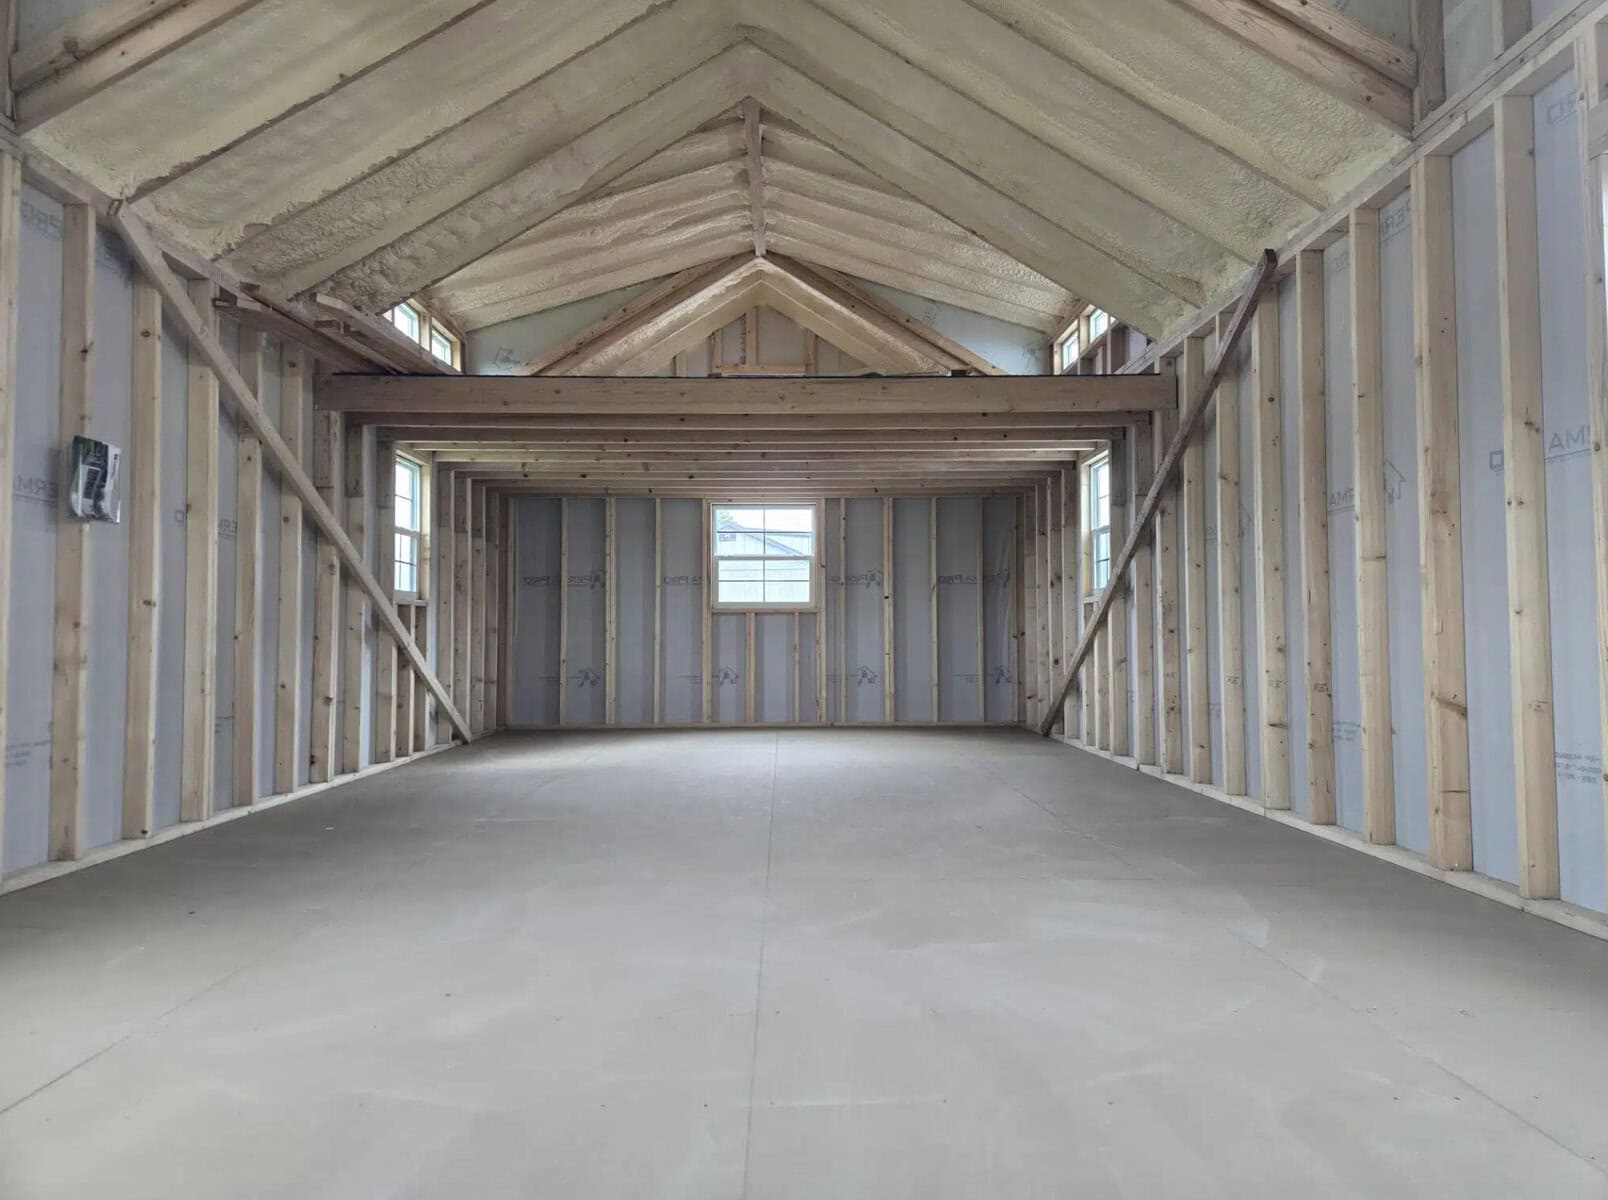
| Interior | Unfinished, with a loft space |
The word to focus on in that table is unfinished. You’re buying a weather-tight shell with a lot of style, not a home you can move into next weekend.
That isn’t a flaw. If you like the idea of choosing your own flooring, walls and cabinets, a blank interior is the whole appeal. You just need to budget for it.
The Costs Beyond the Sticker Price
This is where a $41,000 cabin can become a much bigger project. Expect to pay for some or all of the following:
- Delivery and setup: Ask whether delivery is included and how far the price stretches. Steep driveways and tight turns can complicate things.
- Site work: The ground may need clearing and grading, and the cabin will need a suitable foundation.
- Utilities: Power, water and waste are often the biggest wildcards. A long utility run, a new well or a septic system can change your budget quickly.
- Interior finishing: This covers wiring, plumbing, wall coverings, flooring, a kitchen and a bathroom.
- Heating and cooling: A mini-split is a common choice in small spaces, but get a quote sized for your climate.
- Permits and inspections: These vary widely by county.
For a rough idea, one 2026 cost guide puts a finished 16×40 shed house at about $100 to $242 per square foot. On 640 square feet, that’s roughly $64,000 to $155,000. The same guide lists site work and utilities at around $5,000 to $35,000. Treat those as ballpark numbers only, because your own location and how much work you do yourself will matter most.
Five Questions to Ask Before You Put Down a Deposit
1. Does the 640 square feet include the porch?
A 16×40 building has a 640-square-foot footprint. If the porch sits inside that footprint rather than being added to it, your enclosed living area will be smaller. Ask for the interior dimensions and a floor plan.
2. How much usable space is in the loft?
Lofts are great, but sloped ceilings limit where you can stand. Find out the headroom at the peak and at the edges, and how you’d get up there. A ladder that’s fine at 30 can be a nuisance at 70.
3. What’s the insulation plan for the walls?
The listing mentions spray foam in the ceilings and floors. Confirm what’s included for the walls, since insulation can be customized.
4. Is it approved for full-time living where you want to put it?
This is the most important question on the list. A building sold as a cabin or shell doesn’t automatically count as a legal home. Before buying, call your county building department and ask whether this structure can be permitted as a dwelling on your land.
5. How will you pay for it?
Standard mortgages can be hard to get for unfinished structures. Talk to your lender early, or look into cash, a personal loan or dealer financing, and compare the terms carefully.
Who This Cabin Makes Sense For
A strong fit:
- Weekend cabin owners who already have land
- Homeowners who want a guest house or a home office, where local rules allow it
- DIY-minded buyers who enjoy finishing their own space
- Short-term rental hosts who want a building that stands out in listing photos
A weaker fit:
- Anyone who needs a move-in-ready home on a fixed deadline
- Buyers whose whole budget is about $41,000
- People with land in areas that have strict dwelling or minimum-size rules
A Few Honest Trade-Offs
The black exterior is the main reason this cabin stands out, but dark surfaces absorb more heat in direct sun. In a hot, open location, shade trees and good insulation will help. Dark paint can also show fading and repairs, so ask about the paint warranty.
Off-grid living is possible with good insulation, but insulation is only one part of it. You’d still need a plan for power, water and waste, and in many areas those plans need approval too.
Layout matters too. A 16-foot width is workable but not generous once walls, cabinets and a bathroom go in, so sketch your floor plan before you commit to anything. Even a simple paper drawing will reveal problems that are cheap to fix now and expensive to fix later.
The Bottom Line
At $40,942, this 16×40 cabin offers an eye-catching design and a generous blank canvas at a price that’s hard to ignore. It’s not a finished home for $41,000, and it shouldn’t be judged as one.
Think of it as a stylish head start. Get your county’s answer first, price out the land work and interior next, and then decide. If the numbers still work, you could end up with a small cabin that looks far more expensive than it was.
Prices and features can change. Confirm current pricing, specifications and availability with Creative Backyards before making a purchase decision.
Source: Creative Backyards- 16×40 PreFab Swiss Cabin