
Fifteen thousand dollars won’t buy much house these days. In plenty of places it won’t even cover a kitchen remodel. So when a two-story cabin shows up with a $15,470 price tag, the first question is a fair one: what’s the catch?
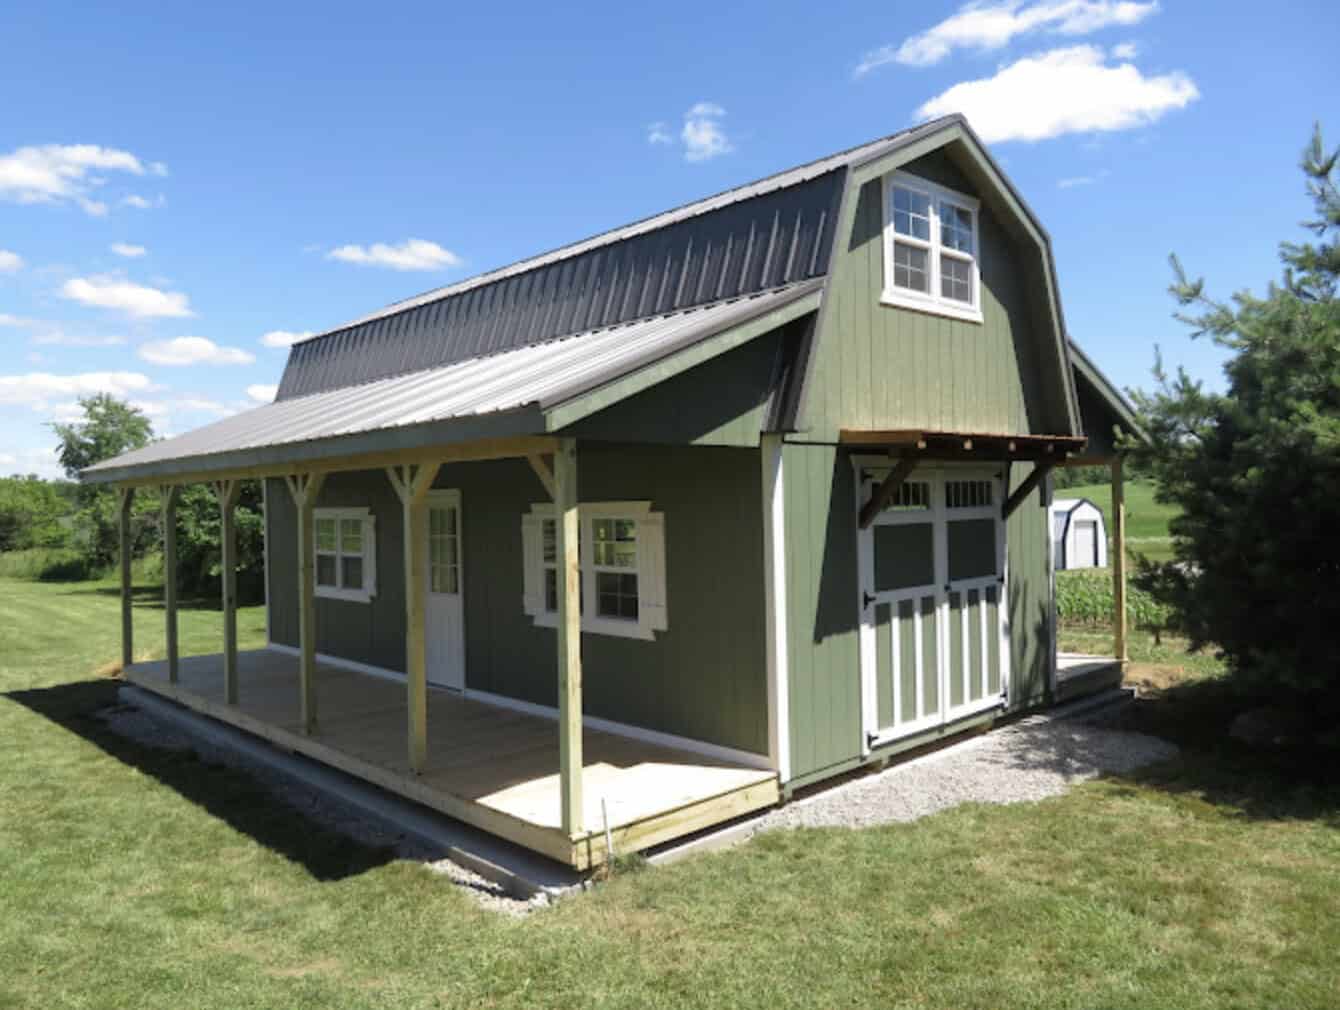
There isn’t a trick, exactly, but there is a gap between the sticker price and the cost of a cabin you can actually sleep in. This one is the 2-Story Cabin built by Preferred Structures and sold through Castle’s Barn Sales in New Carlisle, Ohio. It’s a genuinely affordable starting point. It’s just that, a starting point. Let’s run the numbers.
What You Get in the Base Building
The standard layout is simple, which is a big part of why the price stays low. Each cabin comes with:
- A main floor plus an upstairs loft
- 94-inch side walls, or about 7 feet 10 inches
- Eight 2×3 windows
- A 9-lite man door, meaning an entry door with nine glass panes
- Exterior color choices that include Black, Extra White, and Cedar
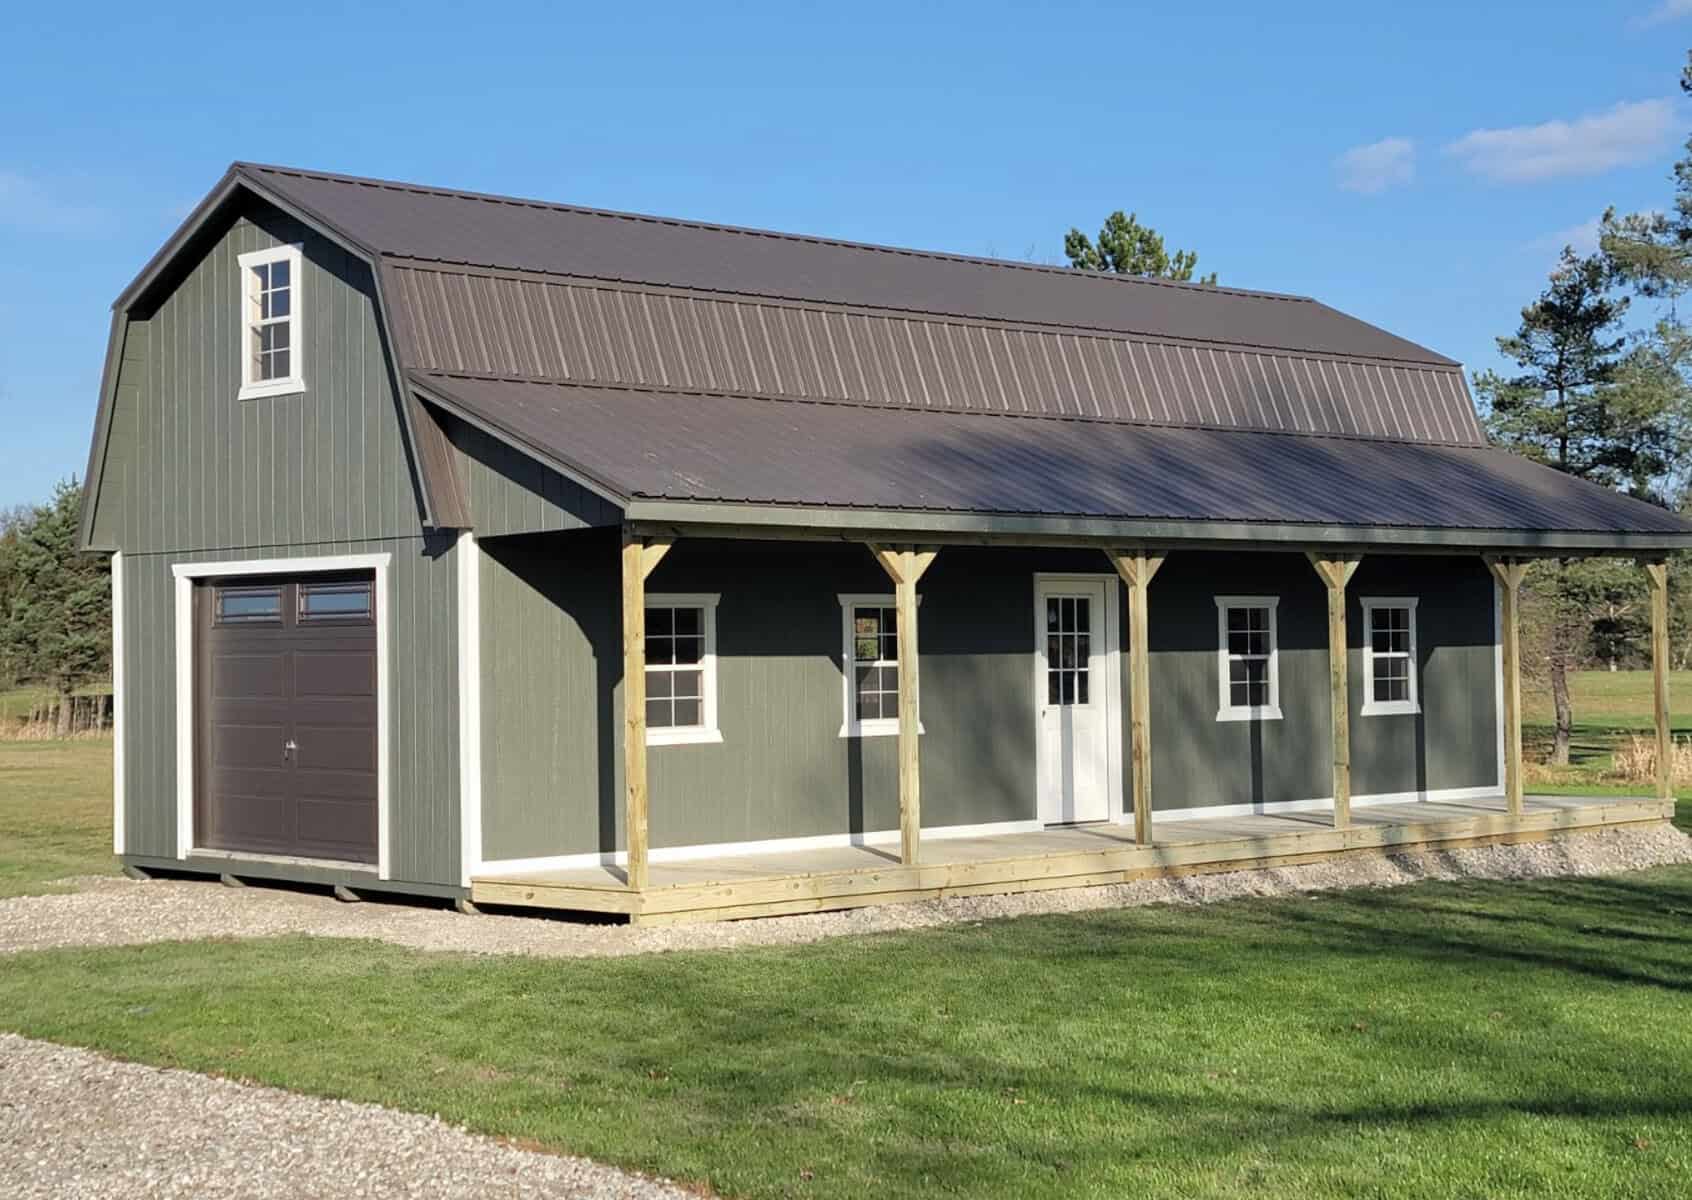
A 6-foot porch is the main upgrade, and it changes the look of the building more than anything else on the list. Without it, the cabin reads a bit like a tall shed. With it, you’ve got a place for two chairs and a morning coffee.
The other thing to understand is that this building is designed to be finished after it arrives. The layout leaves room for you to add plumbing, wiring, and insulation. Think of it as a blank shell, not a move-in-ready home.
2-Story Cabin Prices by Size
The seller lists more than a dozen sizes. Here is a selection, with my own cost-per-square-foot math added. Square footage is the ground footprint only (width times length), so the loft isn’t counted.
| Size | Footprint | Without porch | With porch | Cost per sq. ft. (no porch) |
|---|---|---|---|---|
| 14×20 | 280 sq. ft. | $15,470 | $17,575 | About $55 |
| 14×28 | 392 sq. ft. | $18,120 | $20,935 | About $46 |
| 14×36 | 504 sq. ft. | $21,120 | $24,640 | About $42 |
| 14×40 | 560 sq. ft. | $22,720 | $26,440 | About $41 |
| 16×32 | 512 sq. ft. | $22,415 | $26,035 | About $44 |
| 16×40 | 640 sq. ft. | $25,965 | $30,215 | About $41 |
| 16×48 | 768 sq. ft. | $29,070 | $34,400 | About $38 |
| 16×50 | 800 sq. ft. | $29,855 | $35,485 | About $37 |
Prices were taken from the seller’s listing and can change, so confirm them with a current quote.
Two things stand out in that table.
The smallest cabin is the most expensive per foot. The 14×20 has the lowest price, but you pay roughly $55 a square foot. Jump to the 14×40 and you get twice the floor space for about $7,250 more. If your site and budget can handle it, going longer is often the better deal.
The porch isn’t a flat fee. It adds about $2,100 on the 14×20 and over $5,600 on the 16×50. Before you order, ask whether the porch sits inside the listed length or adds to it. The answer decides how much enclosed space you actually get.
The Upgrades That Add Up
The seller publishes its option pricing, which is handy for planning. A few of the upgrades most people will want to look at:
- Shingle roof: 12% of the base price
- Griptex or copper roof option: 3% of the base price
- Insulated floor: $3.50 per square foot
- Treated tongue-and-groove floor: $3.50 per square foot
- 2×6 wall upgrade: $1.60 per square foot
- Electrical packages: $300 to $1,500
Here’s how that plays out on a 14×32 without a porch, which starts at $19,615. Add a shingle roof (about $2,354), an insulated floor (about $1,568), and the top electrical package ($1,500), and you’re near $25,000. You haven’t paid for delivery, tax, or a foundation yet, and the inside is still unfinished.
The seller also notes that some options may not be available on every building, so treat these figures as a guide.
What the Price Doesn’t Clearly Cover
The listing doesn’t say whether tax, delivery, or site prep are included, so assume they aren’t until someone tells you otherwise in writing. These are the costs that catch first-time buyers:
- Site work: The ground has to be level and accessible. A sloped lot or a narrow, tree-lined driveway can get expensive quickly.
- Foundation: What you need depends on the site, the local code, and how you plan to use the building.
- Utilities: A well, a septic system, and a power hookup can each cost more than you’d expect, and on a remote lot they may be the biggest bills of the whole project.
- Interior finishing: Insulation, wall panels, flooring, a bathroom, a kitchen, and heating and cooling all come after delivery. Doing the work yourself saves money, but licensed electrical and plumbing work may still be required where you live.
- Stairs to the loft: Ask exactly how loft access is handled and what, if anything, comes with the building.
A sensible approach is to get quotes for site work and utilities before you put down a deposit. Those numbers tell you much more about the true project cost than the cabin’s price does.
Check the Loft and Local Rules First
This is the part I’d slow down on. A low price means nothing if you can’t legally use the building the way you planned.
Measure the loft. “Two-story” sounds roomy, but what matters is usable headroom. Ask for the height at the peak and at the edges. A loft that’s great for kids’ beds or storage may feel cramped for an adult who has to crawl into bed every night. The listing doesn’t give these numbers, so request them.
Call your county or town before you buy. A building sold through a shed and barn dealer isn’t automatically approved as a home. Ask your local building department how the structure would be classified, what permits you need, and whether it can legally be lived in. Rules on minimum dwelling size vary, and so do rules on secondary buildings. If you’re buying in an area with an HOA, check there too.
Think about financing early. The seller has rent-to-own and financing information, but those terms can look very different from a regular mortgage. Compare the total paid, not just the monthly payment, and ask about insurance while you’re at it. Insurers may look at an unfinished building very differently from a finished home.
Who This Cabin Makes Sense For
This building is a strong fit if you already own land, you’re handy or know someone who is, and you’re fine finishing the project in stages. It could work well as:
- A weekend place at the lake or in the woods
- A guest house behind the main home, where zoning allows it
- A hunting or fishing cabin
- A home office or studio with a sleeping loft
- A short-term rental, if local rules permit one and the numbers still work once it’s finished
It’s a harder sell if you want to turn a key and move in next month, or if your site needs major work. In that case, a finished tiny home or park model may cost more up front but be simpler overall.
Questions Worth Asking Before You Order
Take this short list to the dealer:
- What exactly is included in the listed price?
- Is delivery included, and do you serve my area?
- Does the porch sit within the listed length?
- What’s the loft headroom, and how do you reach the loft?
- What site preparation do you require?
- What warranty comes with the building, and what does it cover?
- How long is the current lead time?
The Bottom Line
At $15,470, this cabin won’t hand you a finished home for the price of a used car. What it can do is get you a solid head start: a two-level structure you can finish at your own pace and budget. If you own land, do your homework on permits, and price the whole project honestly, it’s one of the more approachable ways into cabin ownership.
Source: Castle’s Barn Sales- 2-Story Cabin