
Can a building about 10 feet square really give you a loft you can sleep in? That’s the question I kept asking about the Haven Ultra bunkie, which lists at $13,495 USD. The loft is what sets it apart, so I’ll start there.
Think of it as an extra room in the yard, not a full house. It’s a kit for guest space, a quiet office or storage. The details don’t mention a bathroom or kitchen, so don’t assume either comes with it.
| Listed price | $13,495 USD, shipping included |
| Maker | Heartland Bunkies (Bunkie Life), Rockwood, Ontario |
| Ground floor | About 10 ft x 10 ft, roughly 104.6 sq ft (estimated) |
| Loft space | Adds about 80 to 120 sq ft, depending on configuration |
| Loft height | 82 inches |
| Windows | Five double-pane windows as standard |
| Entry door | 34 x 80 inches, keyed knob |
| Ladder rating | Up to 2,500 lbs |
| Lumber | Kiln-dried Northern Spruce |
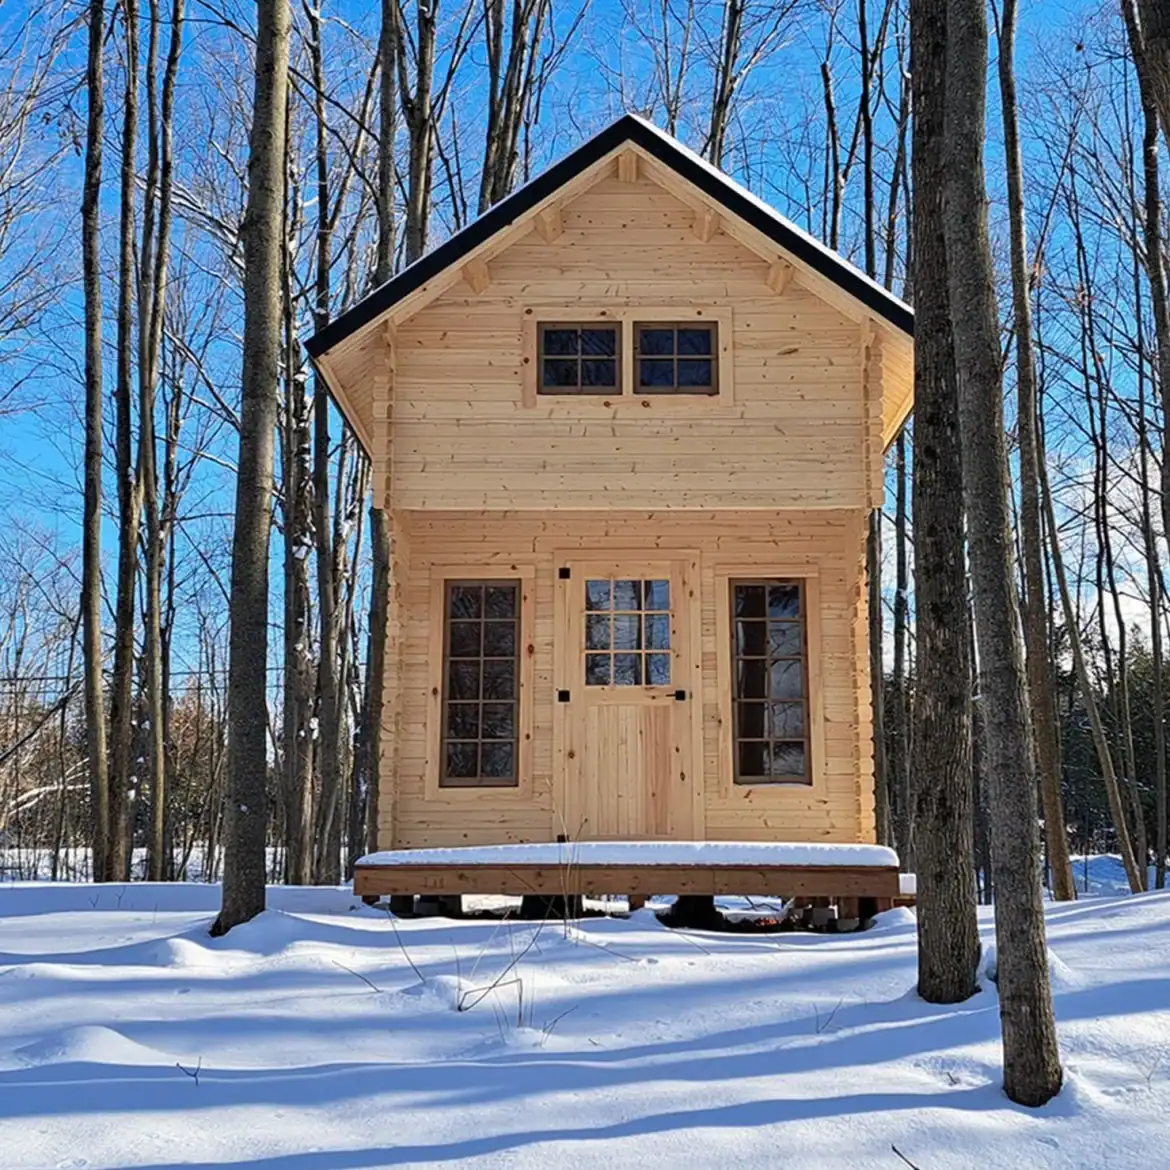
What the Loft Is Like Day to Day
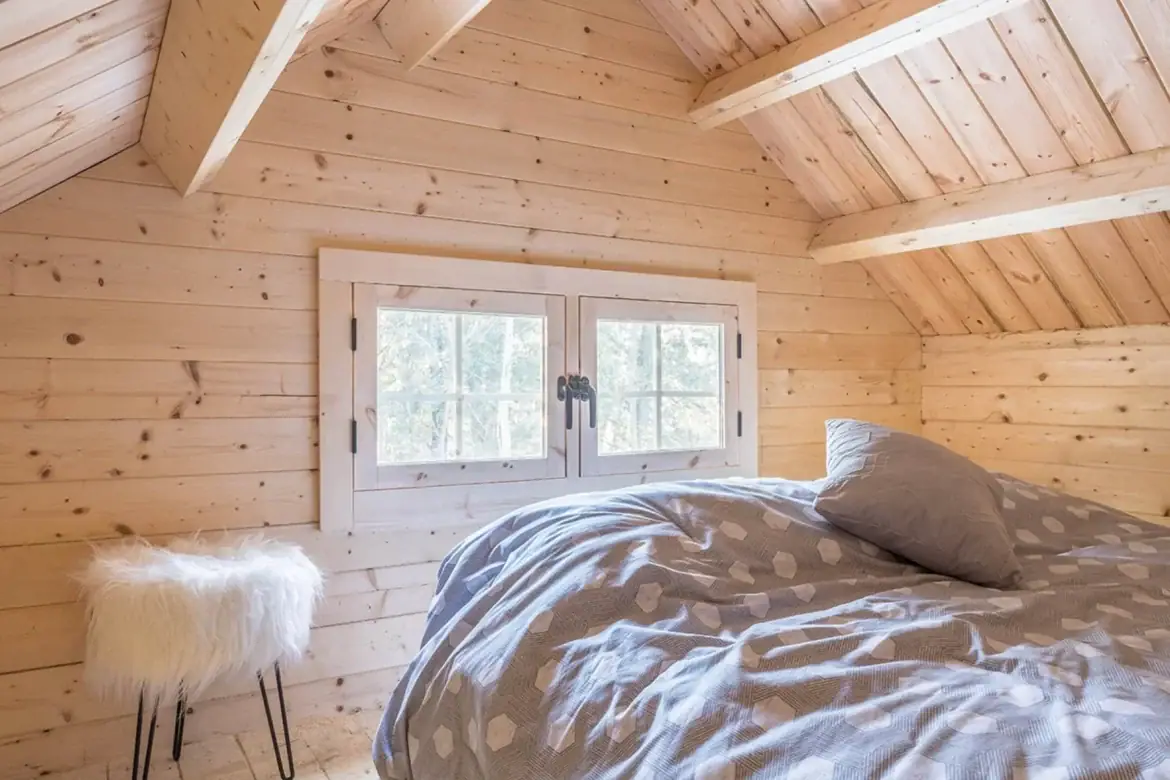
The loft is where this bunkie earns its keep. Heartland Bunkies says its 82-inch height lets most adults stand inside, which changes what the space can do. You can sleep up there, lounge, or set up a desk instead of just storing boxes.
I’d still be honest about headroom. 82 inches is about 6 feet 10 inches, so very tall adults may find it tight near the walls. Measure your height against that number before you plan a bed up there.
The wooden ladder is rated to hold up to 2,500 pounds, enough for several people or a load of storage. It’s the piece you’ll use every day, so check how it sits and how it’s fixed before you rely on it.
On the ground floor, a small sofa, a desk or a guest bed could work. Those are my suggestions, not the maker’s, so test them with your own furniture first.
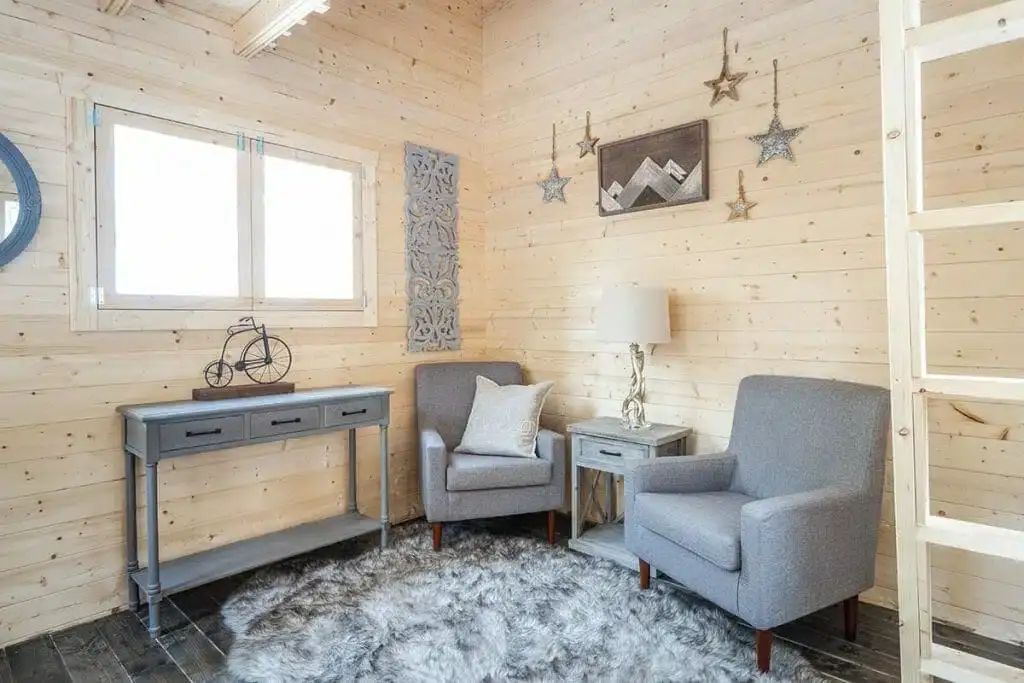
How the Haven Ultra Bunkie Layout Works
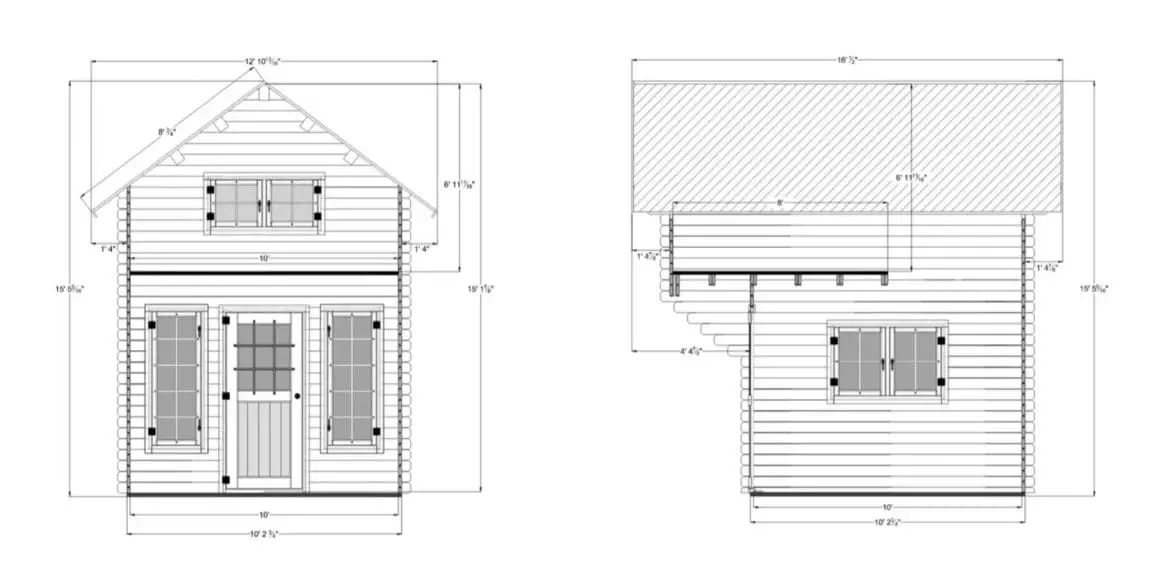
The plan is simple: one main room below and a loft above. The ground floor measures about 10 feet by 10 feet, roughly 104.6 square feet by the maker’s estimate. That’s closer to a small bedroom than a living room, so plan furniture carefully.
Light is a strong point for a building this size. Five double-pane windows are standard, including two long windows beside the main door. Another double window sits on one side, one is in the loft, and a small window is set in the door itself.
Four of the windows open and have screens, so you can get fresh air without the bugs. More windows can go on the side or back walls, so ask what that would add to the price.
- Door: 34 by 80 inches with a keyed knob, so measure any large furniture before it comes through.
- Long windows: 25 by 66.5 inches each, on either side of the door.
- Side double window: 51 by 35 inches.
- Loft window: 51 by 23.1 inches, which gives the upper level its own light.
- Door window: 24 by 30 inches.
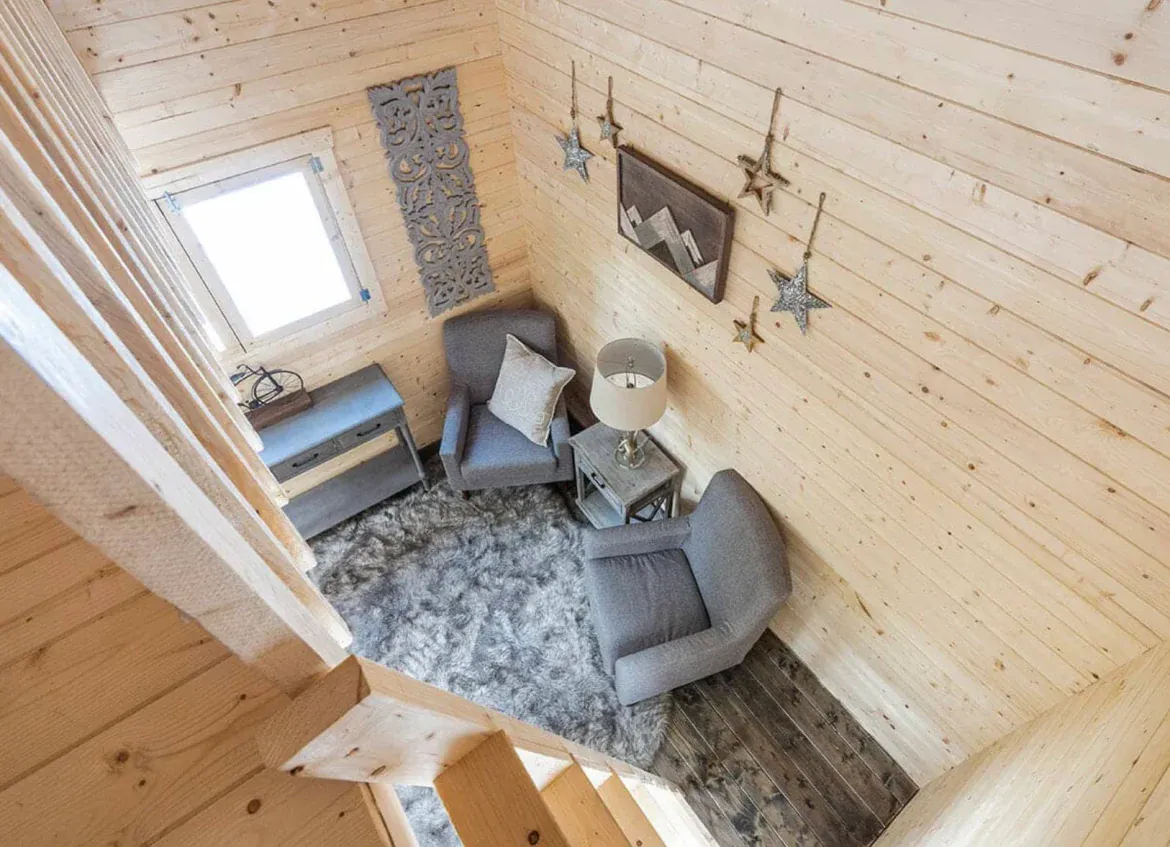
What Comes in the Kit
Heartland Bunkies lists the materials and parts below. These are the points I’d check when the pieces arrive.
- Lumber: Kiln-dried Northern Spruce, dried before cutting, which helps the boards stay stable.
- Parts: Pre-cut, notched and interlocking pieces, so assembly is more about fitting than measuring.
- Floor base: Pressure-treated floor sleepers, which suit a frame that sits close to the ground.
- Floor and roof: Tongue-and-groove boards for the floor and roof deck, which give a warm feel inside.
- Hardware: Screws and nails for assembly are included, so you won’t need to buy them separately.
- Snow rating: Rated for the northernmost parts of Ontario. Ask for the exact load figure if you live somewhere snowier.
Heartland Bunkies says many owners finish assembly in a few days with basic tools and a few helpers. Plan for a helper, especially when the loft goes up.
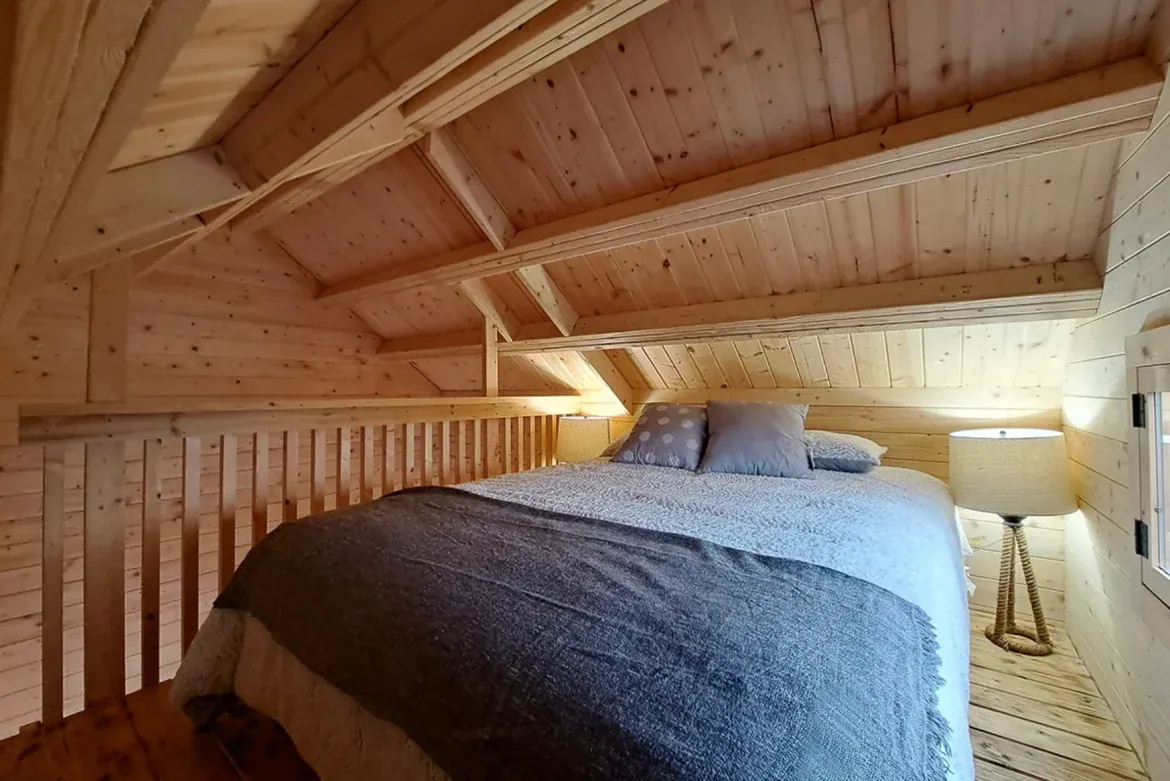
What the $13,495 Price Covers
The listed price is $13,495 USD at the time of writing, and shipping is included. Prices change, so confirm the current figure with Heartland Bunkies before you budget.
That’s the kit price. It doesn’t cover a finished building on your land, so the costs below sit on top of it. I can’t put numbers on them, so get local quotes.
- Site prep: A level base or foundation, which your local rules and the maker may both have a say in.
- Permits: Any local permit, plus the engineer-stamped drawing if your authority asks for one, which carries a small fee.
- Placement: Unloading and moving the parts into the yard, especially if a truck can’t reach the spot.
- Utilities: Power or lighting if you want it, and any water or heat you add later.
- Finishing: Paint, stain, insulation or wall lining, none of which I can confirm is included.
- Tools and help: Basic tools and a helper for assembly.
Check the rules before you buy. Many places have size limits below which a small building needs no permit, but the limits vary. Your local office will tell you where your yard stands.
Who the Haven Ultra Bunkie Suits
This bunkie fits people who want extra space without a full addition. It works well for guest sleeping, a quiet office, a teen’s hangout or storage at a cottage.
- You want a loft and a ground floor in one small building.
- You like the idea of a kit with pre-cut parts and can get a helper.
- You want good daylight and screened windows for summer.
It’s a poor fit if you need a bathroom, a kitchen or a space for heavy family use. Very tall adults should test the loft height first. Anyone in a snowy area should ask about the load rating for their location.
Questions to Ask Heartland Bunkies Before You Order
Get clear answers on these points before you decide. The one I’d check first is the loft height against your own height.
- Is $13,495 USD still the current price, and what exactly does shipping cover?
- What are the exact ground-floor and loft sizes for the setup I’m buying?
- Are the floor and roof boards included in the kit?
- Is insulation or wall lining included, or is it an extra?
- What base does the maker suggest for my area?
- What’s the fee for an engineer-stamped drawing, and when would I need one?
- Which snow load rating applies to my location?
- Can extra windows be added later, and what do they cost?
You may also like
Source: Heartland Bunkies