
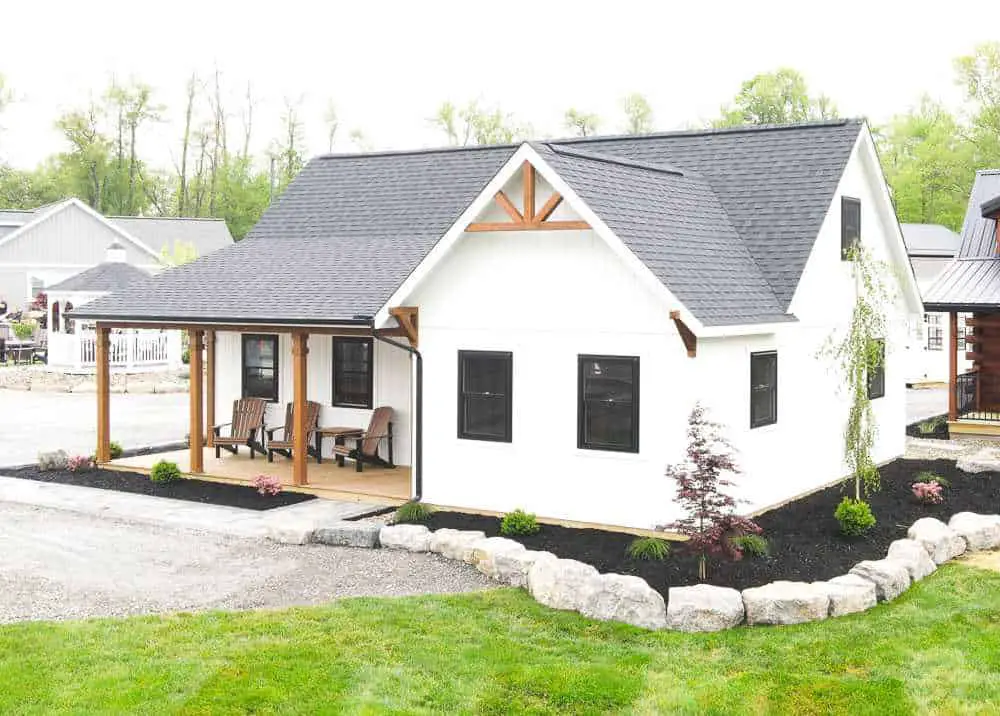
Under $75,000 for a cabin with a porch, a loft and a dormer sounds almost too tidy, so I went through the numbers. The listed price is $74,551, and that’s the figure I’d use to plan your budget. Here’s a closer look at what this 20×36 cabin with porch includes and what its price leaves out.
Salem Structures builds this one with framed walls and painted siding, so it isn’t a log home. Think of it as a small, finished cabin you could use for weekends, a home office or full-time living, according to the builder.
The Specs Worth Knowing First
Salem Structures gives the sizes and features below. It doesn’t mention bedrooms or bathrooms, so those belong on your question list.
- Listed price: $74,551
- Size: 20 by 36 feet
- Porch: An enclosed 14-foot porch
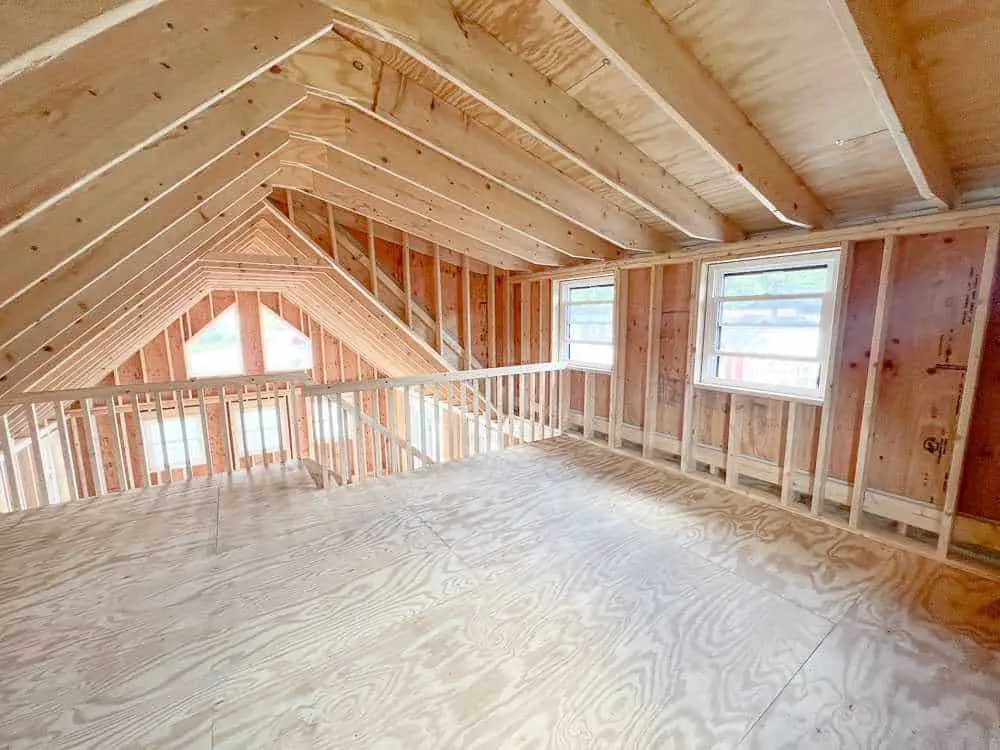
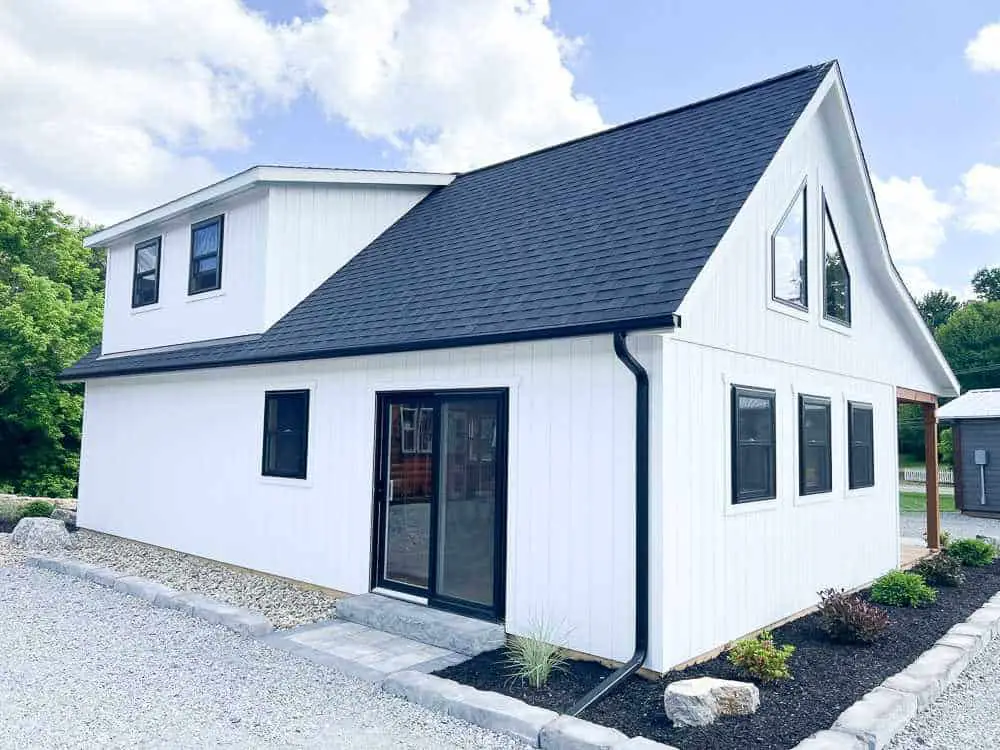
- Loft: A half loft with a 16-foot shed dormer
- Doors: A 36-inch man door and a black patio door
- Windows: Four 36×48-inch windows, nine 36×40-inch black windows and two trapezoid windows
- Walls and roof: 2×6 exterior walls, 2×12 rafters, 5/8-inch painted Smart Siding and dimensional shingles
- Location: Delivered and installed within about 20 miles of Salem, Ohio
What I Like About This 20×36 Cabin With Porch
Two things stand out to me: the window count and the porch. Fifteen windows is a lot for a building this size, and the two trapezoid windows add an unusual angle. Paired with the black patio door, it should make the inside feel bright and connected to the outside.
- The porch: An enclosed porch gives you a usable spot in more weather than an open deck would. Salem Structures pitches it for reading and morning coffee.
- Ventilation: Ridge and soffit vents keep air moving. The builder says that helps keep the cabin cooler and limits rust and mold.
- Roof and siding: Salem Structures says the dimensional shingles resist weather better than regular asphalt, and the painted siding protects the walls over time.
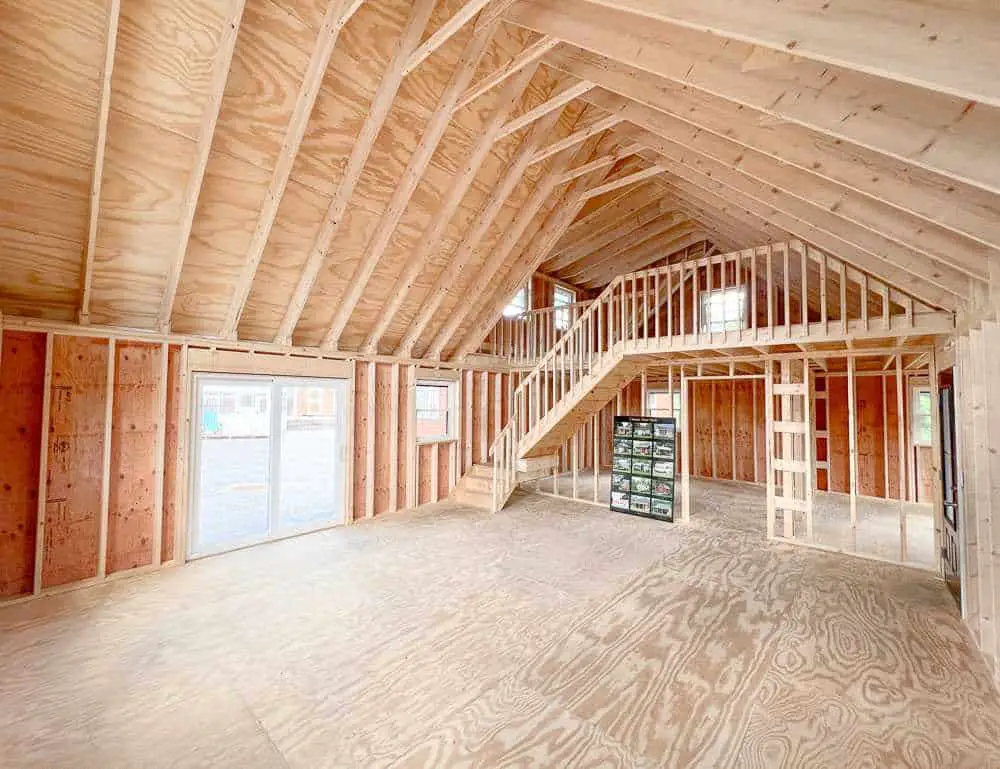
- Room to change things: The framed interior walls can be rearranged, and the builder says you can add windows or upgrades.
What I’d Question Before Ordering
No cabin is perfect, and a few gaps here are worth closing before you commit.
- Loft height: No headroom figure is given for the half loft, so ask how much standing room it has.
- Porch measurement: The 14-foot figure doesn’t say whether it’s the porch’s length or its depth.
- Price movement: Salem Structures says prices can change without notice and pricing errors can happen, so get a current quote.
- Lead time: The builder says some orders may take 3 to 6 weeks to arrive, so plan your timing around that.
- Basics: Plumbing, heating and kitchen details aren’t covered, so confirm exactly what comes in the base build.
Can the Loft Work as a Bedroom?
Salem Structures says the half loft can hold storage or a small sleeping area. I’d treat it as storage or a spot for a guest first. The 16-foot shed dormer adds headroom and makes the upper level feel less cramped, which helps if you do sleep up there.
The upgraded stairs get a safety mention, and that matters more if the loft is part of your plan. Local rules differ on sleeping lofts, exits and smoke alarms, so ask your building office before you count it as a bedroom.
Downstairs, the framed walls let you split the floor into a living area, a bedroom or a workspace. Sketch where the walls and furniture go before you order, and check that the doors fit your plan.
What a 20×36 Cabin With Porch Costs Beyond the Sticker
The listed price is $74,551 at the time of writing. Prices can change, so confirm the current figure with Salem Structures before you build a budget. A 20×36 cabin with porch is still a building, so the cabin price is only the start.
Budget separately for these items:
- Land and site prep: You need a level, accessible spot before the cabin arrives.
- Foundation: Salem Structures doesn’t say what your site will need underneath, so ask.
- Utilities: Power, water and waste connections, depending on where you put it.
- Permits and zoning: Check local rules for a building this size before you order.
- Delivery beyond the local area: The builder describes delivery and installation within about 20 miles of Salem, Ohio, so ask what applies further out and whether it’s in the price.
- Finishing: Plumbing, heating, flooring and any interior work the base build leaves out.
Who a 20×36 Cabin With Porch Suits
A 20×36 cabin with porch suits buyers who want a clear, customizable shell near Salem, Ohio. It works well as a guest space, a weekend getaway or a quiet office.
- People who want a guest room, weekend place or home office with plenty of windows.
- Buyers within about 20 miles of Salem, Ohio, who want delivery and setup handled by the builder.
- Anyone who plans to change the inside and wants framed walls to work with.
Look elsewhere if you need a log home, since this one has framed walls. Skip it if you need bedrooms and bathrooms confirmed before you shop, or if you need a firm price today. Buyers far from the delivery area should price transport first.
My honest take: this is a solid choice for someone who wants a finished-looking cabin with good light and a porch. Just confirm the basics before the price wins you over.
Questions to Ask Salem Structures Before You Decide
- What does the current price include, and is delivery and installation part of it?
- What would delivery and installation cost if my site is farther than 20 miles from Salem?
- Are bathrooms, a kitchen and heating available, and what do they add?
- Is the 14-foot porch measurement the length or the depth?
- How much headroom does the half loft have, and how are the stairs built?
- What foundation does the cabin need on my site?
- How long will my order take, given the 3 to 6 week timing?
- Which interior changes can I make, and what does each one cost?
You may also like
Source: Salem Structures