
I’ve spent more time than I’d like to admit scrolling cabin listings late at night. Most of them fall into two groups: tiny sheds that are called “cabins,” and beautiful log homes that cost as much as a house in the suburbs. So when I came across a 28×44 gambrel cabin built by Amish crews with a starting price under $70,000, I wanted to know what you actually get for that money.
Here’s my honest look at it: the size, the price, the garage add-on, and the costs the headline number leaves out.
First, What Is a Gambrel Cabin?
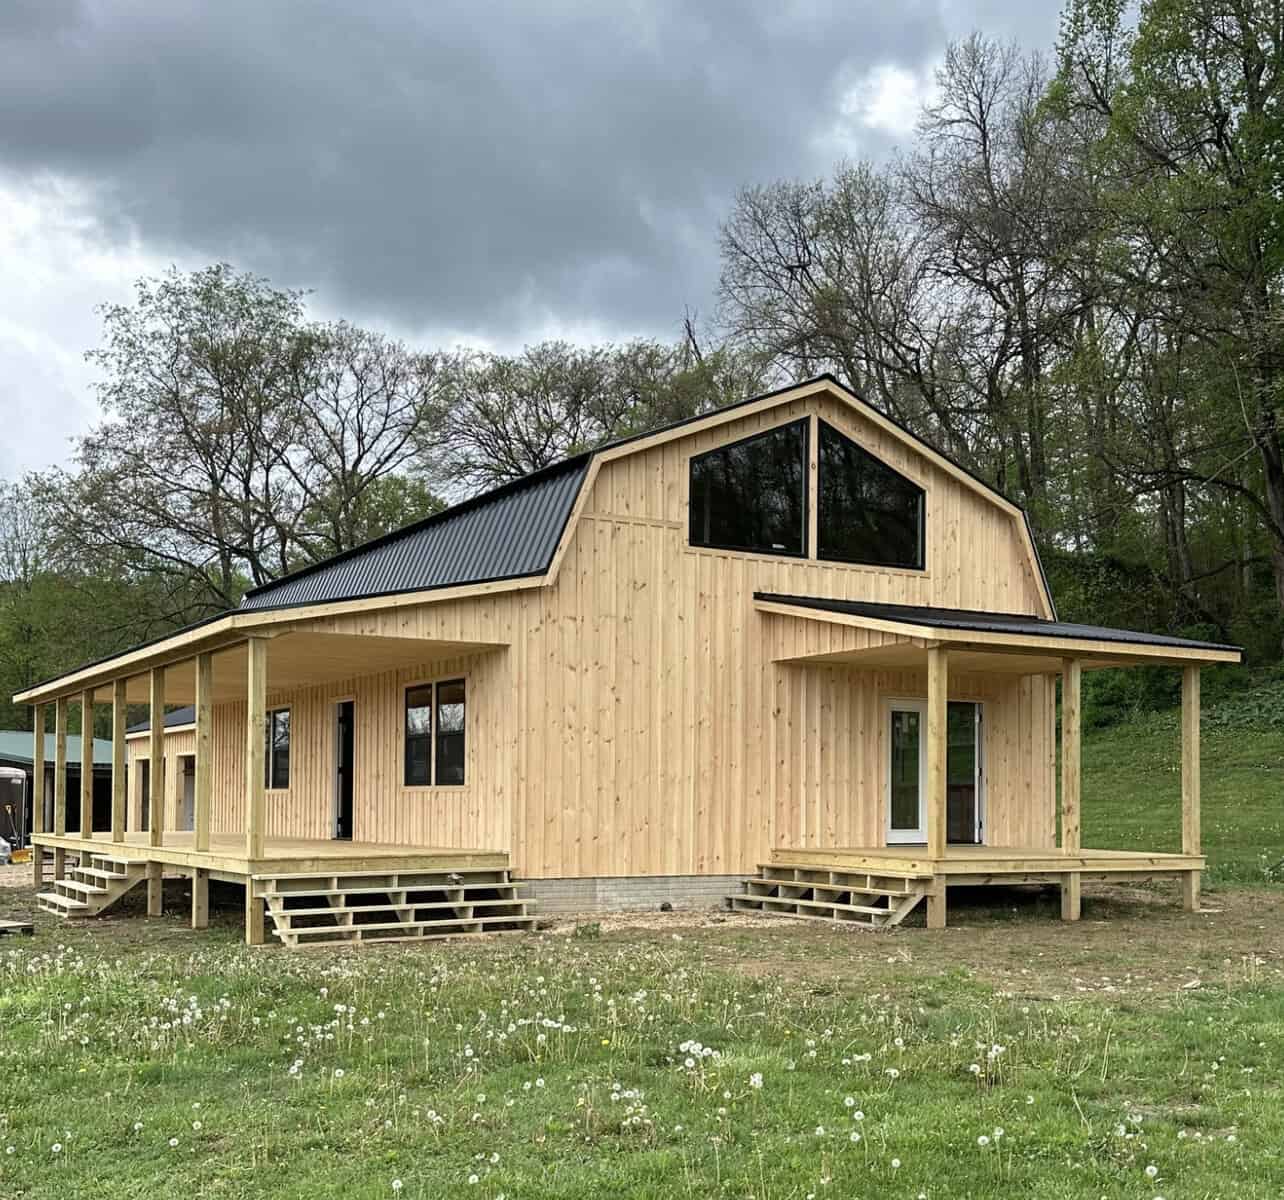
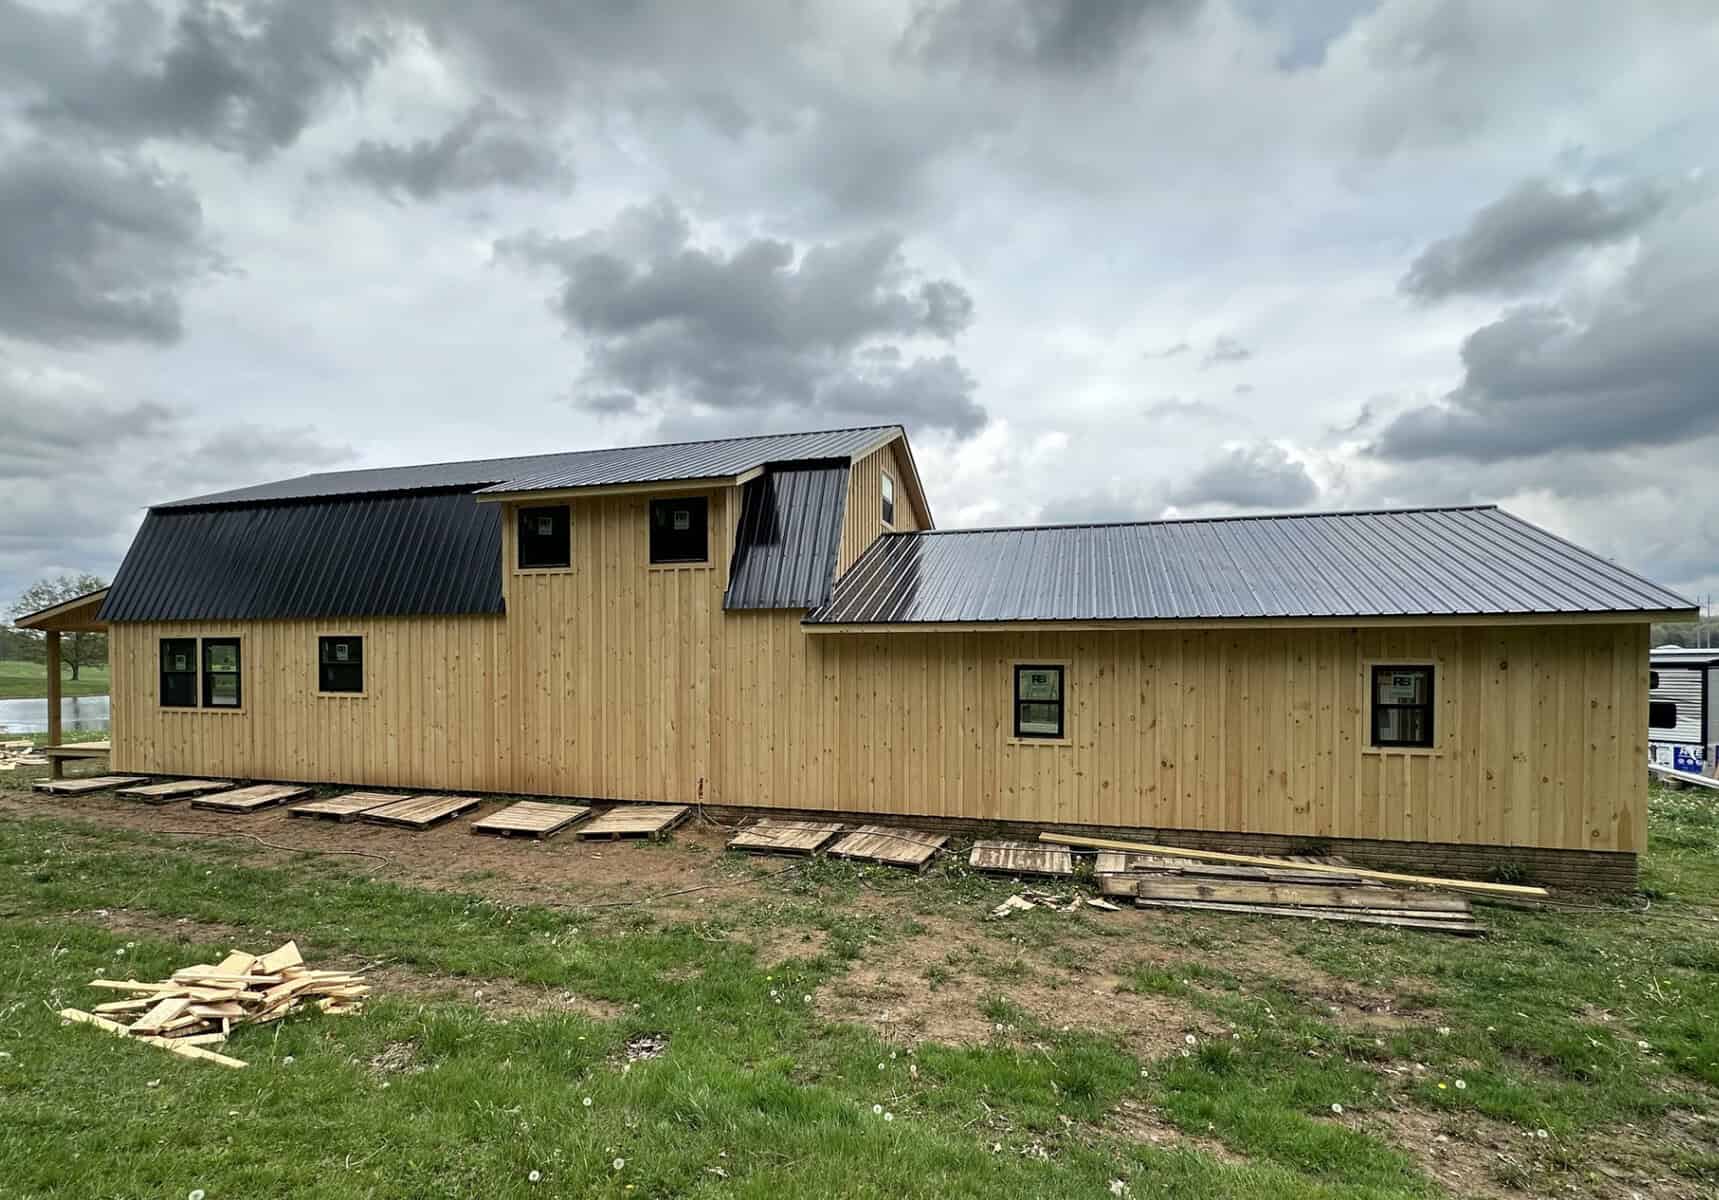
If you grew up in the country you already know the shape. A gambrel roof has two slopes on each side. The lower slope is steep and the upper one is shallow, so it looks like a classic red barn.
That shape matters for more than looks. A regular A-frame or gable roof slopes down early and leaves you with a cramped attic. A gambrel keeps the walls close to vertical for longer, so the second floor has a lot more headroom. On a gambrel this size, you’re getting most of a full second story rather than a storage loft.
The Numbers at a Glance
| Feature | Detail |
|---|---|
| Main cabin footprint | 28 ft × 44 ft |
| Approx. floor area per level | ~1,232 sq ft |
| Stories | Two (gambrel upper level) |
| Porch | 10 ft × 44 ft |
| Optional attached garage | 26 ft × 30 ft (~780 sq ft) |
| Cabin shell price | About $67,595 |
| Garage shell price | About $28,995 |
| Cabin + garage combined | About $96,590 |
| Builder | Sweet Cabins (Amish-built, on site) |
| Interior | Unfinished shell |
These prices come from the builder’s listing at the time of writing. Builders change prices often, so get a current quote before you plan your budget.
The “Under $70K” Part, Explained
I want to be upfront because a lot of cabin articles aren’t. The sub-$70K price covers the cabin shell only. If you add the 26×30 garage, the package comes to roughly $96,600.
That isn’t a bad deal. Depending on the floor plan, you could have close to 2,400 square feet of potential living space plus a big garage for under $100K. Still, you should know which number you’re looking at before you start sketching floor plans on a napkin.
What “Shell” Actually Means
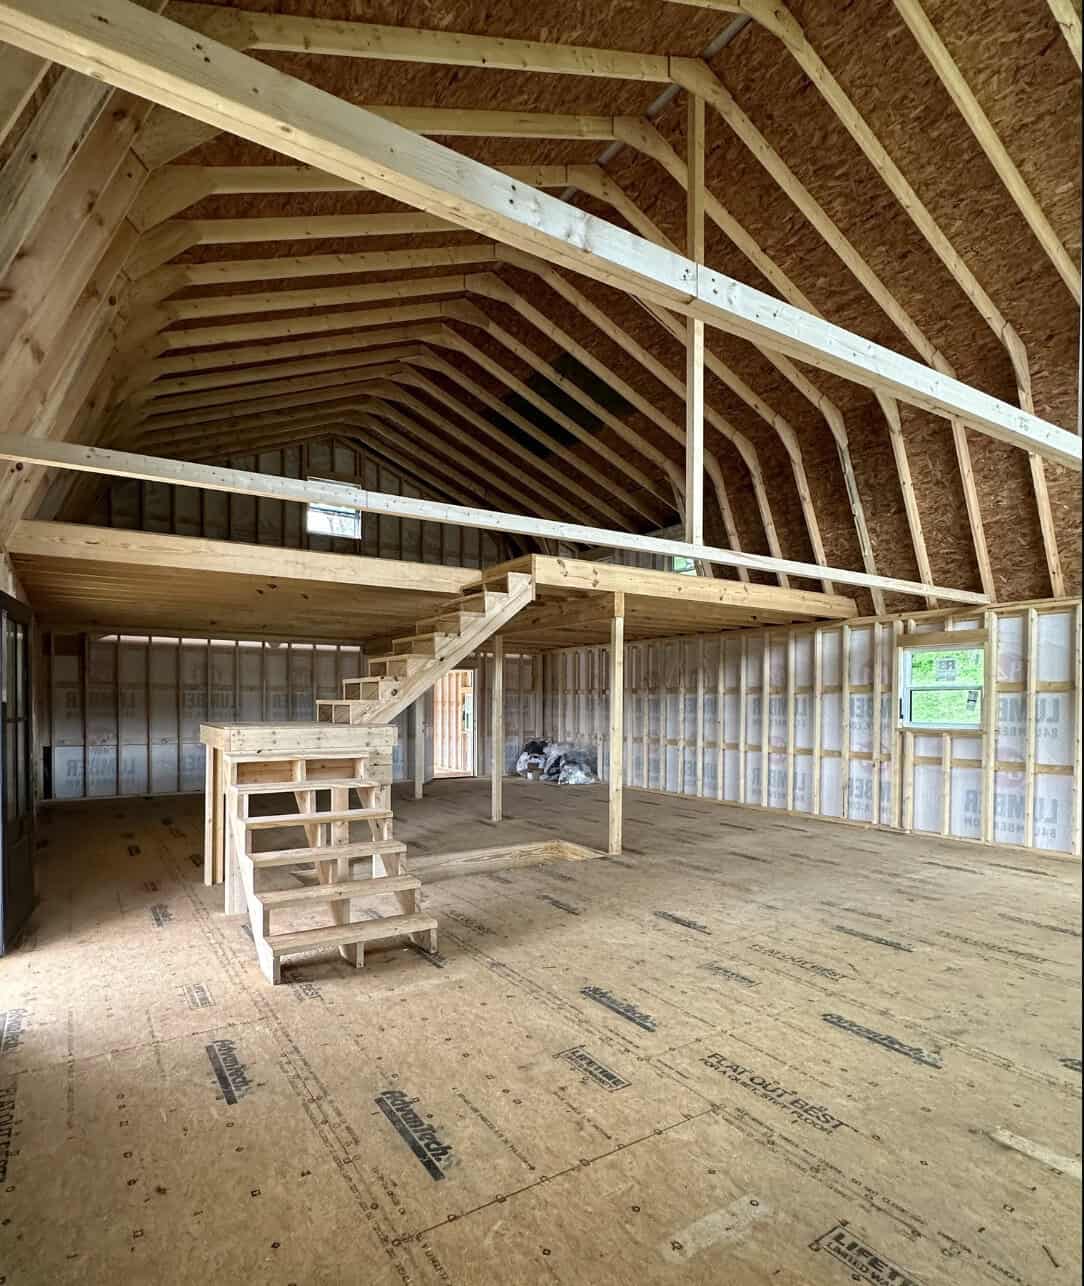
This is the part that surprises first-time cabin buyers. You’re paying for a weather-tight structure, built on your site by an Amish crew: framing, siding, roofing, windows, and doors. The inside is bare framing.
In practice, the following costs are still yours:
- Foundation: slab, crawlspace, or piers, depending on your land
- Insulation: important if you plan to stay there in winter
- Electrical and plumbing: including running service from the road or your well
- Interior walls: the layout is open, so you decide where the rooms go
- Flooring, drywall or paneling, trim
- Kitchen and bathrooms: cabinets, fixtures, appliances
- Heating and cooling
- Well, septic, and permits: if the land is raw
Finishing costs swing a lot by region and by how much work you do yourself. Many owner-builders I’ve talked to end up spending roughly as much on the finish-out as they spent on the shell, sometimes more if they hire every trade. If you’re handy and can take on insulation, paneling, and flooring, you can cut that a lot.
My advice is to get local quotes for a foundation, an electrician, and a plumber before you order. Those three costs can make or break your budget.
Why the Amish-Built Part Matters
You’ll see “Amish-built” on a lot of listings, and I used to think it was mostly marketing. After looking at a few of these structures in person, I’ve changed my mind.
Amish crews generally:
- Frame square, tight, and to spec
- Work quickly once on site
- Don’t cut corners on framing they won’t have to look at later
This builder puts the cabin up on your property instead of trucking out a prefab box. That avoids the width limits that come with hauling modular units, which is part of why a 28-foot-wide footprint is possible at all.
That 44-Foot Porch Is a Big Deal
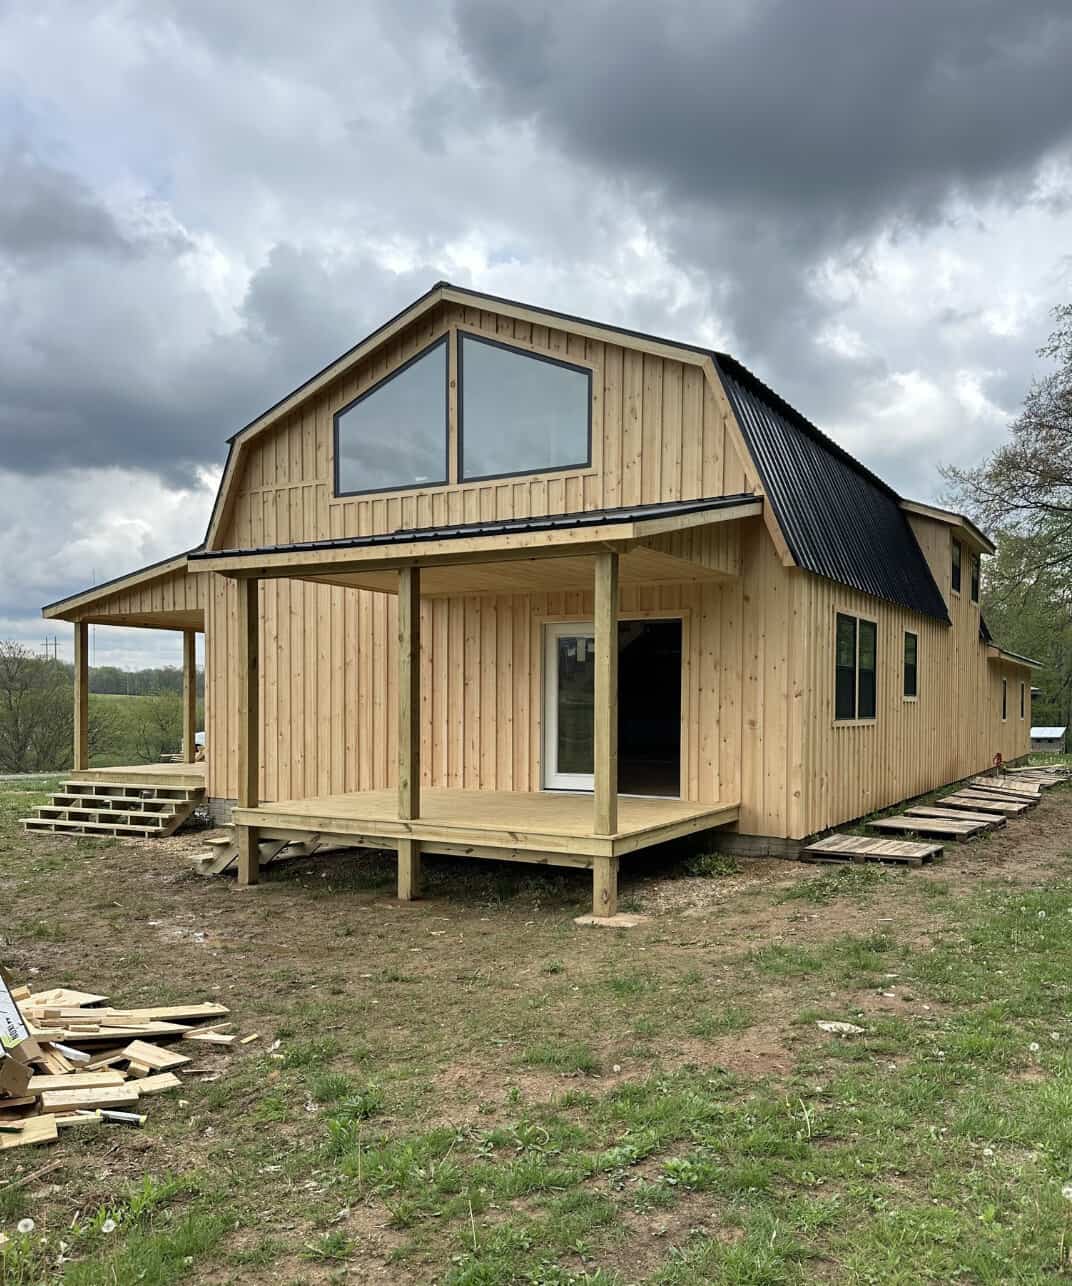
Ten feet deep and the full length of the cabin is a real porch, not a stoop with a railing. It’s wide enough for a dining table, a couple of rockers, and a hammock, with room to walk past all of them.
If you’ve ever owned a cabin, you know the porch is where you spend half your time from spring through fall. It’s also covered, so it’s useful when it rains, which is when you’ll want it most.
Is the Attached Garage Worth $29K?
Here’s how I’d decide.
Get the garage if:
- This will be a full-time home, especially somewhere with real winters
- You have a truck, tractor, ATV, boat, or a pile of tools
- You want a workshop
- You don’t want to scrape ice off your windshield at 6 a.m.
Skip it (for now) if:
- It’s a weekend getaway and you’ll mostly park outside
- You’d rather put that $29K into finishing the interior
- A separate pole barn later would cost less in your area
An attached garage also means you can go from car to kitchen without stepping into snow or mud. That’s easy to underrate until you’re carrying groceries in February.
How Would You Lay It Out?
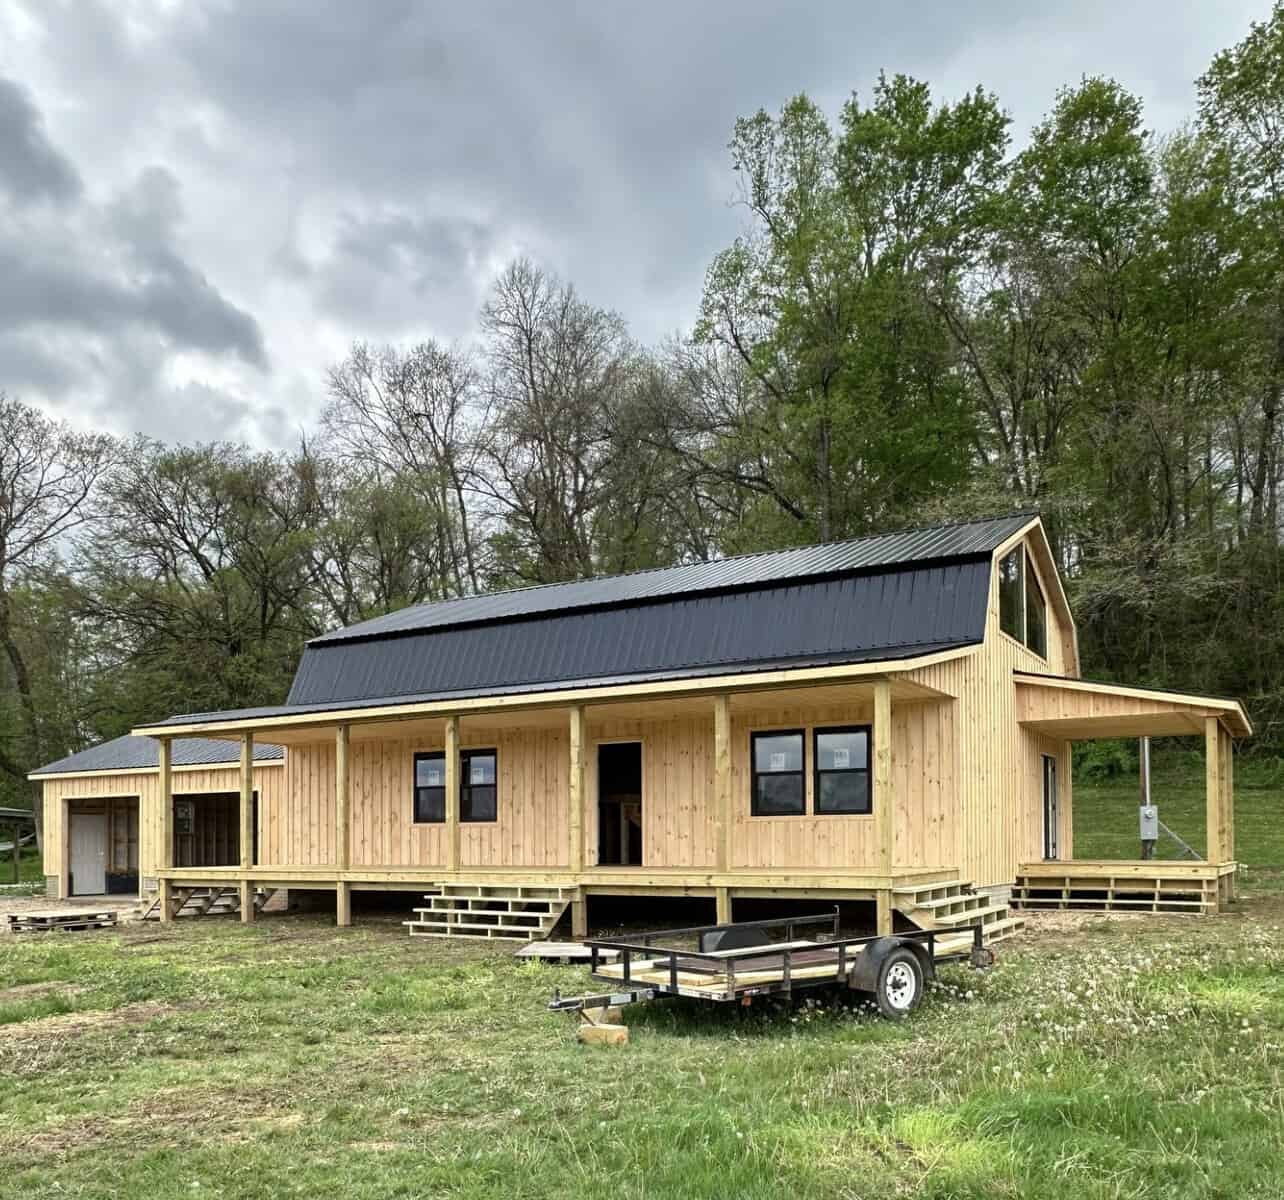
The interior is open, so the layout is up to you. Here’s one arrangement that makes sense to me:
Main floor (~1,232 sq ft):
- Open kitchen, dining, and living area across the porch side
- One bedroom (handy for aging parents or for you later on)
- Full bathroom
- Laundry and mudroom near the garage entry
Upper floor:
- Two or three bedrooms tucked under the gambrel
- Second bathroom
- A reading nook or office at one gable end
Another option is a large open living space downstairs with a cathedral section, leaving the upstairs as a big bunk room for kids and guests. That works well for a family vacation place.
Where This Cabin Fits Best
I can picture this design working in a few kinds of places:
- Wooded acreage: the barn-style roof suits the trees
- Lakefront lots: put the long porch facing the water and you’re set
- Hilly or mountain land: with the right foundation work, a walkout lower level is possible
- Open farmland: the shape fits right in next to fields and fences
Before you fall in love with a spot, check your local zoning and building codes. Some counties have minimum square footage rules, snow-load requirements, or setbacks that affect where the cabin and garage can go.
Honest Pros and Cons
What I like:
- A lot of square footage for the price
- Usable second floor thanks to the gambrel roof
- Real wraparound-style porch
- Built on site by experienced crews
- Fully customizable interior
What to watch for:
- The headline price doesn’t include the garage
- The unfinished interior means a second, sizable budget
- You’ll need to coordinate subcontractors yourself or hire a general contractor
- Prices and availability can change, so always get a fresh quote
Who Should Seriously Consider It
This cabin makes the most sense for:
- Retirees who want a solid, roomy place without a custom-home price
- Families looking for a getaway that can become a full-time home later
- Remote workers who want space for an office and room for guests
- Hands-on people who like the idea of finishing their own home a room at a time
If you want to turn a key and move in next month, a shell isn’t for you. If you’d like to build sweat equity and have a say in every detail inside, it’s one of the better values I’ve come across.
Frequently Asked Questions
How big is a 28×44 cabin?
Each floor covers about 1,232 square feet. With two levels, you have roughly 2,400 square feet to work with, depending on how you frame the upper floor.
Does the under-$70K price include the garage?
No. The cabin shell is about $67,595, and the 26×30 garage adds about $28,995.
Can you live in a gambrel cabin year-round?
Yes, as long as you insulate it properly and add a reliable heat source. The roof is built to handle snow loads.
Is the inside finished?
No. You get a weather-tight shell, and finishing the interior is a separate project and cost.
Who builds it?
Sweet Cabins, using Amish crews who build the structure on your property.
Final thought: A cabin like this won’t be cheap by the time you’re sitting in your finished living room. But the price buys you a lot of solid, well-built space to start from, and with some patience and planning you could end up with a home that would cost far more to build from scratch.
Source: Sweet Cabins – Gambrel Cabins