
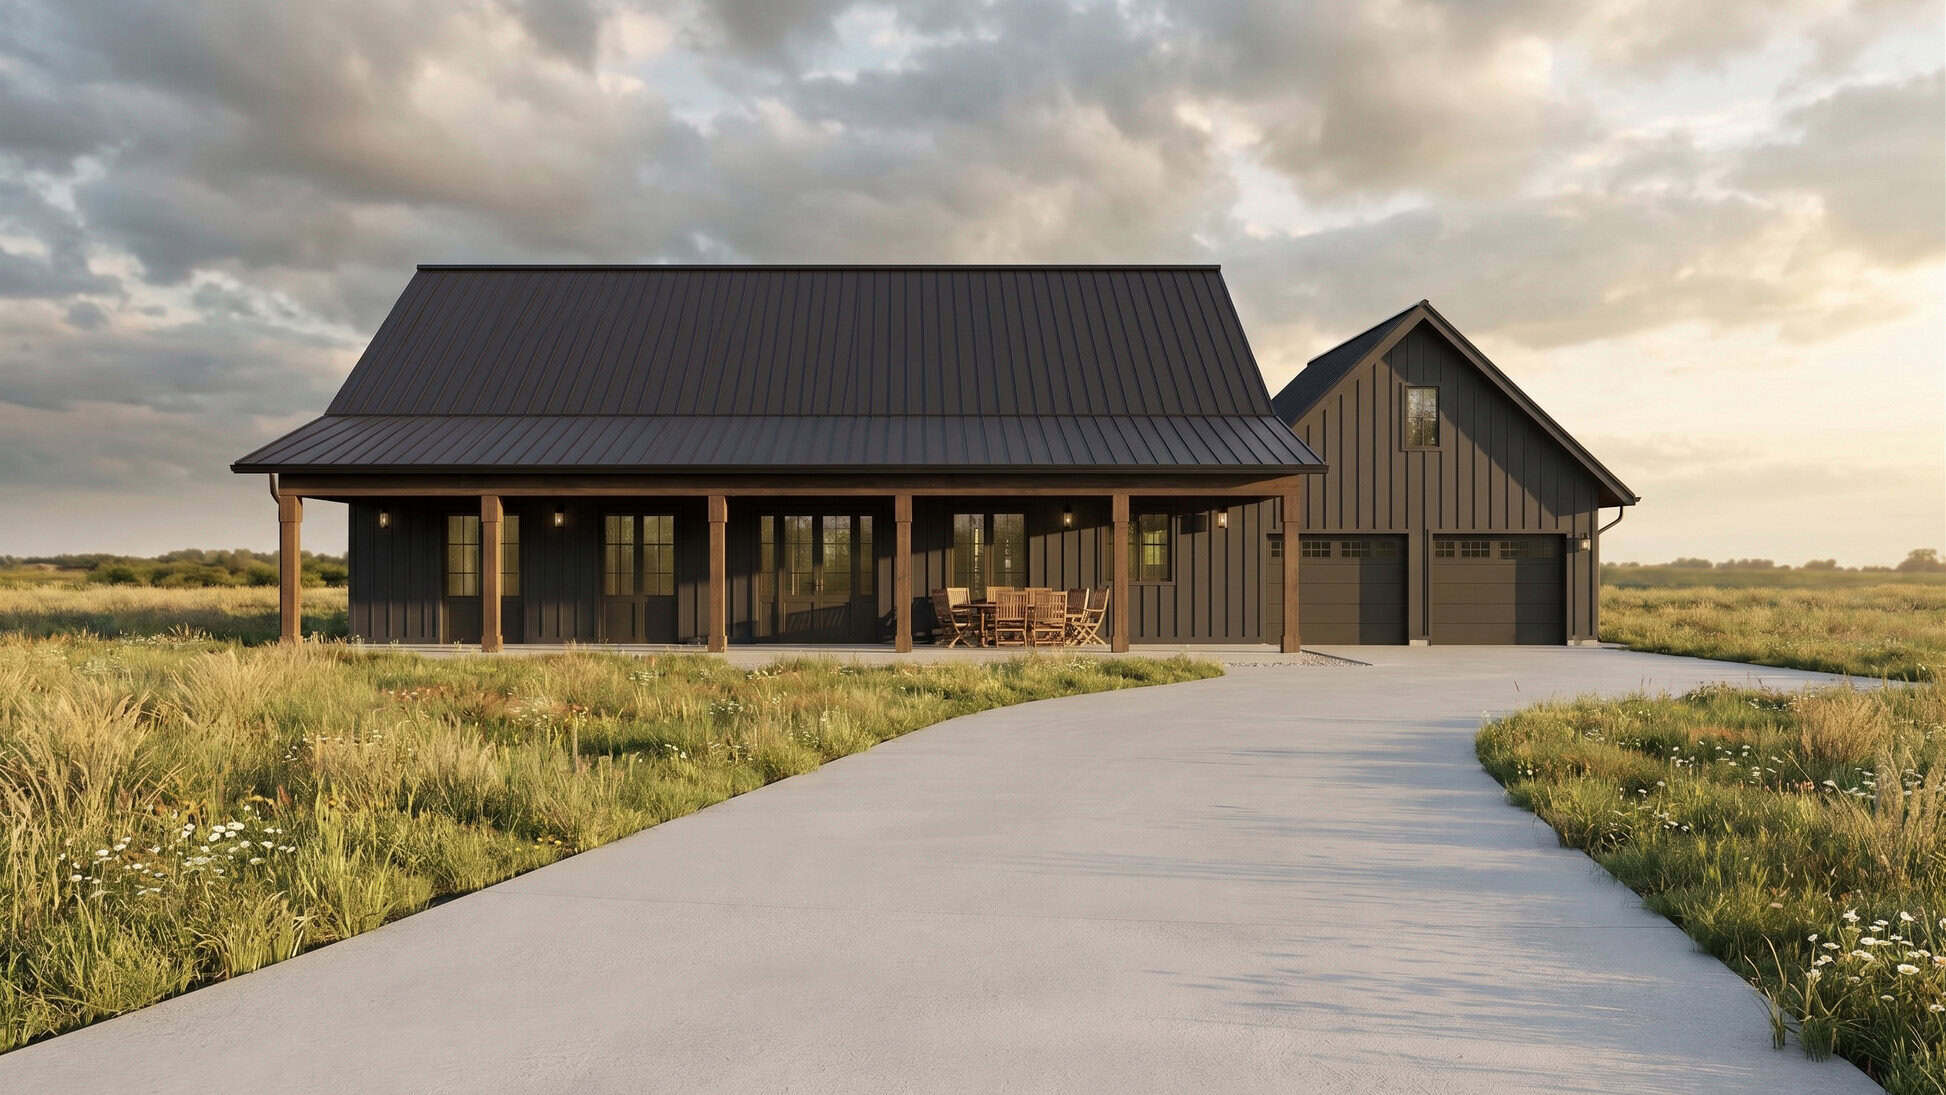
The Timber Creek Barndominium Kit is a one-story kit home with three bedrooms, two bathrooms and about 1,080 heated square feet, listed at $59,900. The real question with any kit is what the price leaves out, and this one leaves out a lot. The listing also shows the kit as sold out, so confirm availability before you get attached.
How the Timber Creek Floor Plan Works Day to Day
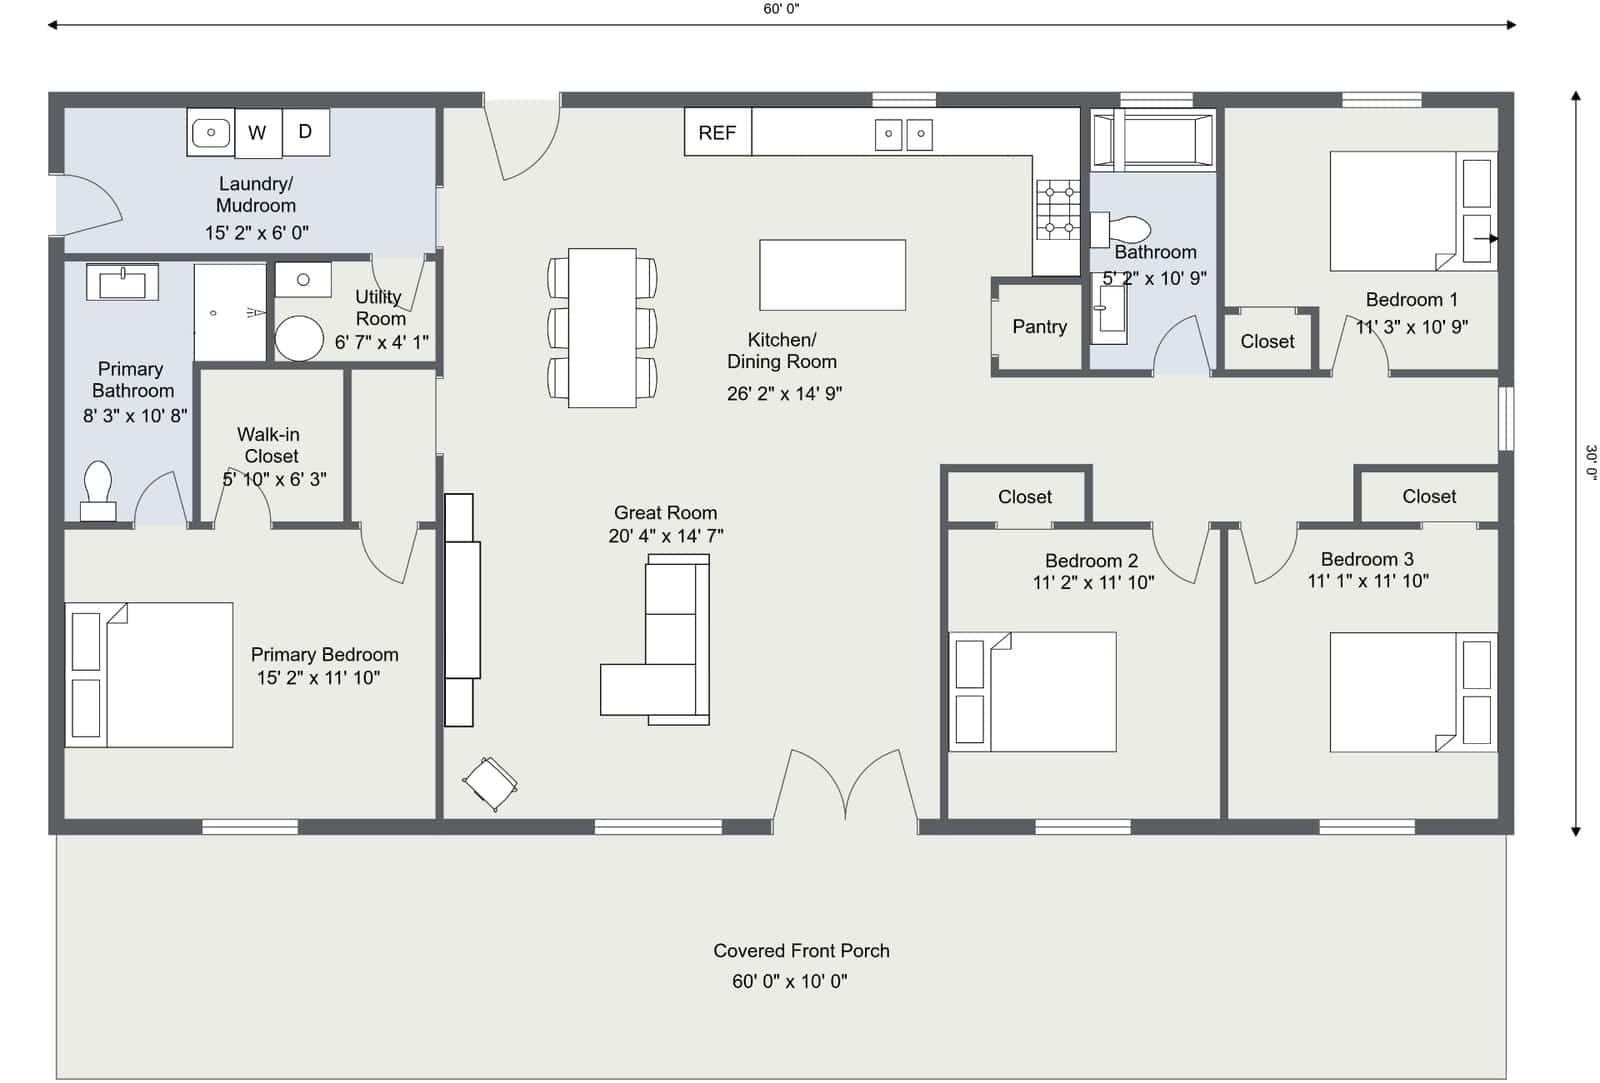
The main house measures 36 by 30 feet, with a 36 by 8 foot covered porch across the front. That 36 by 8 measurement is the porch, not the house, which is an easy mix-up when you’re scanning spec sheets. The listing says the porch adds about 288 square feet of covered space, but that space isn’t heated, so don’t count it as living room.
The open kitchen and living area is the centerpiece, at roughly 23 feet 8 inches by 16 feet 1 inch. The listing suggests it can hold a large sectional, an entertainment center, a dining area and a big island. Measure your own furniture before you believe that. The primary suite sits on one side of the house with a walk-in closet and a private bath, while the two other bedrooms share a full bath on the opposite side. That split is useful if you have kids or guests, since it keeps the bedrooms apart.
Laundry and utility are separate rooms, which is less common in a home this size. The listing says the utility room can hold a water heater and HVAC equipment, so you’d have somewhere to hide the noisy stuff.
- Main house: 36 x 30 feet
- Covered front porch: 36 x 8 feet, about 288 sq ft
- Heated living area: about 1,080 sq ft
- Total under roof: about 1,368 sq ft
- Bedrooms: 3, Bathrooms: 2, Stories: 1
- Primary bedroom: 11 ft 11 in x 13 ft
- Bedrooms two and three: 11 ft 4 in x 9 ft 6 in each
What the Kit Covers and What You’ll Still Need to Pay For
The kit is a shell. According to the listing, it includes engineered construction drawings, the structural and wall framing, the engineered roof truss system, house wrap, metal roofing and siding, trim and flashing, exterior entry doors, windows based on the selected floor plan, garage doors where applicable, fasteners and a construction guide with builder support.
Everything inside the walls is your job or your contractor’s. The listing says the standard kit does not include foundation or concrete work, site prep or excavation, electrical, plumbing, HVAC, insulation, drywall, interior doors and trim, paint, flooring, cabinets, countertops, interior fixtures, appliances or interior finishes. Those are big line items. Insulation, drywall and HVAC alone can change the final number a lot.
The page gives shipping as calculated at checkout and does not give a total build cost. So $59,900 is the starting point for the kit, not the price of a finished home you can move into.
Questions to Ask Before You Order a Barndominium Kit
These are general points that apply to most kit homes, not facts about this one. Start with the foundation, since it’s usually excluded and can be one of the biggest costs. Ask whether the site needs grading, and whether the lot has water, sewer or septic and power in place.
Ask for a written quote that includes delivery to your exact address. Ask how the kit gets unloaded and whether you need a crane or other equipment. Check the local permit and zoning rules for a home of this size and style, and confirm what plans your building department will want to see. If you’re in an area with heavy snow or high wind, ask the seller whether the engineering matches your local requirements.
Ask for the exact window and door package, the metal roof and siding specs, and what the builder support covers after delivery. Get a clear picture of who handles the interior, because that’s where many first-time builders run into delays.
Who This Kit Suits, and Who Should Pass
The Timber Creek makes the most sense for someone who already owns land, has a plan for the foundation and utilities, and is comfortable managing contractors or doing some of the finish work. The open layout and separate laundry and utility room are real pluses for a family or a rental.
It’s a weaker fit if you want a move-in ready house, need more than three bedrooms, or don’t want to coordinate several trades. Open plans also mean the kitchen and living room share noise and cooking smells, which some people love and others hate. Think about whether you’d like that before you commit.
The Verdict on the Timber Creek Kit
The Timber Creek is a sensible floor plan with a clear split between bedrooms, a practical utility area and enough room for a small family or a couple with guests. It’s a good candidate for buyers who have land and are ready to handle the interior work. Before anything else, ask for a complete written quote that includes shipping, the foundation approach and a realistic estimate of what it will take to finish the inside.
Source: Amish Built Cabins