
I’ll be blunt: a steel barndo house kit at $432,900 is a big commitment, and it’s not a cheap way to get a house. The Blackwood Farmhouse from Amish Built Cabins is a steel barndo house kit with three bedrooms, 2.5 bathrooms and 3,935 finished square feet. What makes it worth a close look is the amount of covered space and a steel frame the seller says is built for heavy snow and high wind.
It’s a shell package, not a finished home. Amish Built Cabins describes a steel frame, metal roofing and siding, exterior windows and doors, and installation for most states. Land, site work and interior finishing are not part of that description, so you’ll need to price them yourself.
The numbers to check on this steel barndo house kit
| Listed price | $432,900 |
| Bedrooms | 3 |
| Bathrooms | 2.5 |
| Finished living space | 3,935 sq ft |
| Main level | 2,524 sq ft |
| Second level | 1,411 sq ft |
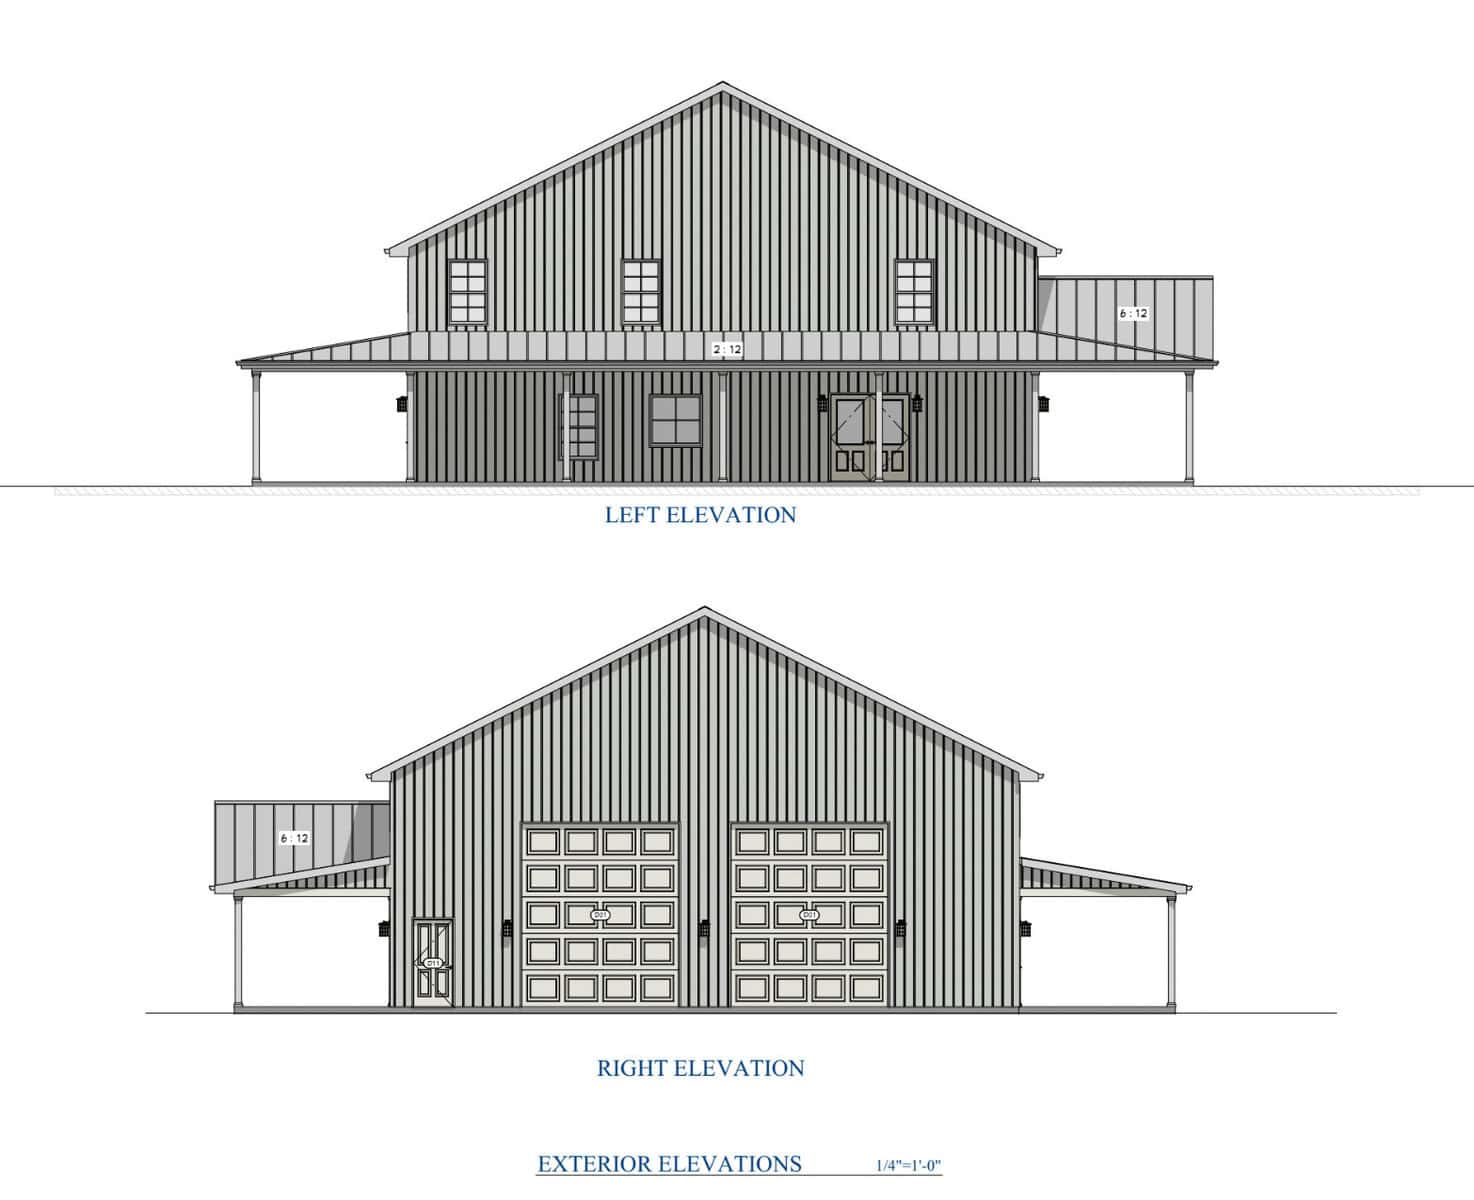
| Garage | 2 bays, 1,316 sq ft |
| Porches | 2,458 sq ft |
| Total area under roof | 7,709 sq ft |
| Footprint | 80 ft wide by 48 ft deep |
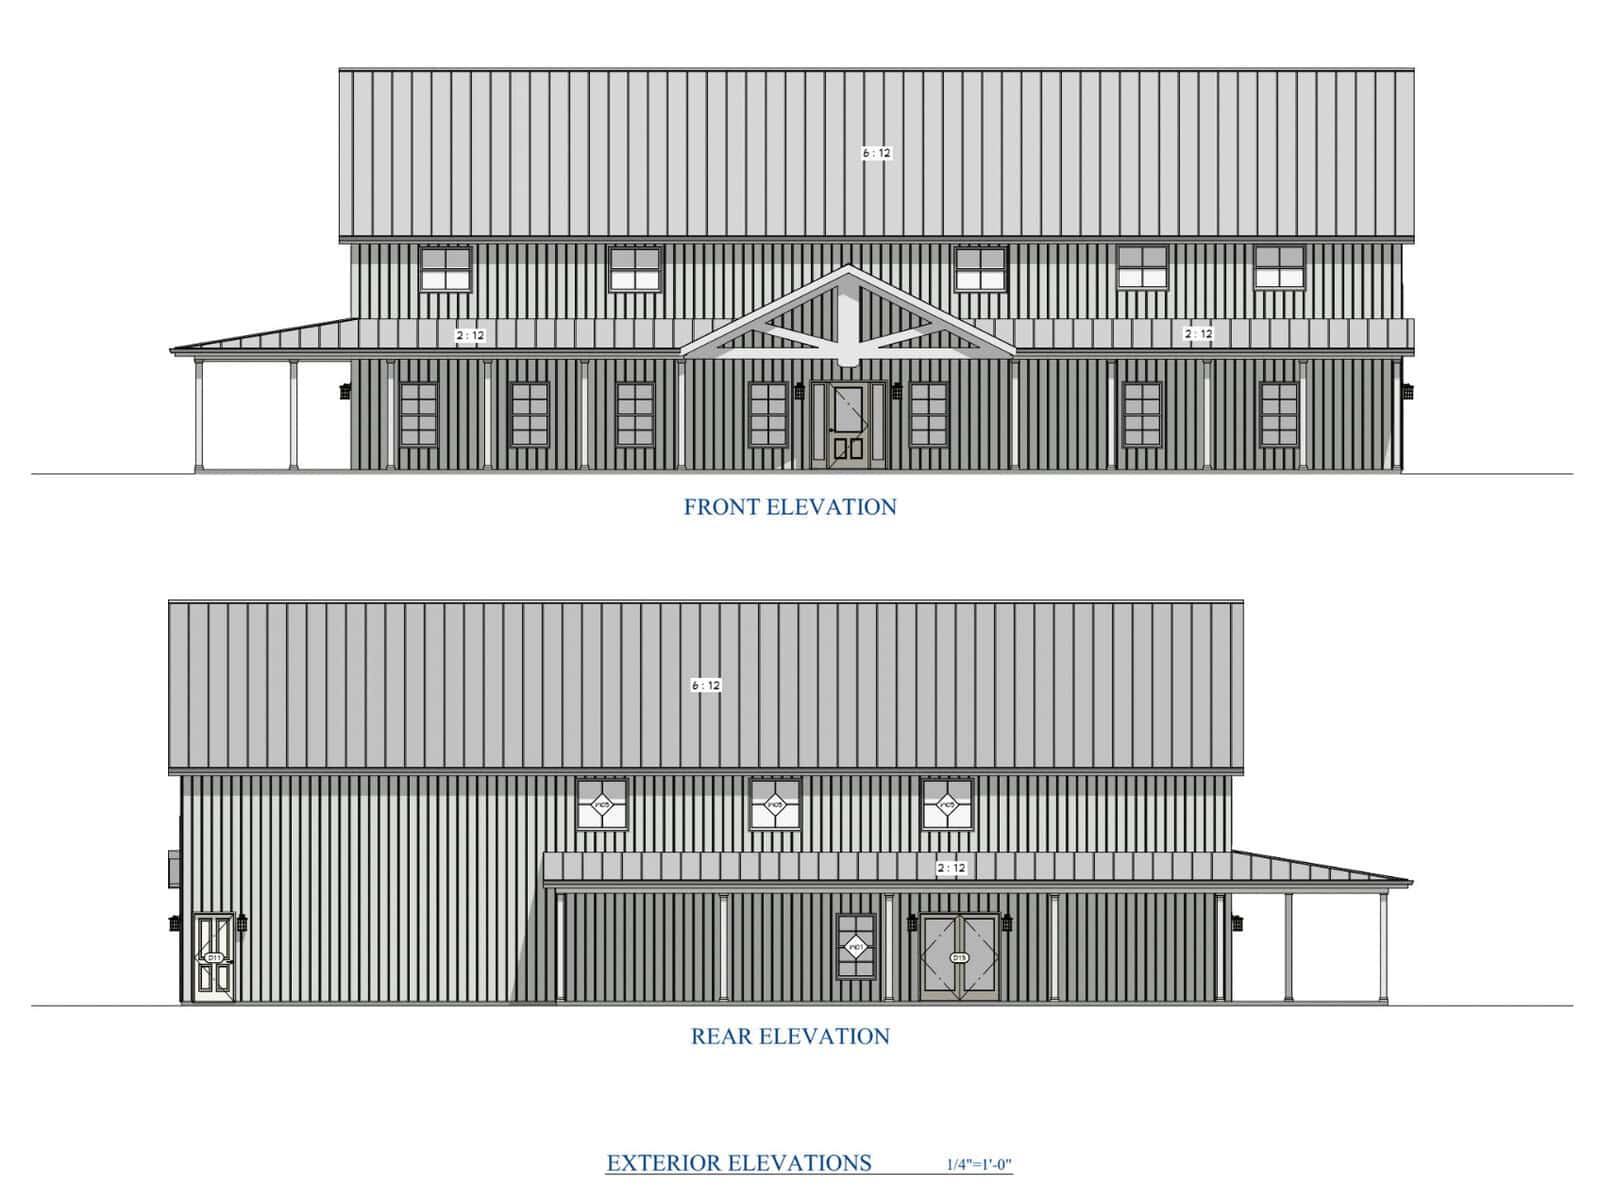
| Ridge height | 30 ft 8 in |
| Foundation | Slab |
The 7,709 square feet under roof is the number that catches people. It counts the porches and the garage, so the rooms you’d live in are the 3,935 square feet. Use that smaller figure when you compare this kit with other houses.
Two more details matter. The roof pitch is 6:12. Amish Built Cabins shows both a with-porch and a without-porch option, and both currently appear as sold out, so ask about stock before you get attached to one version.
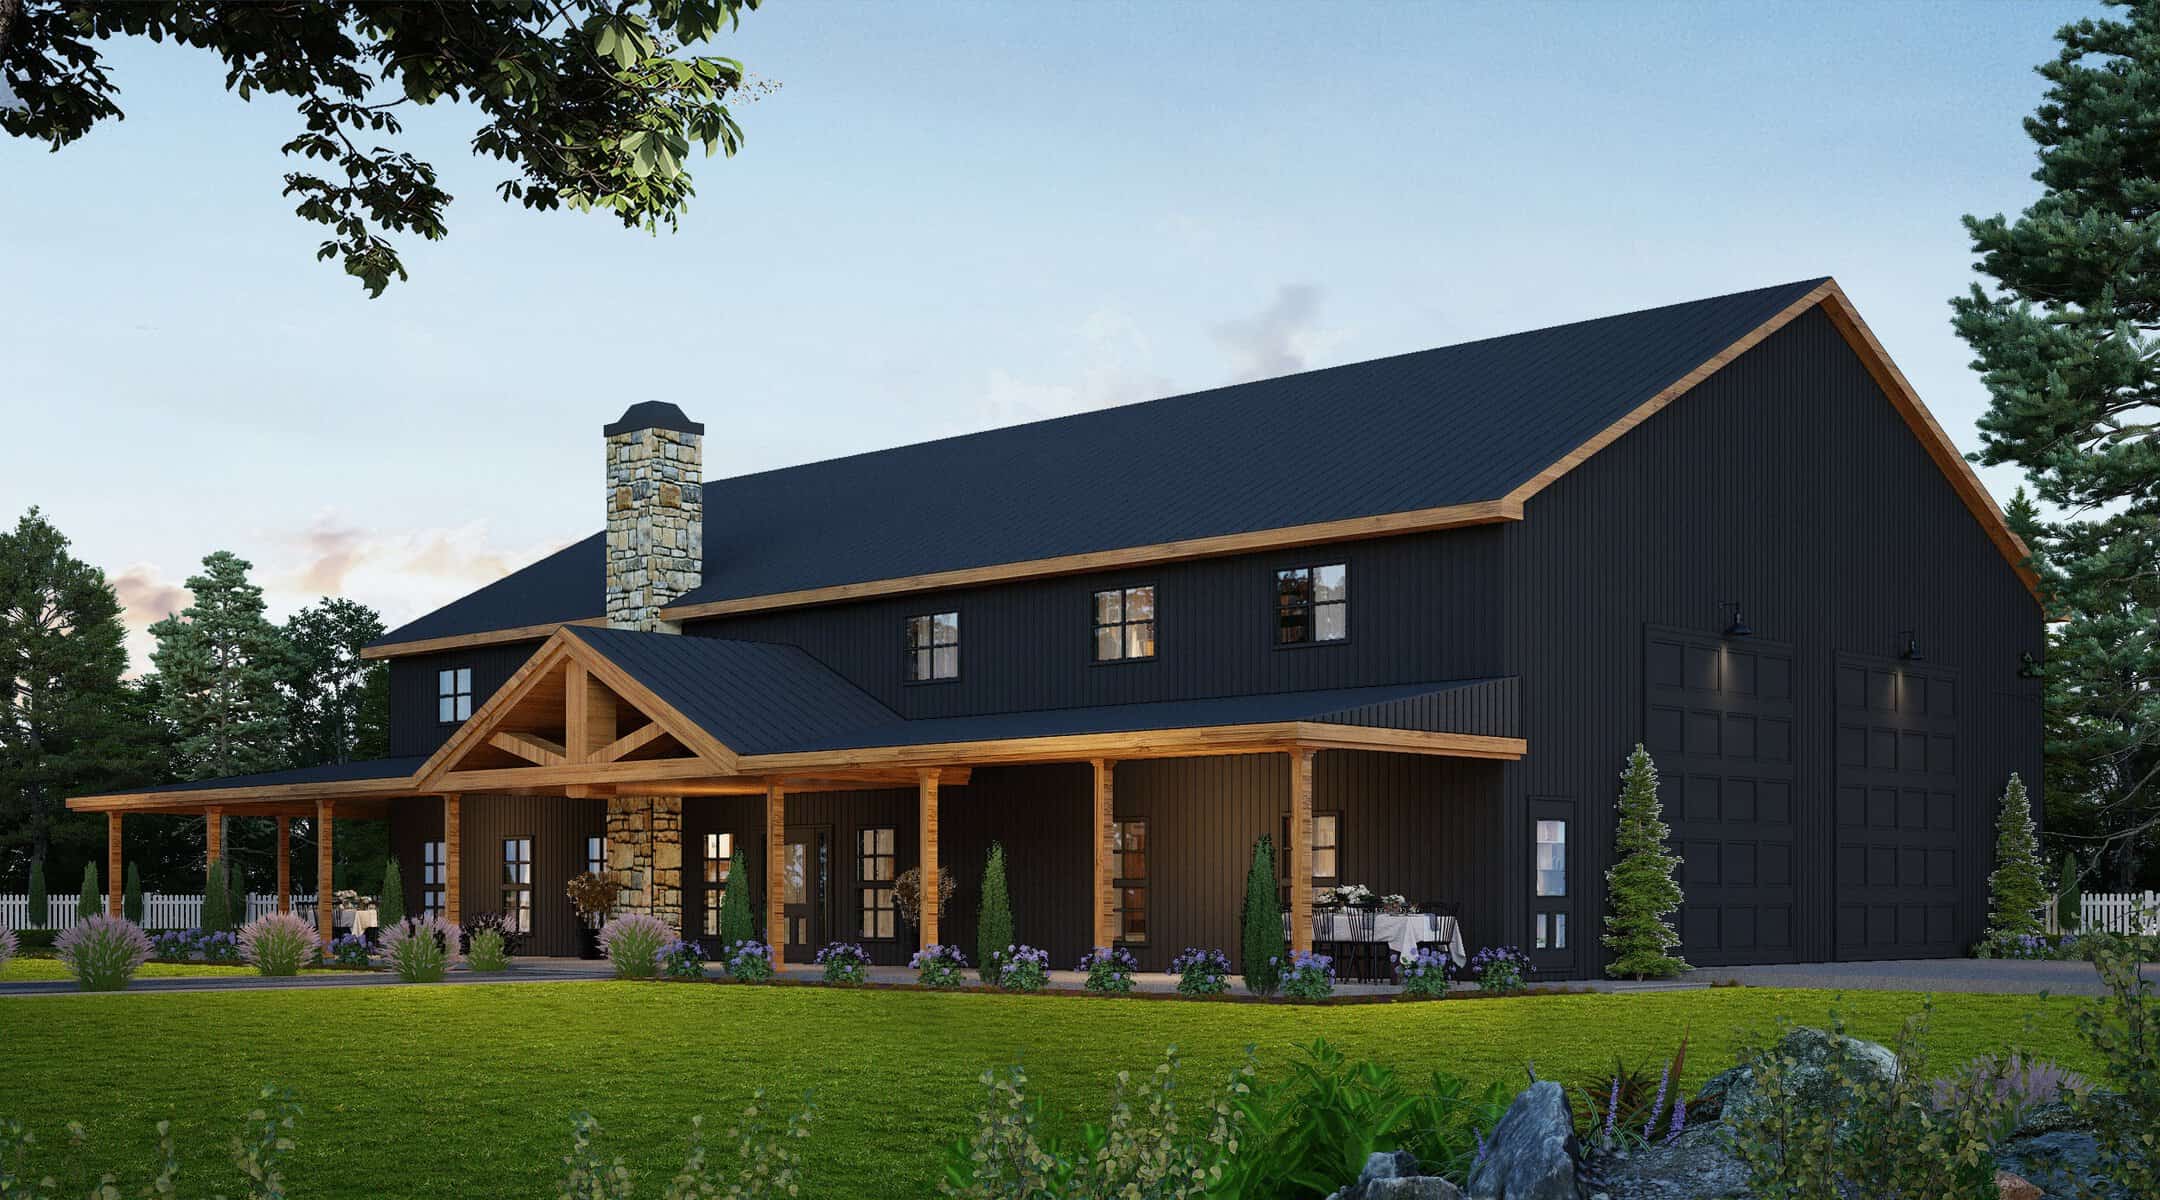
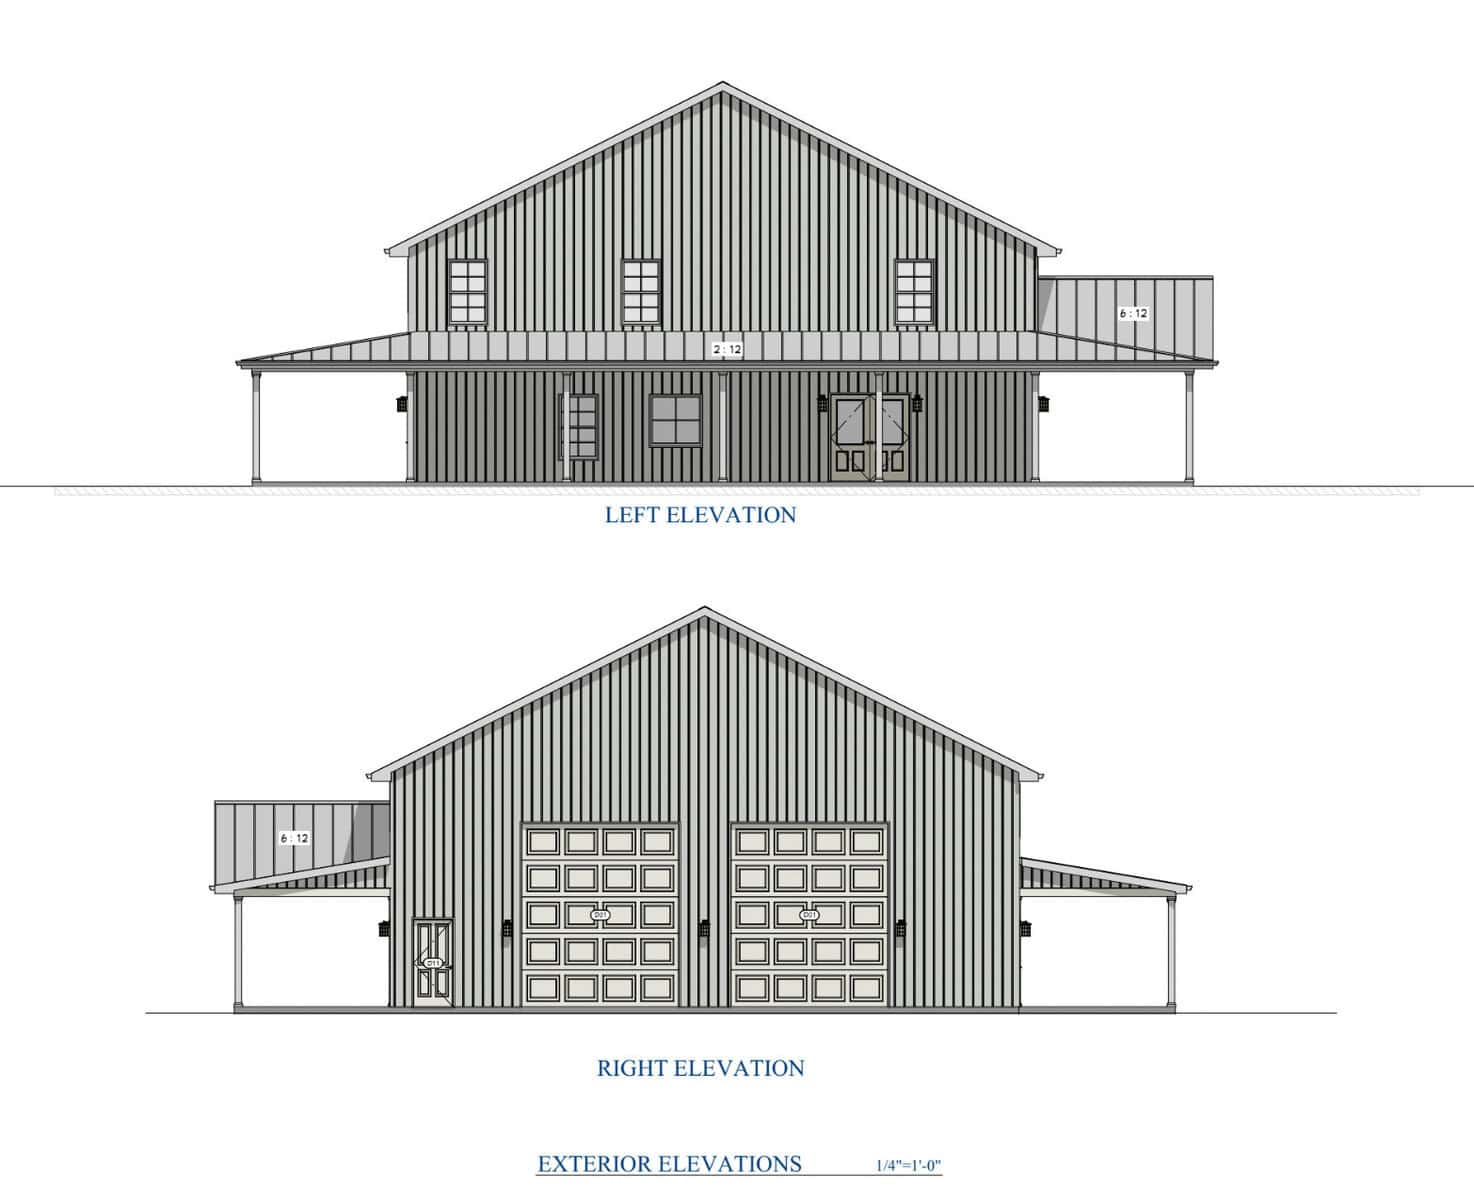
What makes the steel frame and porches stand out
The main selling point is the 16-gauge steel framing. Amish Built Cabins says the frame is built for heavy snow loads and high winds, and that the kit is compliant with residential codes in all 50 states. Those are the seller’s claims, so ask for the specific load ratings that apply to your county before you rely on them.
The framing is steel, but the exterior walls are listed as 2×6 wood framing. That makes this a steel and wood mix. Ask the seller to confirm which parts are which, because that affects how you’d plan wiring, insulation and anything you hang on the walls.
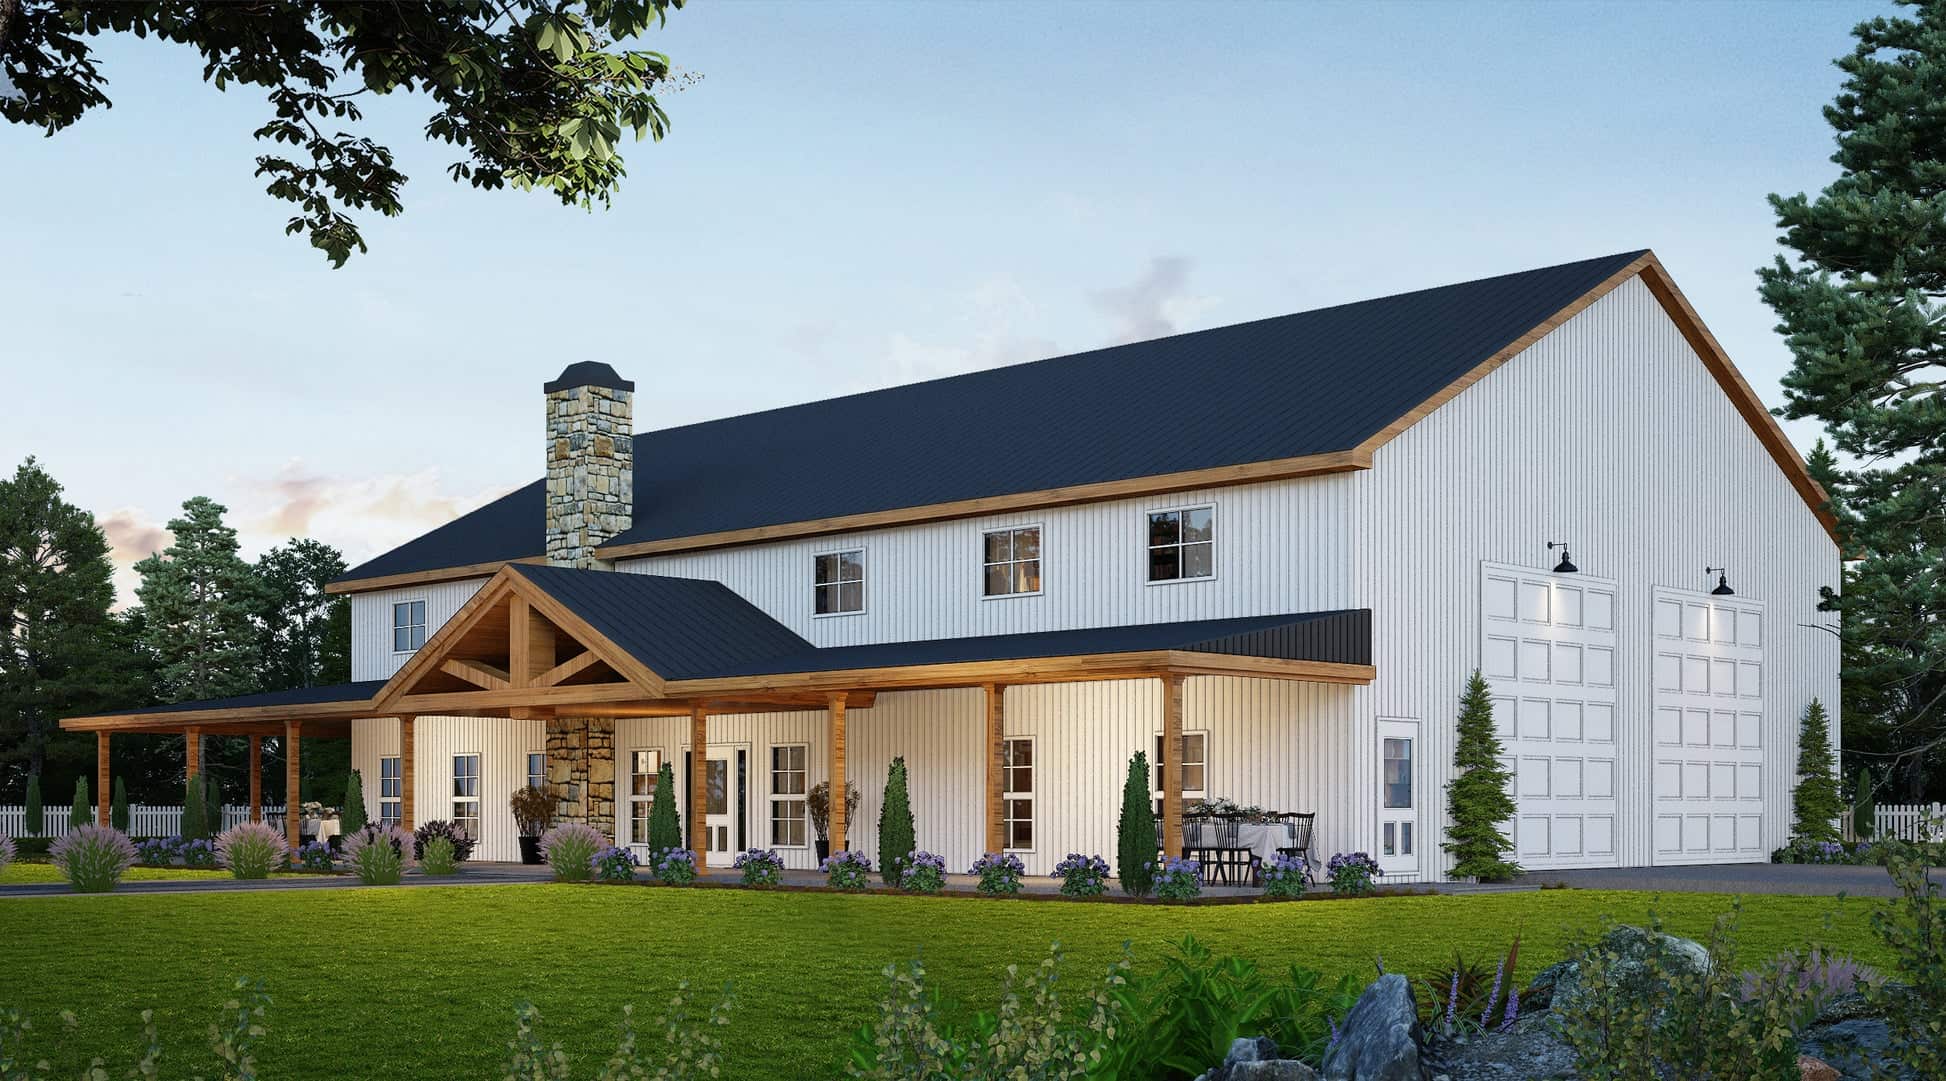
I’ll admit the porches grab me more than the steel. At 2,458 square feet they’re a large outdoor space, and the vaulted ceilings on both levels, 9 feet on the main floor and 8 feet upstairs, make the inside feel open. Big porches are lovely in summer, but they also mean more surface to keep up over the years.
How the two levels split the space
The main level holds about 64 percent of the living area, at 2,524 square feet. The upper level adds 1,411 square feet. That split matters if someone in the house has trouble with stairs, or if you want a quiet floor away from the kitchen and living room.
- Main level ceilings are listed at 9 feet plus vaulted, so the ground floor should feel the tallest.
- Upstairs ceilings are 8 feet plus vaulted, which is still roomy but lower.
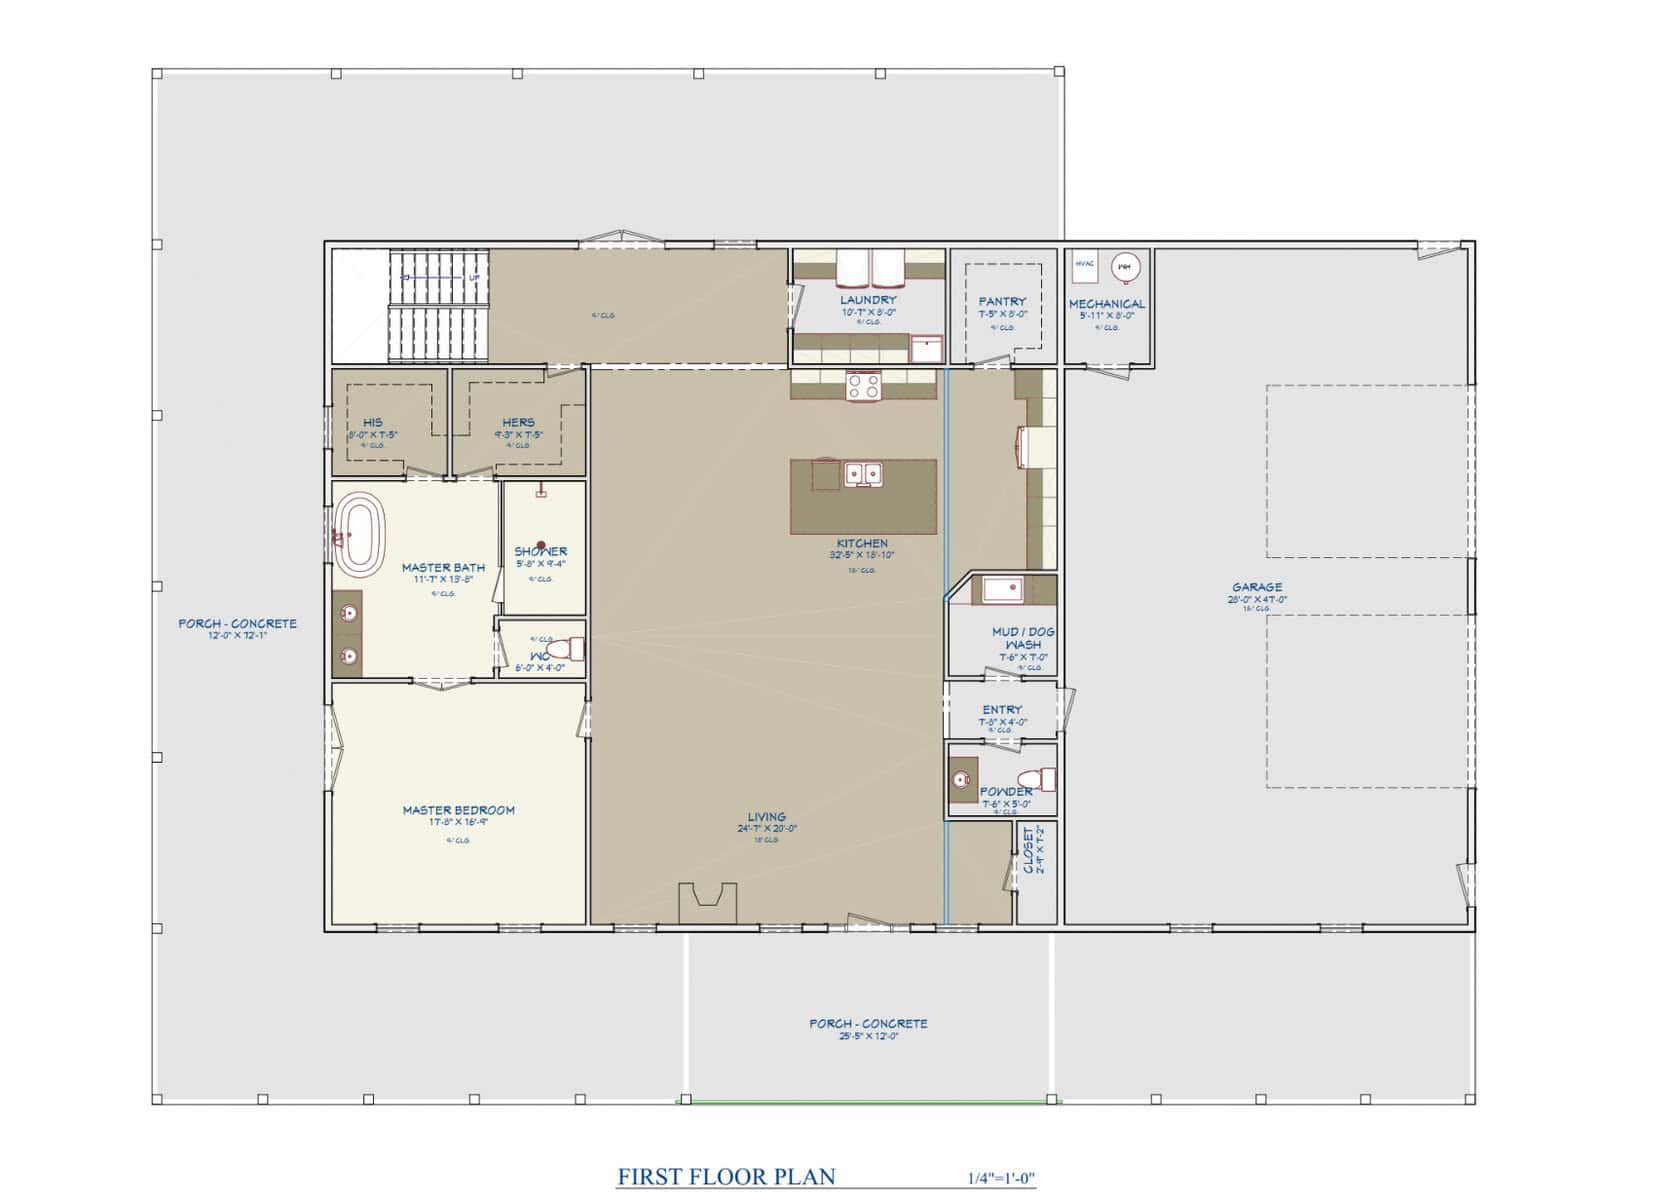
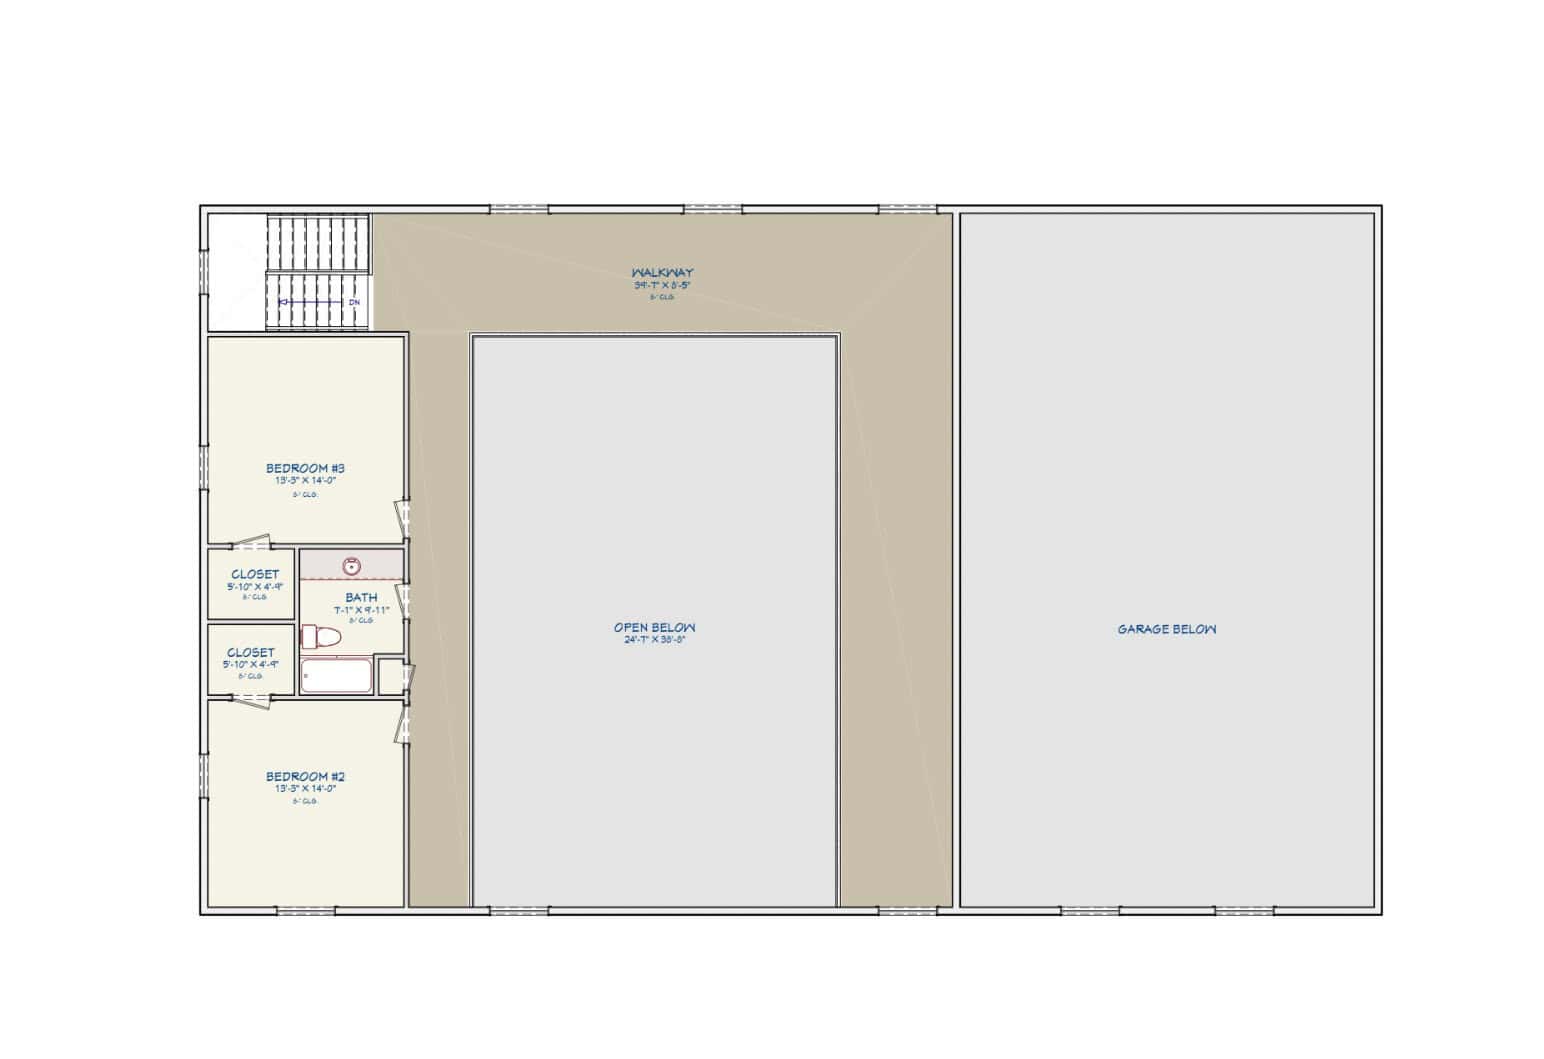
- Three bedrooms and 2.5 bathrooms are listed, but room locations and sizes are not, so ask for floor plans.
- The garage is two bays and 1,316 square feet, counted separately from the living space.
Stair placement and where the half bath sits will shape your daily routine more than any single number here. Ask about both before you settle on a furniture plan.
What’s included in the kit price
Here’s what Amish Built Cabins lists as part of this steel barndo house kit, and why each piece matters.
- Steel frame shell: The complete 16-gauge frame is the structure everything else depends on, so it’s the first thing to ask about.
- Metal roofing and siding: A premium package covers the outside of the house, which also shapes how much upkeep it needs over time.
- Exterior windows and doors: These come with the kit, but sizes and positions aren’t given, so check them against your plans.
- Stamped drawings: The seller says the engineered drawings are stamped for all 50 states. Your local building office still decides what it accepts, so confirm early.
- Installation: Professional installation is listed, along with free shipping and installation to most U.S. states. Confirm your state is covered before you commit any money.
What’s not described is just as useful. Interior finishing, plumbing, electrical, insulation and the land itself aren’t part of the description. Ask whether the slab is included or billed separately.
What the $432,900 price covers and what to budget for
At the time of writing, Amish Built Cabins lists the Blackwood Farmhouse at $432,900. Prices change, so confirm the current figure with the seller before you plan. Here’s what to budget for on top of it:
- Land, plus any survey or site preparation
- Permits, inspections and local review fees
- Delivery and installation, if your state isn’t covered by the free offer
- Utilities, including water, power and septic or sewer hookups
- Insulation, interior walls, flooring, plumbing and electrical work
- Finishing, including kitchen, bathrooms and paint
These costs vary a lot by region. Ask a local builder for estimates rather than relying on a rule of thumb.
Who this steel barndo house kit suits
In my view, this kit makes sense for a few kinds of buyers:
- Families who want three bedrooms and plenty of room, and already own land or have bought it.
- Buyers in snow or wind-prone areas who want a steel frame and have checked the ratings.
- Owners who love a covered porch and open, vaulted rooms.
- Anyone who plans to hire a local builder to finish the interior.
Look elsewhere if you want a finished house at a fixed price, if your budget is tight once land and finishing are added, or if you want a smaller footprint. The kit is large and costs stack up fast. My verdict: this is a serious option for a buyer with land and a plan. Check availability and local rules first, since both options currently show as sold out.
Three questions buyers ask about this steel barndo house kit
Is the steel frame enough for a snowy area?
Amish Built Cabins says the frame is built for heavy snow loads and high winds, but that’s the seller’s claim until you see numbers. Ask for the exact snow and wind ratings that apply to your site, then have your local building department or an engineer confirm them.
Does the kit include everything I need to move in?
Not from what’s described. The list covers the shell, roofing, siding, exterior windows and doors, drawings and installation. Interior work, utilities and finishing are separate, so plan for a lot of work after the shell goes up.
Can I have it delivered and installed in my state?
The seller lists free shipping and installation to most U.S. states and asks buyers to contact them to confirm. Don’t assume your state is covered. Get written confirmation of the delivery area and what installation includes before you commit money.
Questions to ask Amish Built Cabins before you decide
- Is the with-porch or without-porch version available, and when is stock expected?
- Is delivery and installation included for my state and county?
- What snow load and wind ratings apply to my location?
- Can you send room-by-room floor plans with window and door sizes?
- Is the slab included in the price, and what does it cover?
- Which parts of the frame are steel and which are wood?
- What does the stamped drawing set include, and what local permits will I need?
You may also like
- Barndominium Floor Plan B2625: Four Bedrooms, Two Stories
- 6 Bedroom Barndominium Plan: 3,996 Sq Ft, $1,599
Source: Amish Built Cabins