
There’s a reason gambrel roofs keep showing up on dream-cabin Pinterest boards. That classic barn shape, with steep lower walls that break into a gentler slope near the peak, just looks like home. It feels old-fashioned and solid. The shape is also clever: it pushes the roofline outward and gives you far more usable headroom upstairs than a standard pitched roof would.
So when a two-story gambrel kit with a front porch shows up for under $30,000, it’s worth a closer look. Below we’ll go through what this kit actually includes, what it leaves out, and what you should honestly expect to spend to turn it into a place you’d want to wake up in.
What You’re Actually Buying
This is the 30×24 2-Story Gambrel Barndominium Cabin Kit. It’s built from galvanized steel and was listed at $29,305 at the time of writing. The kit ships from Sacramento, California, and the listing included free economy shipping.
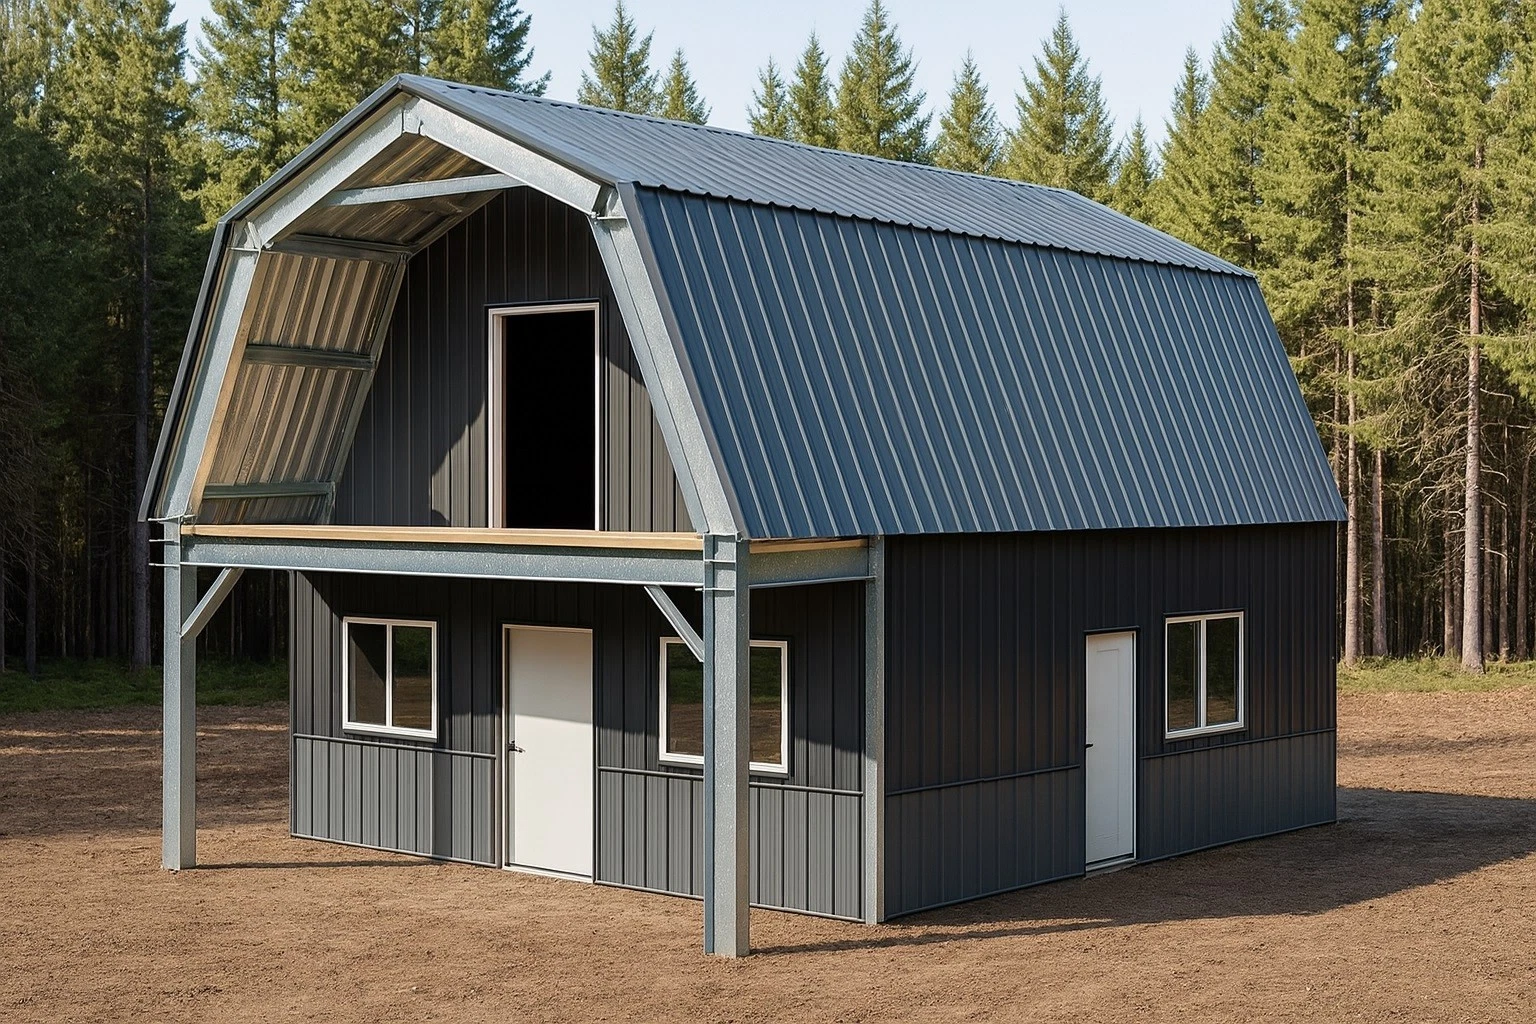
Here’s the quick rundown:
| Feature | Details |
|---|---|
| Footprint | 30 ft × 24 ft |
| Levels | 2 stories |
| Listed living space | 720 sq ft |
| Porch | Covered front porch |
| Material | Galvanized steel (fire-resistant) |
| Condition on delivery | Exterior shell kit; interior unfinished |
| Listed price | $29,305 |
One important detail: this is a shell. You get the structure, the signature roof, and the porch framing. Interior walls, flooring, insulation, plumbing, wiring and finishes are all on you. That isn’t a dealbreaker. It’s actually the reason the price is so low. But you should go in with your eyes open.
Why the Gambrel Shape Matters So Much
Most people fall for the gambrel look first and only later learn why the design is so practical.
A regular gable roof slopes evenly from the eaves to the ridge, so the upper floor turns into a wedge where you bump your head near the walls. A gambrel roof keeps the walls nearly vertical for longer before it tapers. In real life, that means:
- A usable second floor, not just a cramped attic
- Room for real beds, desks or even a small bathroom upstairs
- More storage along the knee walls
- That cozy, barn-loft feeling people pay extra for in custom builds
On a 30×24 footprint, that extra headroom upstairs is what makes the kit feel bigger than its numbers.
Steel vs. Wood: The Honest Trade-Off
Seeing “steel” next to “cabin” surprises a lot of people. Steel framing has some real advantages, though.
The Good
- Fire resistance. Galvanized steel won’t burn the way timber framing does. That’s a big deal if you’re building in wildfire country, and it may help with insurance quotes in some areas.
- No termites, no rot. Bugs and moisture that slowly eat through wood framing don’t have the same effect here.
- Snow shedding. The steep lower pitch of a gambrel roof, combined with a metal surface, helps snow slide off instead of piling up.
- Low maintenance. No staining or sealing logs every few years.
The Not-So-Good
- Condensation and temperature swings. Metal buildings need proper insulation and a vapor barrier. Skip this and you’ll have a sweaty, noisy, hot-and-cold box. Spray foam is popular for exactly this reason.
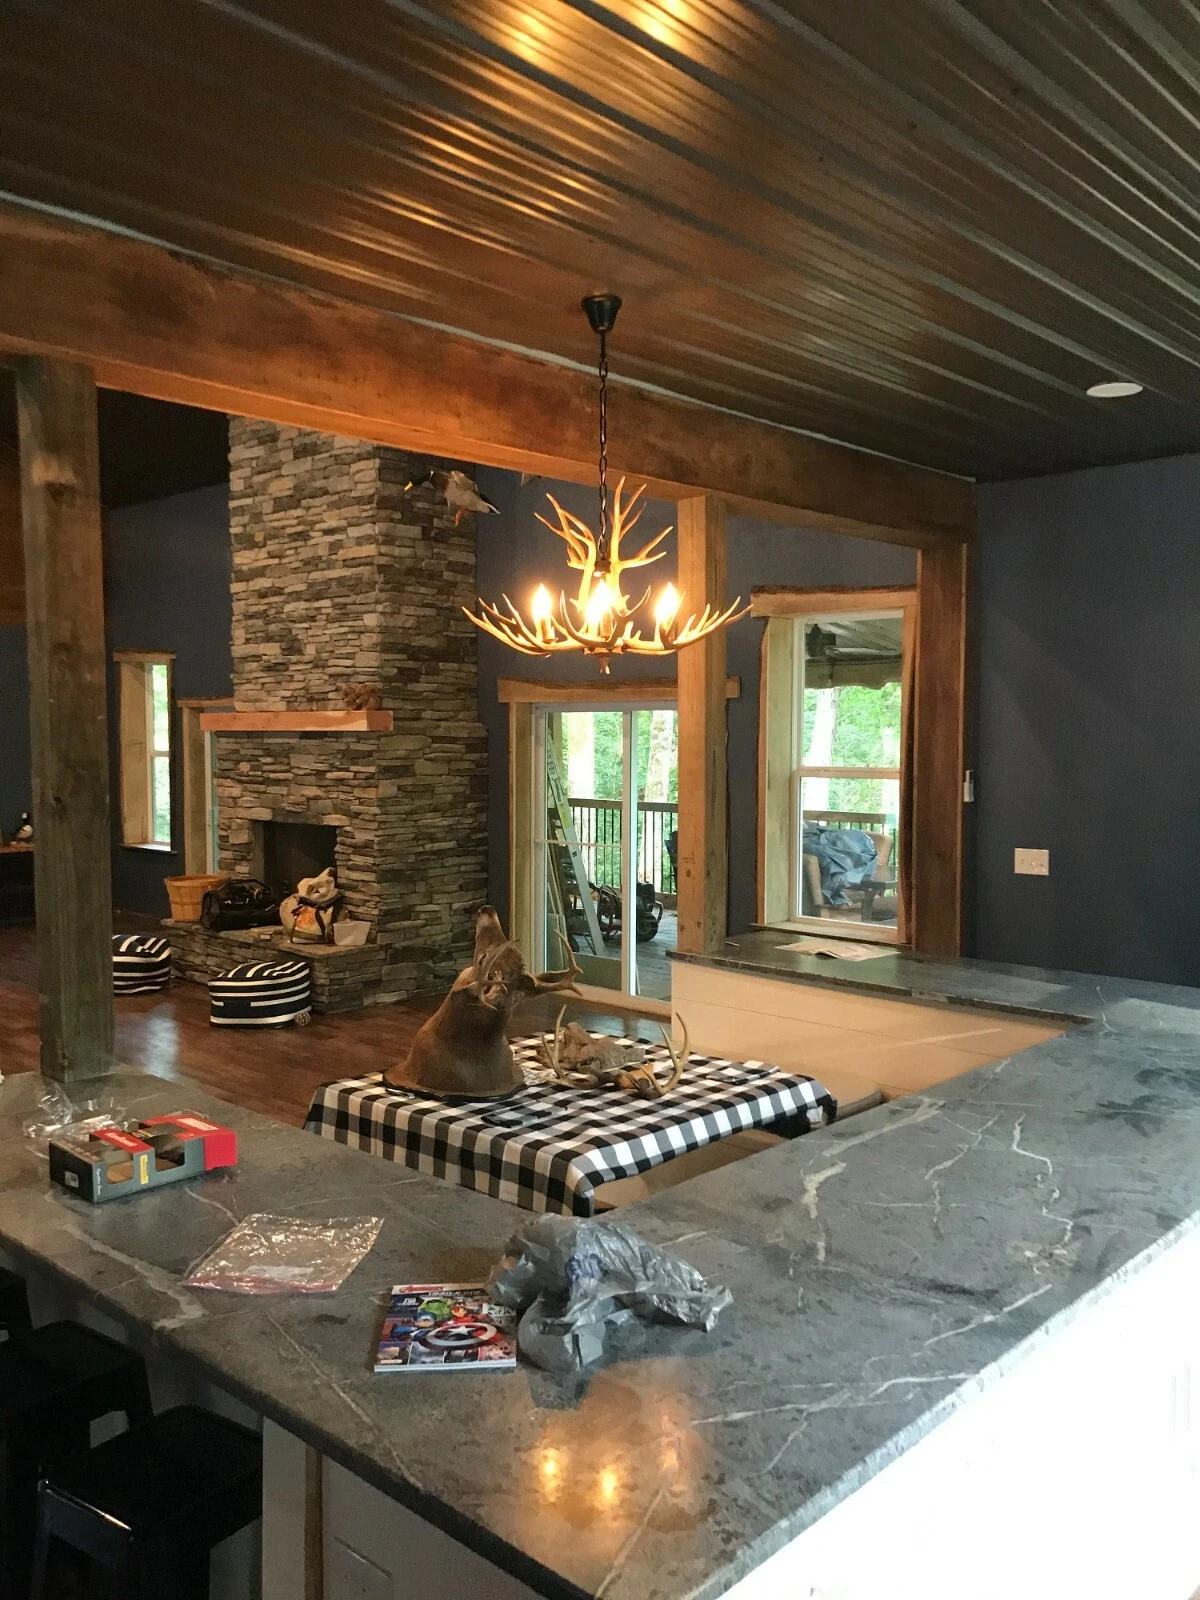
- It doesn’t feel like a log cabin out of the box. The warmth comes from what you put inside: wood paneling, beams, a stove, rugs and good lighting.
If you plan the interior well, you get the toughness of steel with the coziness of wood, which is a pretty great combination.
So What Will It Really Cost to Finish?
This is the question every listing skips, so let’s be upfront. The $29,305 gets you the shell. Depending on where you live, how much you do yourself and your taste in finishes, here’s what usually still needs a budget:
- Foundation: concrete slab, piers or a gravel pad, depending on your soil and local code
- Assembly: your own labor and a few friends, or a hired crew
- Insulation: essential for a steel building you plan to live in
- Electrical and plumbing: permits plus licensed trades in most places
- Interior walls, flooring and ceilings
- Kitchen and bathroom fixtures
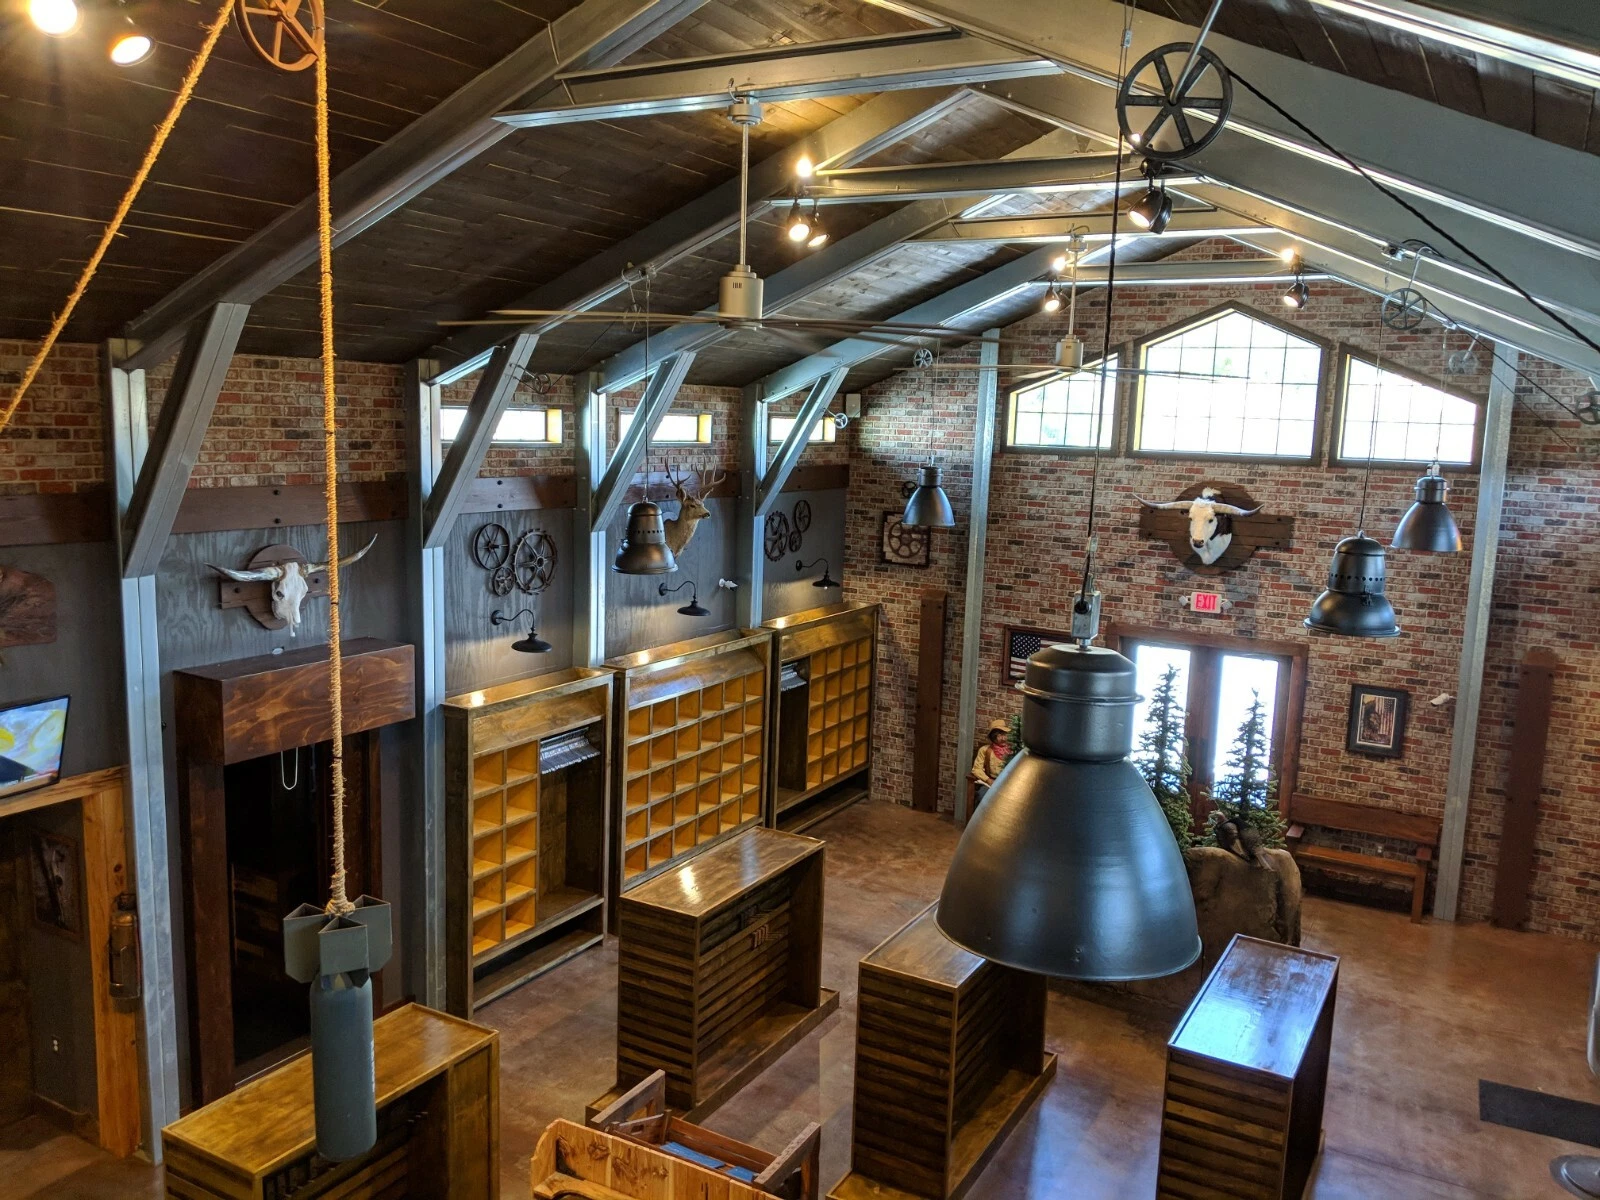
- Heating and cooling: a mini-split and a wood stove are a favorite pairing for small cabins
- Windows and doors, if any aren’t included or you want to upgrade them
- Permits and site prep: driveway, septic or sewer, well or water hookup
A realistic finished budget is often two to three times the kit price, sometimes more for high-end finishes or remote land. That’s still well below what many people pay for a comparable new build. The key is planning for it from day one so the project doesn’t stall halfway.
Tip: Call your local building department before you order. Ask whether steel kit homes are allowed on your lot, what the foundation requirements are, and whether you’ll need engineered drawings. Ten minutes on the phone can save you months.
Layout Ideas That Actually Work in 720 Square Feet
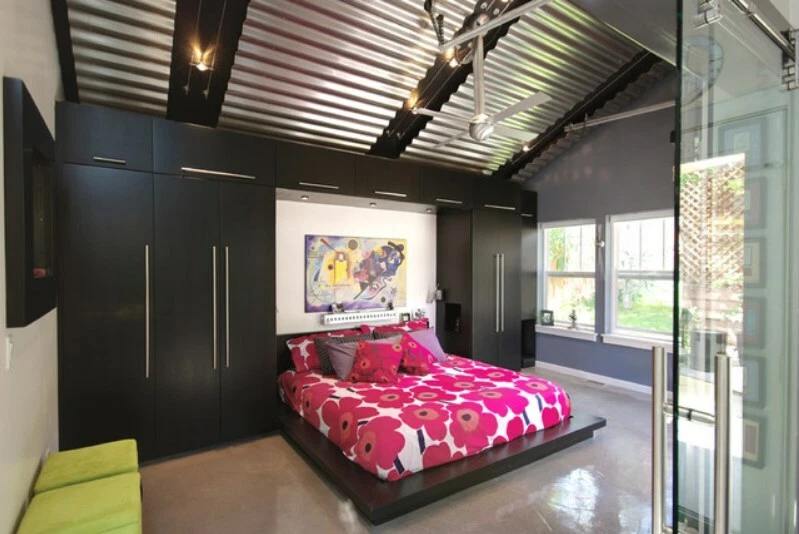
Because the inside is a blank slate, you get to decide how it flows. Here are a few setups that make good use of a two-story, 30×24 shape.
The Full-Time Small Home
- Downstairs: open kitchen, dining and living area, plus a compact bathroom tucked under the stairs
- Upstairs: primary bedroom on one end, a kids’ room or office on the other
- Porch: your summer dining room
It’s tight for a family of four, but very doable for a couple or a small family who likes being outdoors.
The Weekend Getaway
- Downstairs: a big open great room centered on a wood stove, with a kitchenette along one wall
- Upstairs: a bunk-room loft that sleeps a crowd
- Porch: rocking chairs and morning coffee, enough said
The Short-Term Rental
Gambrel cabins photograph really well, and that matters on Airbnb. A cozy loft bedroom, a statement light fixture and a styled porch can help a small cabin stand out in a crowded market.
The Studio or Workshop
Use the ground floor as a workshop, pottery studio or home office, and keep a guest suite upstairs. Steel construction handles workshop life well.
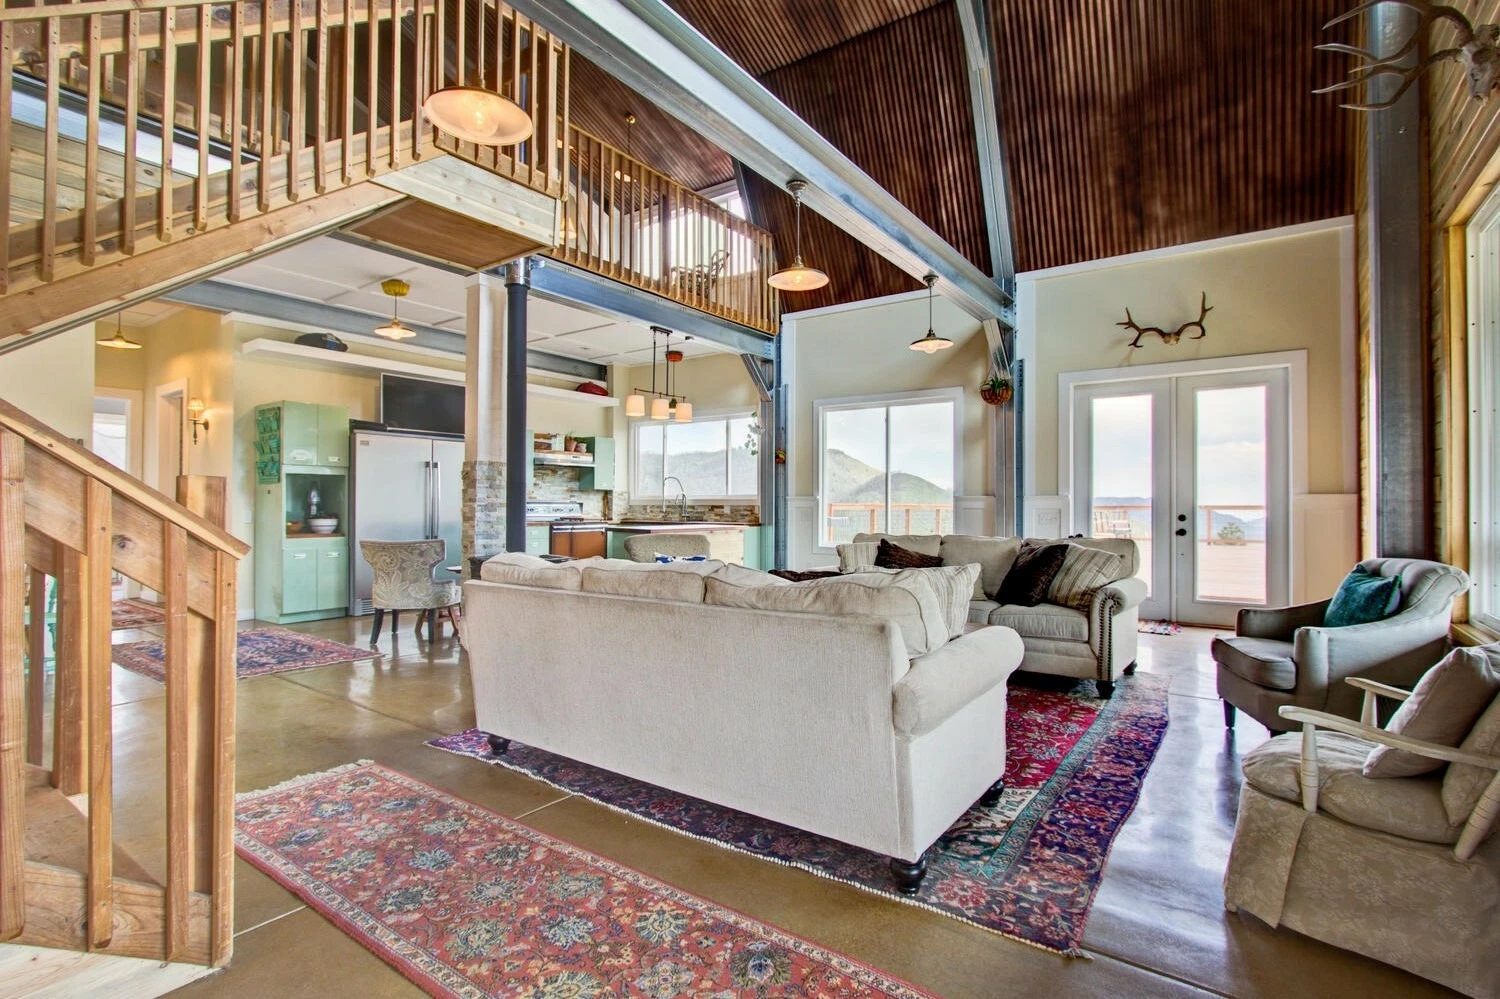
Making a Steel Cabin Feel Warm and Rustic
This is the fun part. A few choices go a long way toward making the place feel like a real cabin:
- Tongue-and-groove pine or cedar on the walls and ceiling
- Exposed faux or real wood beams following the gambrel lines upstairs
- Wide-plank flooring, either engineered wood or a quality wood-look vinyl
- A wood stove with a stone or tile hearth
- Warm, low lighting, such as sconces and pendants rather than overhead fluorescents
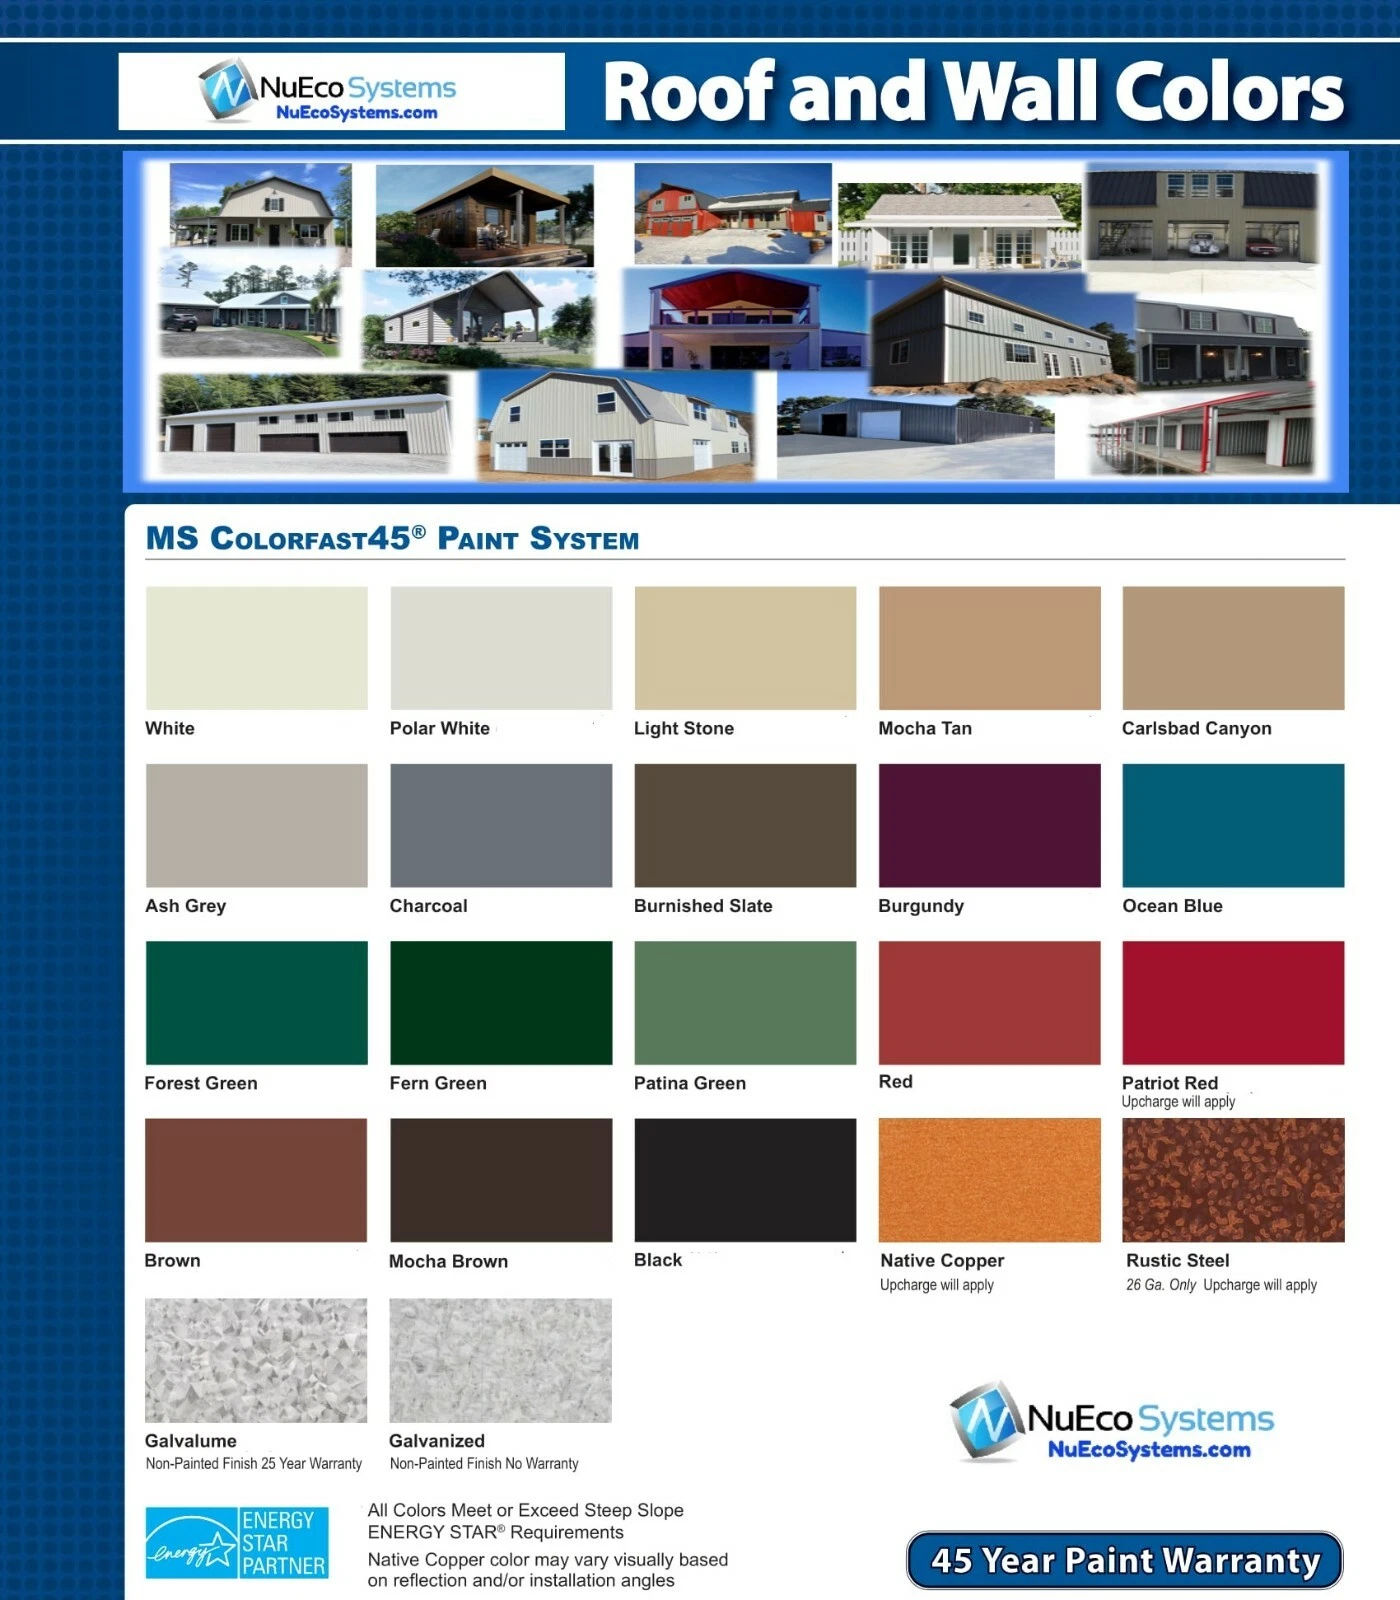
- A dark exterior color (charcoal, forest green or barn red) with natural wood porch posts
Pick a few of these and nobody walking in will guess it started life as a steel kit.
Where This Kit Fits Best
The compact 30×24 footprint is flexible enough for many kinds of land:
- Wooded lots: the porch faces the trees and the steel shrugs off falling needles and pests
- Open rural acreage: the gambrel silhouette fits right in with farm country
- Wildfire-prone regions: steel is a smart choice where fire risk is a real concern
- Snowy climates: the roof pitch helps with heavy winters, as long as you insulate properly
It’s also worth thinking about how much room you’ll need for delivery and assembly. Kit materials arrive by truck, so the site needs access and space to lay everything out.
Room to Grow Later
One underrated perk of a simple kit is how easy it is to expand over time. Down the road you could:
- Enclose the front porch to make a sunroom or mudroom
- Add dormers upstairs for more light and headroom
- Build a lean-to or carport off one side
- Add a deck or patio out back for outdoor living
- Ask the builder about customizing colors, sizes or add-ons before you order
Starting small and adding on as your budget allows is how a lot of people end up with the cabin they really wanted.
Pros and Cons at a Glance
Pros
- Low entry price for a two-story structure
- Fire-resistant, pest-proof galvanized steel
- Gambrel roof gives a genuinely usable upper floor
- Front porch included
- Easy to customize and expand
Cons
- Interior finishing is a big, separate project and budget
- Steel needs good insulation to be comfortable
- 720 square feet is snug for larger families
- Permits and foundation work vary a lot by location
Frequently Asked Questions
Can you live in a gambrel barndominium kit full-time?
Yes, as long as it’s finished to local residential code, with proper insulation, plumbing, electrical and a permitted foundation. Many people live comfortably in steel barndominiums year-round.
Is a steel cabin cold in winter?
Not if it’s insulated correctly. Steel itself conducts heat, so insulation and a vapor barrier are a must. Once those are in place, a small wood stove or mini-split can keep 720 square feet toasty.
Can I build it myself?
Many buyers handle at least part of the assembly themselves. Electrical and plumbing usually need licensed professionals and inspections, depending on where you live.
Is the price likely to change?
Kit prices can move with steel costs and shipping, so always check the current listing before you budget.
The Bottom Line
The 30×24 gambrel barndominium kit is not a turnkey home, and it doesn’t pretend to be. What it offers is a tough, good-looking, fire-resistant shell with a classic barn silhouette and a covered porch, for less than many people spend on a new truck.
If you’re handy, patient and excited about designing your own interior, it’s one of the more affordable ways to get a two-story cabin on your land. Budget honestly for the finishing work, talk to your local building department early, and this could be the start of a place that feels completely your own.
Source: eBay