
Can a 30×32 gambrel cabin with porches on two sides really be listed under $60,000? SweetCabins lists this one at $58,695 plus transportation, and that price is the reason to take a closer look.
It’s a two-story cabin with a classic gambrel roof, 8-foot wraparound porches and a first floor that SweetCabins says has a 9-foot ceiling. What it isn’t is a price that covers everything. Transportation is extra, and land, foundation and utilities are questions you’ll need to answer yourself.
Facts Worth Knowing Before You Look Closer
- Listed price: $58,695 plus transportation, according to SweetCabins.
- Size: 30 x 32, with no unit given, so confirm the exact outside measurements.
- Style: Two-story home with a classic gambrel roof.
- Porches: 8-foot wraparound porches on two sides.
- First-floor ceiling: 9 feet, which SweetCabins presents as one of its interior changes, so ask whether it’s in the base price.
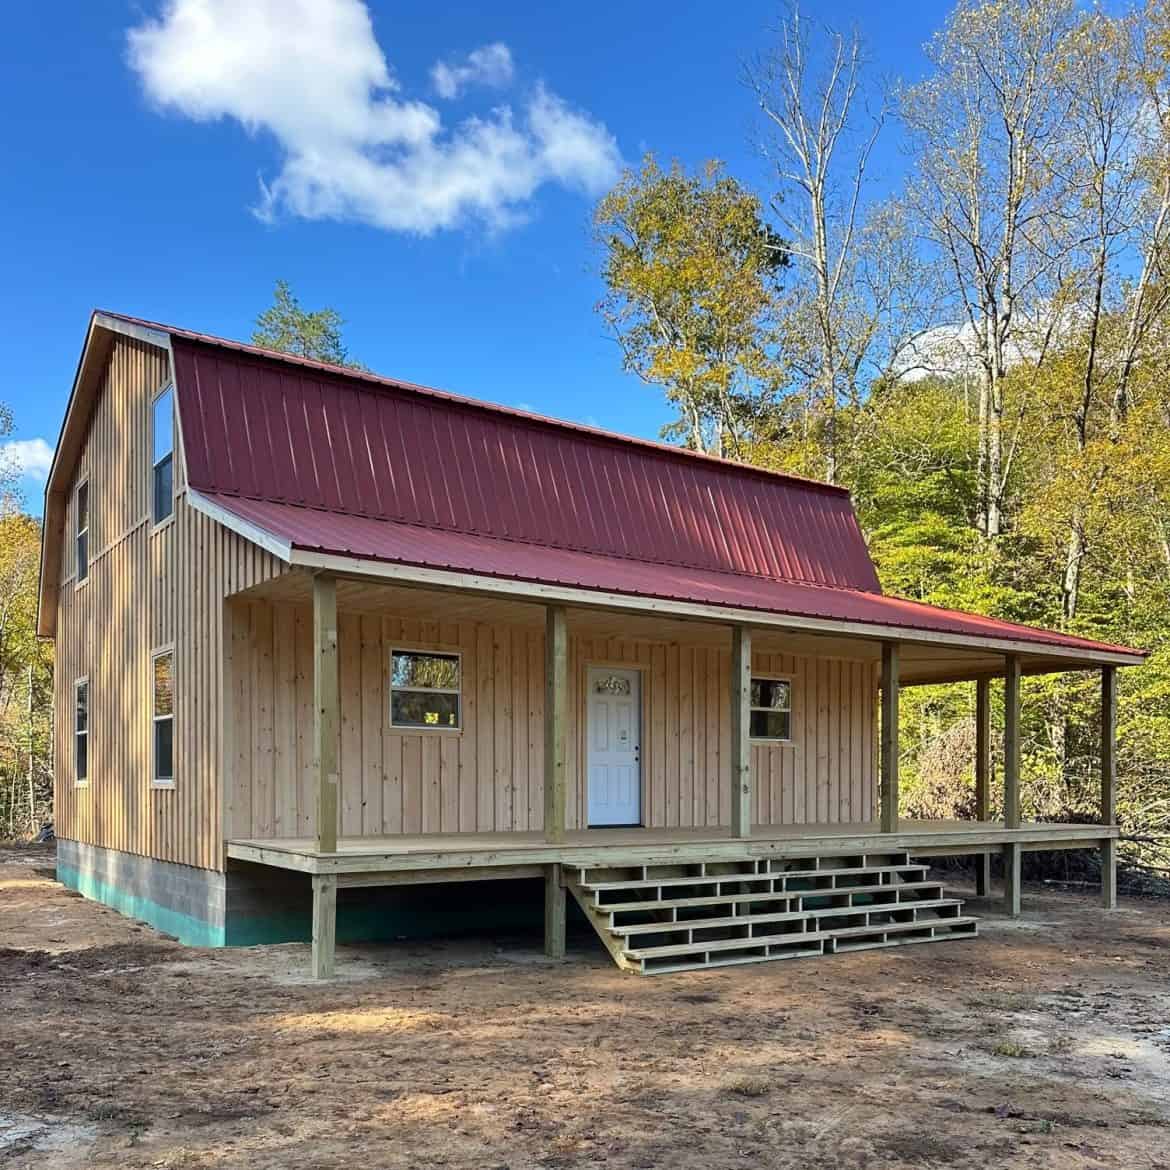
Quick Look at This 30×32 Gambrel Cabin
SweetCabins builds this cabin around a gambrel roof, the barn-style shape with two slopes on each side. The company says the roof adds usable space upstairs. A gambrel’s steeper lower slope often gives more standing room near the walls than a simple pitched roof, but check the real headroom with the builder before you settle on a layout.
The first floor is planned for cooking, relaxing and socializing, and the upper floor holds the bedrooms, according to SweetCabins. Two stories give you more floor area without a wider footprint. That’s a real advantage on a smaller lot, though it also means going up and down stairs every day.
What’s Included in the SweetCabins Package
SweetCabins gives more detail on construction than on the full package, so ask for a written list of what the base price covers. Here’s what the company does describe.
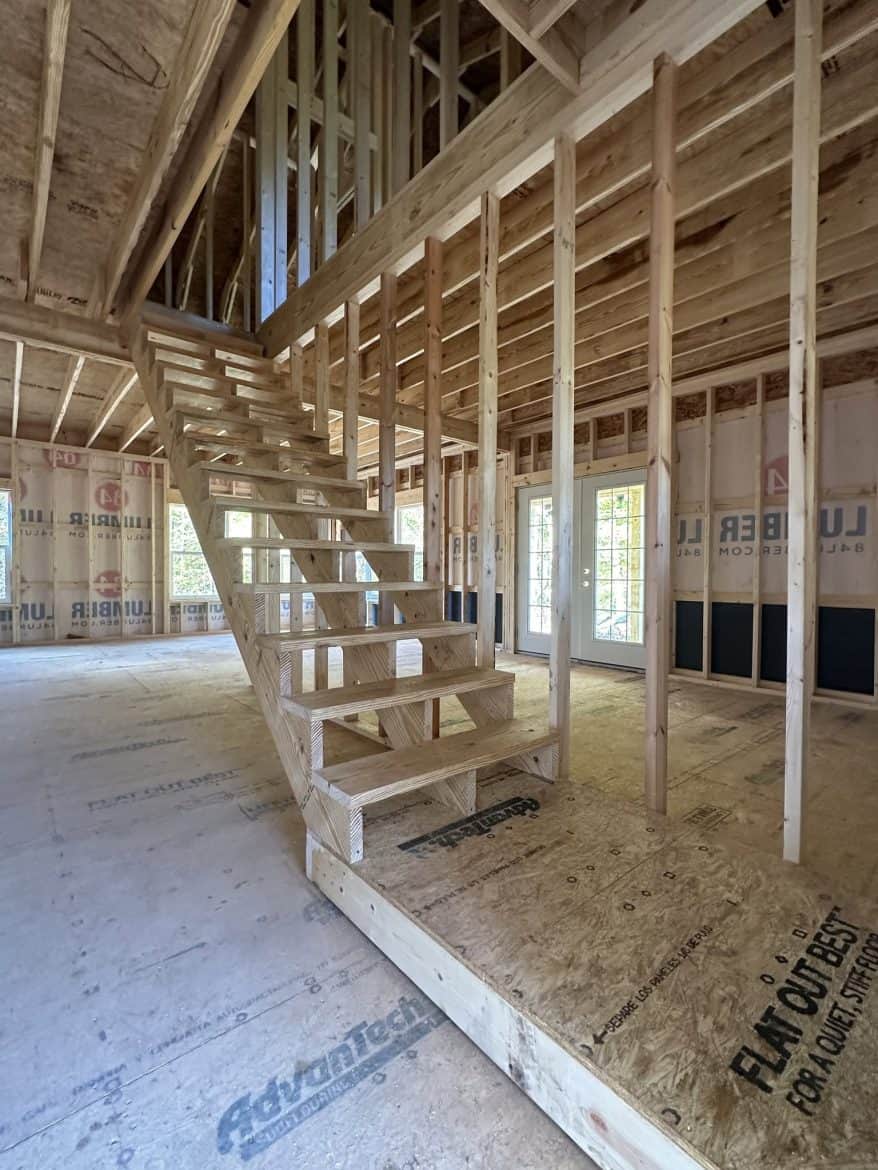
- Porch posts: The porch uses big 6×6 posts, which SweetCabins says add to the look and the longevity of the build.
- Porch steps: Steps are included for getting on and off the porch, which matters if you’ll sit out there every evening.
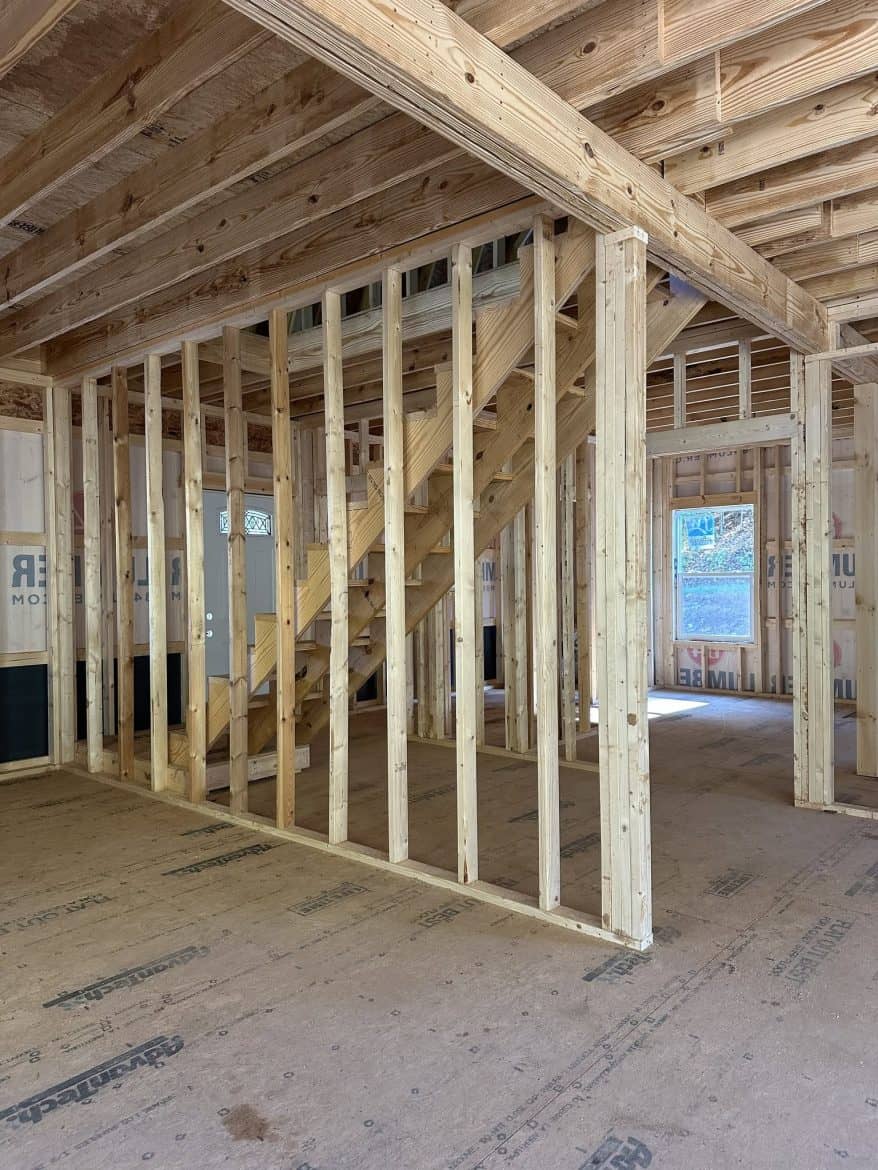
- Wall framing: Studs are spaced 16 inches on center. Ask how that affects insulation and the wall finishes you want.
- Subfloor: A 3/4-inch tongue-and-groove Advantech subfloor, which SweetCabins calls a solid base underfoot.
- Stairs: A low 90-degree landing makes the climb easier, especially when you’re carrying groceries or laundry.
- Customization: SweetCabins offers interior changes and calls its options reasonably priced, but get each figure in writing.
Is a 30×32 Gambrel Cabin Roomy Upstairs?
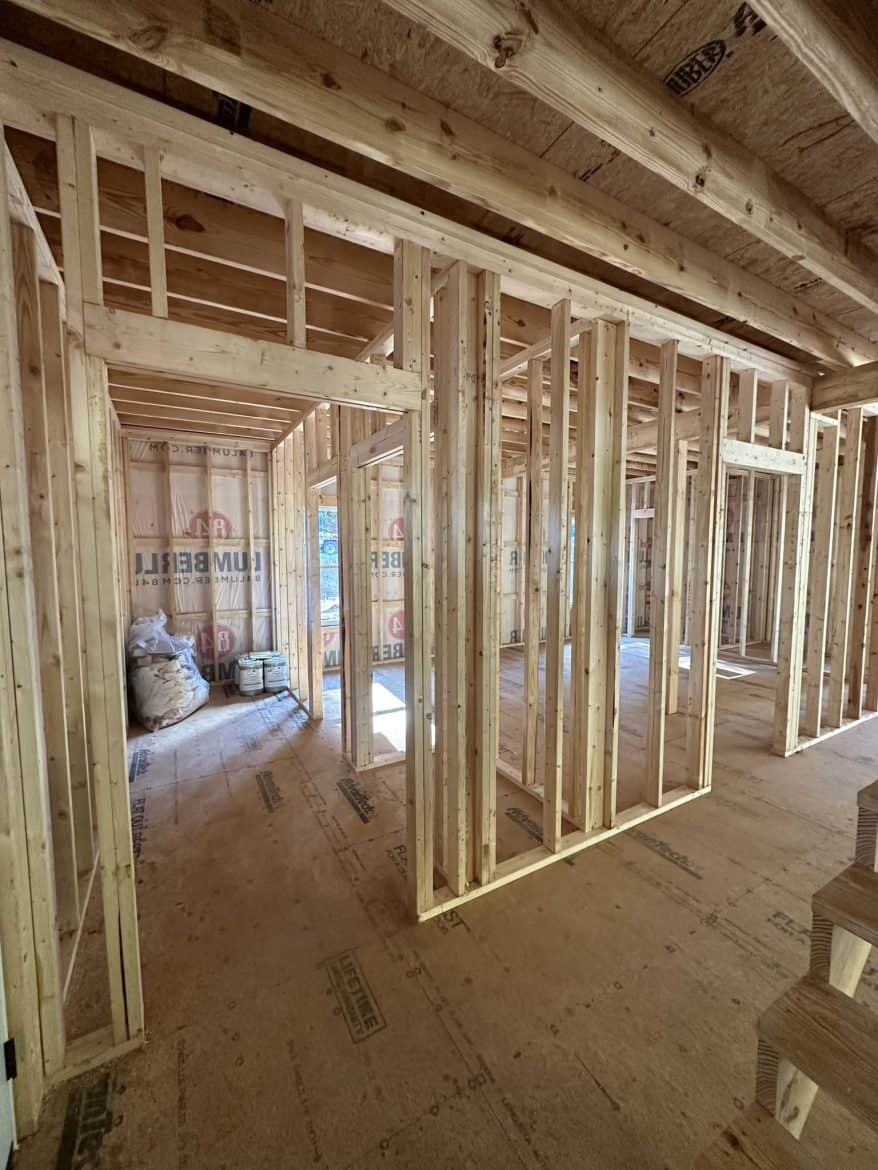
This is the question I’d ask first. The bedrooms are upstairs, so the stairs are the route you’ll take most often, at night as well as in the morning. SweetCabins says the low landing makes that climb safer and more comfortable, which helps. Still, every trip to bed means a set of stairs, and every trip down for a forgotten item does too.
I don’t have a bedroom count, a bathroom count or a floor plan for this cabin, so I can’t say how many rooms fit upstairs. Ask SweetCabins for a drawing that shows walls, doors, windows and where the stairs land. Ask where the bathroom goes too, since plumbing gets harder to place once you add a second floor.
- The 9-foot first-floor ceiling, which SweetCabins says keeps the main floor feeling open.
- The extra windows and doors, which the company says bring natural light into each room.
- Where the porch doors sit, since that controls how the first floor flows outside.
- How the stairs line up with the upstairs hall and bedroom doors.
Ways to Use the Porches and Two Floors
These are my ideas, not SweetCabins’ plans. Each one fits a two-story cabin with porches on two sides.
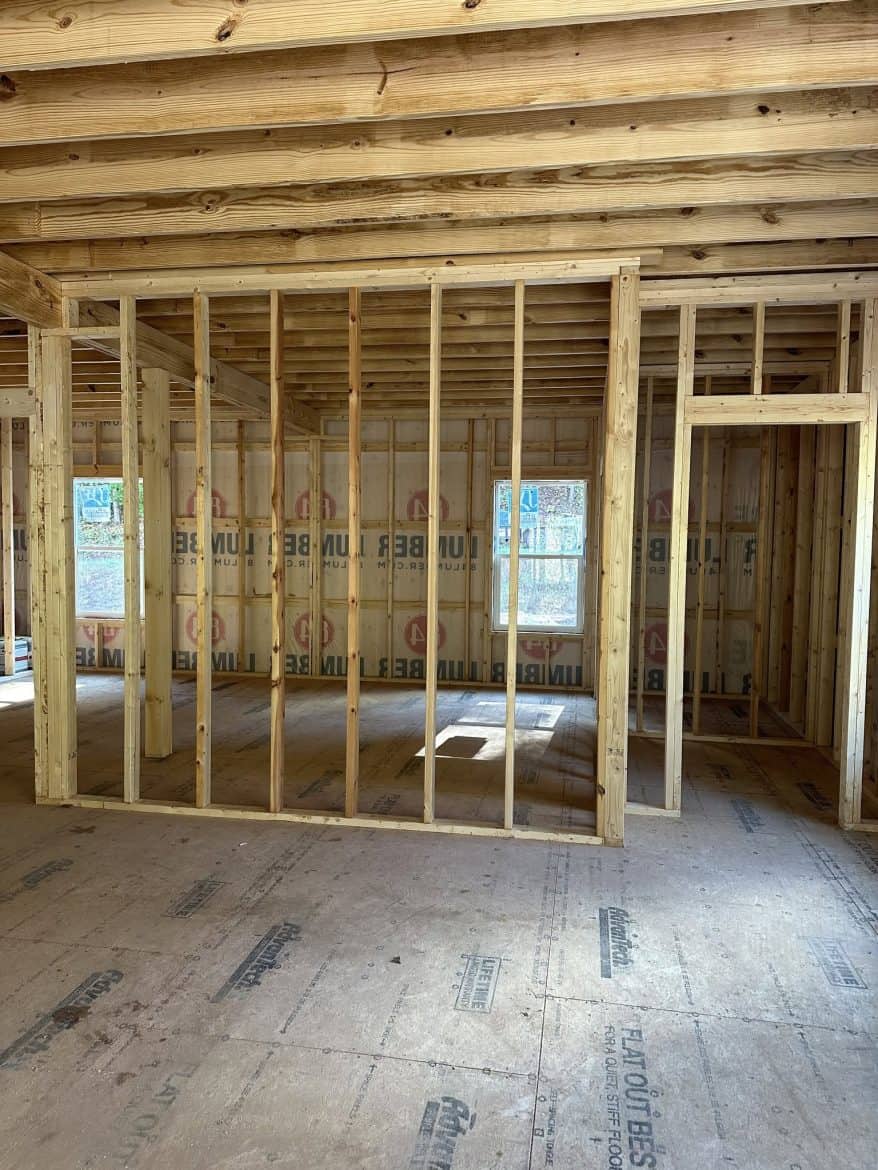
1. A Porch-First Weekend Place
Use the lower floor for cooking and gathering, and let the porch act as an extra room. Porches on two sides let you chase shade through the day, sitting on the morning side and moving around to the other side in the evening. It’s a simple routine, and it works best if your site has a view worth facing.
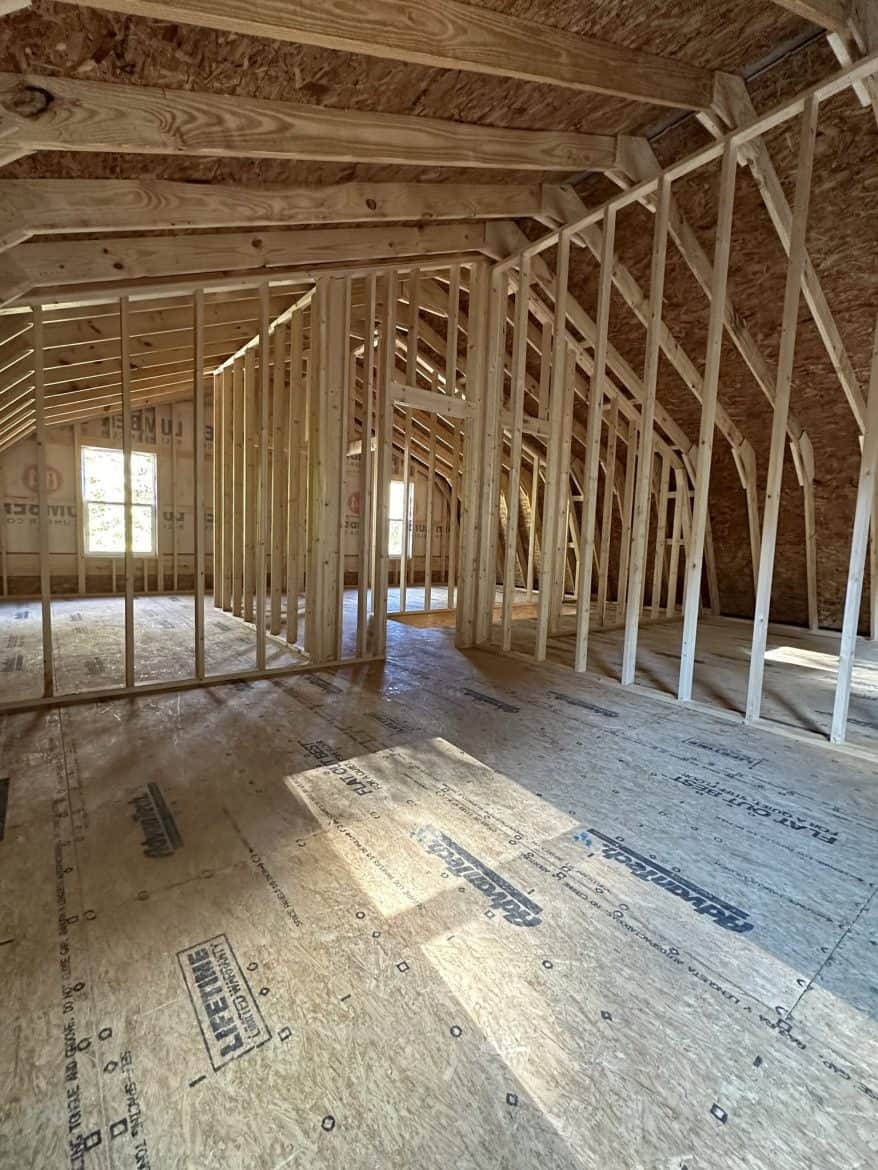
2. A Family Cabin With Upstairs Bedrooms
Keep the busy space downstairs and the sleeping space above, which matches the plan SweetCabins describes. This suits families who want bedrooms separate from the living area. Young children will need a plan for the stairs, though, such as a gate at the bottom.
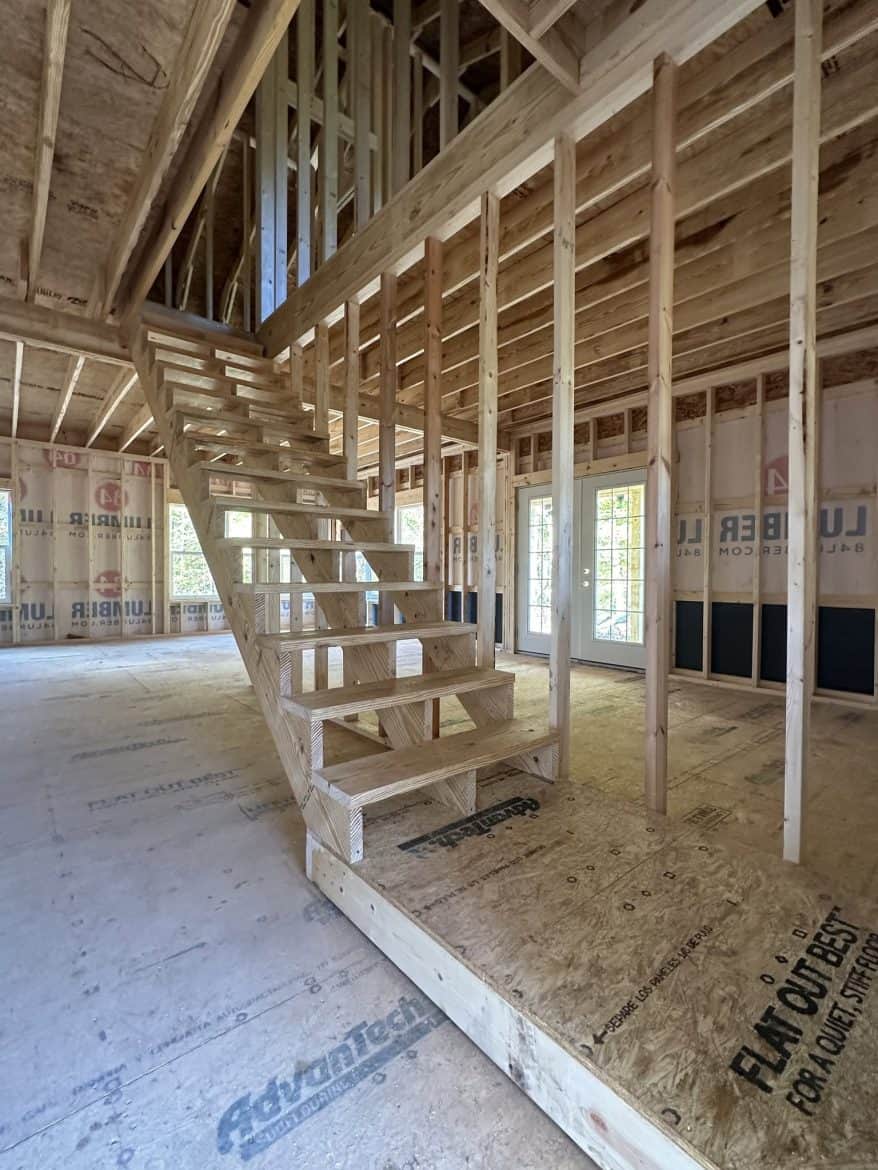
3. A Guest Cabin on Land You Already Own
With the upstairs as a guest room and the porch as shared space, this could work as a guest cabin. Check local zoning first, because rules on guest dwellings and small cabins vary a lot from one county to the next.
Why the Porches Set This Cabin Apart
The 8-foot wraparound porch is the feature I’d point to first. Porches on two sides give you seating in more than one spot, and the wrap lets you walk around the house and see different views, as SweetCabins puts it. The company also says the 6×6 posts help with both the look and how long the build should last.
Day to day, the porch is a place for morning coffee, evening talks and a buffer between the yard and the door. The trade-off is upkeep. Two long porches mean more boards, more edges and more surface to keep painted or sealed. Ask SweetCabins what finish it uses and how much maintenance to expect.
What Does $58,695 Leave Out?
The listed price is $58,695 plus transportation. At the time of writing, that’s the figure SweetCabins gives, but prices change, so confirm it before you plan around it.
That price is only the starting point. Budget separately for:
- Transportation, which SweetCabins lists as an extra cost.
- Land and the site you’ll place the cabin on.
- Foundation and site work, including leveling and access.
- Permits and zoning checks with your local office.
- Utilities, such as water, power and a septic or sewer hookup.
- Labor for setup and any finishing work, including insulation.
- Any interior changes you pick from the customization options.
Get written quotes for each line before you commit. These costs vary a lot by location, so get local numbers rather than guessing.
Who a 30×32 Gambrel Cabin Suits
This cabin makes sense for a few kinds of buyers:
- People who want two floors and porches on two sides in a single build.
- Buyers who already have land and want a clear starting price.
- Families who don’t mind stairs and want bedrooms on a separate level.
- Anyone who plans to spend real time outdoors on a porch.
Look elsewhere if you need a single-floor home, want bedroom and bathroom counts stated up front, or need a price that includes delivery and setup. It’s also a poor fit if your site can’t handle a two-story build or local rules don’t allow one.
Back to the $58,695 Question
So, can a 30×32 gambrel cabin with porches really come in under $60,000? The listed price says yes, before transportation. The real number is what you’ll spend once land, site work and utilities are in place. The one thing I’d check first is the full price with transportation added, along with a written list of what it covers.
You may also like
- Salt Spring Island Cabin Sleeps Four in Two Bedrooms
- Lillevilla Escape cabin at $4,490: What You Really Get
Source: SweetCabins