
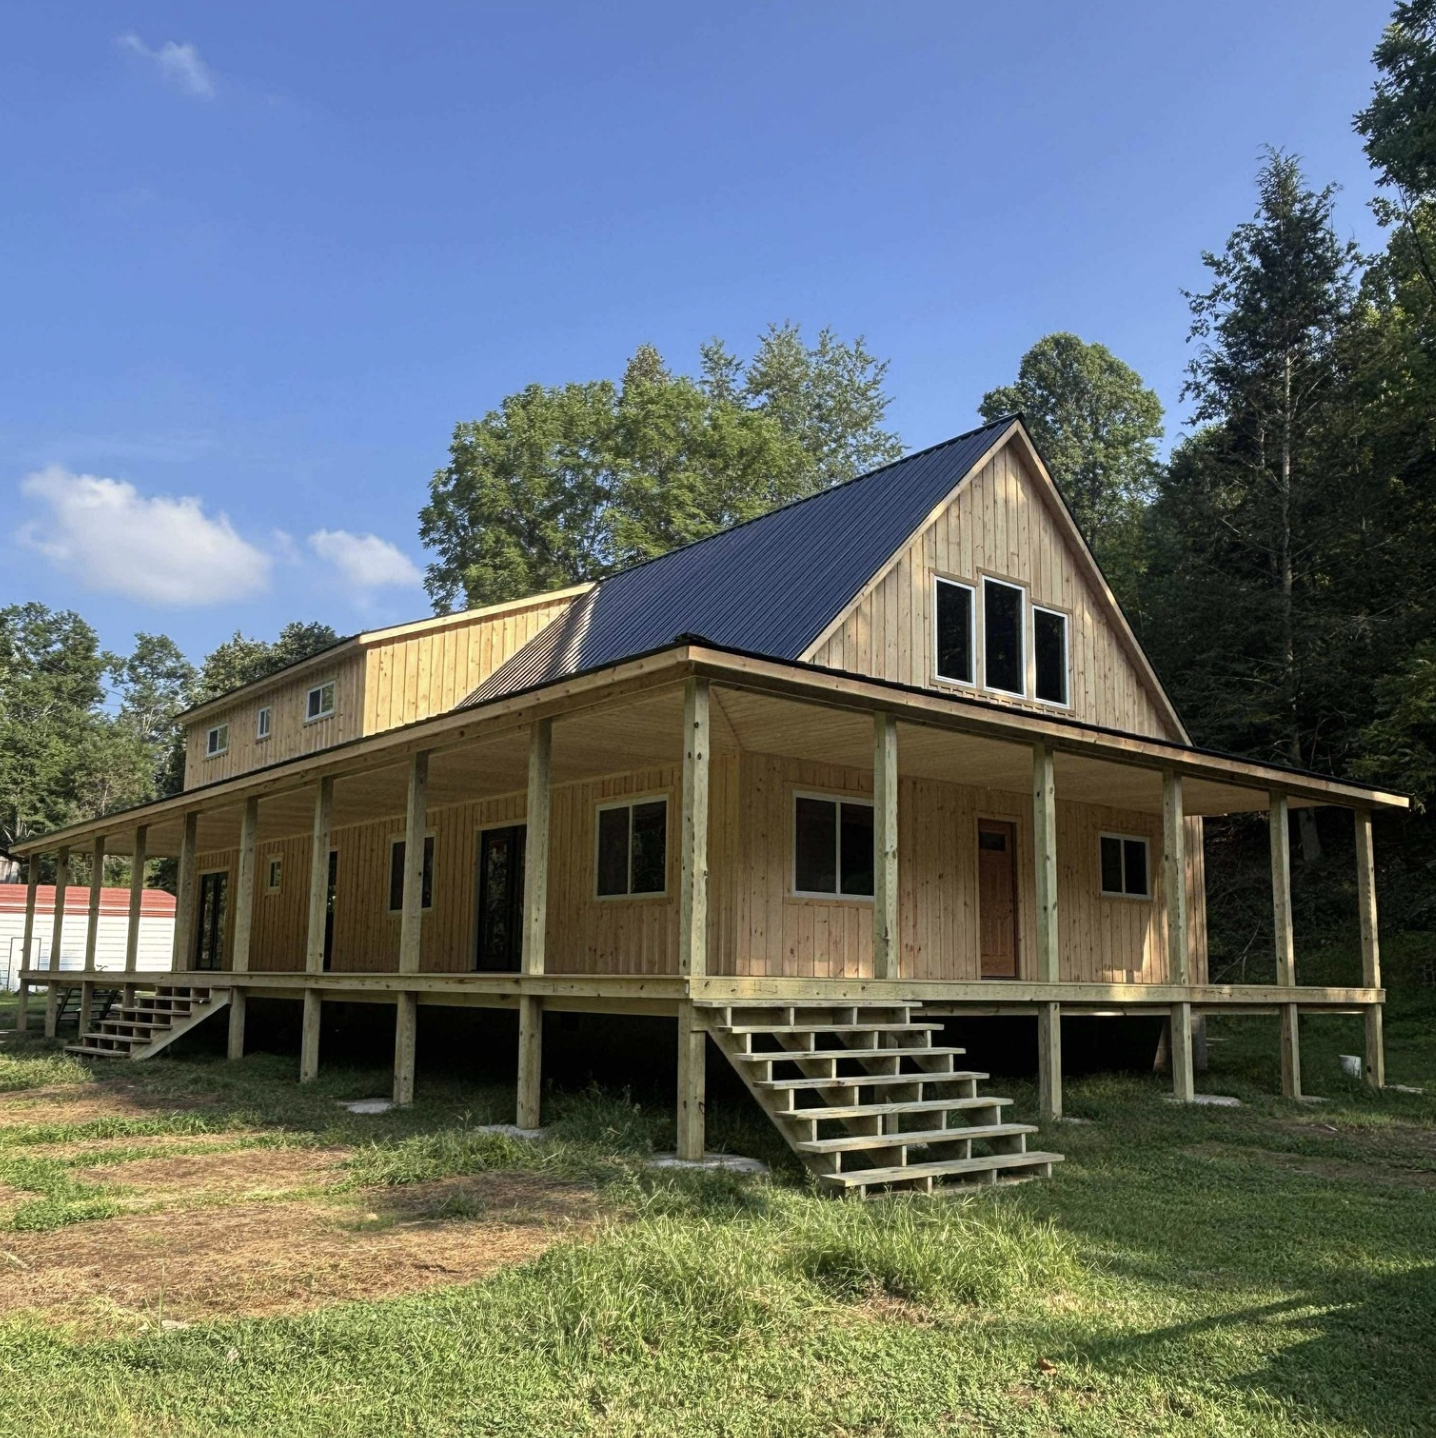
Some cabins look good in photos. This one looks good the way an old farmhouse looks good: nothing flashy, just a steep gable roof, a long porch that wraps around the corner, and the feeling that it’ll still be standing when your grandkids inherit it.
It’s a 30×62, two-story Amish gable cabin with a 10-foot wraparound porch on two sides, and the shell comes in at roughly $106,995. For a building of this size, that’s a number worth slowing down for. Let’s walk through what you actually get, what you don’t, and whether it makes sense for you.
The Quick Rundown
Before getting into the details, here are the basics at a glance:
- Footprint: 30 feet wide by 62 feet long
- Height: Two full stories
- Roof style: Classic gable with a metal roof
- Porch: 10-foot-deep wraparound covering two sides
- Interior: Delivered unfinished (a true blank shell)
- Builder: Sweet Cabins, an Amish builder
- Service area: Parts of Ohio, Kentucky, and West Virginia
- Base price: Around $106,995, with delivery and site work extra
That’s the short version. The interesting part is what those numbers mean once you’re standing inside it.
How Big Is a 30×62 Cabin, Really?
Numbers like “30×62” are easy to read past, so here’s the math. One floor at 30 by 62 feet works out to 1,860 square feet. Stack a second story on top and you’re looking at about 3,720 square feet of gross floor area before you’ve even stepped onto the porch.
For comparison, the average new single-family home in the U.S. sits somewhere in the low-to-mid 2,000s in square footage. So this “cabin” is, in raw space, bigger than a lot of suburban houses.
Of course, gross area isn’t the same as livable area. Walls, the stairwell, and your mechanical space all take a bite out of it. Still, even with those deductions, you have room for a family home, a lodge for a big extended family, or a place that doubles as both living quarters and a workspace.
What 62 Feet of Length Gives You
The long, narrow shape is one of the smartest things about this design. A 30-foot width keeps the roof span manageable and the structure simple, while the 62-foot length gives you plenty of room to lay things out in a line. That usually means:
- Better natural light, since no room is buried too deep in the middle of the house
- Easy cross-breezes when you open windows on both long walls
- A natural way to separate “public” space (kitchen, living room) from “private” space (bedrooms, bath) at opposite ends
If you’ve ever lived in a house where the middle rooms feel dark and stuffy, you’ll appreciate how much a narrow footprint helps.
That Wraparound Porch Is the Star of the Show
Let’s be real. A lot of people fall for this cabin because of the porch, and that’s a perfectly good reason.
The porch is 10 feet deep and wraps around two sides of the building. Ten feet matters. Plenty of builders offer six-foot porches that look nice from the road but can barely fit a chair and a cooler. At 10 feet, you can set up a full outdoor dining table, a porch swing, a couple of rockers, and still walk past without turning sideways.
Because it wraps around a corner, you also get two different “moods” on the same porch. One side might catch the morning sun with your coffee, while the other stays shaded in the late afternoon when the heat sets in. On a long building like this, that’s a lot of covered outdoor living space, which is often the part of a cabin people end up using the most.
A few ways owners tend to use a porch like this:
- Outdoor living room with outdoor furniture and a rug
- Screened section for bug season (a closed-in porch is one of the builder’s available upgrades)
- Work zone for muddy boots, firewood storage, or gear if it’s a hunting cabin
- Gathering space for family events when the inside feels too crowded
The Gable Roof and Metal Roofing
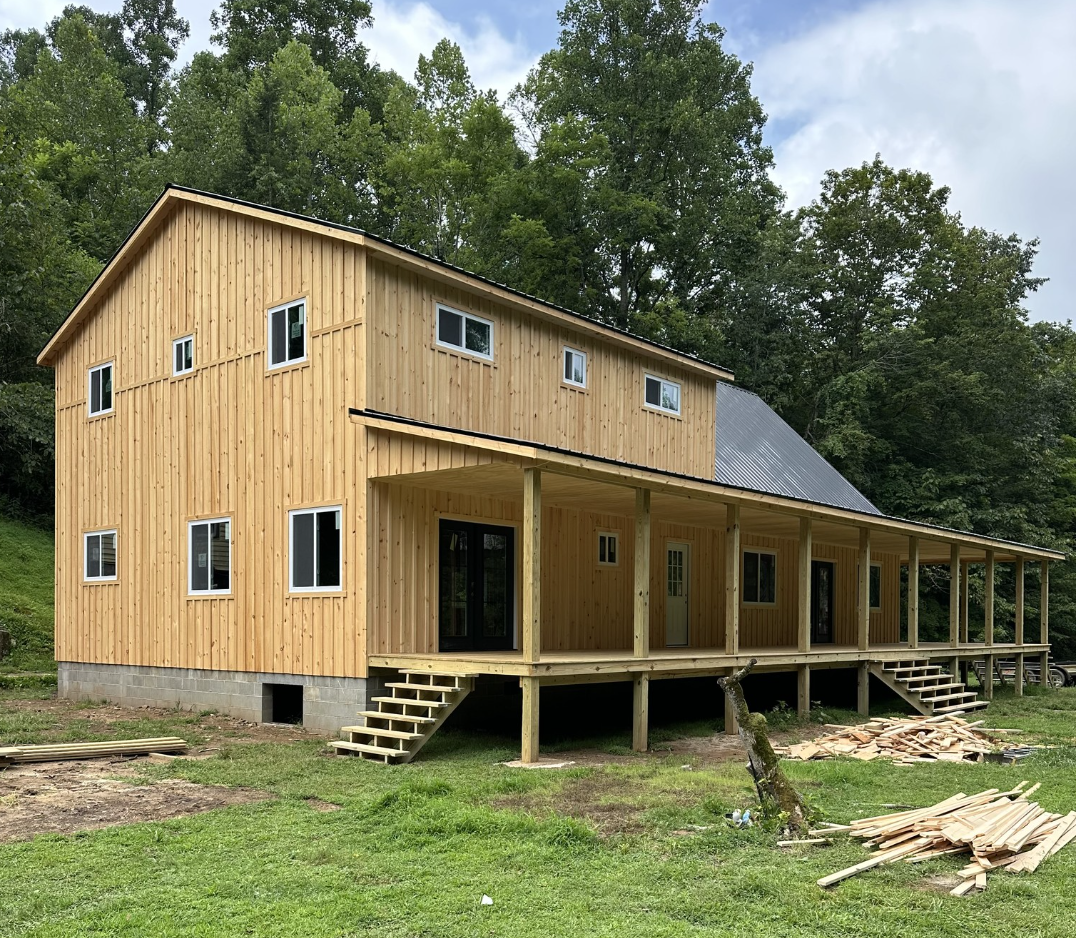
The gable roof is about as classic as cabin design gets: two sloped sides meeting at a peak. It’s not just about looks, though. A gable sheds rain and snow well, it’s straightforward to frame, and it leaves room for attic space or a loft-style upper floor.
Pairing it with a metal roof is a smart move, especially for a cabin that might sit empty for stretches of time. Metal roofs are known for:
- Long lifespan compared to standard asphalt shingles
- Better snow shedding, which is a big deal in hilly Appalachian winters
- Lower maintenance, since there are no shingles to blow off or curl
- That rain sound, which some people love and others learn to love
If you’re buying this as a second home or rental, the fewer things you have to fix from three hours away, the better. The metal roof checks that box.
What “Amish Built” Really Means Here
“Amish built” gets thrown around a lot in marketing, but it does usually point to something real: solid framing, careful joinery, and a builder who takes pride in doing things the slow, right way instead of the fast, cheap way.
Sweet Cabins describes its work as genuine Amish craftsmanship, both in the woodwork and in keeping a high standard throughout the build. In practical terms, buyers of Amish-built shells often point to things like straight, square walls, well-built porches, and framing that makes the finishing trades’ lives easier later.
The builder also offers several structural upgrades, including:
- Walls and rafters at 16 inches on center for extra strength
- Taller sidewalls, up to 9 feet
- Upgraded subflooring
- Dormers for more headroom and light upstairs
- A choice between a full second floor or a loft, at the same price
- Your pick of stair placement
That last point is easy to overlook, but choosing where the stairs go is a big deal. It shapes your whole floor plan, so having control over it from the start is a nice perk.
You’re Buying a Shell, Not a Finished Home
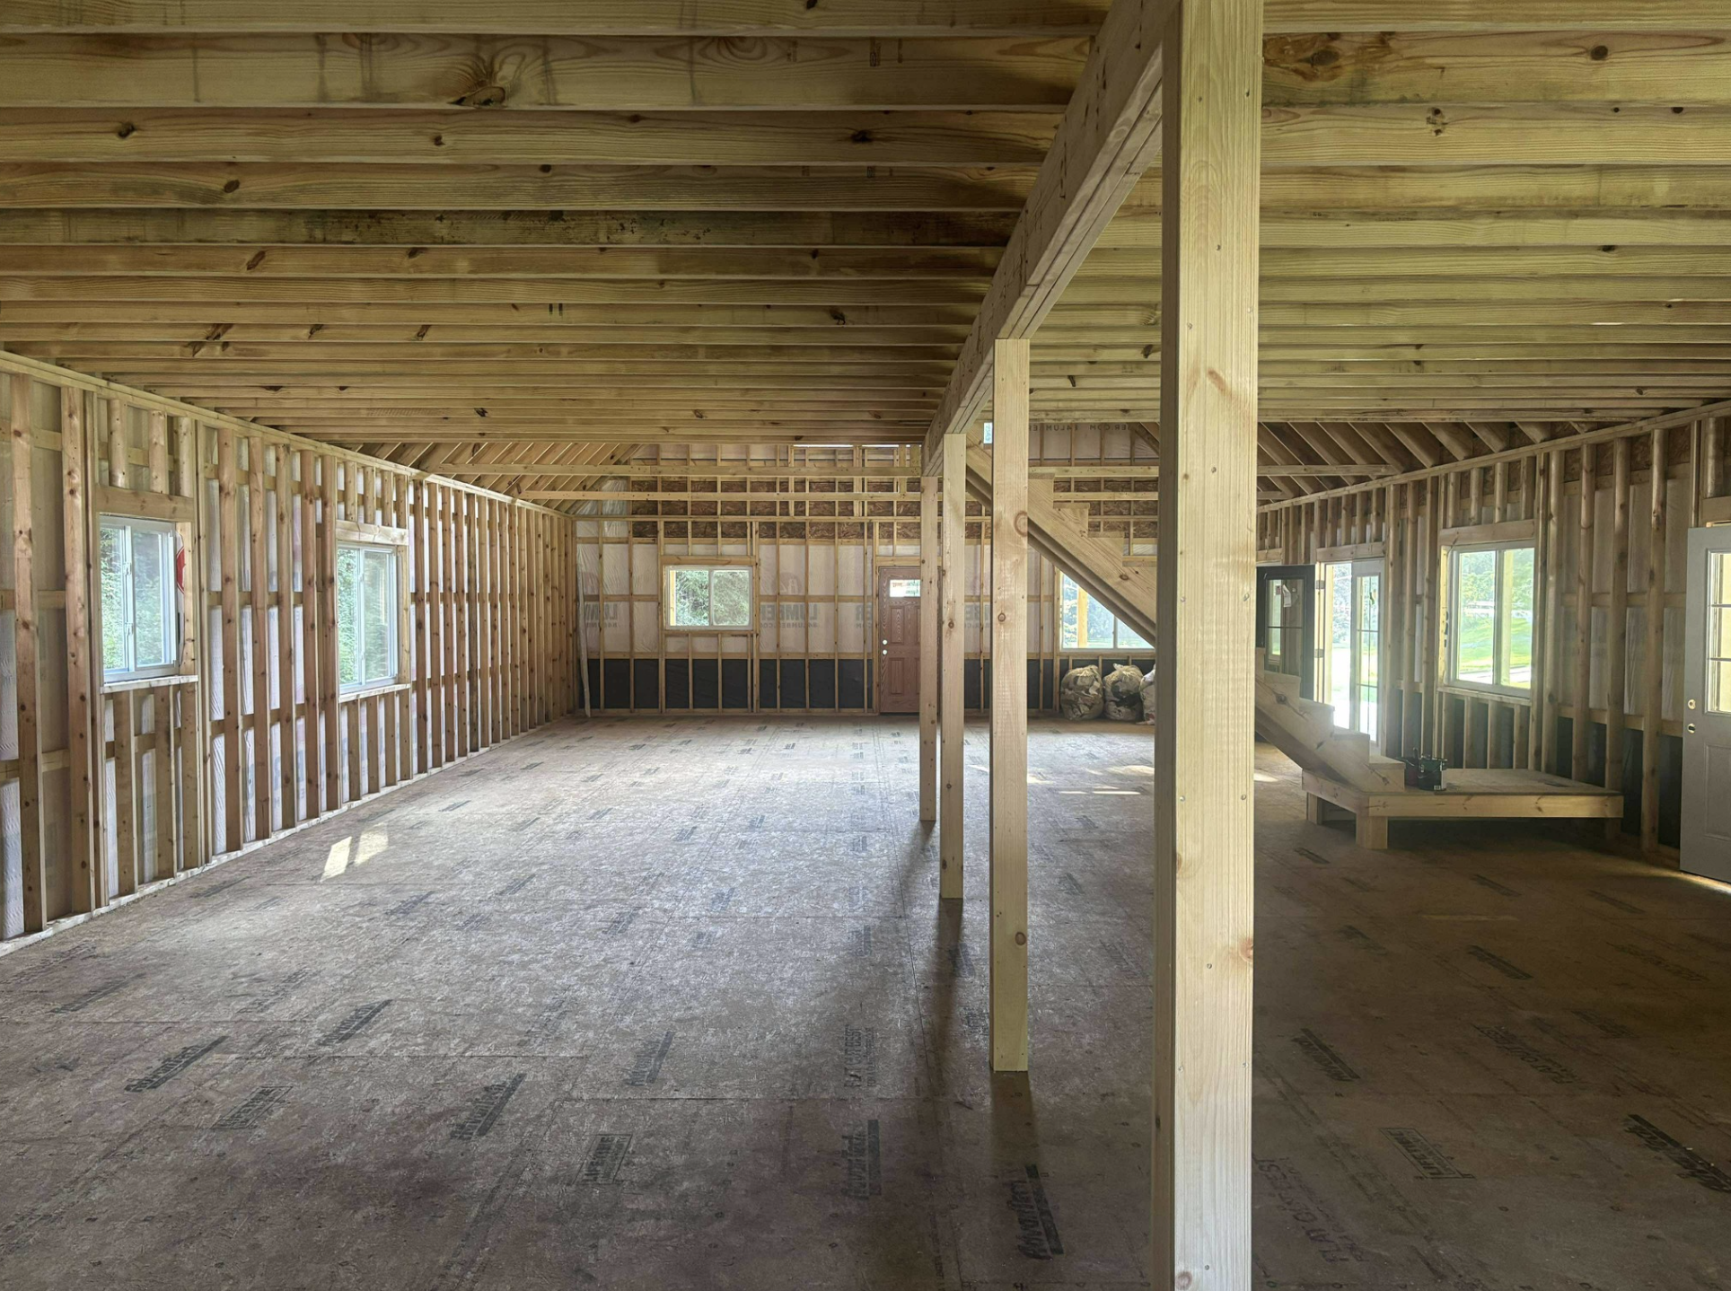
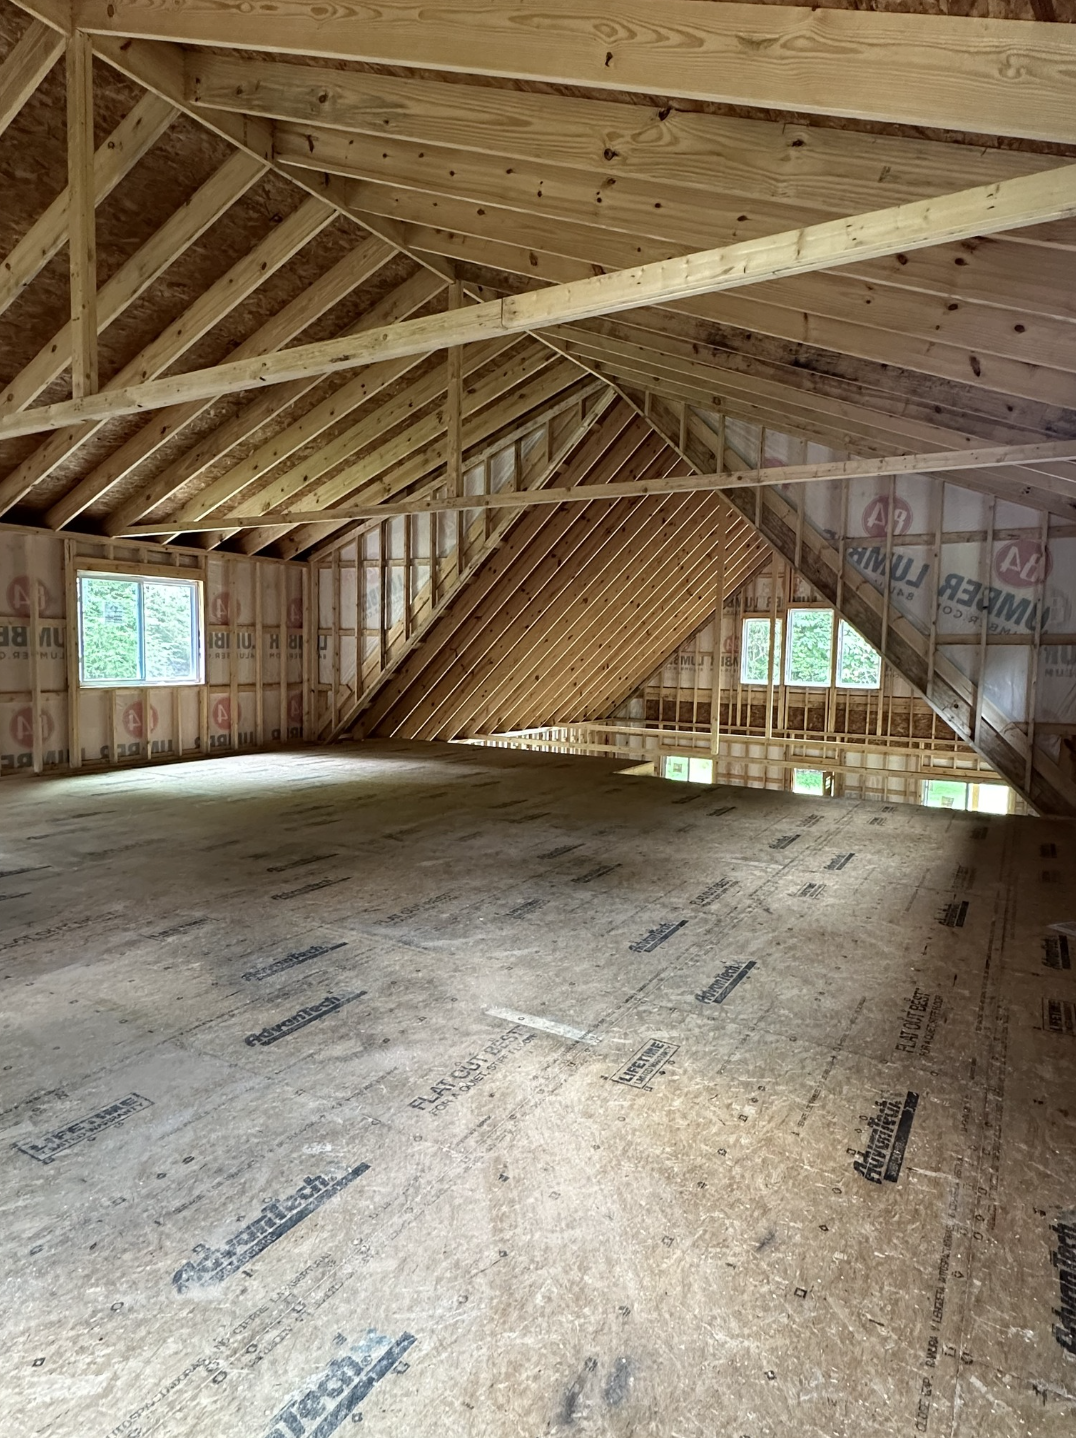
This is the part you need to read twice. At around $106,995, you’re getting the exterior structure: framing, roof, exterior walls, and the porch. The inside is unfinished.
That means no plumbing, no electrical, no insulation, no drywall, no kitchen, no bathrooms, and no flooring finishes. It’s an empty, weathertight box, ready for you to turn into whatever you want.
For some people, that’s exactly the appeal. For others, it’s a surprise they wish they’d planned for.
Why a Blank Shell Can Be a Good Thing
- You design the layout. Want four bedrooms? Two bedrooms and a giant great room? A ground-floor workshop with living space above? It’s your call.
- You control the budget. You can splurge on the kitchen and go simple elsewhere, or finish in phases as money allows.
- You can do the work yourself. If you’re handy, sweat equity can save you a serious amount of money.
- You avoid paying for things you’d rip out. No builder-grade cabinets or carpet you’d replace in year one.
What It’ll Likely Cost to Finish
This is where honesty helps more than optimism. Finishing costs vary wildly depending on your location, how much you do yourself, and the finishes you pick. The things to budget for include:
- Foundation and site prep (often a surprisingly large line item)
- Well and septic, or utility hookups
- Electrical and plumbing rough-in and finish
- Insulation, which matters a lot in a building this size
- HVAC, a wood stove, or both
- Drywall or tongue-and-groove wall finishes
- Kitchen cabinets, counters, and appliances
- Bathroom fixtures
- Flooring, doors, and trim
On top of that, the listing notes that transportation, labor, fuel, packaging, and loading and unloading are extra. Get a clear written quote on delivery before you commit, especially if your land is off a steep or narrow road.
A good rule of thumb: get quotes from local contractors for each trade before you order the shell. It’s much easier to adjust your plans on paper than after a 30×62 building is sitting on your property.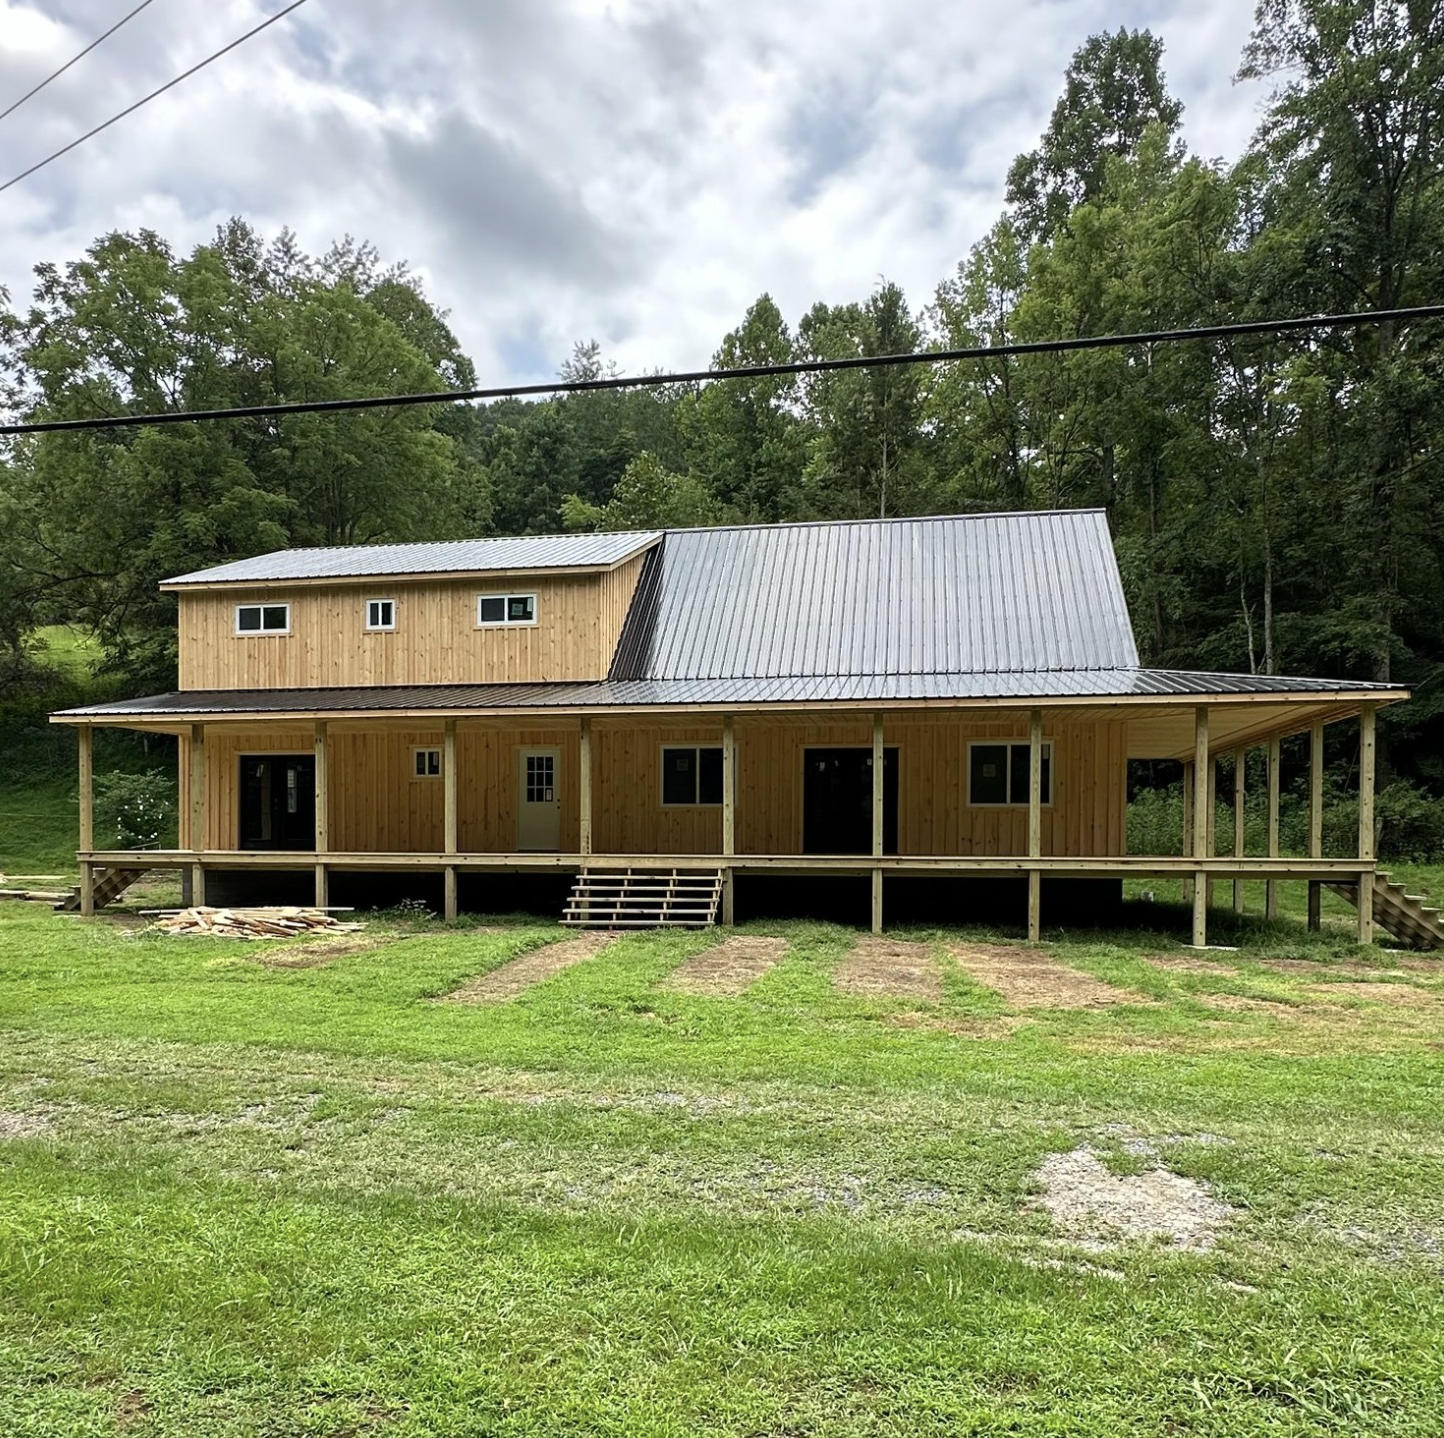
Who Is This Cabin Best For?
A building this size, with this much flexibility, can fit a lot of different lifestyles. Here’s where it really shines.
Full-Time Family Home
With over 3,700 square feet across two floors, there’s room for a growing family, a home office, and guest space. The narrow footprint keeps it efficient to heat and cool compared to a sprawling ranch of the same size.
Weekend or Seasonal Retreat
If you want a mountain or lake getaway where the whole family can pile in for holidays, this is the kind of place that actually fits everyone. Bunk rooms upstairs, a big open kitchen below, and a porch for everybody else.
Hunting or Fishing Lodge
Hunters and anglers love a big covered porch for gear and a practical layout inside. The unfinished interior lets you build something rugged and easy to clean, with a mudroom right where you need it.
Short-Term Rental
Large cabins that sleep big groups tend to be in demand in rural vacation areas. A wraparound porch and classic cabin look photograph beautifully for rental listings. Just check local zoning and short-term rental rules first.
Guest House, Studio, or Workspace
If you already have a home on your land, this can become a guest lodge, an artist’s studio, a home business, or a combination of workspace downstairs and living space upstairs.
Things to Think About Before You Buy
Buying a cabin shell is exciting, but a little planning up front saves a lot of stress later. Here’s a practical checklist:
- Check the service area. Sweet Cabins builds in parts of Ohio, Kentucky, and West Virginia. Confirm your site is covered before you get attached.
- Look into permits and zoning. A two-story, 30×62 structure will almost certainly need permits, and some counties have rules on residential occupancy for cabins.
- Plan the foundation first. Your foundation needs to be ready and correctly sized before the building arrives or is built on site.
- Confirm current pricing. The builder notes that prices can change without notice, so always get an up-to-date quote.
- Walk the delivery route. Tight turns, low branches, and soft ground can complicate delivery. Know what you’re dealing with.
- Sketch your floor plan early. Since stair placement and the full-floor-versus-loft choice happen at order time, have a rough layout in mind before you finalize.
- Think about windows. The builder lets you choose your own window and door sizes, colors, and shapes, but extra windows come with added charges. Plan where you want your views and light.
Is It Worth the Money?
Let’s put the price in perspective. At about $106,995 for roughly 3,720 gross square feet, the shell works out to somewhere around $29 per square foot, plus that generous covered porch. Even after you add finishing costs, a well-planned DIY or partial-DIY build can land you in a price range that’s hard to match with a new stick-built home of similar size.
The trade-off is time and effort. A shell asks you to be your own project manager, or to hire one. If you like the idea of shaping a home exactly the way you want it, that’s a feature, not a bug. If you want to show up with a suitcase and move in next month, a turnkey home is probably a better fit.
Final Thoughts
The 30×62 Amish gable cabin is one of those designs that just makes sense. It’s big without being complicated, classic without being boring, and flexible enough to become a family home, a weekend escape, or a rental that pays for itself.
The wraparound porch gives it that front-porch-rocking-chair charm people dream about, the metal roof keeps maintenance low, and the Amish framing gives you a solid starting point. Just go in with clear eyes about the finishing work and costs, and you could end up with a place you’ll love for decades.
Frequently Asked Questions
How many square feet is a 30×62 two-story cabin?
Each floor has a footprint of 1,860 square feet, so two full stories come to roughly 3,720 gross square feet. Usable living space will be a bit less once walls and stairs are accounted for, and the wraparound porch adds covered outdoor space on top of that.
Does the $106,995 price include the interior?
No. The price covers the exterior shell, including framing, the metal roof, exterior walls, and the porch. The interior is unfinished, so plumbing, electrical, insulation, walls, and fixtures are up to you.
Is delivery included?
Delivery isn’t included. Transportation, labor, fuel, packaging, and loading or unloading are billed separately, so ask for a full quote based on your location.
Can I choose a loft instead of a full second floor?
Yes. The builder lets you choose either a full second floor or a loft at the same price, and you can also decide where the stairs go.
Where does Sweet Cabins build?
The builder serves parts of Ohio, Kentucky, and West Virginia. It’s best to call ahead and confirm availability for your specific location.
Can I live in this cabin full-time?
Many people do use cabins like this as primary homes. Once it’s finished to local building code with proper utilities, insulation, and permits, a 30×62 two-story cabin has more than enough room for full-time living.
Source: Sweet Cabins – Gable Cabins