
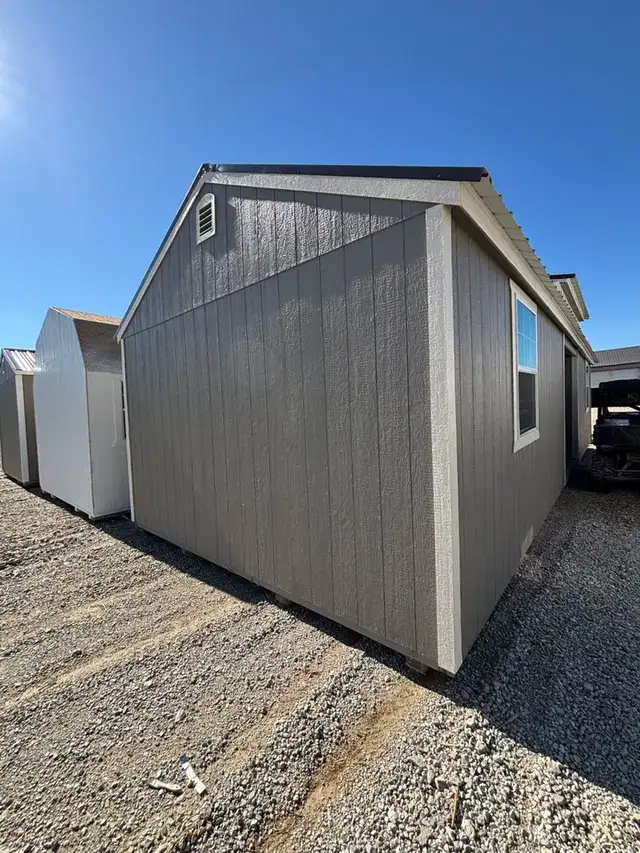
At $19,571.75, this 14×40 build from Stor-Mor is the number that made me look twice. It’s a center dormer cabin with 560 square feet of floor, a 4×8 porch and a metal roof, which is a lot of space for the money.
Here’s what it is and what it isn’t. It’s a pre-designed portable building from Stor-Mor, sold through a dealer in Linn Valley, Kansas. It isn’t a custom plan you draw yourself. The details I have don’t mention plumbing, a kitchen or a bathroom, so don’t assume those come with it.
The Facts Behind This 14×40 Build
- Listed price: $19,571.75, or about $19,572 rounded.
- Size: 14×40 feet, which works out to 560 square feet.
- Porch: 4×8 feet.
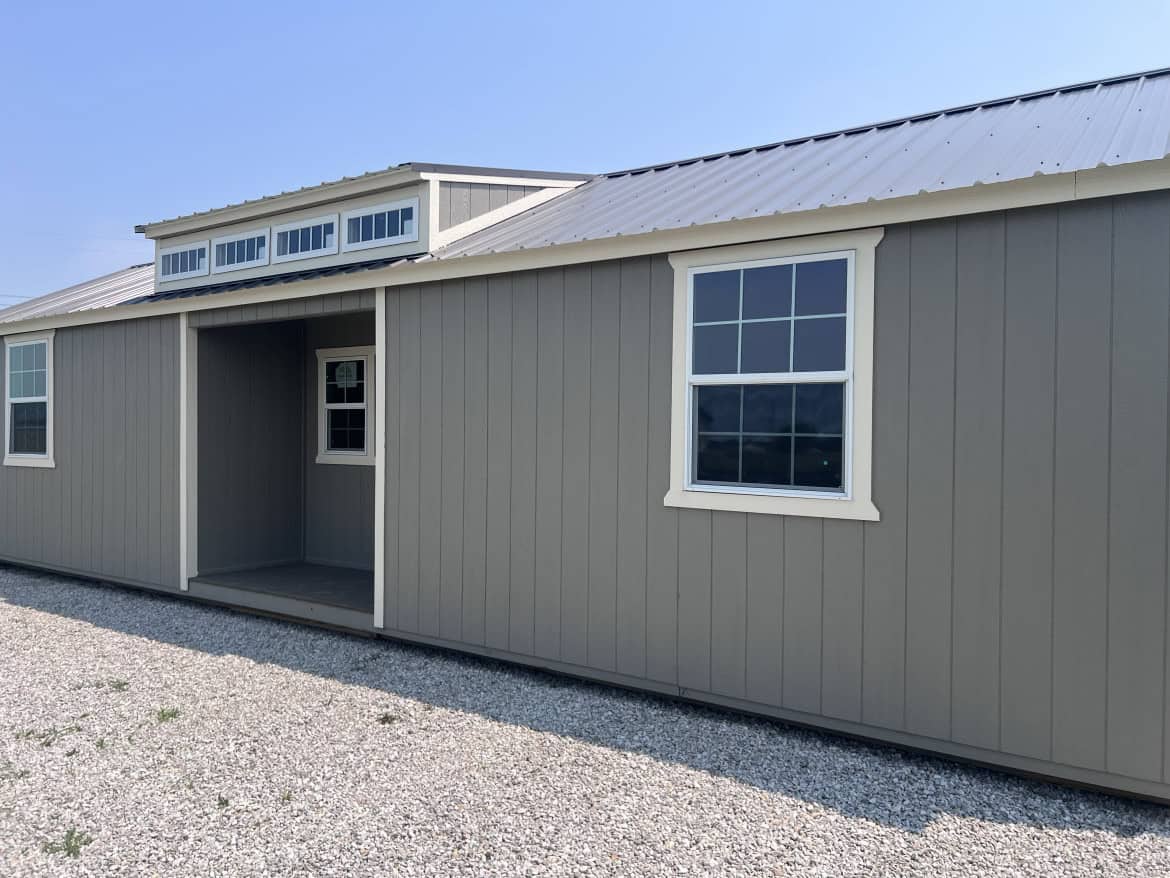
- Dormer: A 20-lite transom dormer centered on the roof.
- Windows: 3×4 thermal windows with white grids.
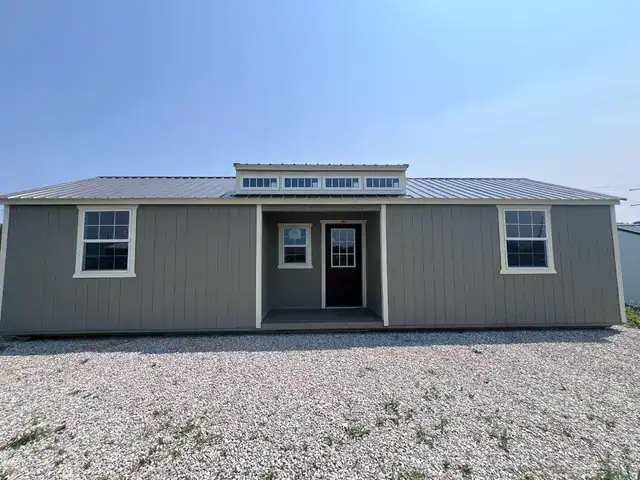
- Colors: Taupe walls, Navajo White trim and a Burnished Slate metal roof.
- Maker: Stor-Mor Portable Buildings.
- Dealer: Linn Valley Lakes Buildings and Outdoors, Linn Valley, Kansas.
What a Center Dormer Cabin Looks Like
Stor-Mor says the taupe walls, Navajo White trim and Burnished Slate roof are meant to suit most properties. I agree these are easy colors to live with. They’re neutral enough to sit in a backyard without pulling attention from everything around them.
The steeper roof pitch matters more than it sounds. Stor-Mor says it looks better and leaves more room to stand up inside. Standing room is one thing you can’t judge from a description, so check the height where you plan to put a sofa or desk.
There’s one trade-off with a dark roof. Darker roofs can run warm in direct sun. If the cabin will sit in full afternoon sun, plan for shade or good airflow.
What Comes Built Into the Cabin
Stor-Mor lists these materials as part of the build. Here’s what each one does for you.
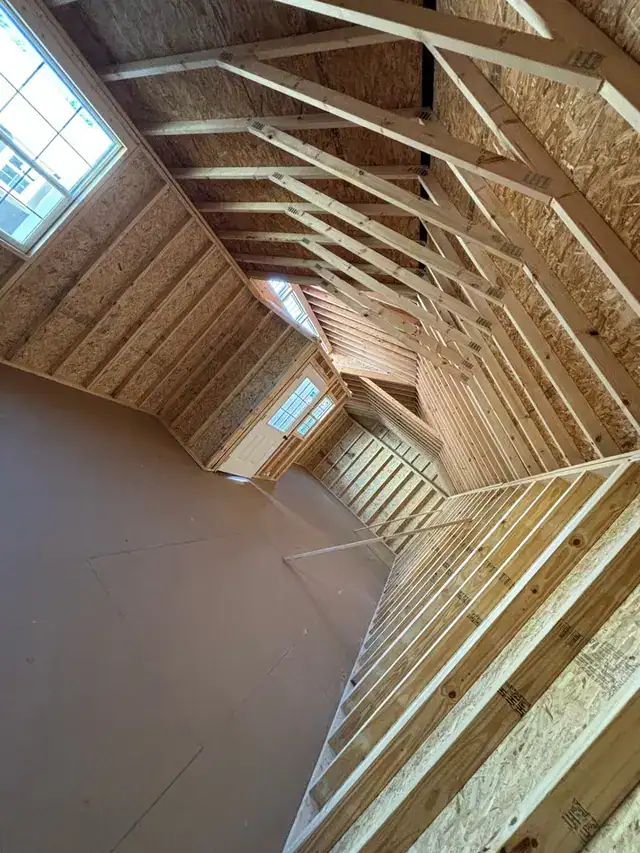
- Frame: Pressure-treated runners and floor joists. Treated wood holds up better against moisture, which matters for anything close to the ground.
- Floor: Tongue-and-groove flooring. Boards that lock along the edges help keep the floor tidy and solid underfoot.
- Walls: LP SmartSide or equivalent exterior boards. Ask which product you’ll really get, since equivalent leaves room for a swap.
- Roof: A metal roofing system. Stor-Mor says it should last many years, so ask for the warranty terms in writing.
- Dormer and windows: A 20-lite transom dormer and 3×4 thermal windows with white grids. Stor-Mor says these bring in light and help control temperature.
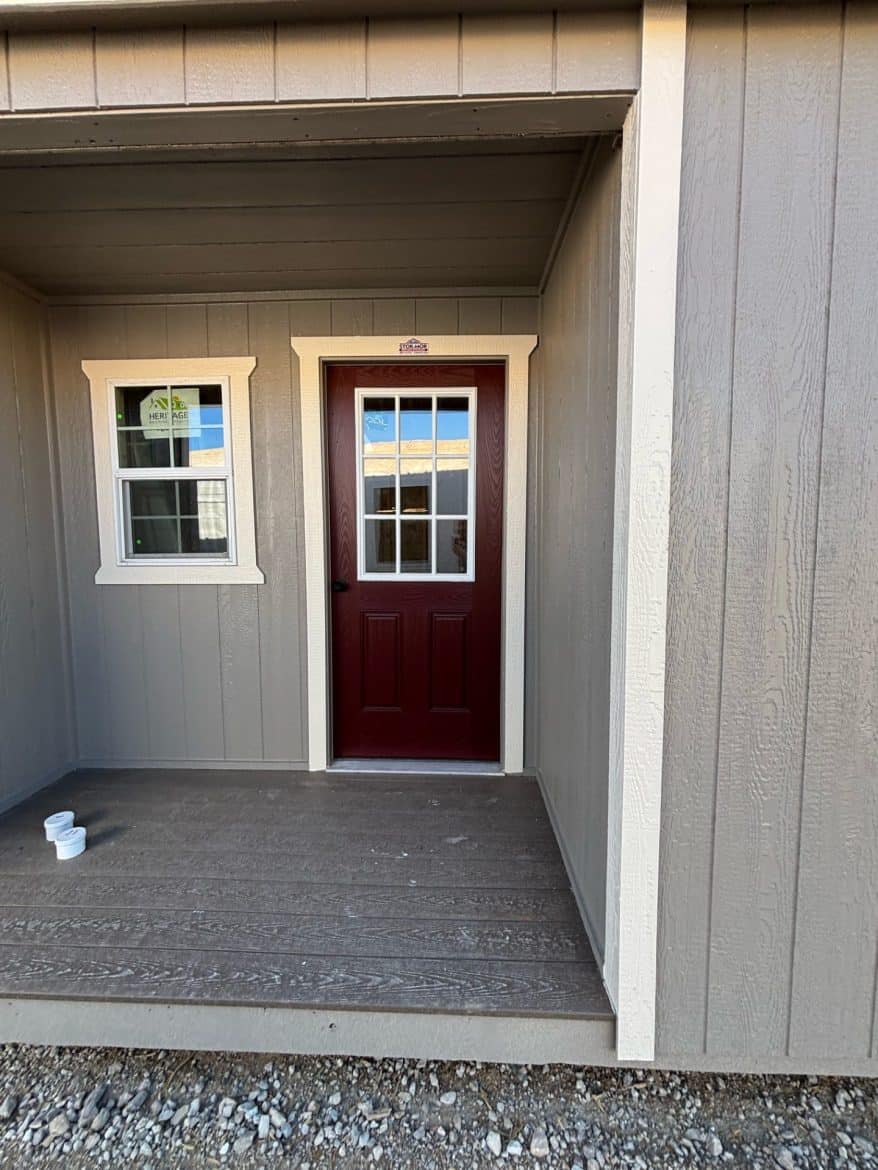
- Porch: A 4×8 porch, with room for two chairs and a small table by Stor-Mor’s own description.
Electric is presented as an upgrade you can add later. Ask the dealer whether any electric work is in the price before you plan around it.
Is 560 Square Feet Enough for Everyday Use?
For one main job, yes. A 14×40 footprint gives you one long, open room with no partition walls. That’s flexible, but it also means you have to decide where everything goes. Many people find that a center dormer cabin this size works best with one clear purpose.
Stor-Mor suggests a living area near the windows, a work area in the middle, and storage or sleeping space at the ends. That’s one way to split it, not the only way. If you plan to work and sleep in the same room, measure your furniture and tape it out on the floor first.
- Open floor: Nothing blocks the view, so a desk and a bed in one room can feel busy.
- Headroom: Check the height near the walls, not only the center, where furniture will sit.
- Storage: Decide early how much of the room goes to stuff, since shelves eat floor space quickly.
- Furniture: Mark out a sofa, desk and bed before you order anything.
Ways to Use a Center Dormer Cabin
These are my ideas, not Stor-Mor’s. They all fit an open 14×40 room, and any center dormer cabin this size can handle them with some planning.
1. The Quiet Home Office
Put a desk near the windows for daylight and keep the storage at one end. A rug or a wall shelf can mark the work zone so it feels separate from the rest of the room.
2. The Backyard Guest Room
A bed at the far end, a small table on the porch and a bright room make a good spot for visitors. Check your local rules before anyone sleeps out there, since some areas limit guest buildings.
3. The Hobby Room
Craft tables, a reading chair or a small workbench suit a room with this much light. Because the floor is tongue-and-groove wood, a mat under messy work protects it from paint and spills.
Why the Dormer Is the Feature to Notice
The 20-lite transom dormer sits centered on the roof, which is the main reason this center dormer cabin looks the way it does. Stor-Mor says it adds natural light and keeps the classic cabin outline. To me, it’s the feature that changes how the room feels, since light from above can reach the middle of a long room better than windows on one side.
There’s a trade-off. More glass means more to clean, and the dormer is one more spot to check for leaks over time. Ask the dealer how the dormer is sealed and what the warranty covers.
What the $19,571.75 Price Covers and What to Budget For
At the time of writing, the listed price is $19,571.75 for this 14×40 Stor-Mor cabin. Prices change, so confirm the number with the dealer before you plan around it. That price is for the building itself, so budget these costs separately:
- Site prep and base: A level, cleared spot and whatever base the dealer recommends.
- Delivery: Free only within 50 miles of the dealer, so ask for a quote beyond that.
- Permits and zoning: Check county rules on size, placement and setbacks before you order.
- Electric: The electric package is an add-on, so price it on its own.
- Interior finishing: Insulation, wall finish, paint and any fixtures you add.
- Utilities: Power, and water or sewer if you want plumbing later.
Payment can be made in full, or with about half down and the rest due at delivery. In some areas a rent-to-own plan may be available. Ask the dealer for current terms before you commit.
Is the Delivery Really Free?
Only within 50 miles. Linn Valley Lakes Buildings and Outdoors offers free delivery within 50 miles of its Linn Valley, Kansas location. If your lot sits farther out, get a delivery quote before you count on the price.
Also ask how the building arrives, what the crew does on site, and how much of the setup falls to you. Those answers matter as much as the sticker price.
Who This Center Dormer Cabin Suits
This one suits you if:
- You want one bright room for a home office, hobby or guest stay.
- You have a level backyard spot that can take a 14×40 footprint.
- You like the look of a dormer and porch without designing from scratch.
It’s a weaker fit if you need separate bedrooms, a full bathroom or a kitchen. It also isn’t a good match if you want to design every wall yourself, since this is a pre-designed unit.
Should You Buy This Center Dormer Cabin?
I’d say this one is a good pick for someone who wants a bright, open room for a clear purpose and already has a site in mind. The price is the draw, and the dormer is the reason to keep looking. Skip it if you need bedrooms or a bathroom, or if you’re buying for a faraway lot without a delivery quote.
Before anything else, ask Linn Valley Lakes Buildings and Outdoors for the full cost. Get the delivery quote, the electric price and the site requirements in writing. Then you’ll know what this cabin really costs you.
You may also like
Source: Lots of Cabin