
The Frontier is a single-story barndominium kit from Amish Built Cabins. It has four bedrooms, three bathrooms and about 2,400 square feet on a 60′ x 40′ footprint, and the page lists it at $119,900 (marked down from $129,900). The catch is that this buys a weather-tight shell, not a finished house, so the real question is what you’ll spend after the kit arrives.
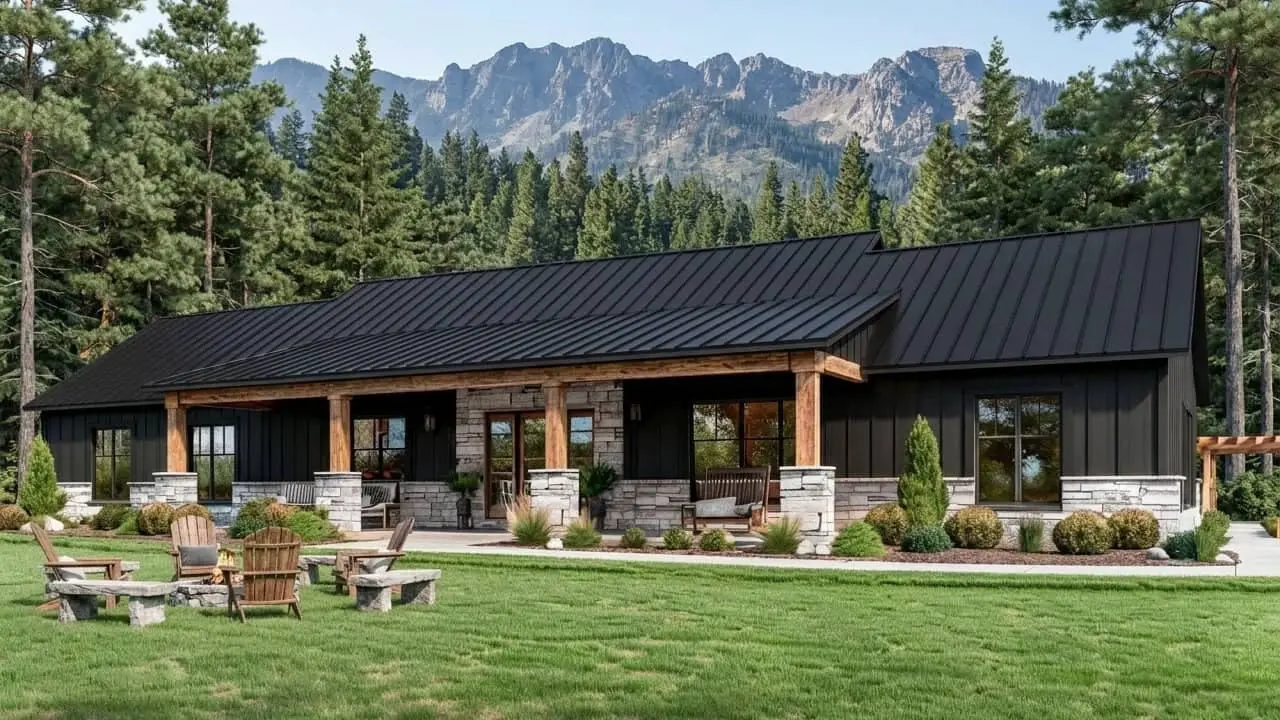
Frontier barndominium kit specs at a glance
- Size: about 2,400 sq ft, 60′ x 40′
- Layout: one story, 4 bedrooms, 3 bathrooms
- Listed price: $119,900 sale price, $129,900 regular price
- Main living space: open kitchen, dining and living area
- Extras: walk-in pantry, large laundry and mudroom, primary suite with walk-in closet
- Shipping: calculated at checkout
What the kit includes and what it leaves out
According to the seller, the package covers engineered construction drawings, wall and roof framing, engineered roof trusses, house wrap, metal roofing and siding, trim and flashing, exterior entry doors, windows, fasteners and a construction guide. The seller describes the windows as energy-efficient. That’s their claim, so ask for the actual ratings.
The list of what’s missing is longer, and it’s where the budget lives. The standard kit does not include foundation or concrete work, site prep, electrical, plumbing, HVAC, insulation, drywall, interior doors and trim, flooring, paint, cabinets, countertops, bathroom fixtures or appliances.
In other words, you’re buying the structure. Everything that makes it a livable home comes from other contractors and other invoices. The seller frames this as freedom to choose your own finishes, and that’s fair, but it also means you carry the job of coordinating all of it.
How the four-bedroom floor plan lives day to day
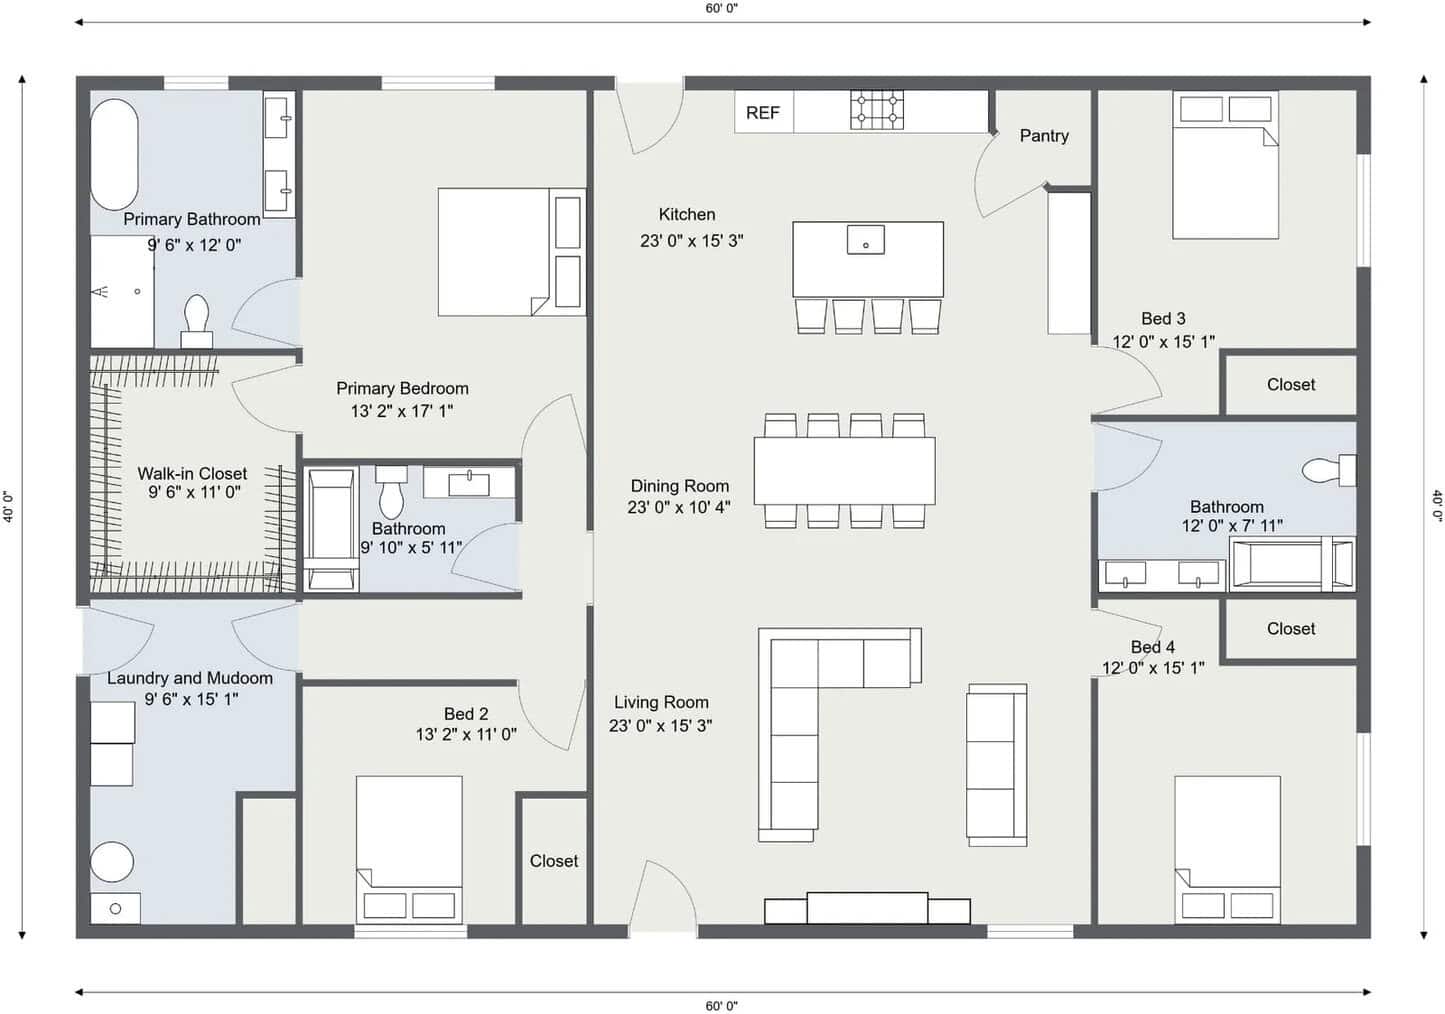
The center of the house is one open space. The living room is listed at 23′ x 15’3″, the dining area at 23′ x 10’4″, and the kitchen is described as open to both. The seller lists an oversized island, a walk-in pantry and a fireplace feature wall. That’s a lot of room for a big table and a crowd.
The primary suite sits on one side, away from the other bedrooms. The bedroom is 13’2″ x 17’1″, with a 9’6″ x 11′ walk-in closet and a 9’6″ x 12′ bath that has a double vanity, soaking tub and walk-in shower.
The other three bedrooms are on the opposite side. Bedroom two is 13’2″ x 11′, and bedrooms three and four are each 12′ x 15’1″. A guest bath is near bedroom two and the main living area. A family bath with a double vanity sits between bedrooms three and four. That split gives parents and kids some distance, and it works well for a guest room or a home office too.
The laundry and mudroom is 9’6″ x 15’1″, with space listed for a utility sink, folding station, bench and coat storage. If you’ve lived with a laundry closet, that’s a real upgrade.
Is $119,900 a good price for 2,400 square feet?
Divide the listed price by the square footage and you get roughly $50 per square foot. That number only describes the kit. It says nothing about the finished cost, because the foundation, utilities, insulation, interior work and labor all come on top.
The seller doesn’t give those costs, and I won’t guess at them. They vary a lot by region, site and how much work you do yourself. Get local quotes for the foundation, electrical, plumbing and HVAC before you decide whether the kit price is a bargain or just the start of a bigger bill.
One more thing. The page text includes a “sold out” label next to the price. It may just be a button state, but confirm the kit is available and the sale price still holds before you plan around it.
What to check before you order
- Zoning and permits: Ask your local building department whether a barndominium kit is allowed on your lot, and what they need to see, such as engineered drawings.
- Lot fit: A 60′ x 40′ single-story footprint takes more ground than a two-story home of the same size. Check setbacks, slope and where the well, septic or utilities would go.
- Delivery: Shipping is calculated at checkout. Ask about delivery timing, unloading and whether your site can handle a large truck.
- Insulation plan: Insulation is not in the kit. Ask the seller what they recommend for a metal-clad building in your climate.
- Builder support: The kit comes with a construction guide and builder support. Ask exactly what that means and whether the seller can recommend crews.
- Customization: The seller mentions floor plan customization. Ask what changes cost and how they affect the engineering.
Who the Frontier suits
This plan fits a larger family, a multigenerational household or someone who wants a ranch-style home with no stairs. The separated bedroom wings and big utility room are the strongest points. It also suits people who are comfortable managing a build, or hiring a general contractor to do it, and who want to choose their own finishes.
It’s a poor match if you want a simple, all-in price or you’re building on a tight lot. It’s also not for anyone who wants a small home, since 2,400 square feet is a lot to heat, cool and finish.
The first thing to check is the full cost beyond the kit. Call for the shipping quote, price out the foundation and utilities locally, then add it all up before you commit.
Source: Amish Built Cabins