
The Homestead barndominium kit from Amish Built Cabins is listed at $144,900 for a two-story, roughly 3,200-square-foot plan with five bedrooms and four bathrooms. That works out to about $45 per square foot. The catch is that it buys you a weather-tight shell, not a finished house, so the real question is how far that number gets you.
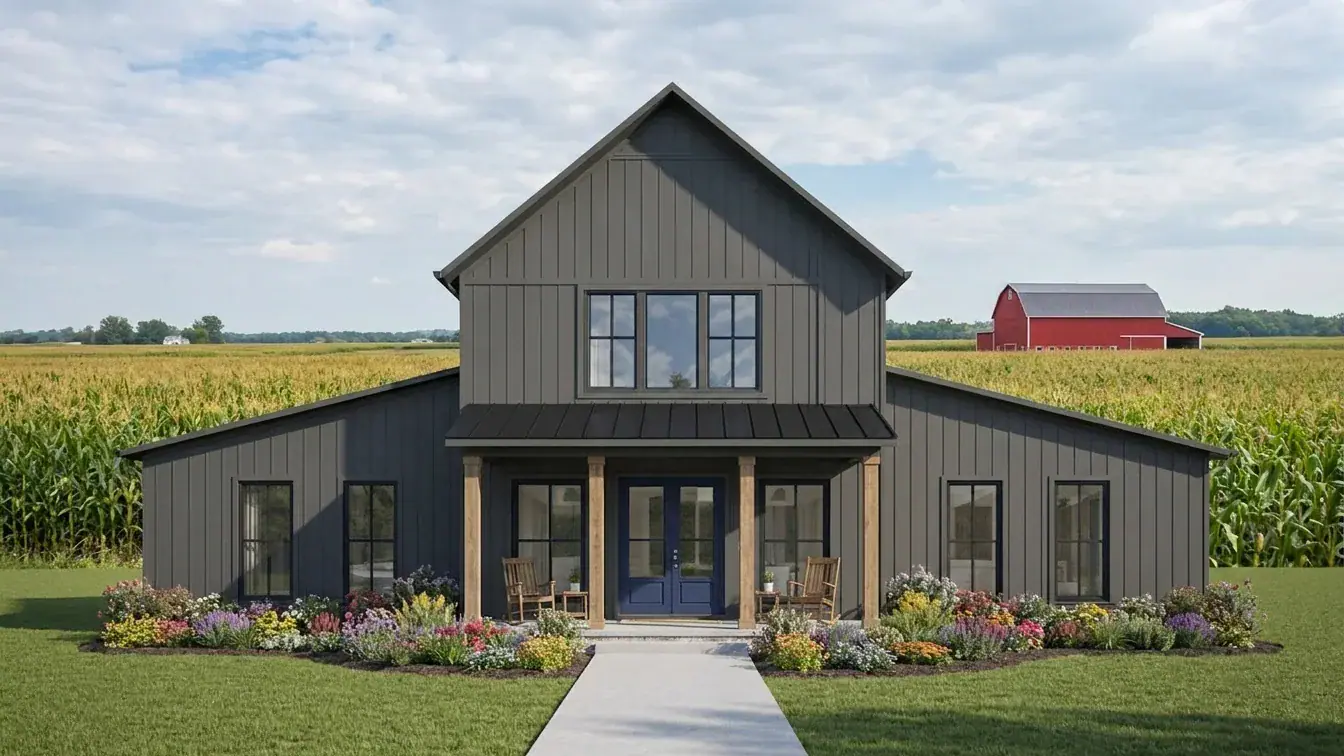
What the $144,900 barndominium kit includes
According to the seller, the kit covers the structure and the outer skin of the house. Shipping isn’t in the price. The product page says it’s calculated at checkout. The page also shows a regular price of $154,900, with $144,900 as the current sale price, so confirm the figure when you ask for a quote.
Here’s what the seller lists as included:
- Engineered construction drawings
- Structural, exterior wall and interior wall framing
- Engineered roof trusses
- House wrap, metal roofing and metal siding, with matching trim and flashing
- Exterior entry doors and windows (described as energy-efficient)
- Fasteners, hardware, a construction guide and builder support
Just as important is what’s left out. The standard kit doesn’t include the foundation or concrete, site prep or excavation, electrical, plumbing, HVAC, insulation, drywall, interior doors and trim, flooring, paint, cabinets, countertops, bathroom fixtures, appliances or interior finishes. In plain terms, nearly everything you’d touch, cook on or wash in once you move in is still on you.
The Homestead floor plan, room by room
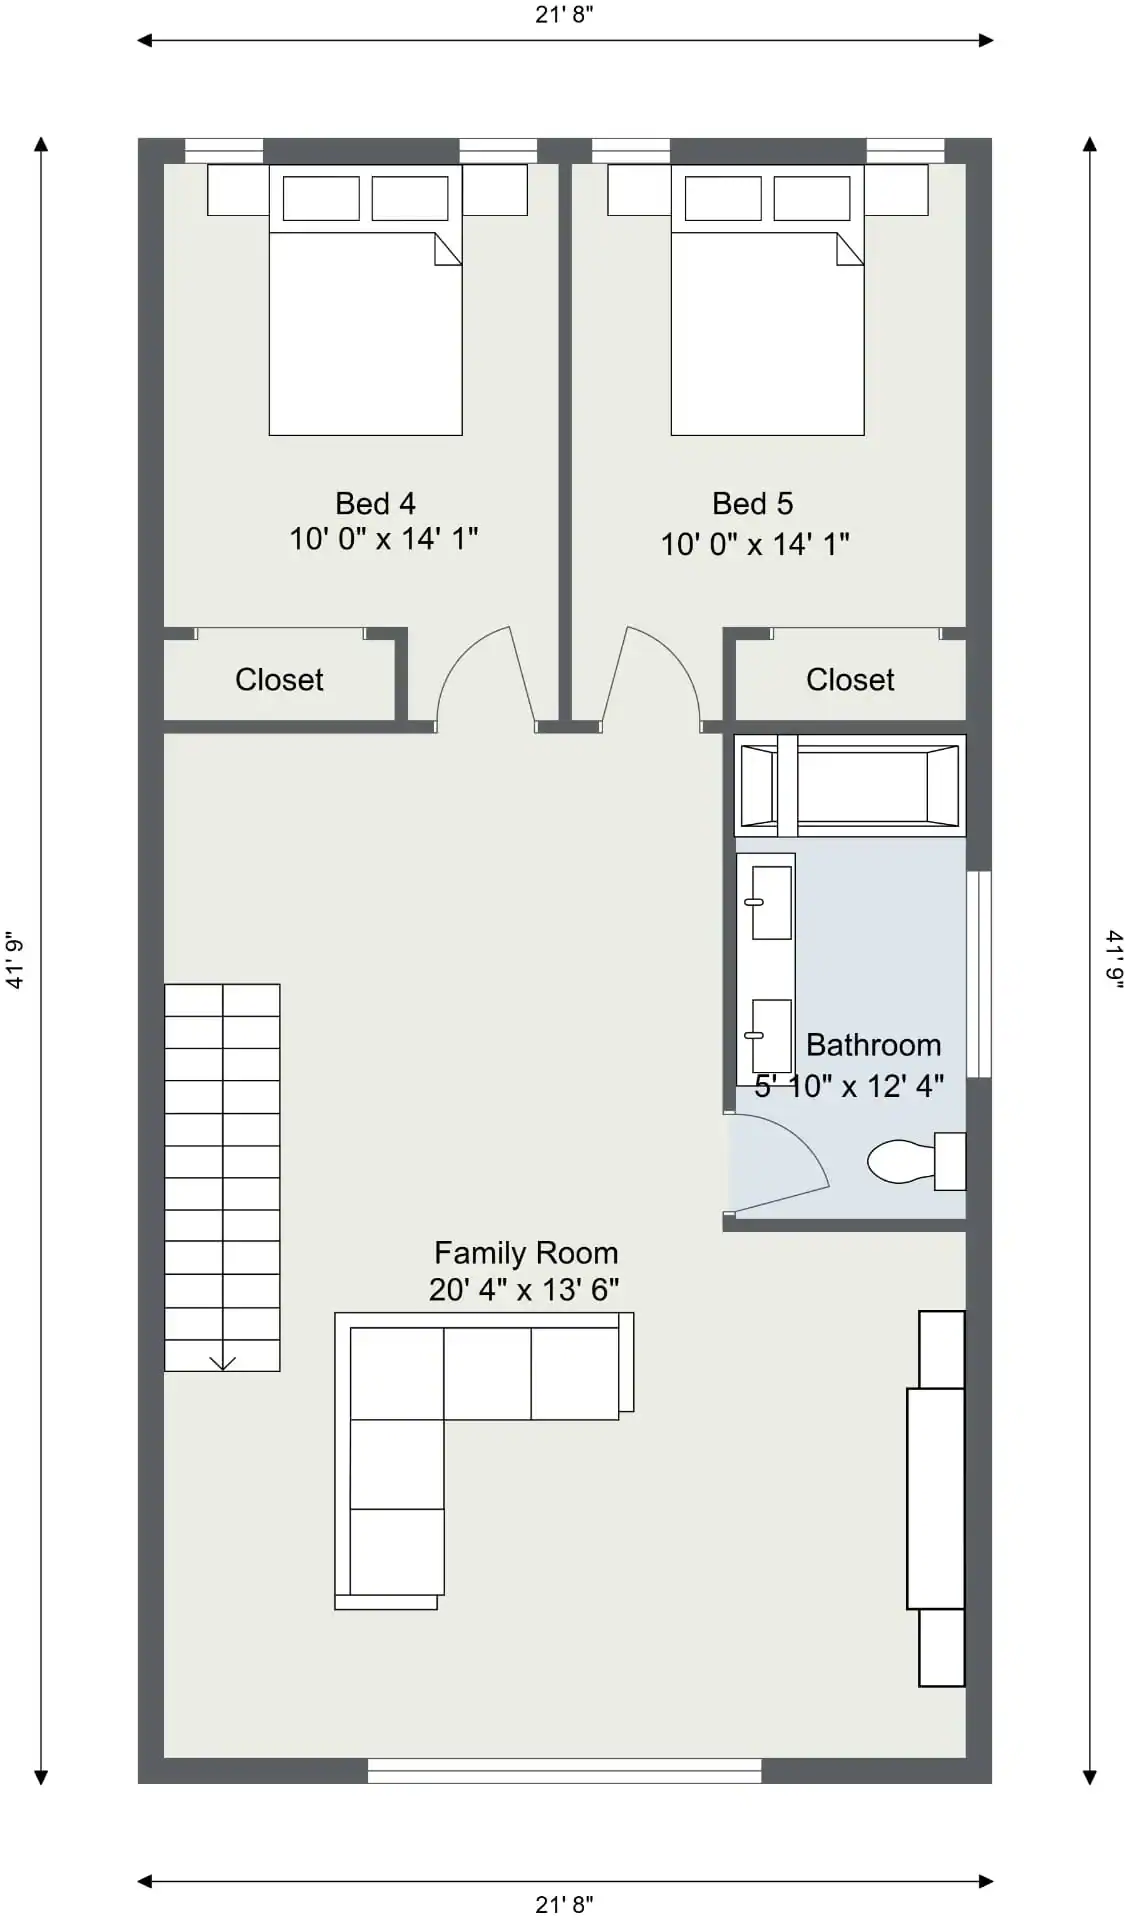
The main floor holds most of the daily living. A great room of about 20’10” by 19’10” opens to a 16’8″ by 11’3″ kitchen with an island and a 16’8″ by 8’5″ dining area. There’s also a walk-in pantry.
The primary suite sits on its own side of the house. The bedroom measures 16’8″ by 15’1″, with a 12’1″ by 4’0″ walk-in closet and a 12’1″ by 6’1″ bathroom drawn with a double vanity, walk-in shower and soaking tub. Two more bedrooms, each 16’6″ by 10’0″, share a hall bath with a double vanity and tub/shower combo.
Rounding out the ground floor is a large laundry and mudroom of 16’9″ by 10’5″, shown with cubbies, a bench, a utility sink, a dog wash station and its own exterior door. An 8’1″ by 8’4″ utility room is set aside for mechanical equipment.
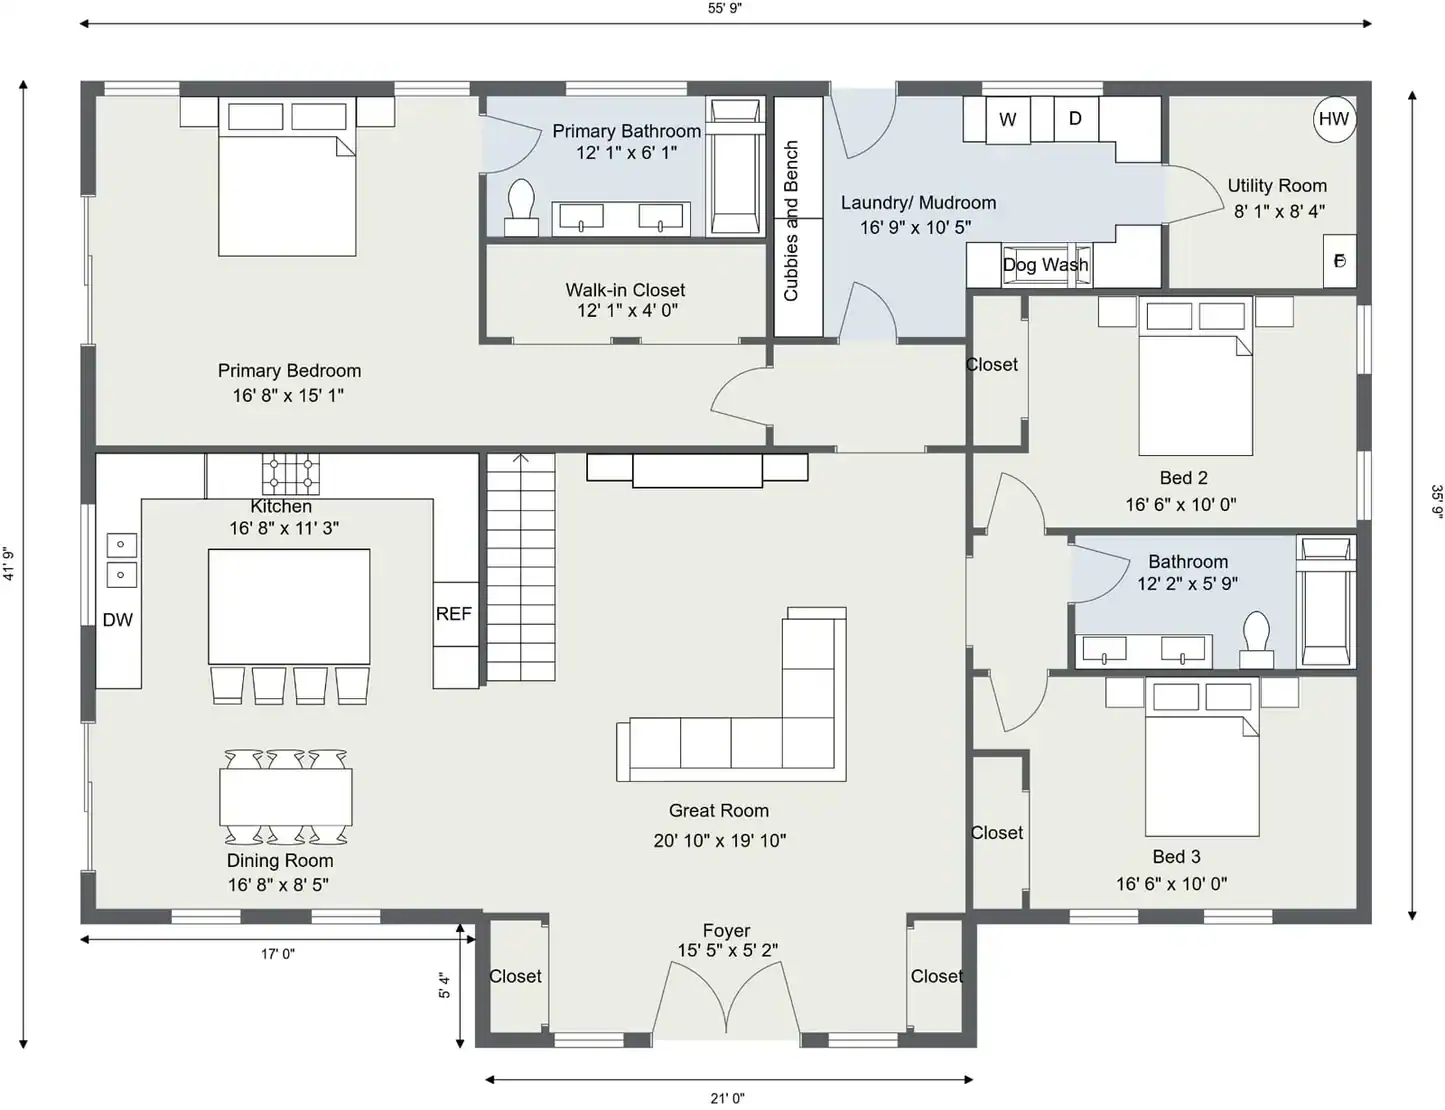
Upstairs, there’s a 20’4″ by 13’6″ family room, two bedrooms of 10’0″ by 14’1″ each, and a bathroom between them with a tub/shower combo.
Where this layout works well, and what to question
The mudroom is the standout. For a household with kids, dogs or farm chores, a big drop zone with its own entrance keeps mud out of the living areas. Remember, though, that the sink, dog wash and cubbies are features of the plan. The plumbing and cabinetry to make them real aren’t in the kit.
The split between floors is smart for a big family. Parents get a private suite downstairs, while older kids or guests get their own bedrooms and a lounge upstairs. The upstairs family room is a real second living space, not a landing with a chair in it.
A few things deserve a closer look. The dining area is only about 8’5″ across. That’s tight for a big table with chairs on both sides, though it borrows space from the open kitchen and great room. The primary closet is just 4 feet deep, which likely means hanging space along one wall rather than a walk-around closet.
The bathroom count also needs checking. The listing says four full bathrooms, but the room-by-room description only details three: the primary bath, the main-floor hall bath and the upstairs bath. Ask the seller where the fourth is before you plan around it.
Budgeting past the kit price
The $45-per-square-foot figure is easy to fall in love with, but it isn’t a finished-house number. The foundation, utilities, insulation, drywall and every interior finish still have to be paid for. On a home this size, with four planned bathrooms and a full kitchen, those costs add up.
The seller pitches the unfinished interior as freedom to pick your own floors, cabinets and fixtures, and that’s fair. It also means the final cost depends heavily on your choices and local labor rates. Get local quotes for foundation, mechanicals and interior work before you commit, so the kit price doesn’t anchor your whole budget.
Questions to ask before ordering a barndominium kit
This is general advice for any kit home, not information from the seller about this one.
- Shipping and delivery: What will freight cost to your address, and can a truck reach your site?
- Foundation: Do the drawings include a foundation design, or will you need a local engineer for that?
- Permits and zoning: Will your county accept these plans as-is? Some places require a locally stamped set. Check that a metal-sided home and this square footage are allowed on your land.
- Who builds it: What exactly does “builder support” mean? Will they recommend erectors, or are you finding your own crew?
- Windows and doors: How many windows come with the plan, and what are the specs?
- Utilities: If your land is rural, budget for a well, septic or power hookup, none of which a kit covers.
Who the Homestead kit suits
This plan makes the most sense for a large or multigenerational family with land, a realistic budget for finishing, and either building experience or a trusted local contractor. The room sizes are generous where it counts, and the mudroom and upstairs family room solve real problems for busy households.
It’s a poor fit for anyone hoping for a cheap, move-in-ready house, or for someone without the time to manage a long interior build. The first thing to check is the full cost of getting from shell to finished home in your area. Confirm the fourth bathroom while you’re at it.
Source: Amish Built Cabins