
Can four bedrooms, two baths and a bonus den really work for a family without feeling crowded? That’s the question I’d ask about the Pratt Homes Luna, a farmhouse plan with 2,175 square feet and a layout that keeps the primary bedroom apart from the rest.
The Luna comes from Pratt Homes, so the facts here are the builder’s description, not a promise. I’ll explain what each part means in daily life, where the trade-offs sit, and what to check before you ask for a quote.
| Bedrooms | 4 |
| Bathrooms | 2 |
| Square feet | 2,175 (approximate, per the builder) |
| Style | Farmhouse-inspired, with a modern look |
| Extra room | Bonus den |
| Exterior | Cyberspace Blue siding with custom rock detailing |
| Builder | Pratt Homes |
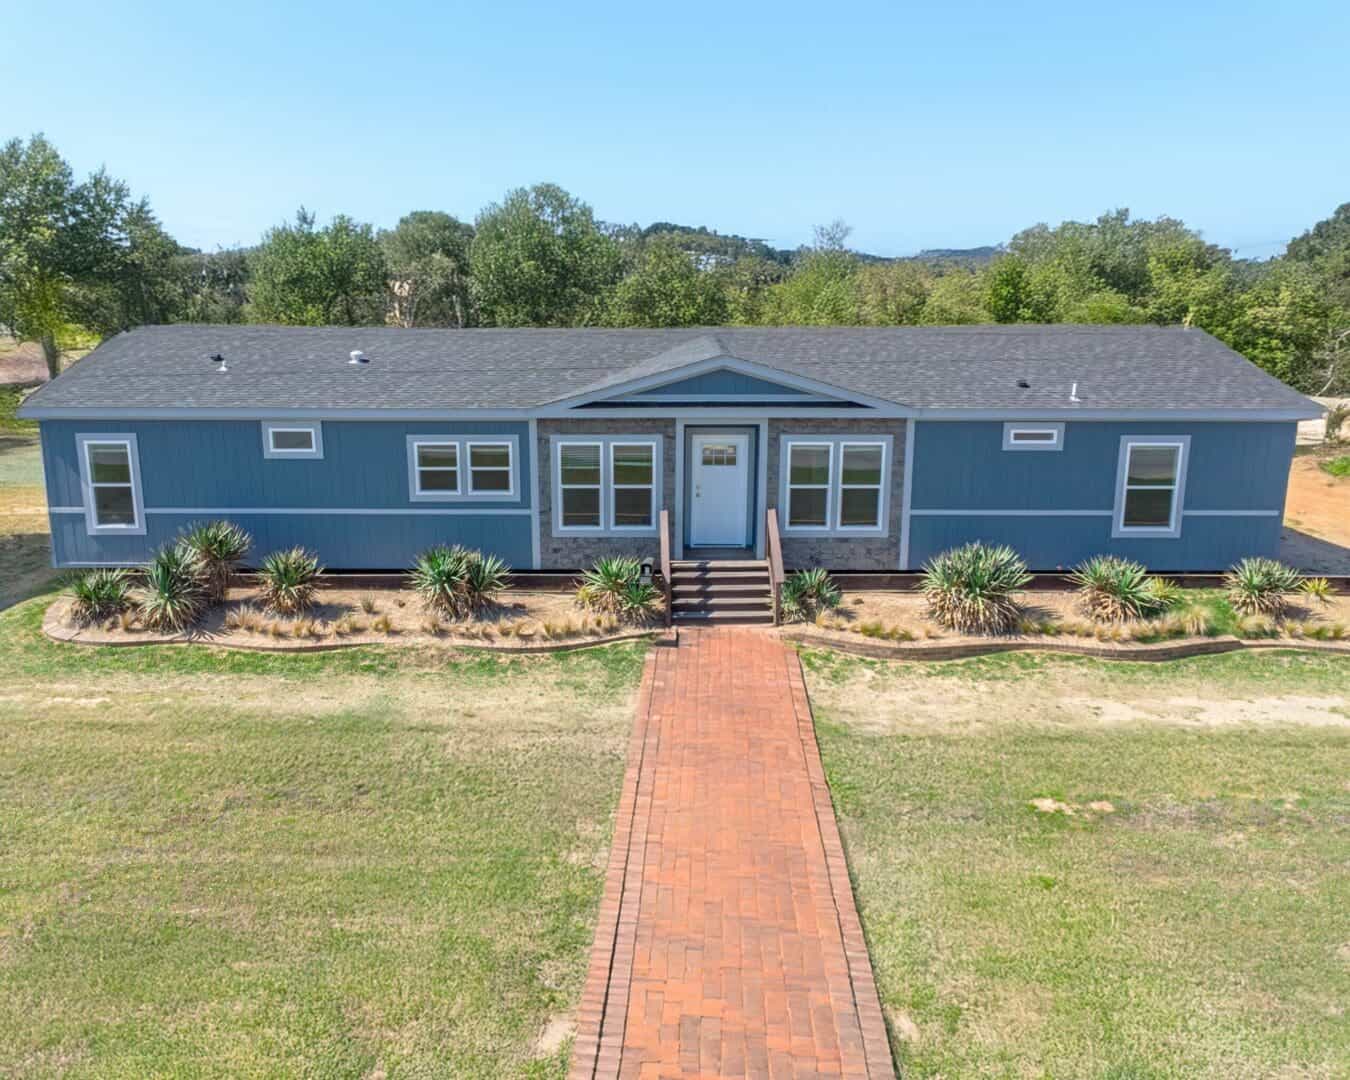
A quick look at the Pratt Homes Luna
Pratt Homes calls the Luna one of its most popular floor plans, and it sits in the farmhouse category. With four bedrooms and two baths, it’s aimed at households that need more room than a small home offers.
The size is approximate. Pratt Homes says its measurements come from builder-provided specs and can change with materials, colors and features. Treat the 2,175 square feet as a starting figure and ask for the exact number before you compare it to other plans.
The look is farmhouse-inspired with a modern edge. The exterior pairs Cyberspace Blue siding with custom rock detailing, which adds texture and makes the front stand out. It’s a bold choice, so picture it next to your neighbors’ homes before you commit.
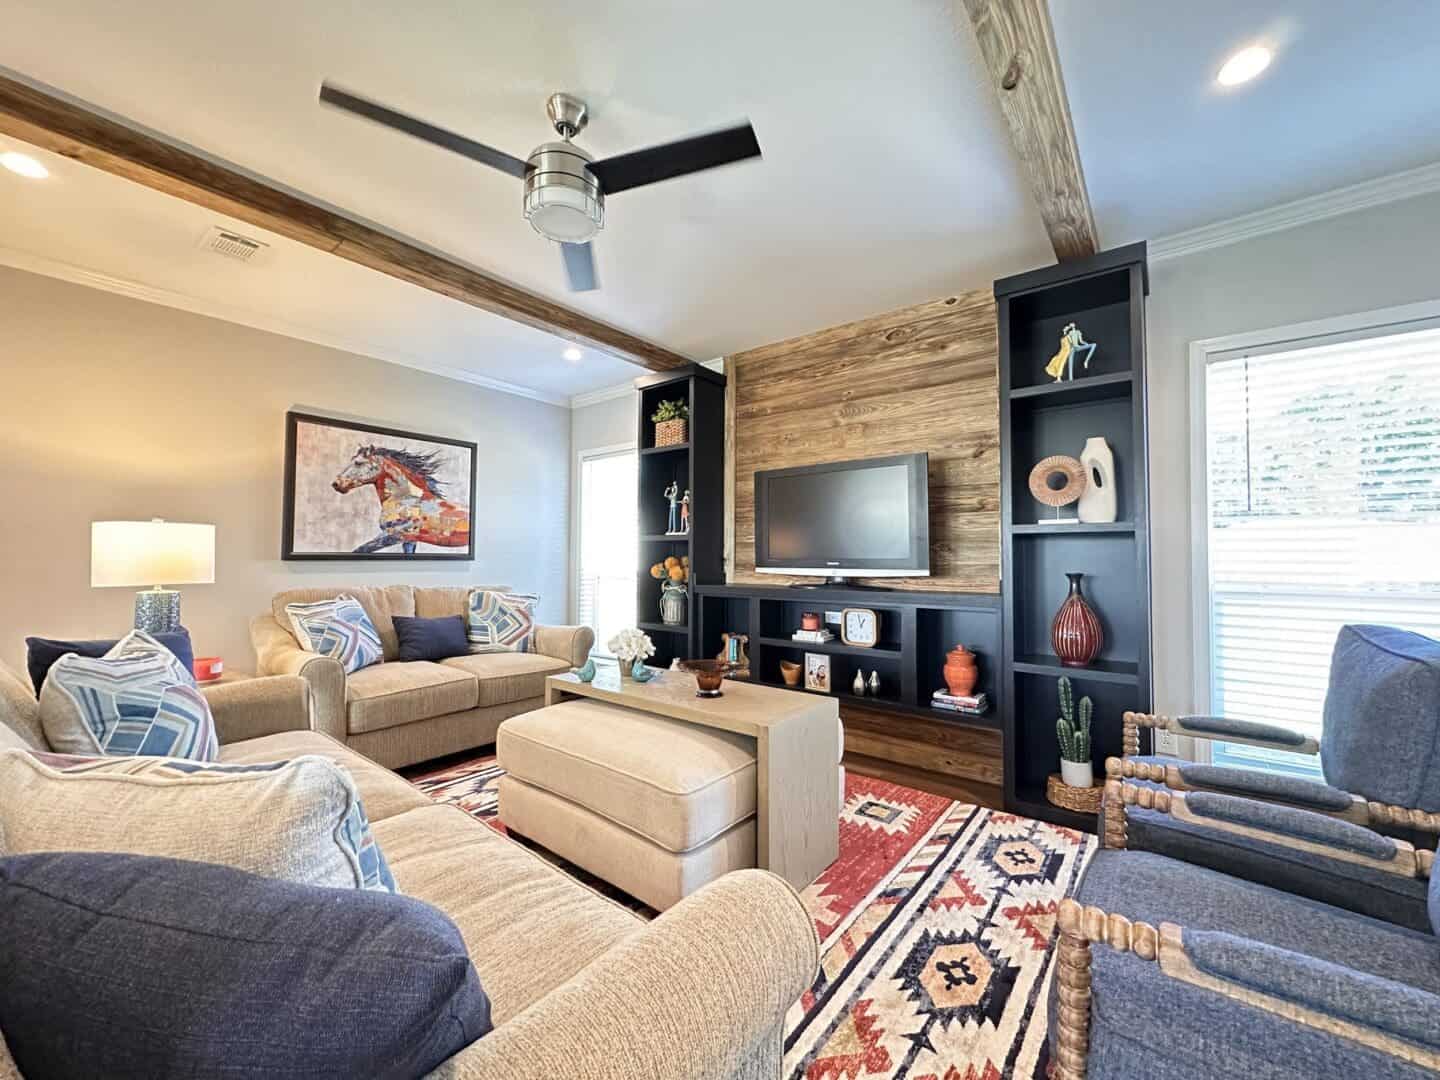
What the Luna comes with
Pratt Homes lists a long set of features for this plan. Here is what each one does for you day to day.
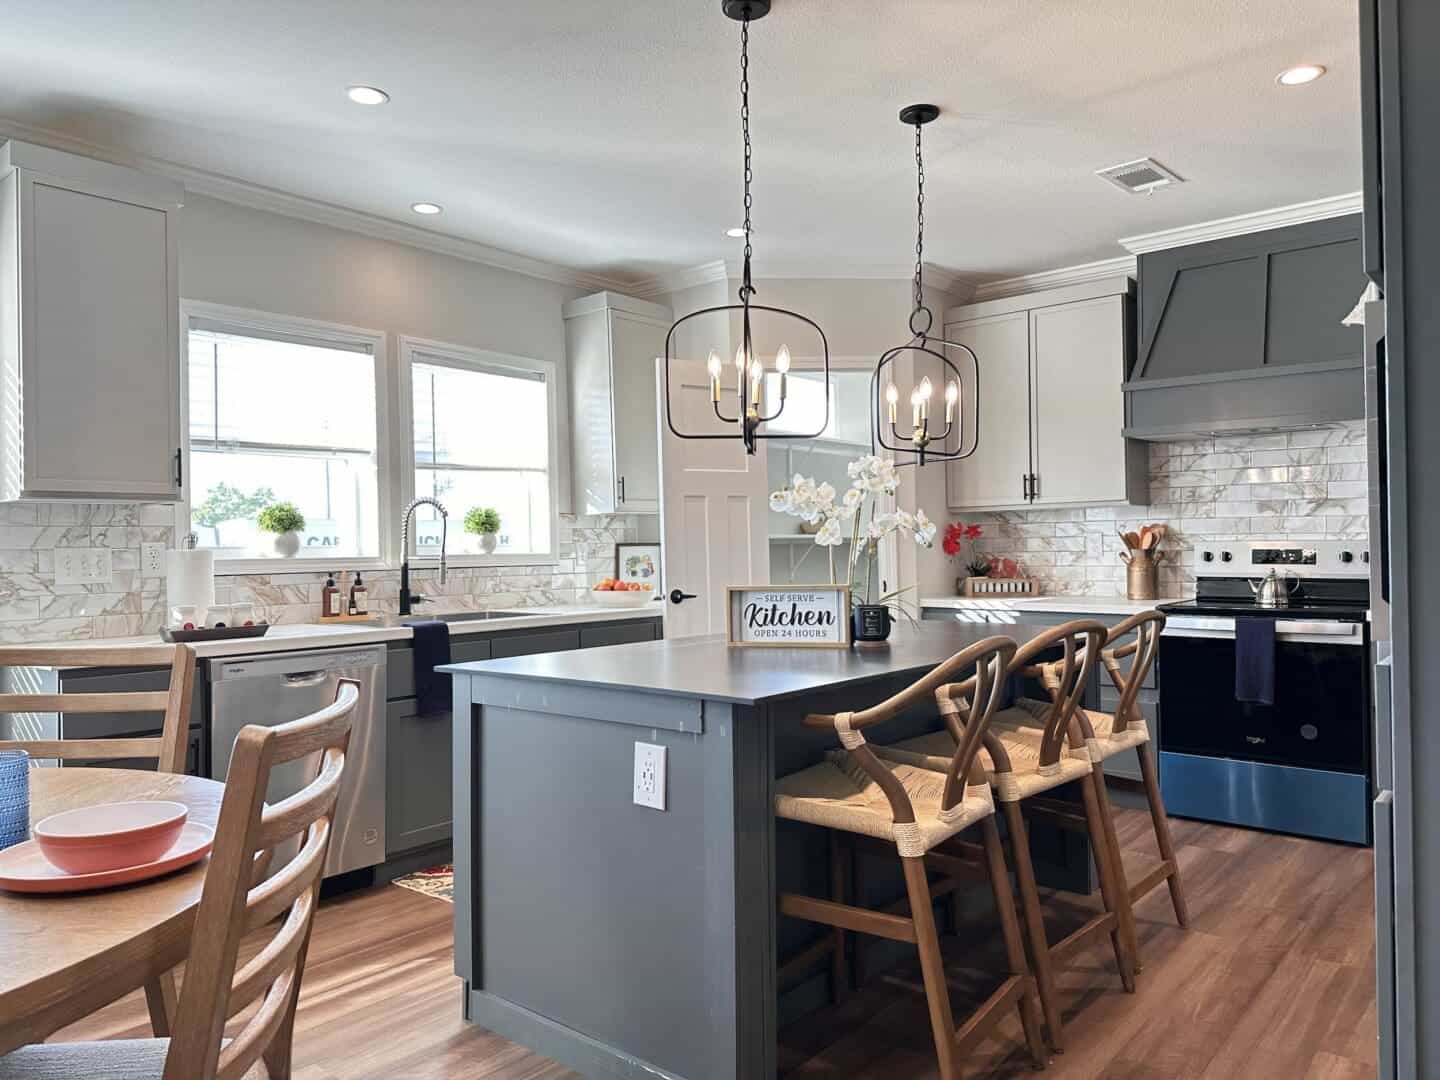
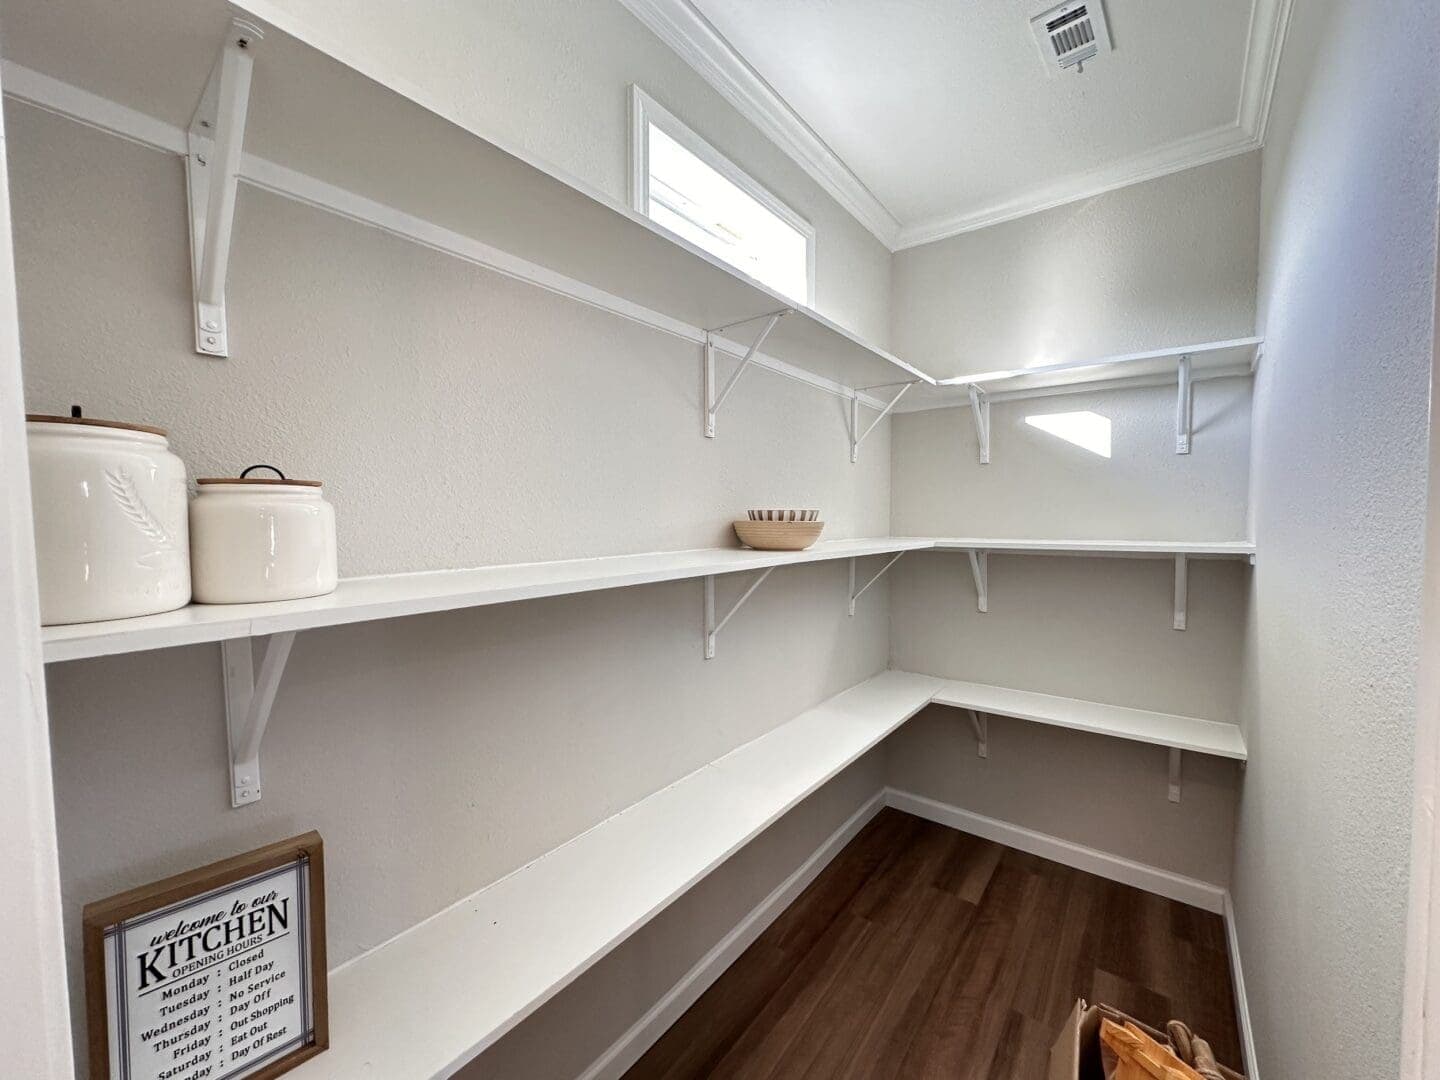
- Kitchen: A large center island gives you room to prep, serve and let kids sit for breakfast. The walk-in pantry keeps extra food and supplies off the counters.
- Appliances: The plan includes high-end appliances. Ask whether they’re standard or an upgrade, because that changes the total.
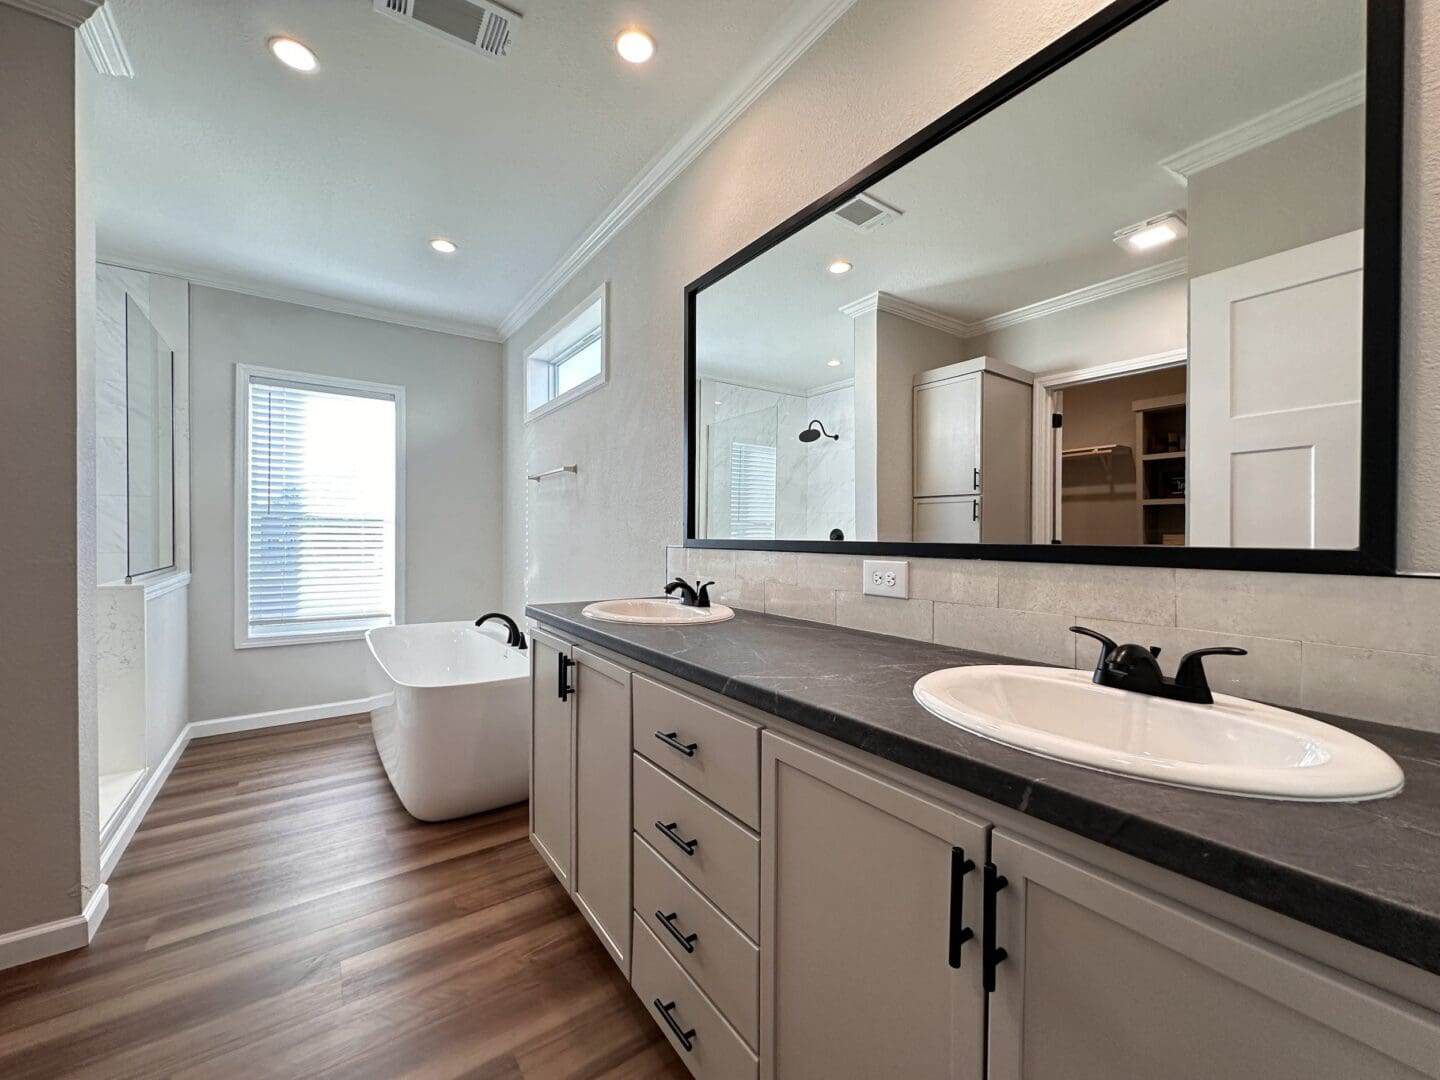
- Primary bath: A soaking tub, separate shower and double vanities let two adults get ready at the same time.
- Closets: The primary suite has a spacious walk-in closet. Pratt Homes also lists a designer bathroom with a walk-in closet, so confirm which bath that is.
- Built-ins: Built-in bookshelves add storage that doesn’t eat into floor space.
- Bonus den: A flexible room that can work as a second living room, a media space, a playroom or a home office.
- Exterior: Cyberspace Blue siding and custom rock detailing give the front its character.
Built-ins and high-end finishes sound great, but they’re also where budgets quietly grow. Decide early which ones matter to you, so you can compare quotes fairly.
How the Luna’s rooms lay out
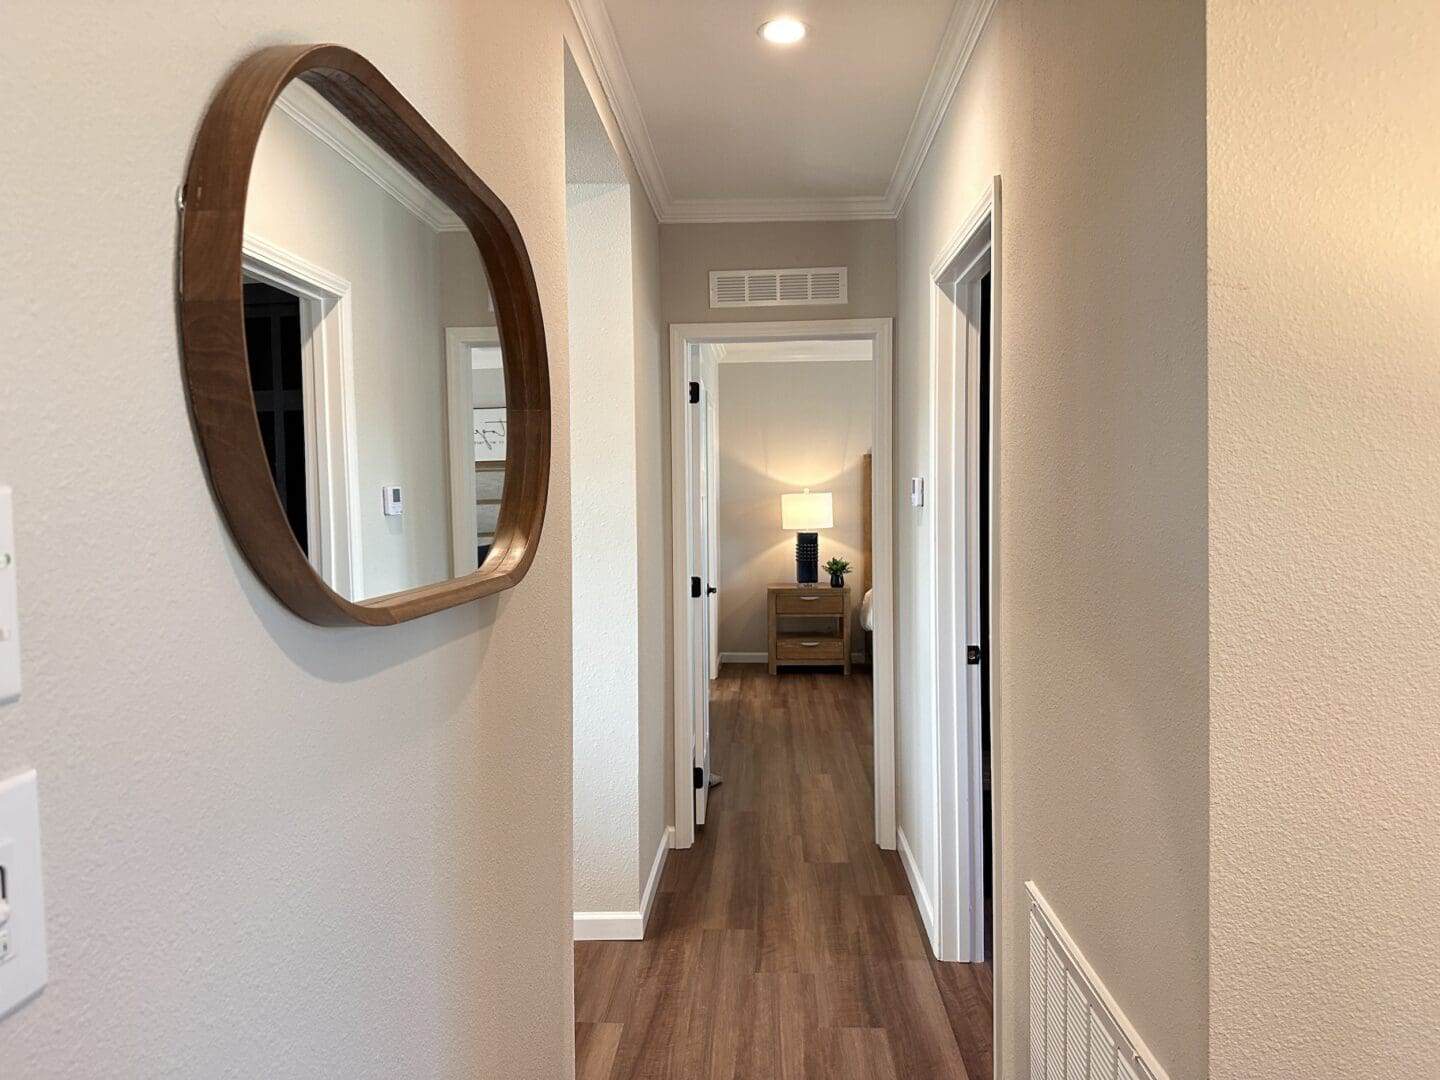
The Pratt Homes Luna splits its rooms into two zones. The primary suite sits in its own wing, while the three other bedrooms and a full bath sit on the opposite side. Between them runs the open kitchen, dining and living area, which connects without walls.
In daily life, that split gives you a buffer. If a teenager plays music late or a toddler wakes early, the sound doesn’t travel straight into your room. The trade-off is that three bedrooms share one full bath, so school mornings can get crowded.
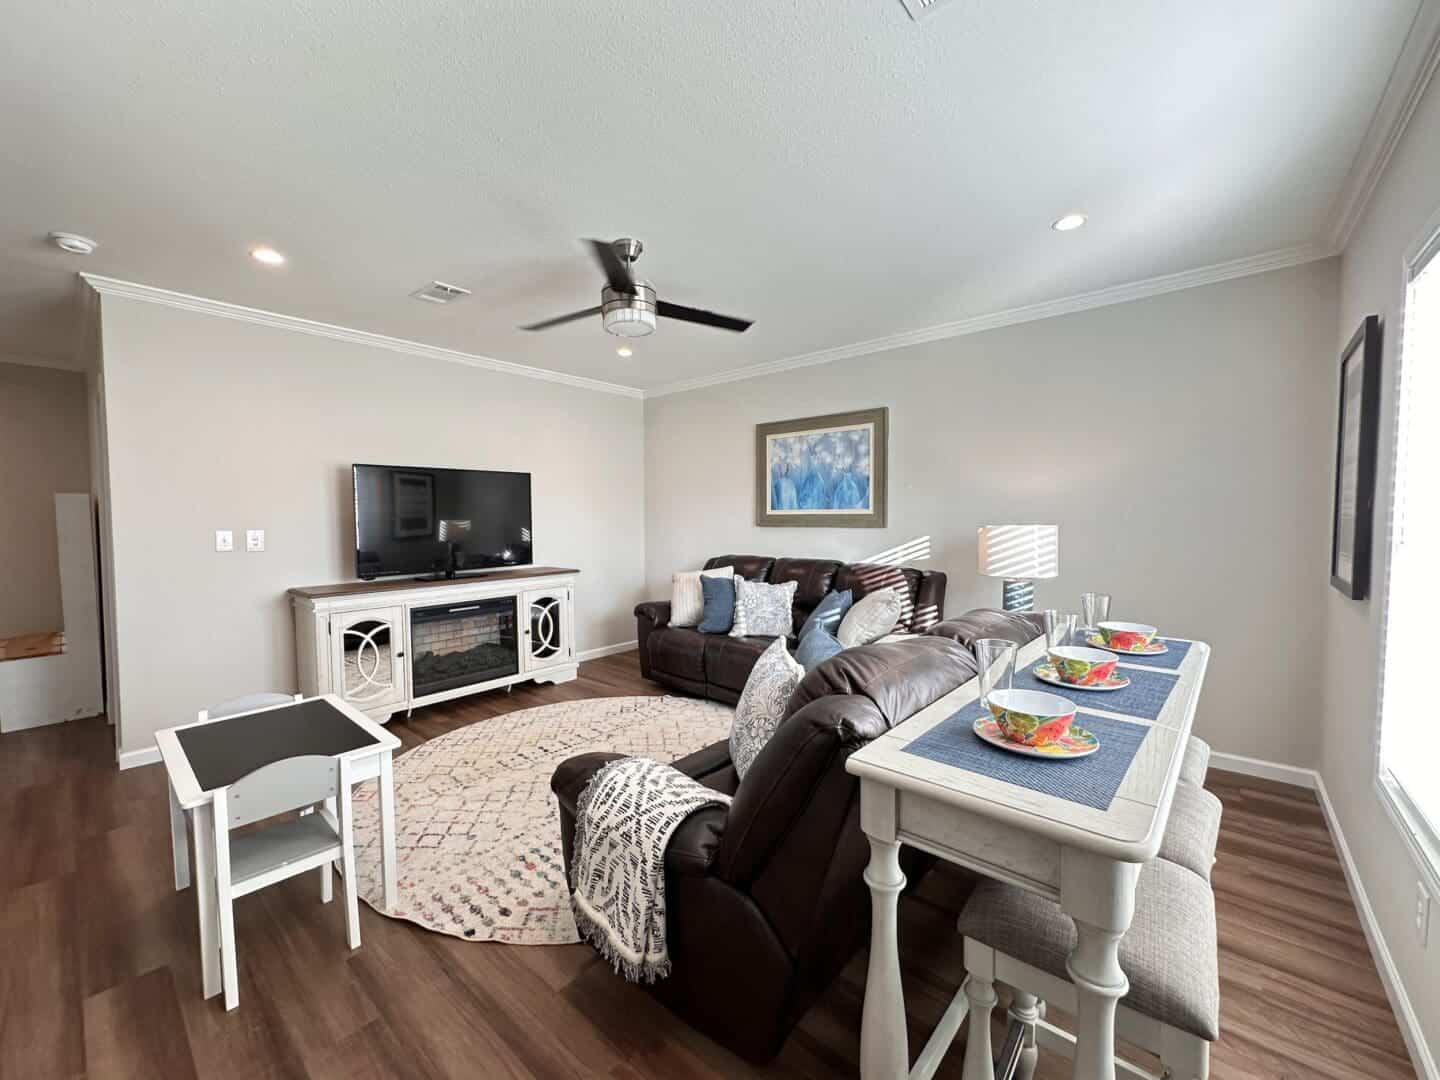
The open main area works well when you cook and want to stay in the conversation. It also means noise and cooking smells move through the whole space. If you like quiet evenings, the den becomes more important, so think about where it lands in the plan.
- The primary suite is on its own side, which helps privacy.
- The three other bedrooms and the full bath are grouped together.
- The kitchen, dining and living area flow into each other.
- The den adds a flexible room beyond the main living area.
Ask Pratt Homes for exact room sizes and door positions. A bedroom’s shape and size can matter as much as the count.
Three ways to use the extra space
These are my suggestions, not plans from Pratt Homes. Each one fits the rooms the Luna actually gives you.
1. A family home with room to spread out
Put the parents in the primary suite and the kids in the other wing. The den can take homework, toys or a game table, so the living room doesn’t turn into a play zone.
2. A work-from-home base
The den can serve as an office if you work from home. Built-in bookshelves help keep files and supplies in one place. Before you settle on this, check how far the den sits from the kitchen, since a quiet room matters on video calls.
3. A host’s setup for overnight guests
The three bedrooms on the far side suit guests, who get their own rooms away from the primary suite. The shared bath works for a small group, but a big crowd could strain the morning routine. If you host often, a sofa bed in the den can add a spare spot, though check local rules before you count any room as a bedroom.
What sets the Luna apart: a private primary wing
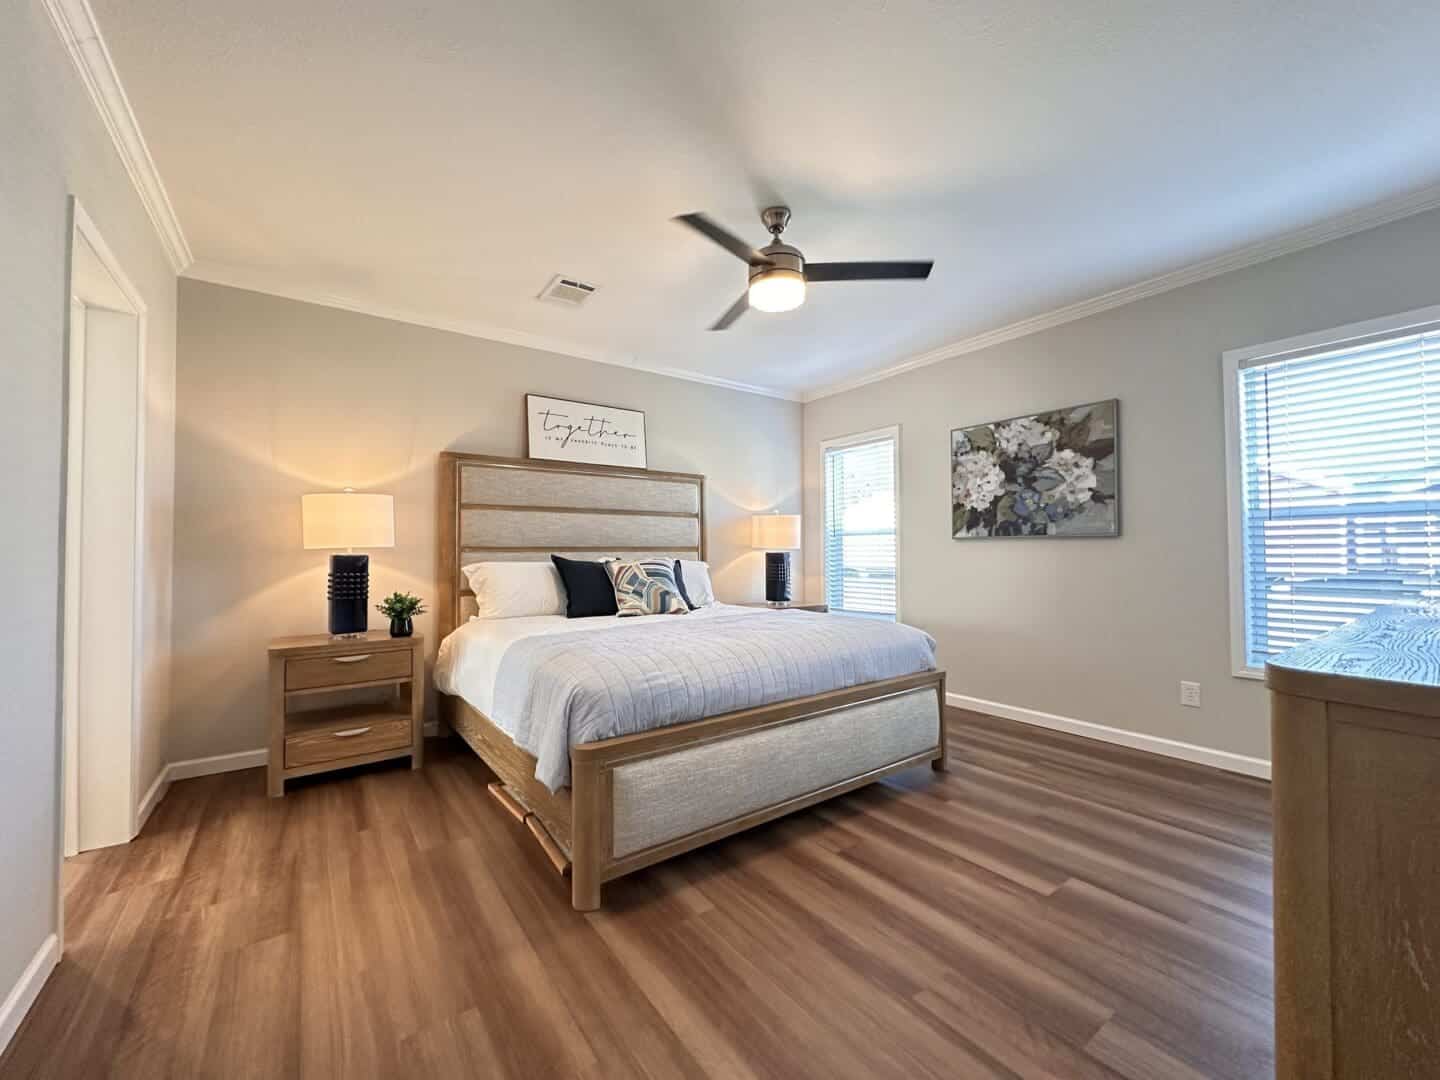
The Pratt Homes Luna’s split layout is the feature I’d point to first. When every bedroom sits on one hallway, a late TV or an early alarm reaches everyone. Here the primary suite gets its own side, so the room you rely on for rest sits away from the busy spaces.
Inside, the suite includes a soaking tub, a separate shower, double vanities and a spacious walk-in closet. Double vanities help two adults start the day without a bathroom standoff. The soaking tub is a nice touch, but it takes floor space and plenty of water to fill, so think about whether you’d use it often.
The drawback is size. A bigger suite means more space to heat, cool and clean. Ask what insulation and heating and cooling systems come with the plan, so you can estimate your monthly bills before you commit.
What the Luna costs and what to budget for
I don’t have a confirmed price for the Luna, so pricing for the Pratt Homes Luna comes by quote from Pratt Homes. Ask for a current number that matches the exact features and upgrades you want, since those change the total. Prices move over time, so confirm everything in writing.
Plan separately for these costs, and ask which ones the quote covers:
- Land and site preparation
- Foundation work
- Delivery and setup, if the home is built off-site and moved to your lot
- Permits and inspections
- Utility hookups for power, water and sewer or septic
- Insulation, flooring and any finishes you add later
Permit rules and setback limits come from your local zoning and building office, so check them before you pick a lot. A quick call early can save you from a plan that won’t fit the site.
Who the Pratt Homes Luna suits
The Pratt Homes Luna fits a household that wants four bedrooms, a private primary wing and a flexible room. It’s a strong match for these buyers:
- Families of four or more who want the parents’ room apart from the kids’ rooms
- People who need a separate office, playroom or media room
- Buyers who want a larger home with a clear layout and a bold farmhouse look
It’s a weaker fit if you want a small footprint or low heating and cooling bills, since more square feet means more to heat and cool. It’s also a poor choice if you need a firm price today, because pricing comes by quote only.
My verdict: if the split layout and the den fit how you live, the Luna deserves a serious look. Check the land and delivery costs first, because they can shift your total more than any single finish.
Three questions buyers ask about this plan
Is the bonus den a fifth bedroom?
Pratt Homes describes the den as a bonus room for a second living area, media space, playroom or office. Don’t count it as a bedroom unless the builder confirms it and your local building office approves it. Bedrooms often need specific features, such as proper windows and exits, so check early.
Is 2,175 square feet the exact size?
No. Pratt Homes says its measurements are approximate, based on builder-provided specs, and can change with materials and features. Ask for a floor plan with dimensions before you compare it to another home.
Where can I see the Luna in person?
Pratt Homes says you can visit its Design Center to walk through the model and see its layout and finishes. You can also call (844) 614-4663 to book a consult. Seeing the rooms in person helps you judge hallway widths and room size better than a drawing does.
Questions to ask Pratt Homes before you decide
- What is the current price for the Luna, and what does it include?
- Which features, such as the appliances and built-ins, are standard and which cost extra?
- Can you send the floor plan with exact room sizes and door positions?
- Is 2,175 square feet the final figure, or can it change?
- What delivery, setup and site costs apply to my land?
- Where does the den sit, and can it meet local rules for a bedroom?
- What warranty covers the home and its construction?
You may also like
- Historic 1876 Virginia Farmhouse on 40 Acres for $317K
- Inside a 918 Sq Ft Cottage With a Bright, Modern Farmhouse Interior
Source: Pratt Homes