
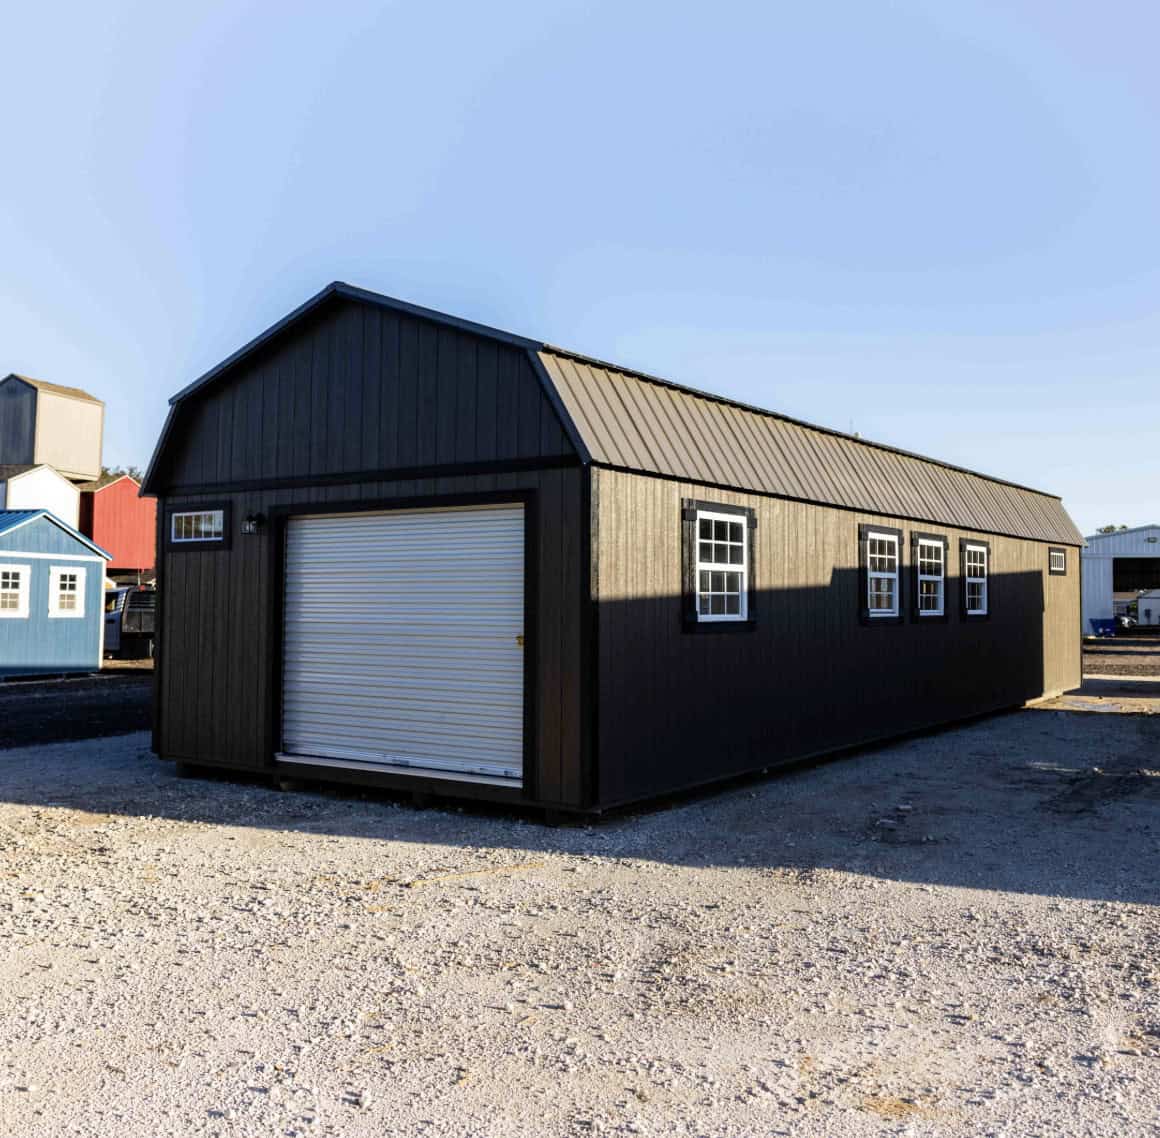
Most people who start looking at cabins hit the same wall. Either the cabin is cheap and tiny, which is fine for a weekend but not for living, or it’s big enough to live in and the price looks like a house payment. A 16×50 gambrel cabin shell sits in the gap between those two. It’s big enough to actually live in and priced well under $50,000.
The one I’ve been looking at is built by Eagle Ridge Barn Builders out of Itasca, Texas, and it’s listed at $47,333. That’s 800 square feet on the main floor, plus two lofts. Before you get too excited, though, it helps to know exactly what that money covers and what it doesn’t.
The Quick Numbers
| Detail | What You Get |
|---|---|
| Size | 16 ft x 50 ft |
| Main floor | 800 sq ft |
| Price | $47,333 |
| Roof | Gambrel, charcoal metal |
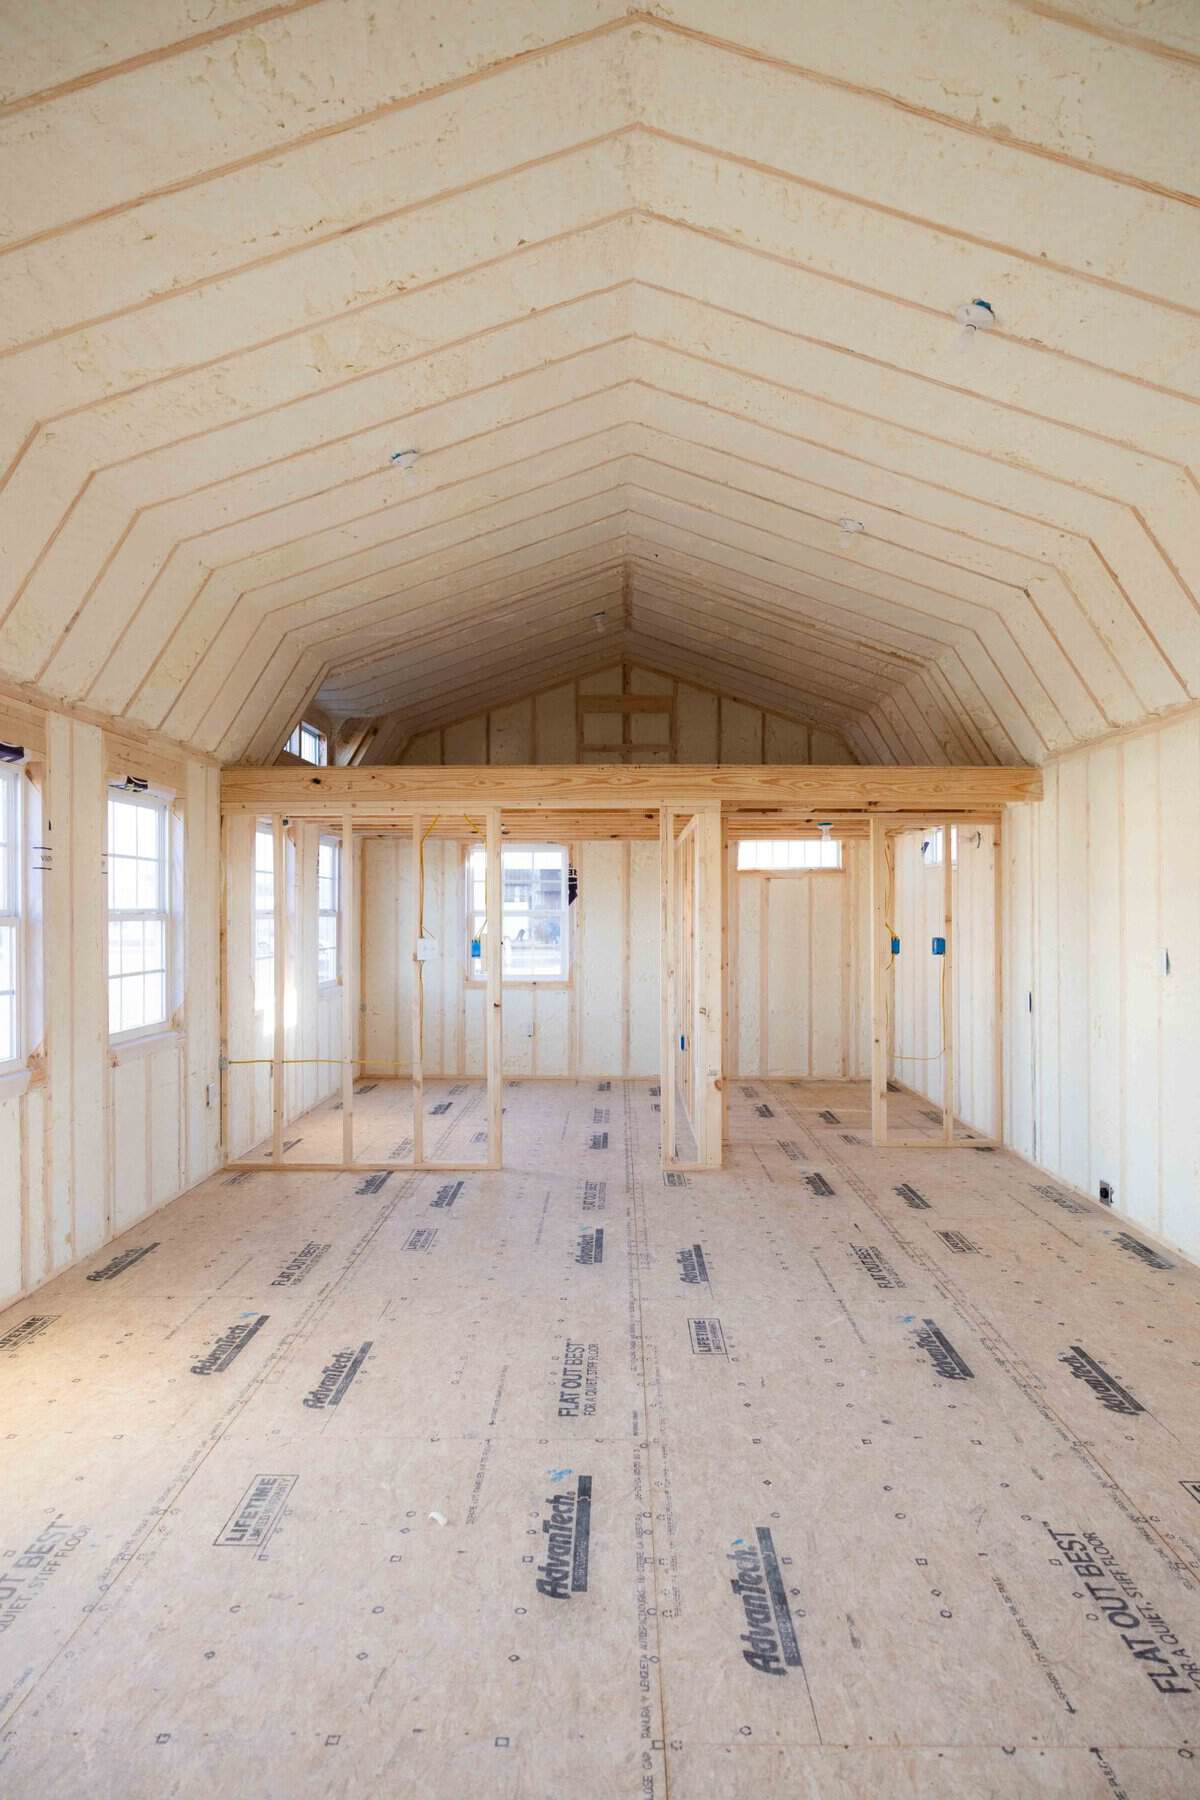
| Lofts | Two, one at each end, each with a 6 ft dormer |
| Insulation | Full spray foam |
| Flooring | Engineered tongue-and-groove |
| Electrical | Electrical package included (solar-compatible) |
| Colors shown | Bronze siding (SW7048), blue trim (SW6517) |
| Delivery | Free within 100 miles of Itasca, TX |
| Lead time | Roughly 2 to 6 weeks |
| Rent-to-own | From $1,875/month, no credit check |
| Warranty | Lifetime, against leaks and decay |
Why the Gambrel Roof Matters More Than You’d Think
If you grew up around farms, you know the gambrel shape. It’s the classic barn roof with two slopes on each side, shallow up top and steep down below. It looks good, sure, but the real reason builders use it is space.
With a regular gable roof, the walls slope inward quickly, and the attic turns into a crawlspace. A gambrel pushes those steep lower slopes out almost to the edge of the building, so the upper level gets far more headroom you can actually use. On a cabin that’s only 16 feet wide, that difference is huge. It’s what makes the lofts on this model usable for sleeping or working instead of just storing holiday boxes.
The dormers help too. Each loft has a 6-foot dormer, which lets in light and adds a bit more standing room where you need it most.
Two Lofts Change the Whole Layout
The detail I like most about this design is that there’s a loft on both ends rather than one big one. That opens up layouts you can’t easily get in a single-loft cabin.
A few ways people could set it up:
- Two sleeping areas. One loft for the adults and one for the kids, or a loft for you and one for guests. Each end gets some privacy because the main room sits between them.
- Bedroom plus office. Sleep in one loft and work in the other. If you work from home, being able to walk away from your desk, even just across the cabin, makes a real difference.
- Bedroom plus storage. In a cabin, storage disappears fast. Giving one whole loft to bins, seasonal gear and spare bedding keeps the main floor from filling up.
Down below, 800 square feet is plenty for a kitchen, a bathroom and a decent living area. At 50 feet long, you can put the kitchen and bath at one end, the living space in the middle, and maybe a downstairs bedroom at the other end, with both lofts above.
What “Shell” Actually Means (Read This Part Twice)
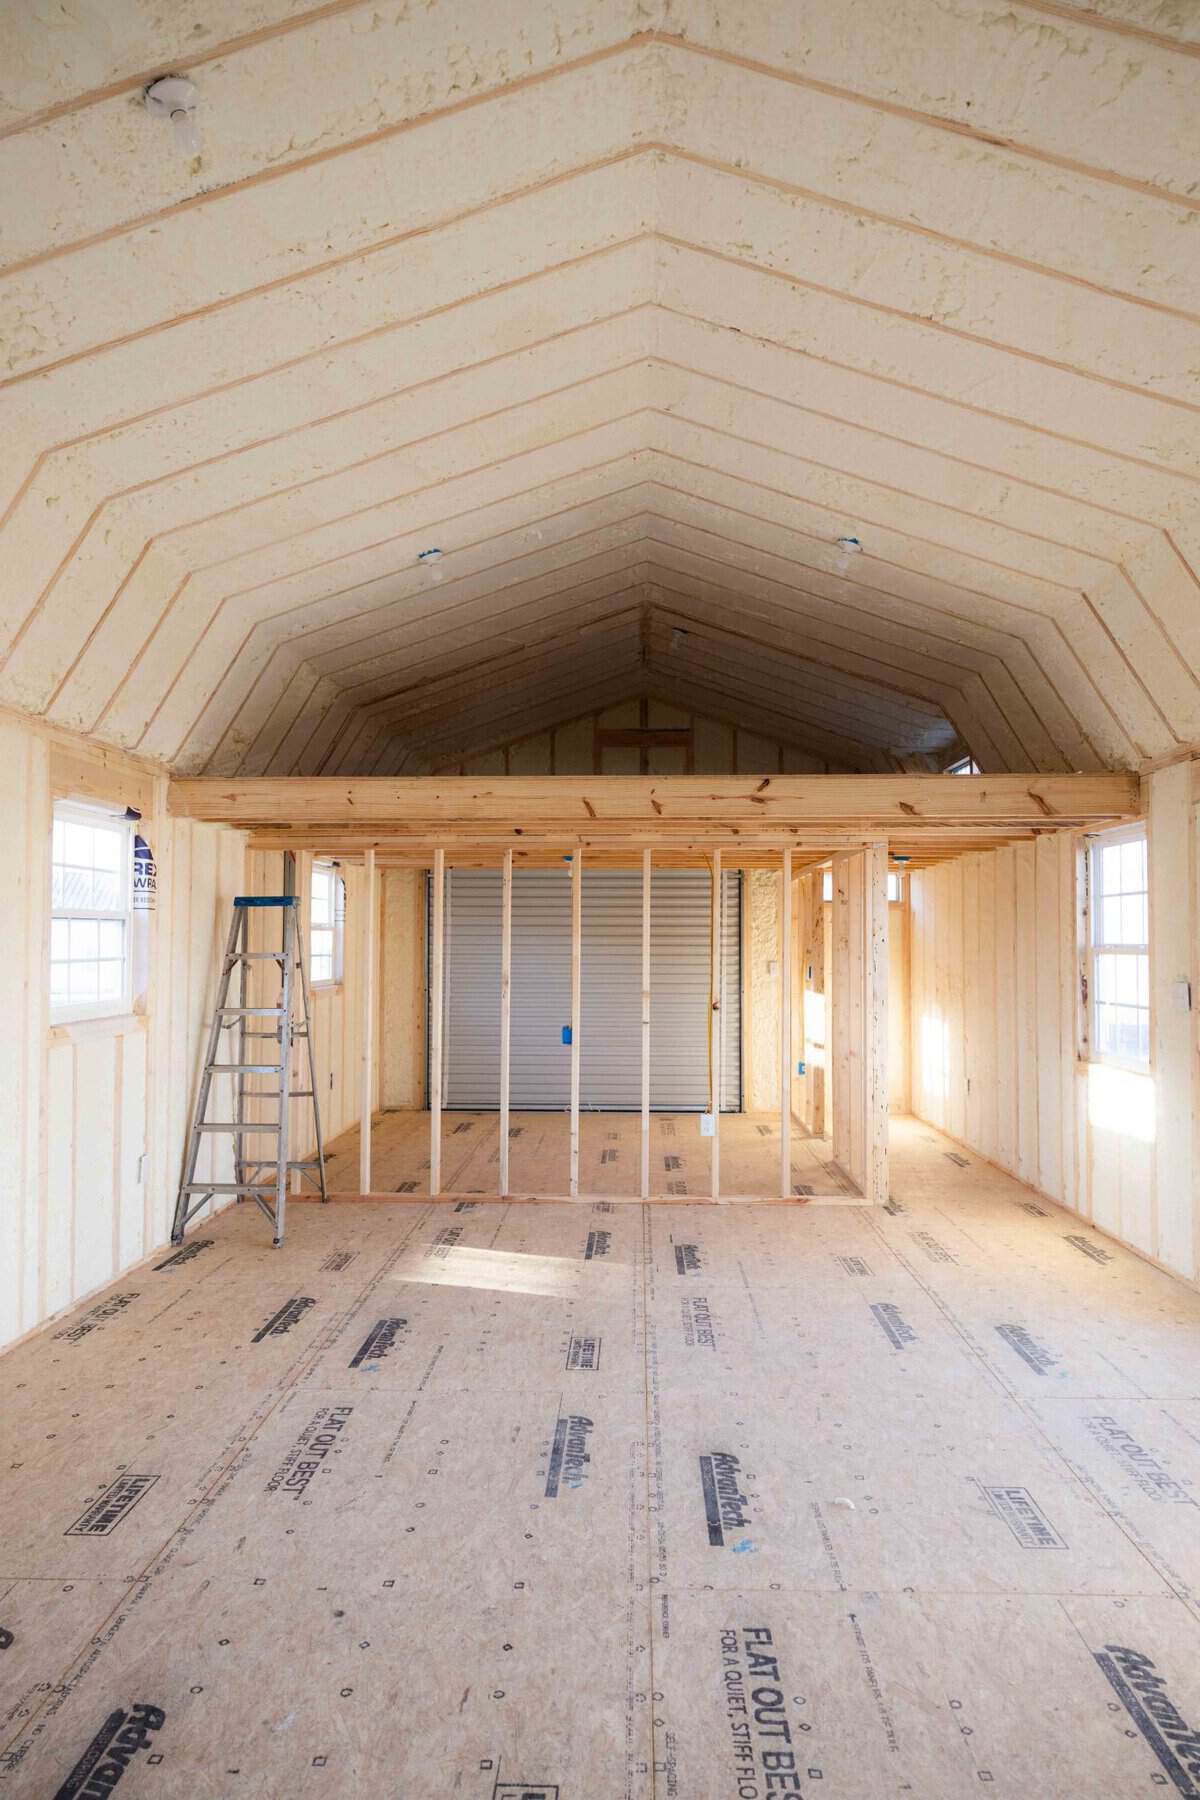
This is where a lot of first-time buyers get caught. The $47,333 price buys you a shell. The interior is unfinished. Eagle Ridge calls it a blank canvas, and that’s fair, but a blank canvas still needs paint.
That said, this shell comes further along than a lot of others. Many sheds and cabin shells come with bare studs and nothing else. This one already has:
- Full spray foam insulation. That’s a big deal. Spray foam seals air gaps far better than batts, which matters for comfort and for your heating and cooling bills. It’s also one of the messier jobs to do yourself, so having it done is a real plus.
- An electrical package. You’re not starting from zero on wiring, and the package is set up to work with solar if you want to go off-grid or offset your power bill.
- Engineered tongue-and-groove flooring. So you have a finished floor to work on.
What you’ll still most likely need to handle yourself:
- Interior wall coverings (drywall, shiplap or paneling)
- A kitchen: cabinets, counters, sink and appliances
- A bathroom: fixtures, shower or tub, and plumbing
- Plumbing in general, plus a water source
- Septic or a sewer connection
- Heating and cooling (a mini-split is a popular choice for a space this size)
- Loft stairs or ladders and railings
- A foundation or pad to set it on, and utility hookups
Confirm every item on that list with the builder before you order. Packages change, and you don’t want to find out after delivery that something you assumed was included isn’t.
So What Will It Really Cost to Finish?
I won’t give you one tidy number, because there isn’t one. Finishing costs swing a lot depending on where you live, how much you do yourself, and whether you pick IKEA cabinets or custom ones.
Here’s the honest way to think about it. A buyer who does much of the interior work themselves and keeps the finishes simple might spend a fraction of the shell price again. A buyer who hires everything out and wants nice finishes could match the shell price or go past it. Site work is the wild card. A septic system, a well, or running power down a long driveway can cost more than the entire kitchen.
My advice: get real quotes from local contractors for septic, plumbing and electrical hookup before you buy the shell. Those three items decide whether this ends up a $60,000 project or a $110,000 one.
Even at the high end, a finished 800-square-foot home with two lofts for well under what most new houses cost is hard to argue with.
The Rent-to-Own Option
For a lot of people, the financing is what makes this cabin possible at all. Eagle Ridge offers rent-to-own starting at $1,875 a month, with no credit check.
That’s a real door-opener if your credit has taken a hit or you don’t want to deal with a bank. But go in with your eyes open:
- Ask for the total cost over the full term. Monthly payments always look manageable. The number that matters is what you’ll have paid by the end.
- Ask what happens if you miss a payment or need to return the building.
- Ask whether early payoff is allowed and whether it saves you money.
- Remember that $1,875 covers the shell. Your finishing costs come on top of it.
Rent-to-own isn’t good or bad by itself. It’s a tool. Just compare it against a personal loan or saving up for a bigger down payment before you sign.
Delivery and Setup
Delivery is free within 100 miles of Itasca, Texas, which covers a large part of the Dallas–Fort Worth area and the land south of it. If you’re farther out, expect a delivery fee, so ask for a quote early.
Lead times run about 2 to 6 weeks from order to delivery, which is fast compared to a traditional build. If your property has tight access, like narrow gates, trees or a steep drive, they also offer an onsite build, so the cabin is put together on your land instead of being hauled in whole.
Before delivery day, have your site ready. That means a level spot, a proper foundation or pad, and a clear path for the truck. Check your local zoning and permit rules too. Some counties treat a cabin like this as a shed, and others treat it as a dwelling with full code requirements. That difference can affect everything from setbacks to what you need for plumbing.
Who This Cabin Is Great For
- Landowners who want to live on their property while saving for a bigger house, or instead of one.
- Downsizers who want a simpler, cheaper home without squeezing into a 300-square-foot tiny house.
- Rental investors looking at a vacation rental or Airbnb. Two lofts plus a main-floor bedroom sleeps a family comfortably.
- Families who need a guest house or in-law suite on land they already own.
- DIY folks who are handy and want to put sweat equity into a home instead of a mortgage.
Who Should Think Twice
- Anyone expecting move-in ready. This is a project. Plan your time and budget for it.
- People with mobility concerns. Two lofts are great, but they mean stairs or ladders. If climbing is a problem, plan on using the main floor for sleeping.
- Buyers far from Texas. Delivery costs and logistics can eat into the savings.
- Buyers in strict zoning areas. Check with your county first, not after.
The Colors and Look
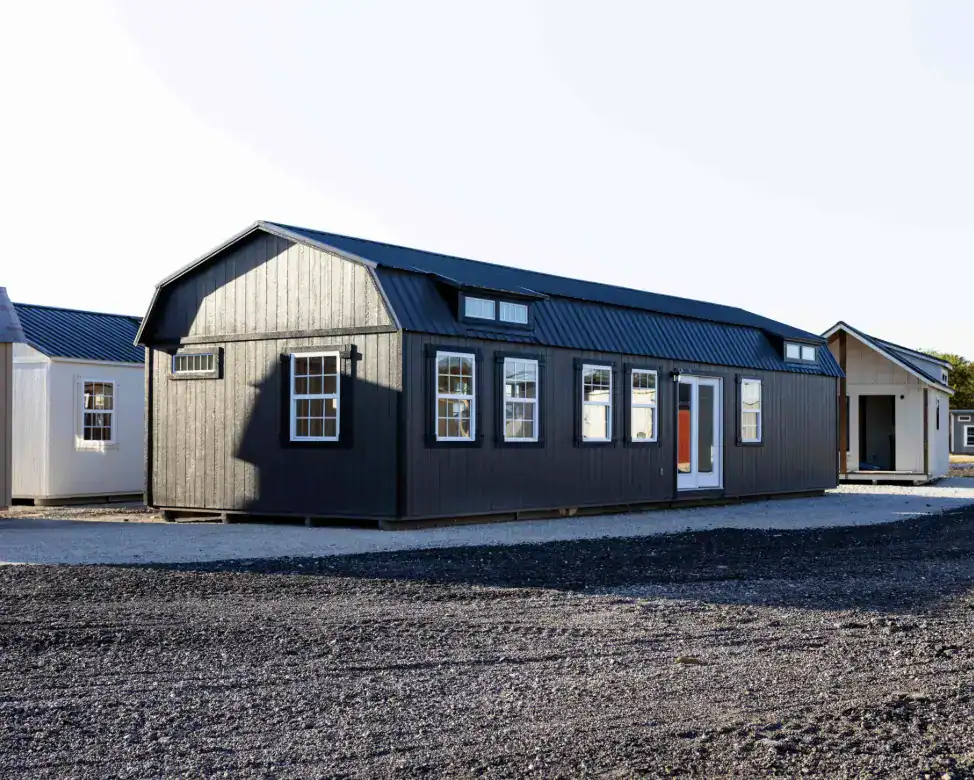
The model shown uses bronze siding (Sherwin-Williams SW7048), blue trim (SW6517) and a charcoal metal roof. Honestly, it’s a sharp combination. The warm siding and dark roof feel rustic without looking dated, and the blue trim gives it some personality. If that’s not your style, you can design and adjust the cabin in a 3D builder on their site before ordering.
The metal roof is a practical choice too. It sheds rain and snow well, handles Texas heat, and lasts far longer than standard shingles.
Questions to Ask Before You Order
Write these down and get the answers in writing:
- What exactly does the electrical package include? (Panel size, outlets, lighting, rough-in only or finished?)
- Is any plumbing rough-in included?
- Are loft stairs, ladders or railings included?
- What does the lifetime warranty cover, and what voids it?
- What foundation do you recommend, and is site prep included?
- What’s the delivery fee if I’m outside the 100-mile radius?
- For rent-to-own, what’s the total cost and the term length?
- Will the building meet my county’s code if I plan to live in it full time?
Final Thoughts
A 16×50 gambrel cabin for under $50,000 isn’t a magic shortcut to homeownership, but it’s one of the more practical deals out there. You get real square footage, a roof shape that gives you two usable lofts, spray foam insulation and electrical already in place, and a lifetime warranty on the structure. That’s a solid head start.
The key is planning for everything that comes after the shell arrives. If you budget for finishing and site work up front, ask the right questions, and check your local rules, this cabin could turn into a comfortable home, a getaway or a rental that pays for itself, for a lot less than you’d expect.
Source: Eagle Ridge Barn Builders – 16×50 Gambrel Cabin Shell