
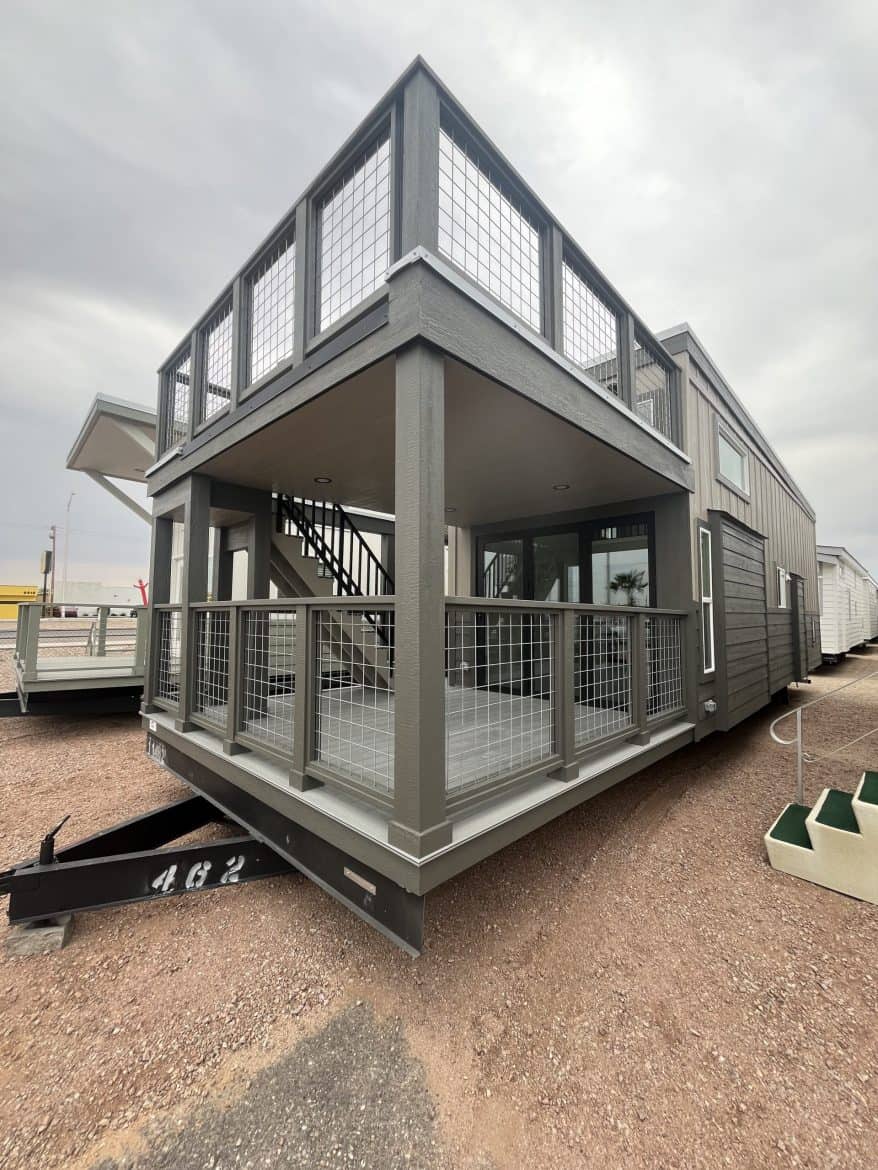
Could 399 square feet really hold a bedroom, a loft and a deck you’d use every day? The Elevated Observer, from Moss Overland and Cavco, is their answer: a park model cabin with one bedroom, a center loft and a 10-foot observation deck.
It’s a home design, not a full-size house, and it’s not a place you can book for a weekend. Below you’ll find the facts the builders give, what the money question looks like, and who should take a closer look before asking for a quote.
Park Model Cabin Facts on Paper
These are the facts the builders give. Size and bedroom count matter most at first, while the rest show how the home is built.
- Size: 399 square feet
- Bedrooms: 1
- Loft: a center loft for a guest room, storage or a reading nook
- Deck: a 10-foot observation deck with a pergola over the porch
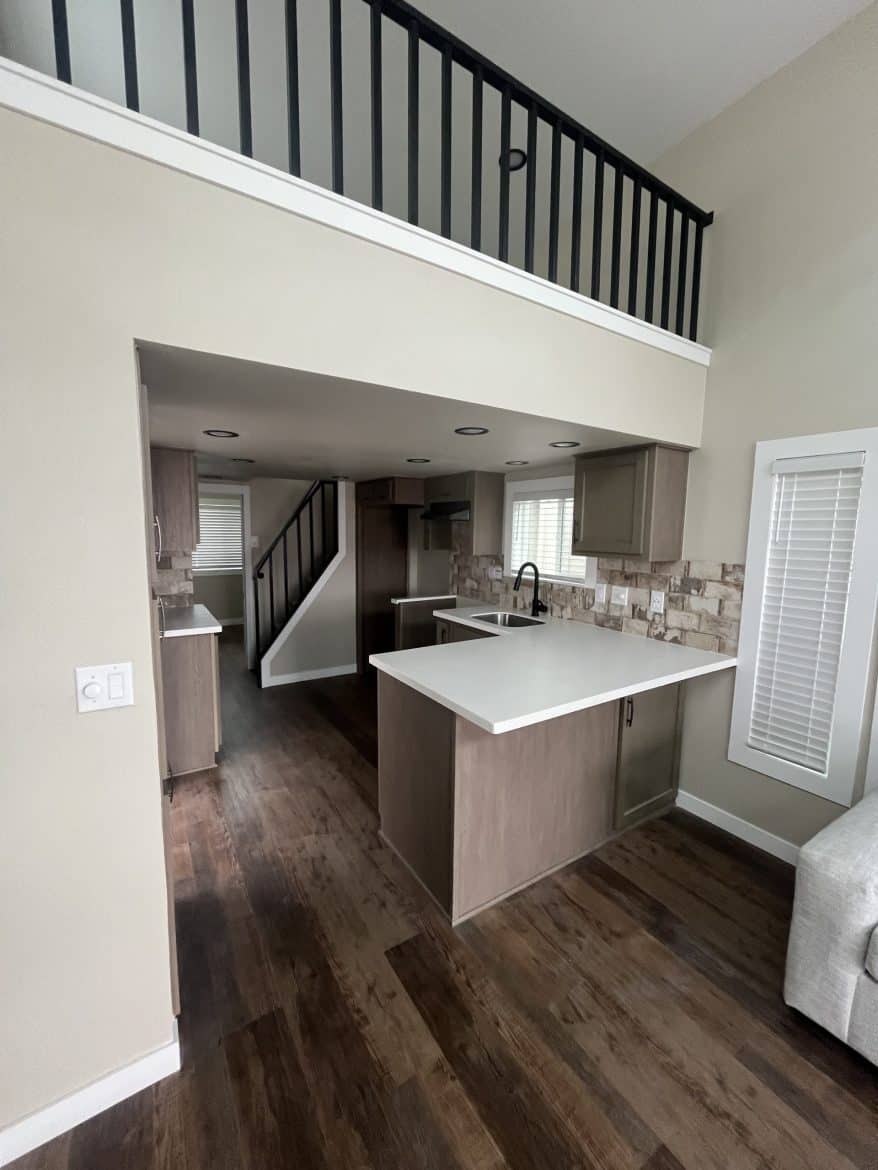
- Kitchen: U-shape layout with a 30-inch black gas range
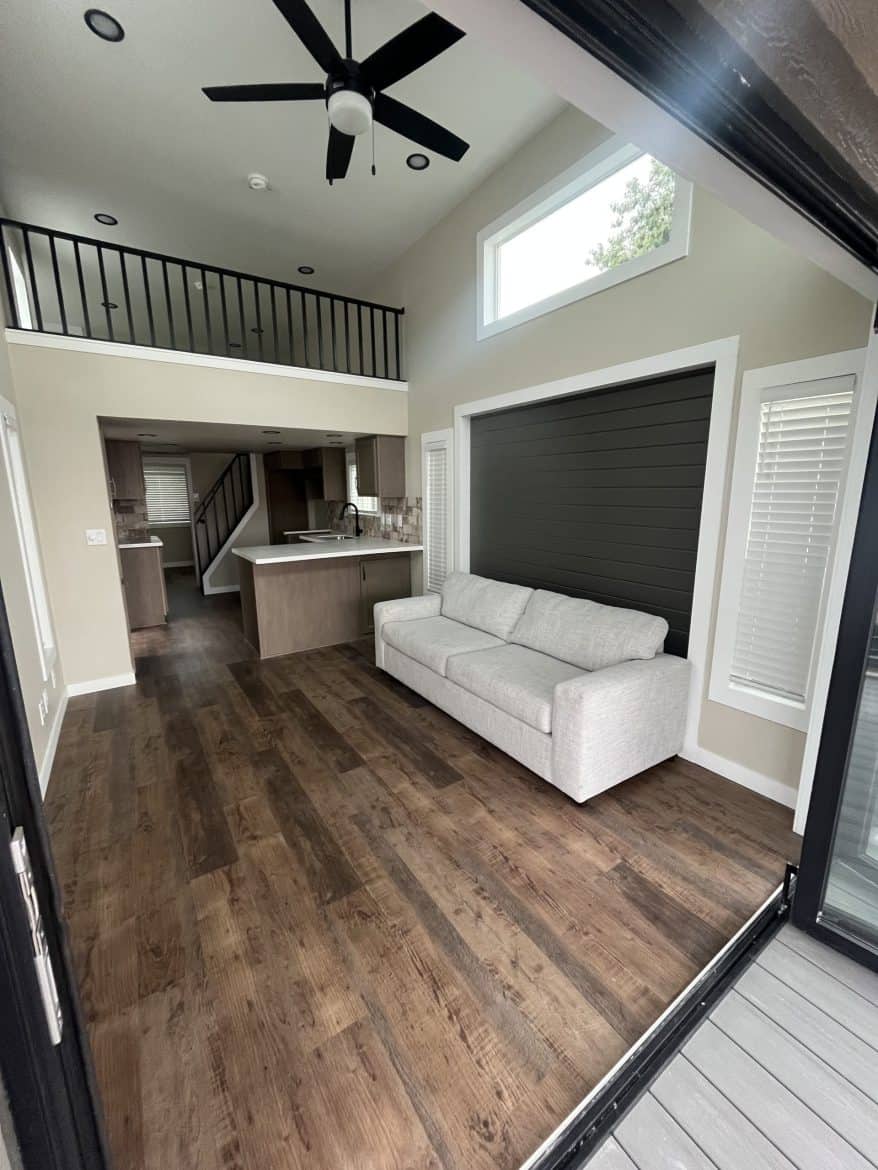
- Windows: white vinyl low-E dual-glazed windows and a sliding glass door
- Chassis: 10-inch I-beam
- Insulation: R-11 sidewalls and R-22 ceiling
- Water heater: 20-gallon fast-recovery electric
- Electrical: 50-amp service
- Certification: RVIA/ANSI stamp, which the builders say means it meets major industry standards
Those 399 square feet shape every other choice. Once the bedroom, kitchen, bathroom and living area are in, the loft becomes the main spot for overflow, so think about what you’d put up there before you commit.
What the Price Question Really Means
I don’t have a listed price for the Elevated Observer, so the honest answer is that pricing comes by quote. Ask Moss Overland and Cavco for a written figure and a list of what it includes. Prices change, so confirm the number with the builder before you plan around it.
A quote for a park model cabin often leaves some costs out, so budget separately for:
- Land or a lot: the home needs a place to sit, and the cost depends on where you put it.
- Delivery and setup: moving a home this size is a job of its own.
- Foundation or pad: ask the builder what it recommends for this model.
- Utilities: water, sewer or septic, power and hookups.
- Permits and inspections: your local office sets these, and the rules differ by area.
- Furniture and finishing: anything you add after the home arrives.
Whatever the quote says, a fair amount comes inside. The builders list vinyl low-E dual-glazed windows, a 10-inch I-beam chassis, R-11 sidewalls and R-22 ceiling insulation, and a 20-gallon electric water heater. Inside, you’ll find luxury plank flooring in the main living areas, carpet in the loft, shiplap walls, Catalina cabinets, stainless steel appliances and Kingston Brass plumbing.
Insulation and windows affect your energy bills for years. Finishes are easier to change later, so I’d weigh the structural details more heavily when you compare quotes.
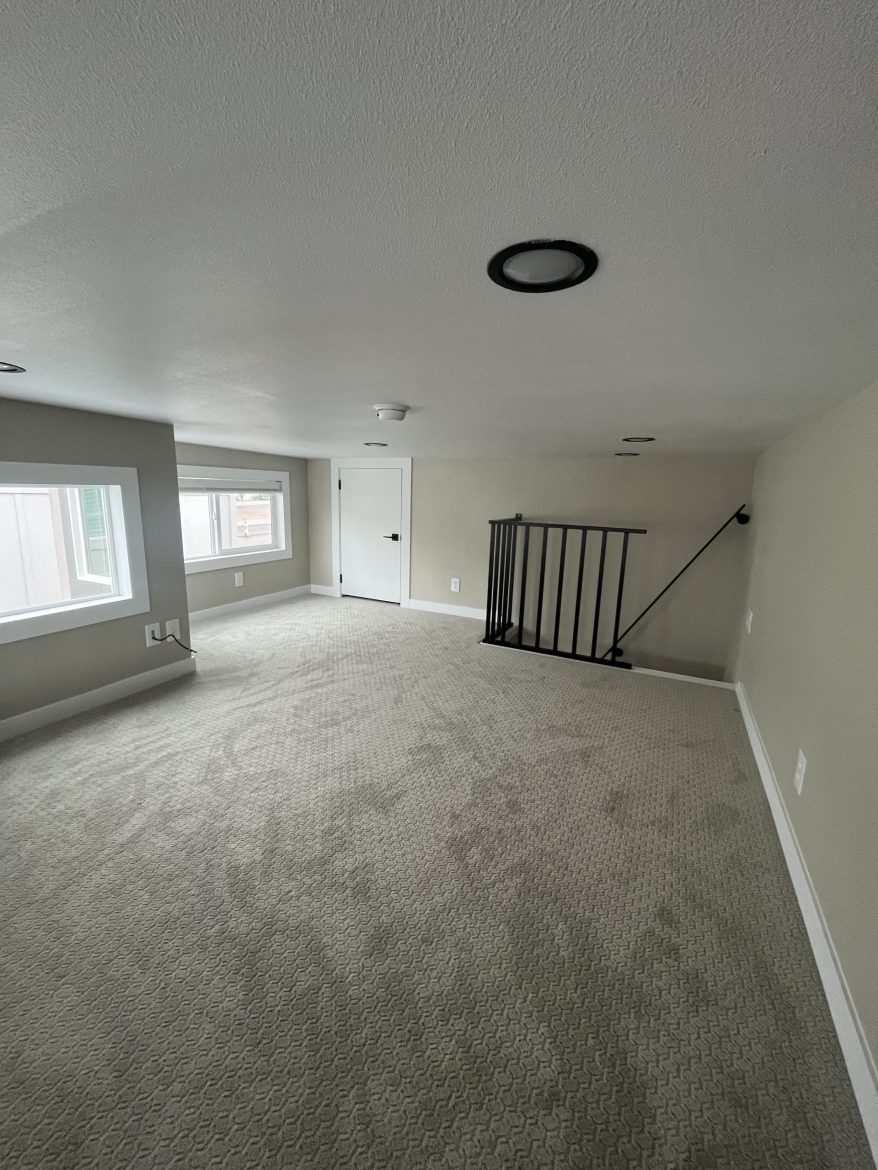
How the One-Bedroom Plan and Loft Divide the Space
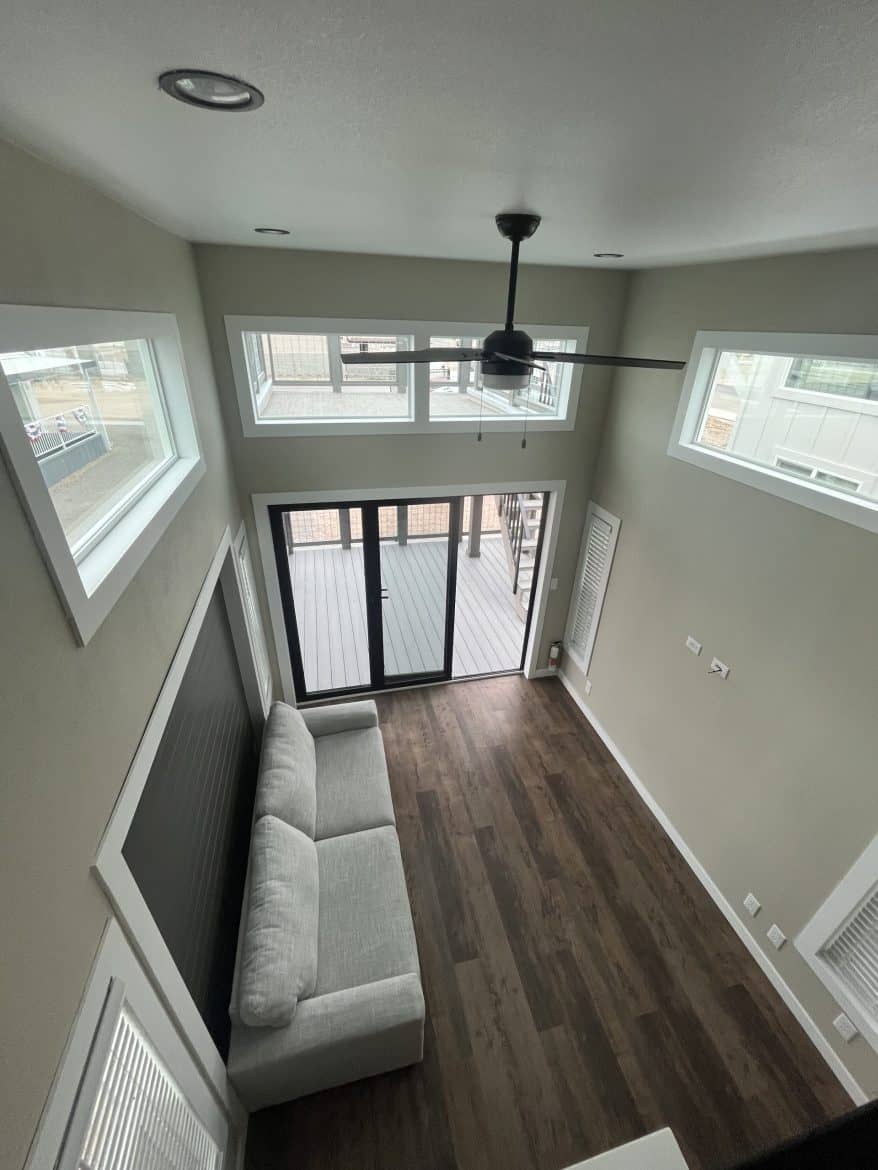
In a park model cabin this size, the loft does the most work. The builders suggest a guest room, storage or a quiet reading area, and the open feel comes from looking up into it. The U-shape kitchen sits in the main living space, with a 30-inch black gas range and a large frost-free refrigerator.
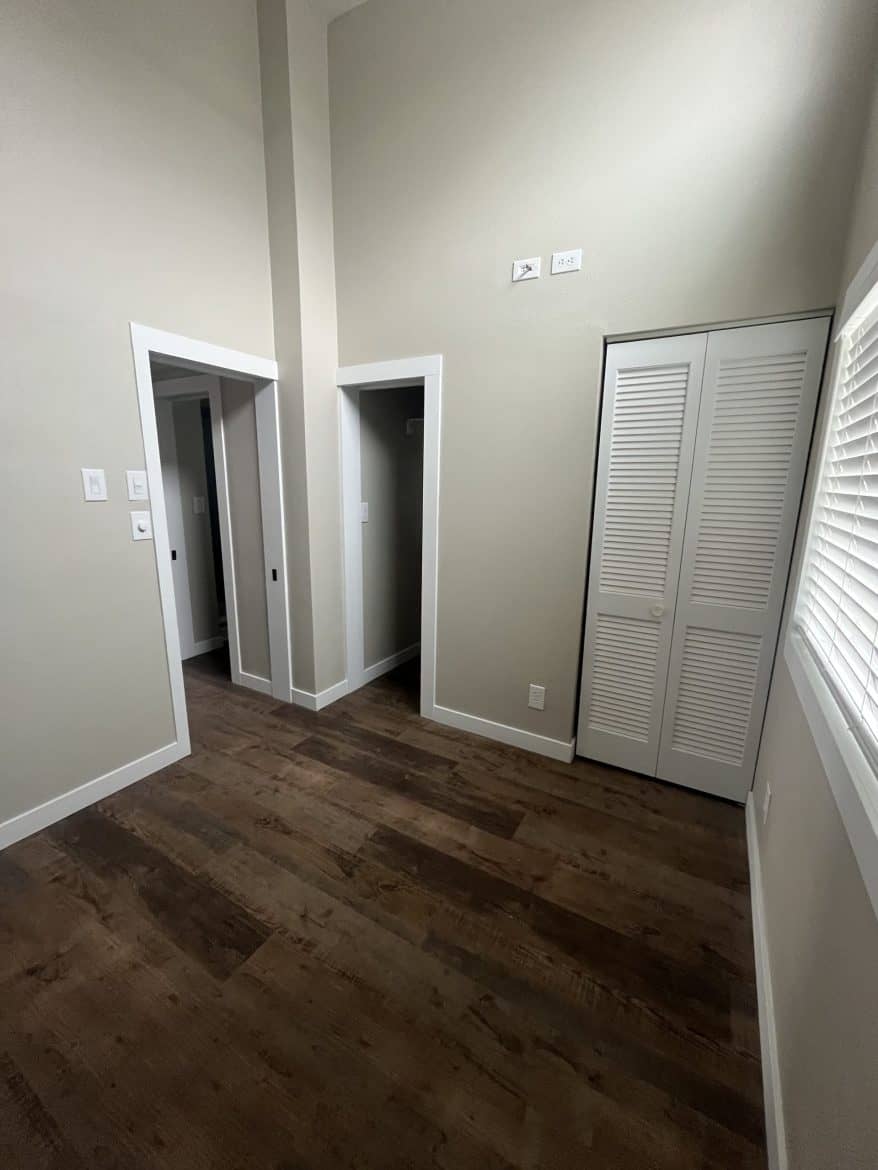
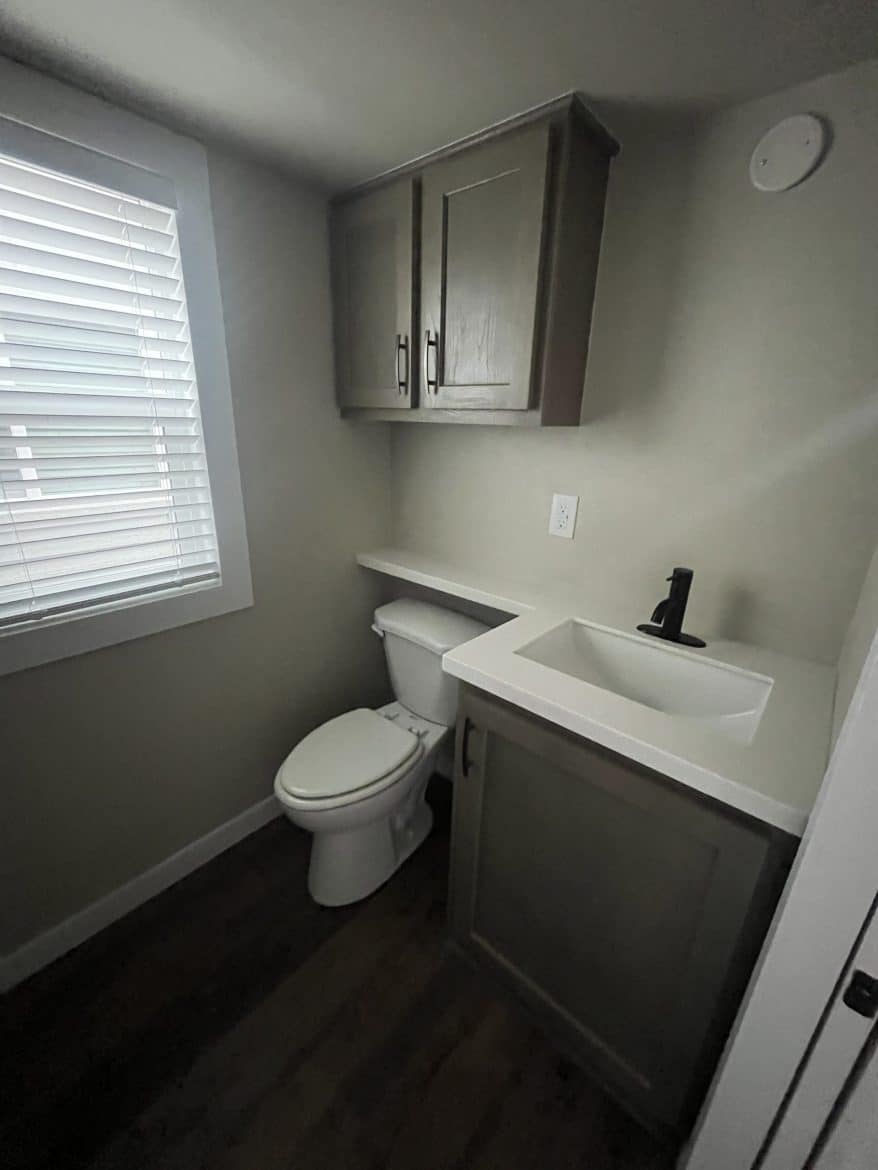
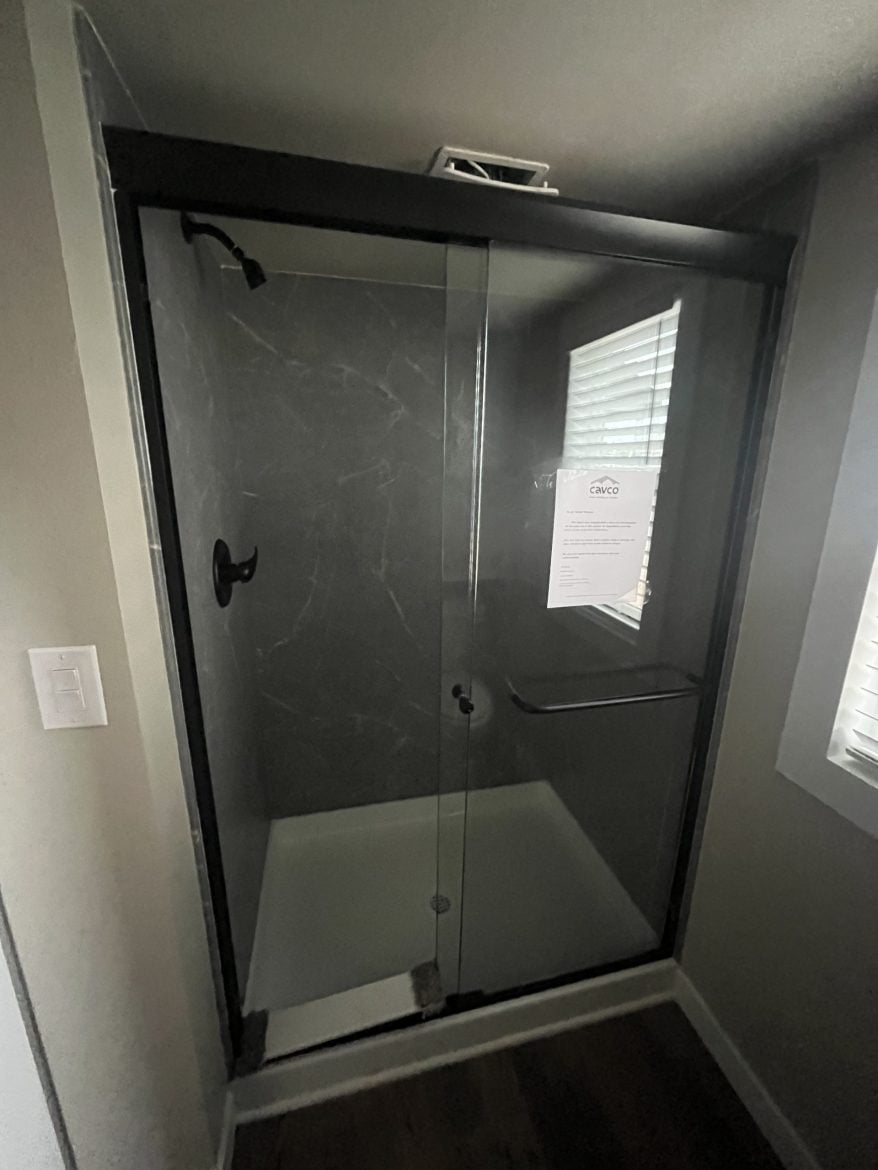
The bedroom has a full-width wardrobe with mirrored sliding doors. Its window doubles as an egress window, which adds light, ventilation and a safe exit. The bathroom has a fibreglass tub and shower combo, a medicine cabinet and a mirror with a circular glass shelf.
- The loft’s ceiling height and how you’d get up there.
- Whether the bedroom wardrobe fits your clothes and shoes.
- How the kitchen works with two people cooking at once.
- Clearance for the 10-foot deck on your site.
The trade-off is clear. One bedroom and a loft suit one or two people well, but a family or a home office will fill the space quickly.
Why This Park Model Cabin’s Deck Is the Real Draw
The 10-foot observation deck is what the builders lead with, and I can see why. It sits over the porch under a pergola, and the builders suggest it’s a spot for morning coffee, an evening breeze or stargazing.
Outdoor space at this scale matters. A deck like this gives you room to sit outside without taking floor space from the inside. Exterior lighting at both doors and a GFI receptacle next to the sliding door add safety and convenience when you’re out there after dark.
The drawback is that the deck adds to what you’ll maintain outside. Ask how it’s built and finished, and ask your local office whether a deck counts toward your lot’s size or placement limits.
Who This Cabin Suits and Who Should Look Elsewhere
This design fits best if you want one bedroom, a loft for overflow and an outdoor room you’ll use daily. The builders say it works as a primary residence, a seasonal cabin or a rental, so it isn’t limited to one plan.
- A single person or a couple who wants a bedroom and a guest or storage loft.
- Someone who wants outdoor living space and a bright interior with white paint and large windows.
- A buyer who has already checked that a park model cabin is allowed on the land they have in mind.
Look elsewhere if you need more than one bedroom, a workshop or a lot of closet space. Look elsewhere too if your local rules don’t allow a home like this on your land.
Three Questions Buyers Ask About a Park Model Cabin
Can I live in one full time?
The builders describe it for a primary residence, a seasonal cabin or a rental. Whether you can live in one all year depends on your local zoning and any park or land rules, so check those before you commit.
Is the loft big enough to sleep in?
The builders list it as a guest room, storage or a reading area, not as a bedroom. If you plan to sleep up there, measure the headroom and ask how the loft is reached before you decide.
Does 399 square feet feel tight every day?
It depends on how many people live there and how much you own. With one bedroom, a kitchen, a bathroom and a loft, most daily routines fit. Two people with lots of gear will feel it sooner, so sketch your furniture on a floor plan before you buy.
Back to the Question at the Top
So, could 399 square feet hold a bedroom, a loft and a deck you’d use? For a single person or a couple, the answer can be yes, if the rooms match how you live. Before anything else, check whether a park model cabin is allowed on the land you have in mind, then get a written quote from Moss Overland and Cavco.
You may also like
- Alexander Park Model Home: 399 Sq Ft for $57,495
- Texas Park Model Home for $57,495: Layout, Loft and Porch
Source: Moss Overland and Cavco