
Every few weeks somebody sends me a cabin listing with a price that looks almost too good. Most of the time there’s a catch hiding in the fine print. Sometimes the catch is just that you have to do the work yourself, and for plenty of people that’s not a catch at all. It’s the whole point.
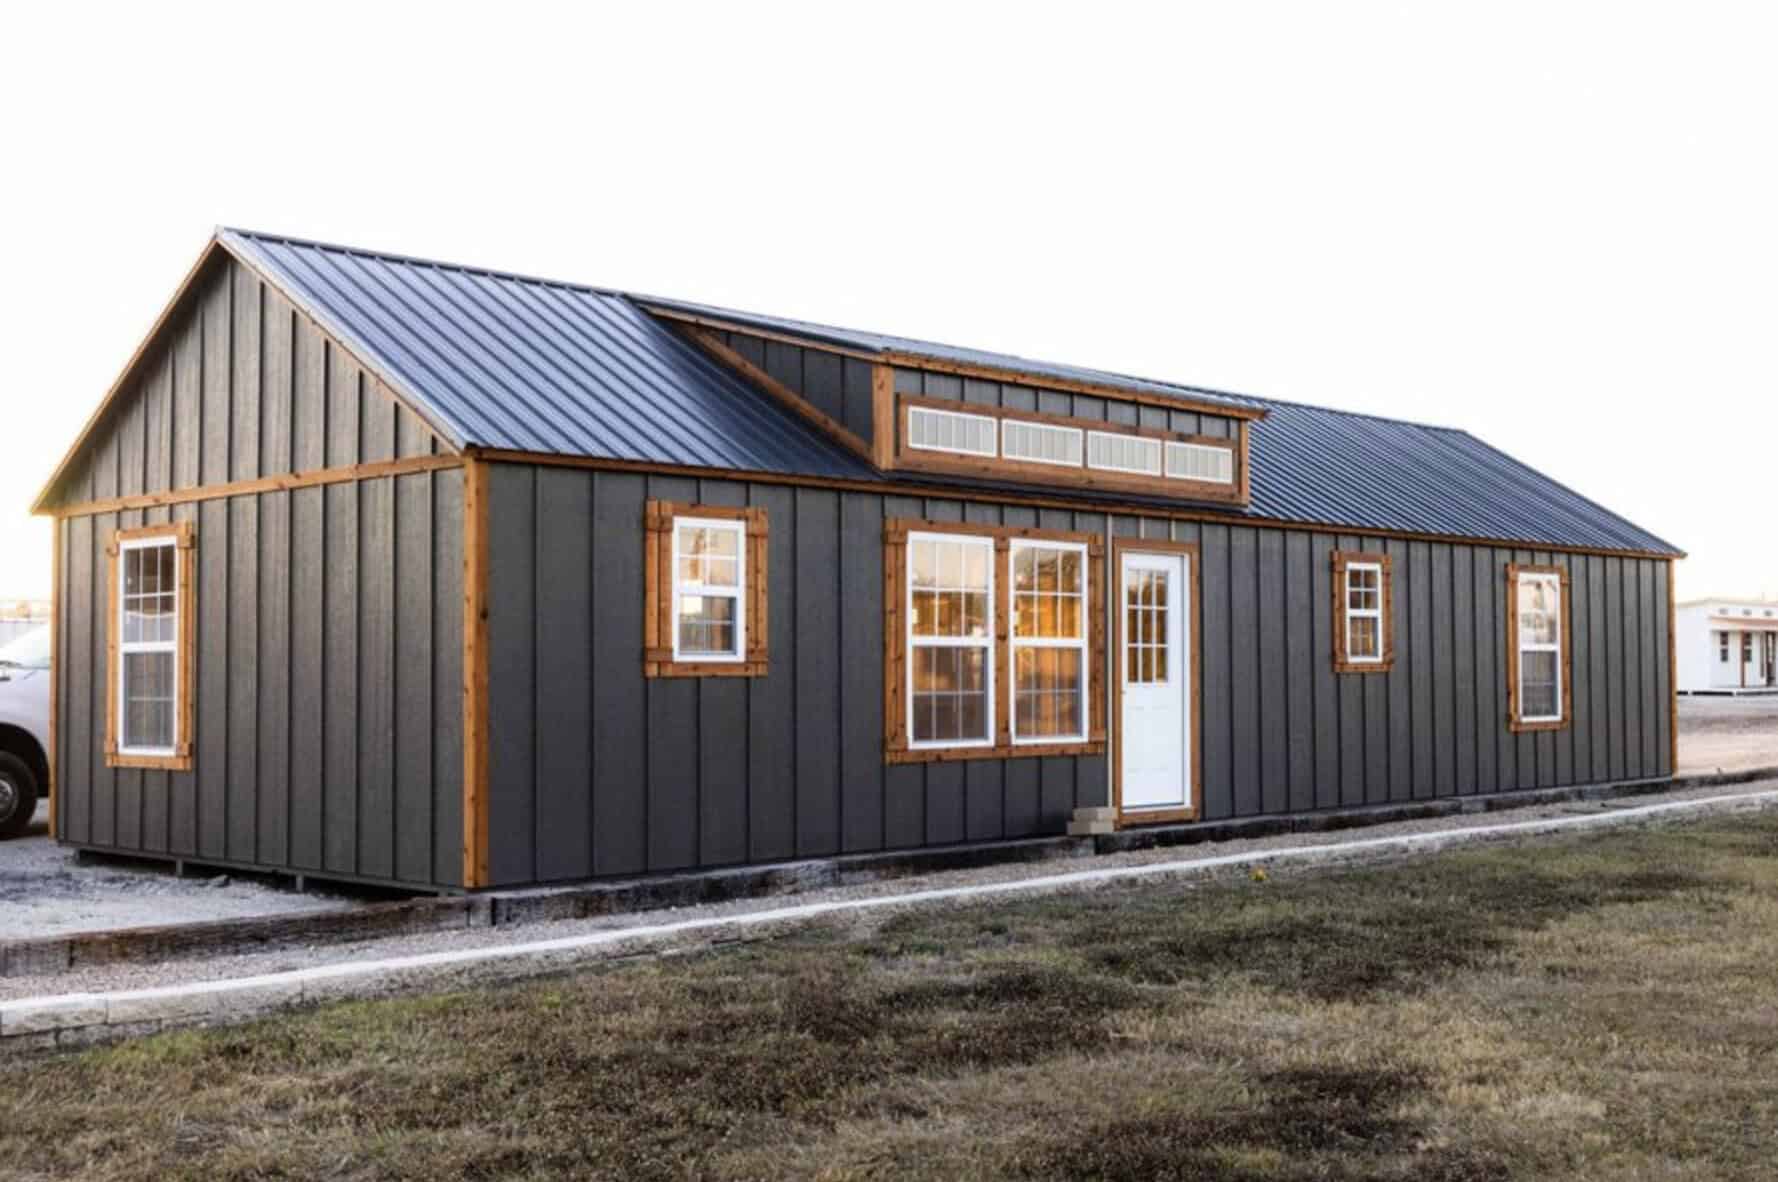
This 18×52 cabin shell from Eagle Ridge Barn Builders is a good example. The listed price is $35,823 for about 936 square feet of floor space. That’s not a typo, and it’s not a tiny house on wheels. It’s a long, simple, modern cabin you can turn into a full-size home if you’re willing to finish the inside.
Let’s look at what you’re actually getting, what you aren’t, and who this kind of build makes sense for.
The Quick Numbers
| Detail | What We Know |
|---|---|
| Footprint | 18 ft x 52 ft |
| Floor area | About 936 sq ft |
| Shell price | $35,823 |
| Price per sq ft (shell only) | Roughly $38 |
| Siding | Board-and-batten, cedar and charcoal tones |
| Roof | Black steel |
| Interior | Unfinished |
| Suggested layout | 2 bedrooms, 2 bathrooms (flexible) |
Roughly $38 a square foot jumps off the page. A finished new home in most of the U.S. costs several times that. But keep the word “shell” in mind, because it carries a lot of weight in that number.
What “Cabin Shell” Really Means
A shell is the outside of the building. You get the structure, the walls, the roof, and the exterior finish. In this case that means board-and-batten siding in a warm cedar color with charcoal accents, a black steel roof, and plenty of window openings.
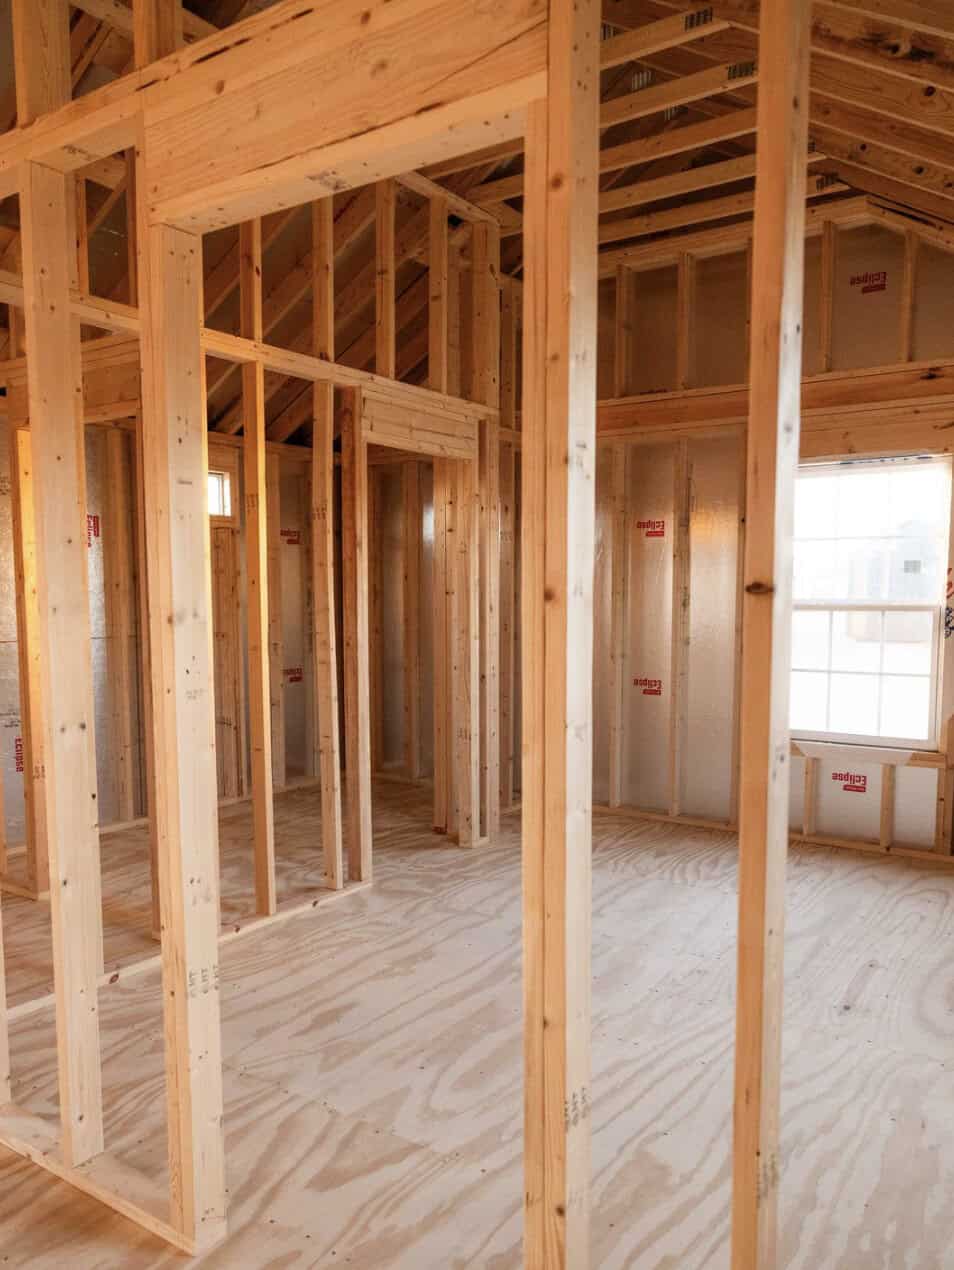
What you’re left to handle is everything that turns a shell into a home:
- Insulation
- Electrical wiring
- Plumbing
- Interior walls and drywall (or wood paneling, if you like the cabin look)
- Flooring
- Kitchen and bathrooms
- Heating and cooling
The original listing doesn’t spell out shipping, site prep, foundation needs, or warranty terms. Ask about those before anything else. A great price on the building doesn’t help much if delivery to your land costs a fortune or your site needs serious grading first.
The Look: Modern Without Trying Too Hard
I’ll be honest, a lot of budget cabins look like storage sheds with a door. This one doesn’t.
The cedar and charcoal board-and-batten gives it that modern farmhouse feel people keep pinning on Pinterest, and the black steel roof ties it together. It reads as clean and intentional instead of cheap. The long 52-foot side gives you room for a row of windows, so the inside should get a lot of daylight once it’s finished.
Steel roofing is also a practical pick. It sheds snow and rain well, holds up for decades when it’s installed right, and needs very little upkeep compared to asphalt shingles.
How the Space Could Work
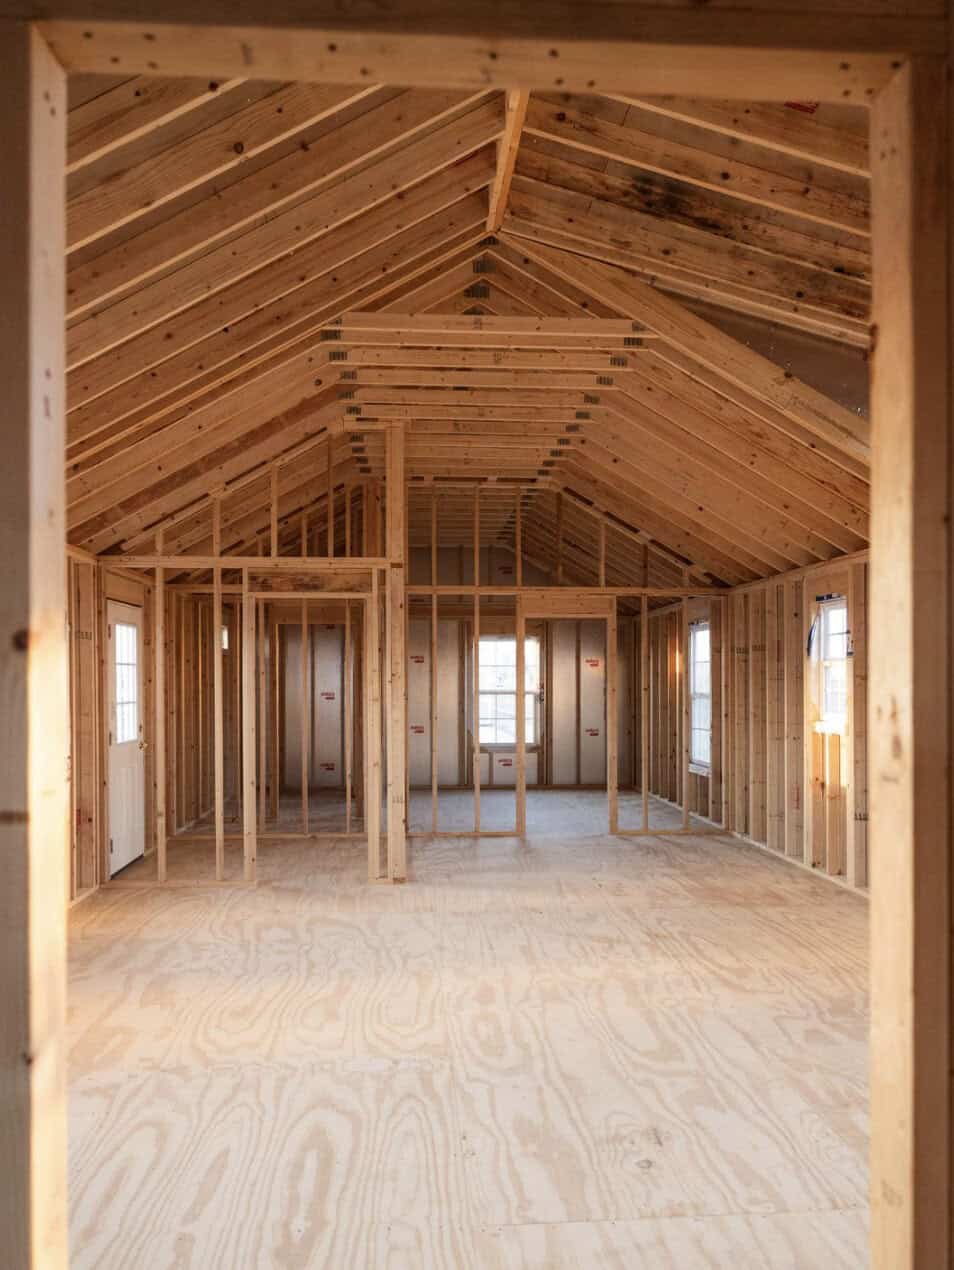
At 18 feet wide, this is a long, narrow building. That shape is easier to plan than you’d think. Most people set it up in zones from one end to the other:
One end: a primary bedroom with its own bathroom.
The middle: an open living room, kitchen, and dining area. This is where the windows really pay off.
The other end: a second bedroom and second bathroom. You could also make it a guest room, a home office, or a hobby space.
The suggested plan is two bedrooms and two baths, but since the interior is a blank slate you can lay it out however you want. A couple with no kids might do one large bedroom, one bath, and a big open great room. Someone running a short-term rental might do two equal suites so the place works for two couples sharing a weekend.
So What Will It Cost to Finish?
This is the question that matters most, and nobody can give you an exact number without knowing your location, your skill level, and your taste. But I can give you a realistic way to think about it.
If you hire out almost everything, finishing a shell this size can easily cost as much as the shell itself, or more. Plumbing, electrical, and HVAC are usually the big-ticket items, and two full bathrooms plus a kitchen add up fast.
If you’re handy and do a good share of the work yourself, you can bring that down a lot. Many owners do the insulation, flooring, paneling, and painting on their own, then bring in licensed pros for wiring and plumbing. In many areas you need licensed trades for those anyway to pass inspection.
A few ways people keep finishing costs under control:
- Finish it in stages. Get one bathroom, the kitchen, and one bedroom done first, then move in and work on the rest.
- Keep plumbing close together. Putting the kitchen and bathrooms near each other cuts down on pipe runs.
- Buy from salvage yards and surplus stores. Doors, cabinets, and light fixtures can be found for a fraction of retail.
- Go simple on finishes. Plain pine tongue-and-groove walls look great in a cabin and cost less than many alternatives.
The seller also mentions that finishing parts can be paid for over time, which may help if you’d rather not take on one big expense at the start. Ask for the specifics.
Where It Makes Sense
A cabin like this fits a lot of situations:
- A full-time home on rural land, especially if you want to avoid a big mortgage
- A weekend place by a lake or up in the mountains
- A guesthouse on a property you already own
- A short-term rental that can pay back the build over time
- A home office or studio separate from the main house
It also works well off the grid. The long steel roof is a good surface for solar panels, and the simple shape is easy to insulate and heat efficiently.
Before You Buy: Questions to Ask
I’d want answers to these before putting down a deposit:
- What exactly is included in the $35,823 shell price?
- How much is delivery to my address, and is setup included?
- What foundation does the building need?
- Is there a warranty on the structure and roof?
- Will the building meet local codes and pass permits where I live?
- Can I change window and door locations before it’s built?
- How long is the wait from order to delivery?
Also call your county building office early. Zoning, setbacks, septic rules, and permit requirements vary a lot from one place to the next. Finding out after the cabin shows up is a painful way to learn.
My Take
Is a 936-square-foot cabin shell for under $36,000 a good deal? For the right person, yes.
If you have land, some patience, and either the skills or the budget to finish the inside, this is one of the more affordable ways to end up with a real, roomy home. It looks good on the outside, the steel roof is a smart choice, and you get full say over how the inside turns out.
If you want something move-in ready next month, this probably isn’t for you. A shell is a project. But if you like the idea of building your own place one room at a time and owning it without a huge loan, this 18×52 cabin is worth a close look.
Source: Eagle Ridge Barn Builders- 18×52 Cabin Shell