
$38,386 for 936 square feet with two bedrooms and two bathrooms is the number that makes this one worth a closer look. It’s an 18×52 cabin shell from Eagle Ridge Barn Builders, and the builder calls that figure the quoted price.
Here’s what that money gets you, and what it doesn’t. You get a building with finished exterior walls, a set floor plan and a metal roof. The inside is left for you to finish, so plan for more spending after the shell arrives.
The Numbers Buyers Check First
These are the details I’d check on this 18×52 cabin shell before anything else. Eagle Ridge gave them, so confirm each one when you ask for a quote.
- Listed price: $38,386, which the builder calls a quoted price.
- Size: 936 square feet.
- Dimensions: 18 by 52 feet.
- Bedrooms: 2.
- Bathrooms: 2.
- Location: Itasca, Texas, where the builder shows this house.
- Builder: Eagle Ridge Barn Builders.
Dividing the price by the floor area gives about $41 per square foot. That’s a handy way to compare shells, but it isn’t a final cost, because the shell price doesn’t cover the inside. I’d treat it as a starting point only.
The Finished Outside Is the Standout
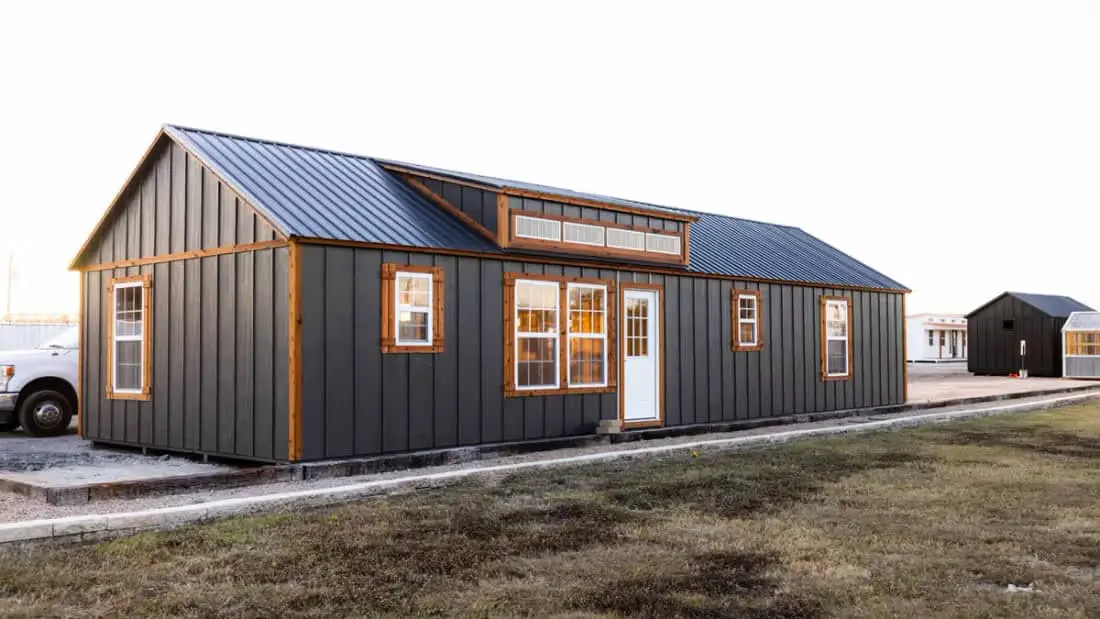
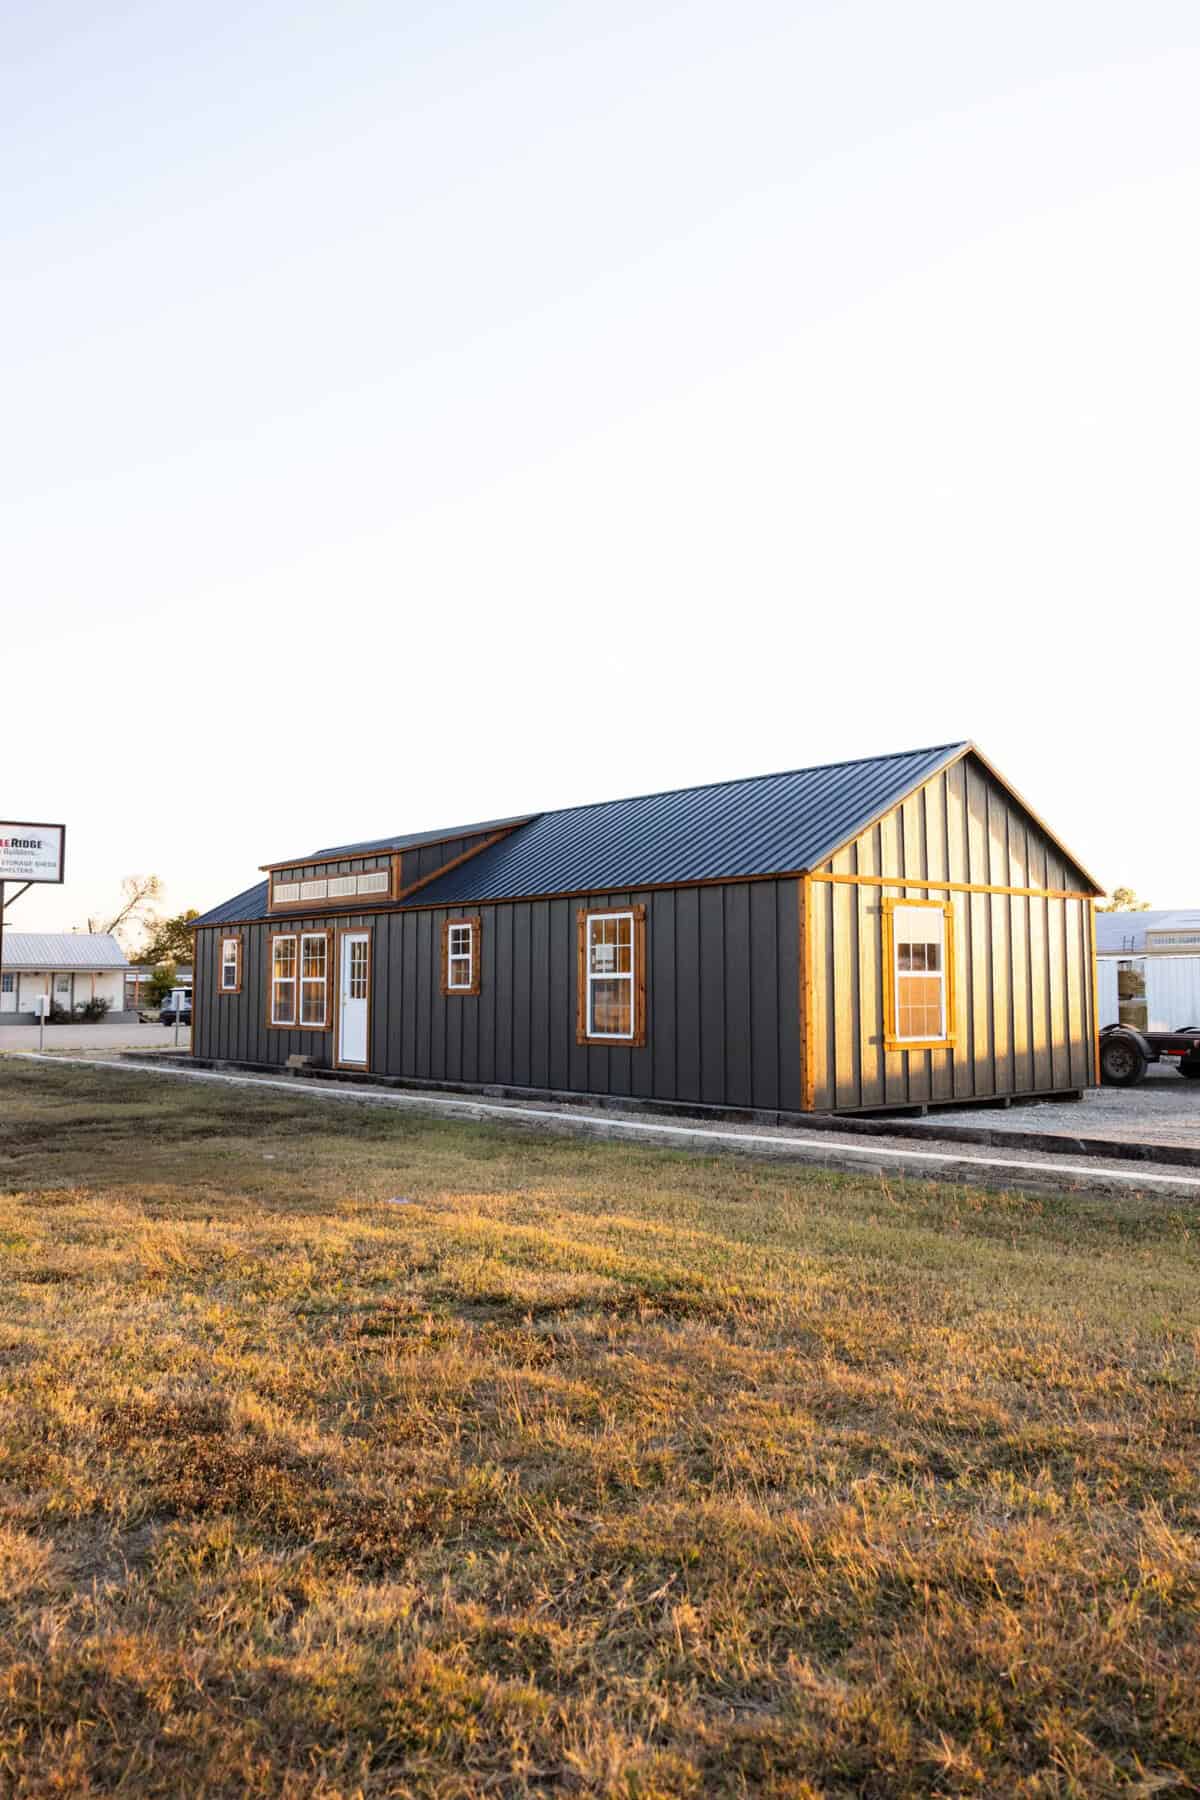
The outside is where this shell earns its keep. Eagle Ridge describes board and batten siding in a cedar-like hue, with charcoal accents along the top and a black metal roof. I like that mix for a rural lot, because the vertical lines and dark trim look good against trees and open land.
The builder says board and batten makes the house weather-resistant. It also points to the metal roof as a durable choice for hot days and thunderstorms in Texas. Those are the builder’s claims, so ask for product details in writing. In daily life, the practical question is upkeep. Ask what the siding and roof need over the years, and whether a warranty covers them.
How the Layout Works Day to Day
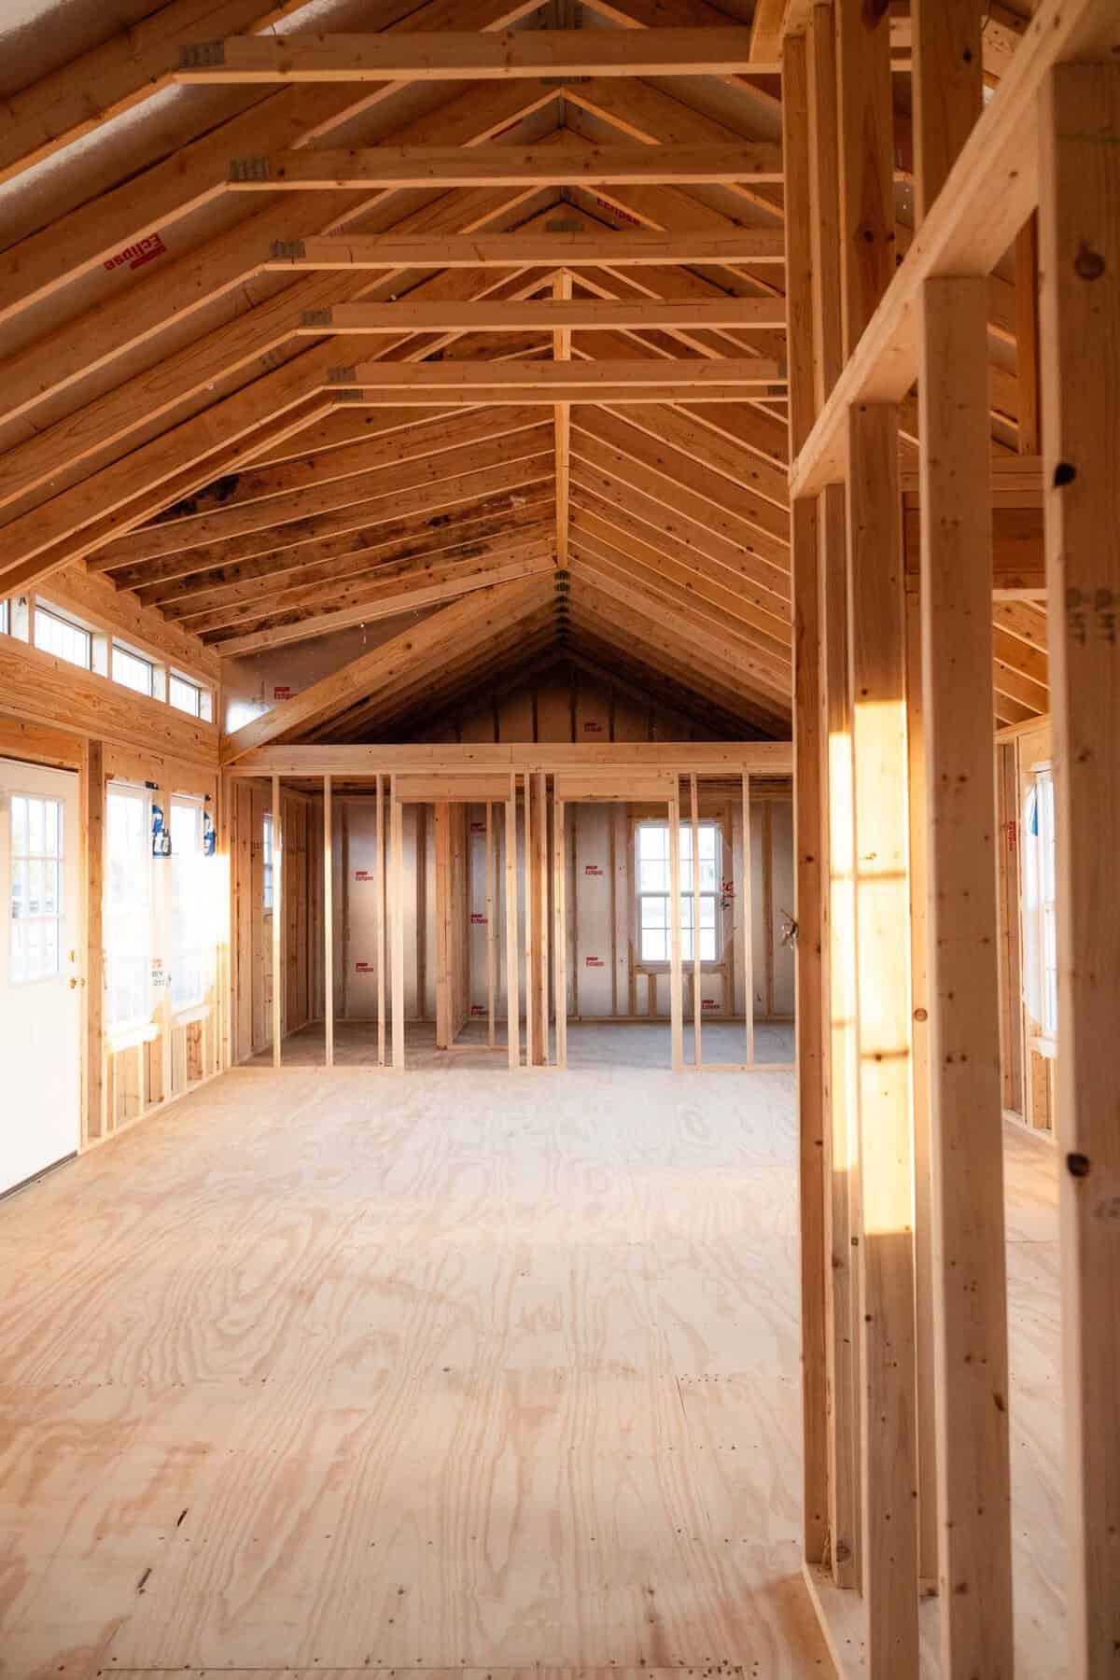
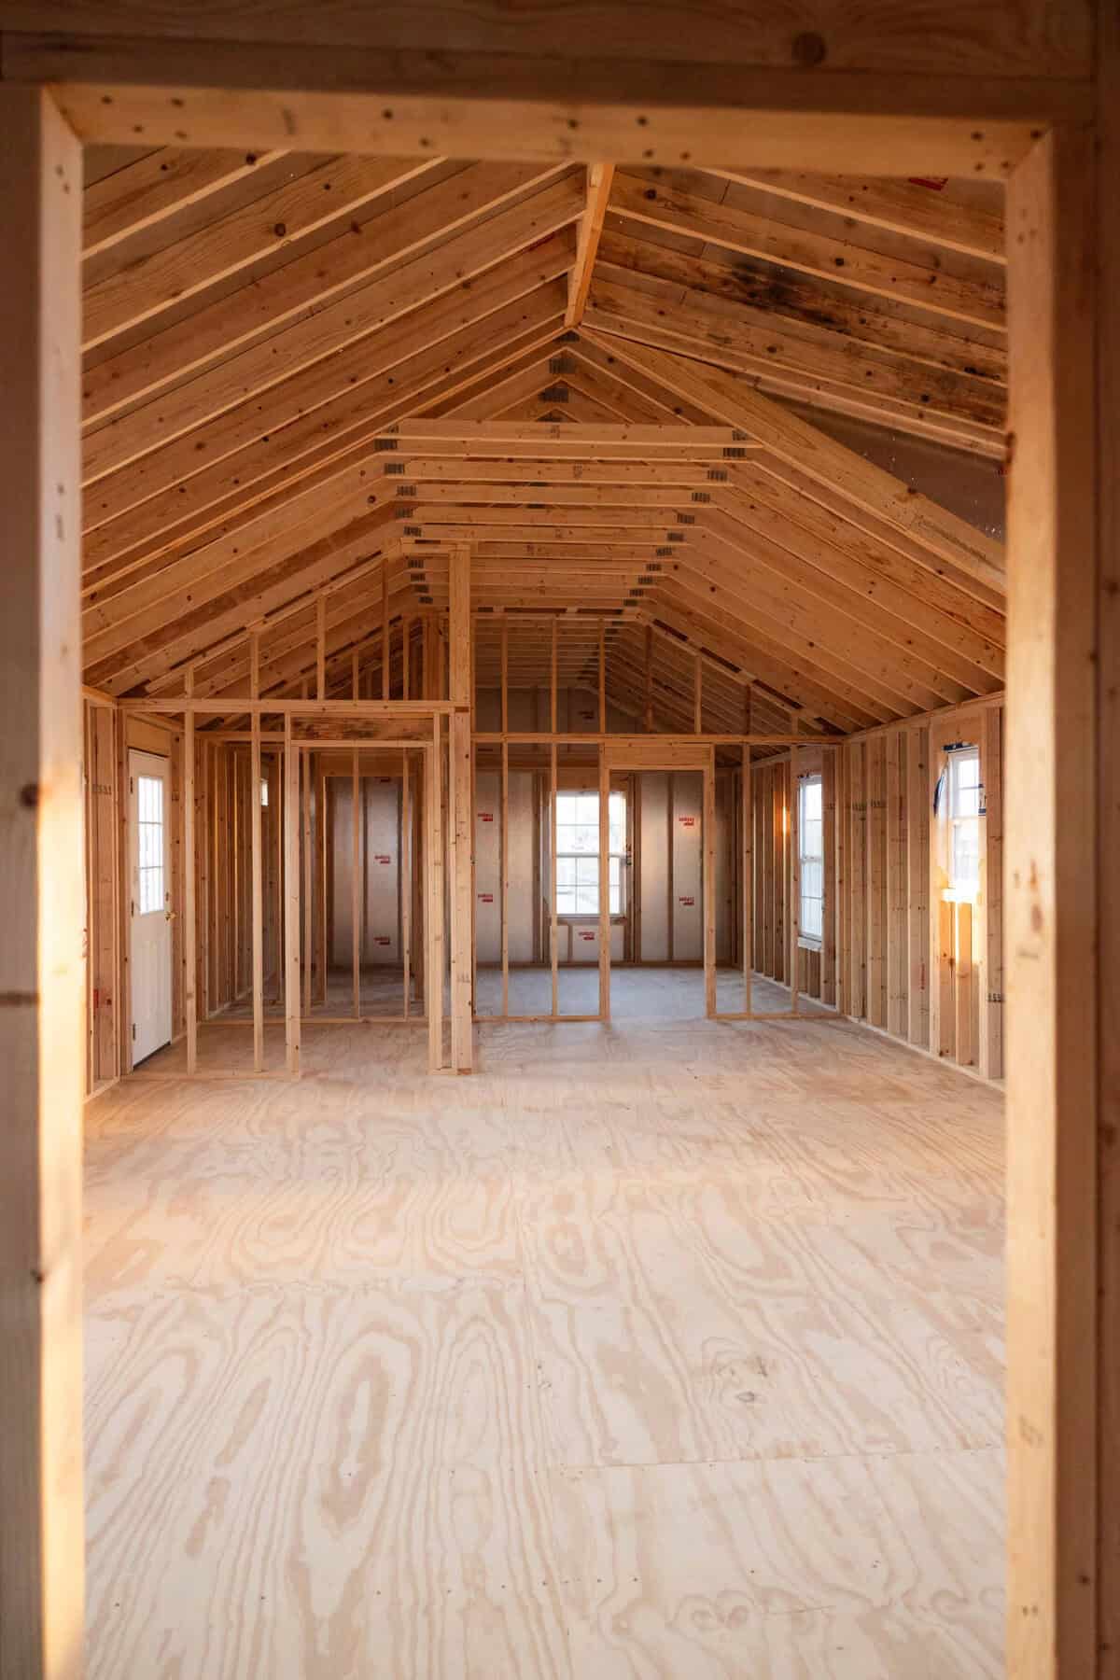
Eagle Ridge says the basic internal layout is already set, so the rooms are placed for you. That saves time and avoids early planning mistakes. The trade-off is simple: if you’d rather have the bathroom or the main bedroom somewhere else, you’d need to change the plan before it’s built.
The builder highlights a few things about the rooms:
- Primary bedroom: described as large, so measure your bed and dressers before you commit.
- Second bedroom: a good fit for a guest room or an office, if a desk and a bed both fit.
- Two bathrooms: the builder says this cuts down on waiting, which matters once more than one adult shares the house.
- Open living areas: Eagle Ridge says the flow makes 936 square feet feel bigger than it is, though furniture placement will decide how true that is.
Ask Eagle Ridge for room sizes and a floor plan with doors and windows marked. Those details will shape your furniture and your daily routine.
What Comes With an 18×52 Cabin Shell
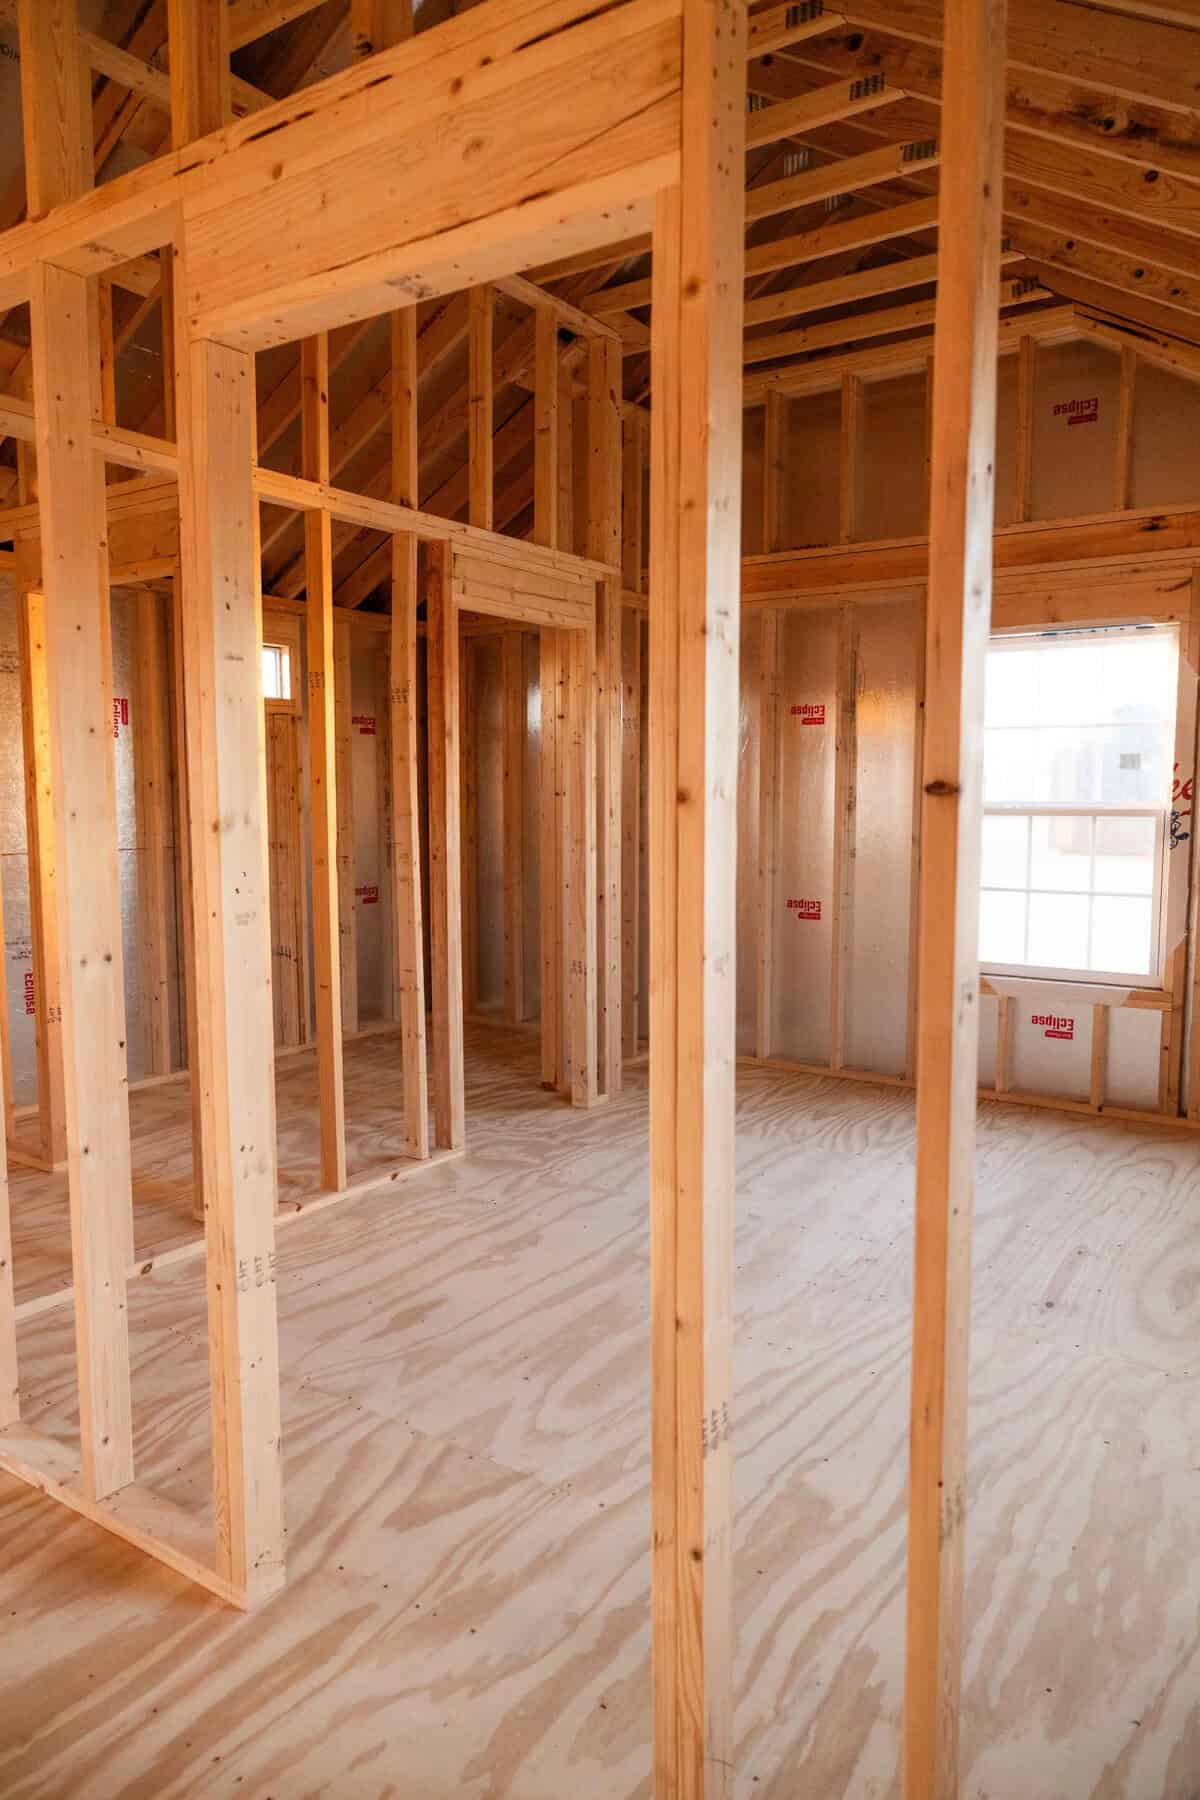
A shell is a home built to a certain stage. Here’s the split the builder describes for this 18×52 cabin shell, so you know where your work starts.
- Exterior walls: finished, according to the builder, so the outside is ready to see.
- Siding: board and batten in a cedar-like color with charcoal accents.
- Roof: black metal, which the builder chose for durability.
- Layout: the basic internal plan, including two bedrooms and two bathrooms, is set.
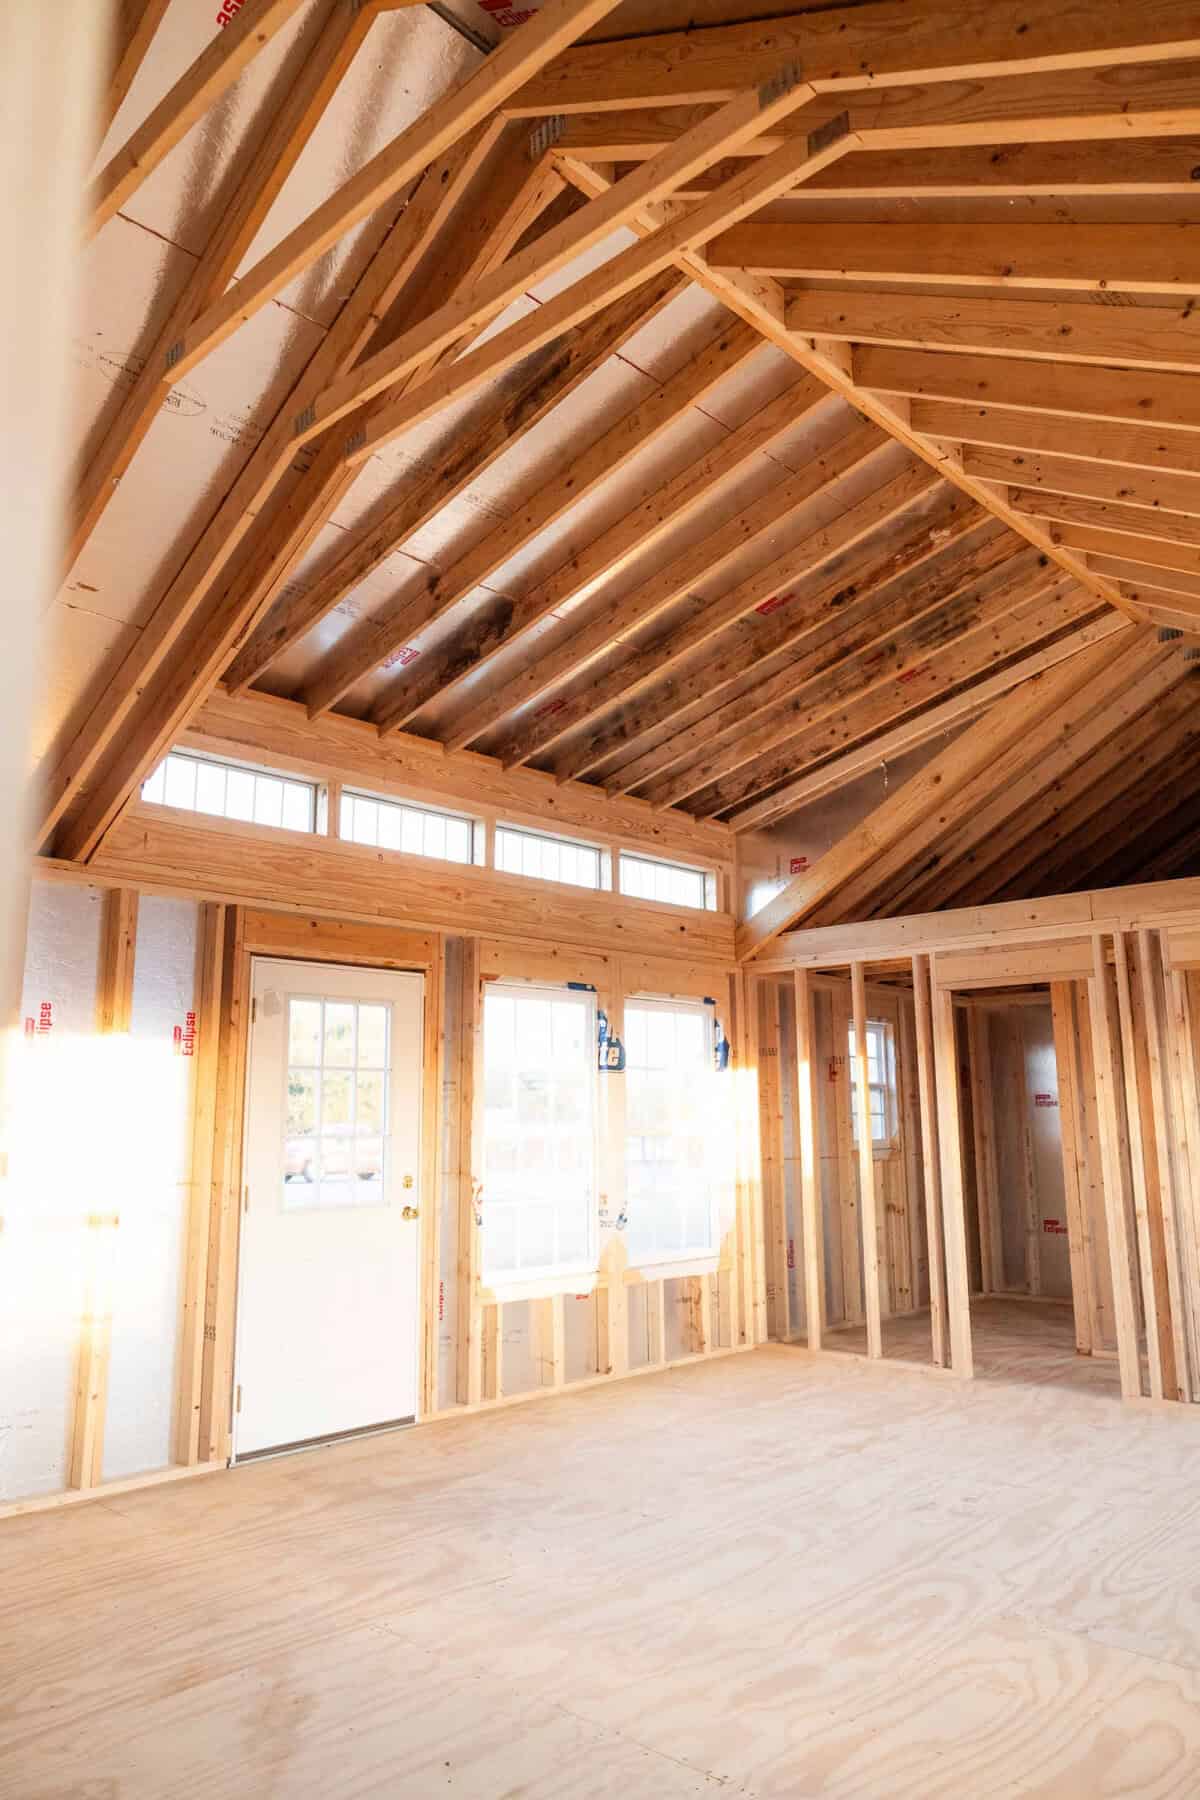
- Left for you: interior walls, floors, plumbing, electrical wiring and heating, which you choose to suit your taste and budget.
The last item matters most. Those jobs cost real money and take real time, and most of your decisions will be made there.
What the $38,386 Price Leaves Out
The listed price is $38,386 at the time of writing. Prices change, so confirm the current figure with Eagle Ridge before you plan around it. Think of the shell as the first big step rather than the whole bill.
Budget separately for these items:
- Land and site preparation
- Foundation, which depends on your soil and local rules
- Delivery and setting the building on site
- Permits and inspections
- Plumbing, electrical and heating for the inside
- Insulation and interior walls
- Flooring, paint, cabinets and lighting
- Utility hookups, such as power, water and septic
- Labor for the finishing work
I’d get a separate quote for each item before signing anything. That way the gap between the shell price and a finished, liveable home won’t catch you off guard.
Who This 18×52 Cabin Shell Suits
This 18×52 cabin shell suits a particular kind of buyer. Here’s who I think it fits best:
- People who already own land or have a building site lined up
- Couples or small households who want two bedrooms and two bathrooms
- Buyers who enjoy choosing finishes and can manage contractors
- Anyone who wants a rustic exterior with a set floor plan
Look elsewhere if you need a home you can move into right away. Skip it if your budget only covers the shell, or if you don’t have a site and don’t want to manage the finishing work.
Three Questions About an 18×52 Cabin Shell
Can I live in a cabin shell right away?
Usually not, at least not in the form described here. The builder leaves the interior, including plumbing, wiring and heating, to the buyer. Ask Eagle Ridge what’s in place at delivery, and check your local rules before you plan to move in.
Can a cabin like this go on any lot?
I wouldn’t assume so. Zoning, setbacks, foundation requirements and utility access vary by county and city. Check with your local planning office before you buy, because no builder can answer those questions for your lot.
What should I ask the builder before ordering?
Ask for room sizes, a floor plan with doors and windows marked, and a written list of what’s included. Also ask about delivery costs, what the siding and roof need over time, and how long the quote stays valid.
Coming Back to the $38,386 Number
That $38,386 figure is why this 18×52 cabin shell is worth a look. For the quoted price you get 936 square feet, two bedrooms, two bathrooms, a finished outside and a set floor plan. What you don’t get is a finished inside, so the total budget grows from there. If you have land and time to finish, it’s a strong starting point. If you need to move in right away, keep looking. Either way, confirm the quote and your building site before anything else.
You may also like
Source: Eagle Ridge Barn Builders