
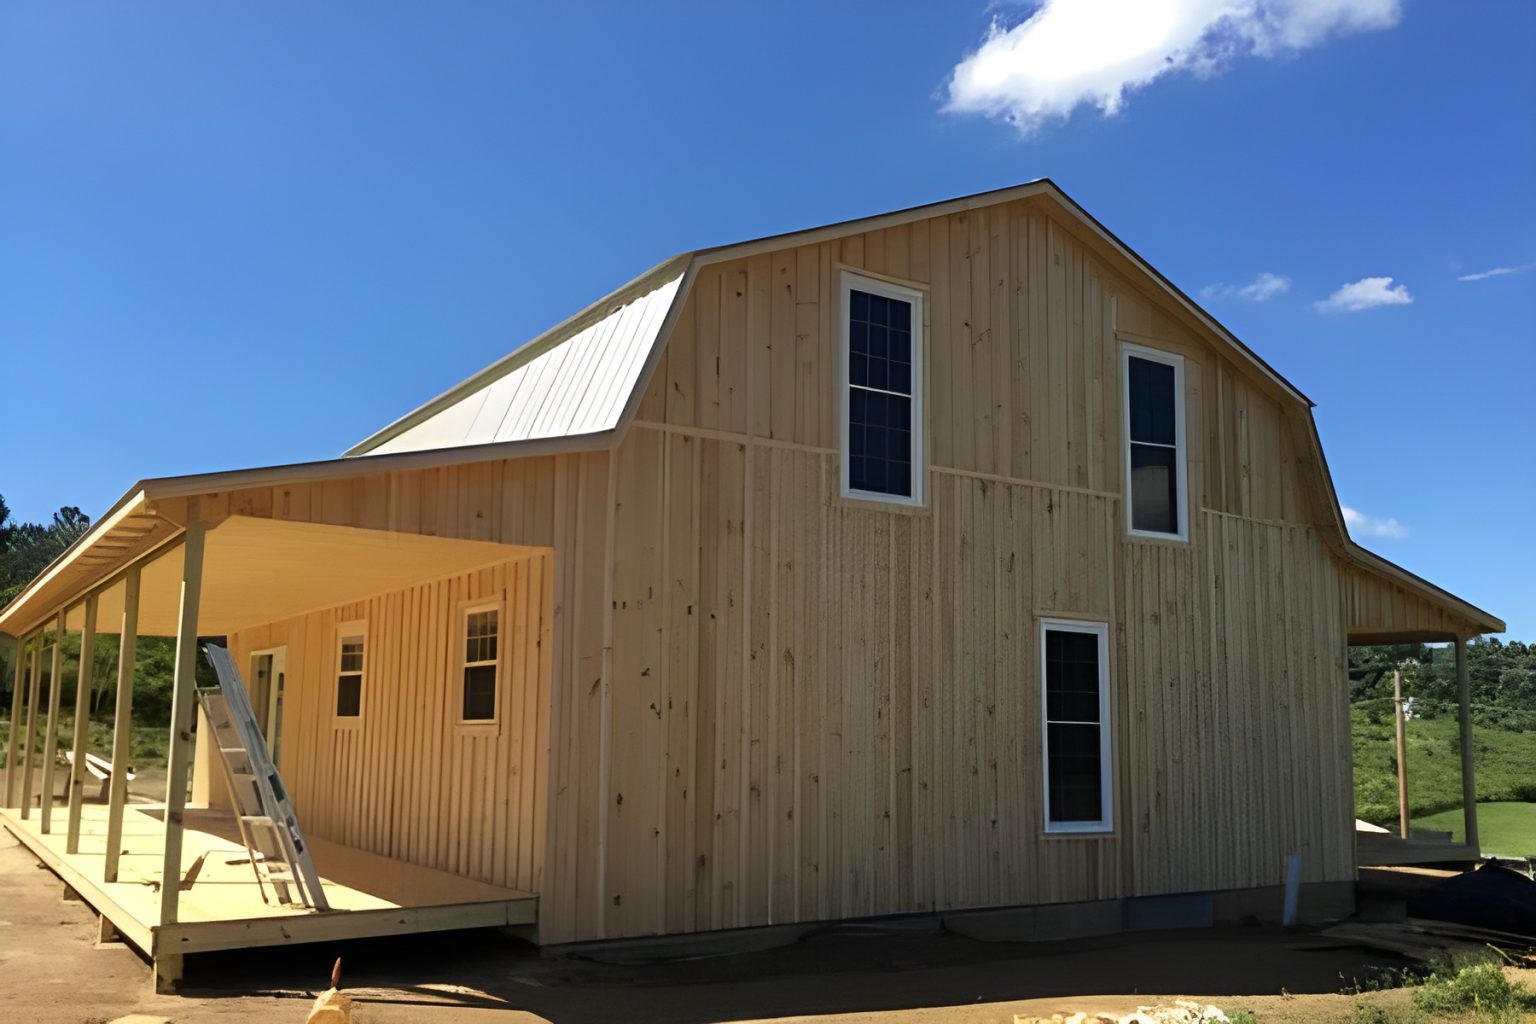
There’s something about a gambrel roof that just makes people slow down and look twice. Maybe it’s the barn-country nostalgia, maybe it’s the way that double-sloped roofline quietly promises more room upstairs than a regular gable ever could. Either way, when an Amish crew builds one by hand and wraps it with not one but two full-length porches, you’ve got a cabin worth talking about.
This one comes from SweetCabins, a company that works with Amish builders who construct cabins right on the owner’s property. It’s a 24 x 32 two-story gambrel shell with an 8 x 32 porch running along each long side, and the listed starting price is $69,660. Let’s walk through what that money actually gets you, what it doesn’t, and whether this kind of cabin makes sense for your plans.
A Quick Look at the Numbers
Before we get into the fun stuff, here’s the cabin at a glance:
| Feature | Details |
|---|---|
| Style | 2-story Amish gambrel |
| Main footprint | 24′ x 32′ (768 sq ft per level) |
| Porches | Two, each 8′ x 32′ (256 sq ft each, 512 sq ft total) |
| Siding | Board and batten, Eastern white pine |
| Delivery | Built on site by Amish crews |
| Service area | Parts of Ohio, West Virginia, and Kentucky |
| Interior | Unfinished shell |
| Starting price | $69,660 (base shell) |
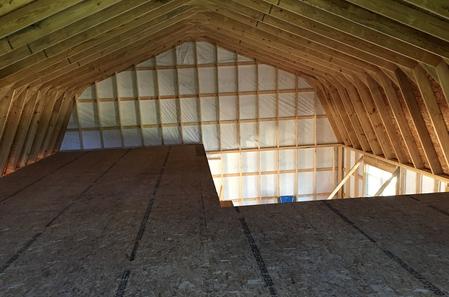
One thing worth pointing out: that 768 square feet is the footprint. Because of the gambrel roof, the second level gets far more usable headroom than you’d find under a standard pitched roof, so the real living space you can create inside is noticeably larger once you finish the upstairs.
Why the Gambrel Roof Matters So Much
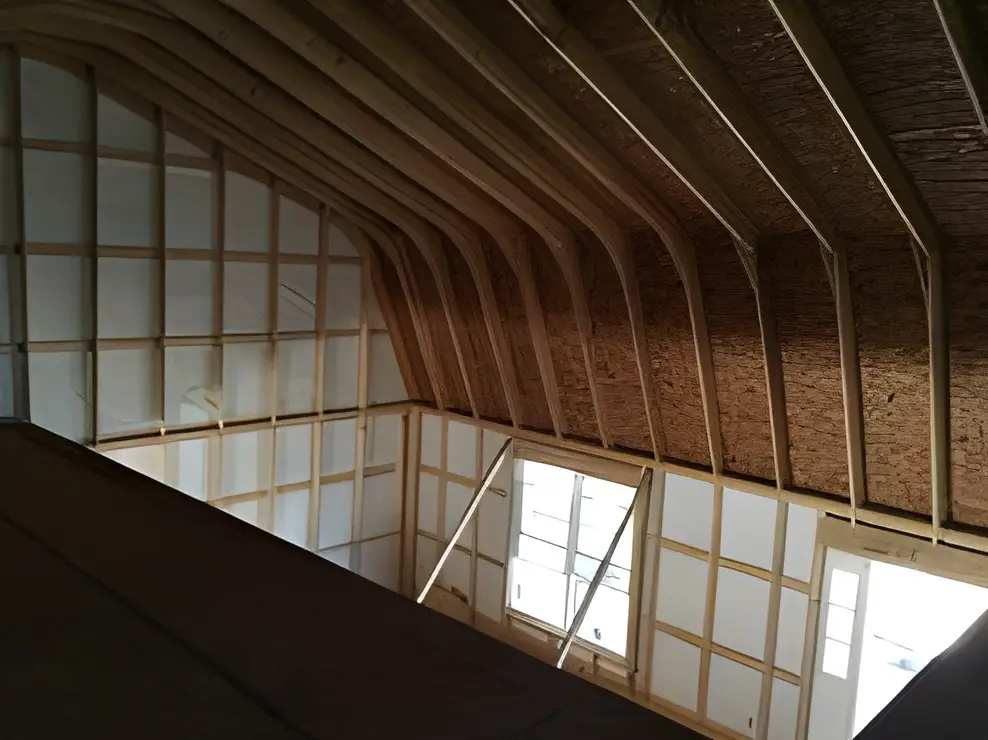
If you’ve ever stood in the attic of a regular gable-roof house, you know the problem. The walls slope in fast, and you’re ducking before you’ve taken three steps. A gambrel roof fixes that. The lower section of each side drops steeply, almost like a wall, and then the upper section flattens out. The result is an upstairs that feels like a real floor instead of a crawl space with ambitions.
For a cabin owner, that translates into options. You could fit two small bedrooms up there, one big open sleeping loft, a reading nook with a bathroom, or a home office with a view. All without paying for a full second story with vertical walls.
And honestly? It just looks right. Gambrel roofs have been on American farms for generations, and a cabin built in that style blends naturally into wooded lots, pasture land, and rural hillsides.
Two Porches Are a Bigger Deal Than They Sound
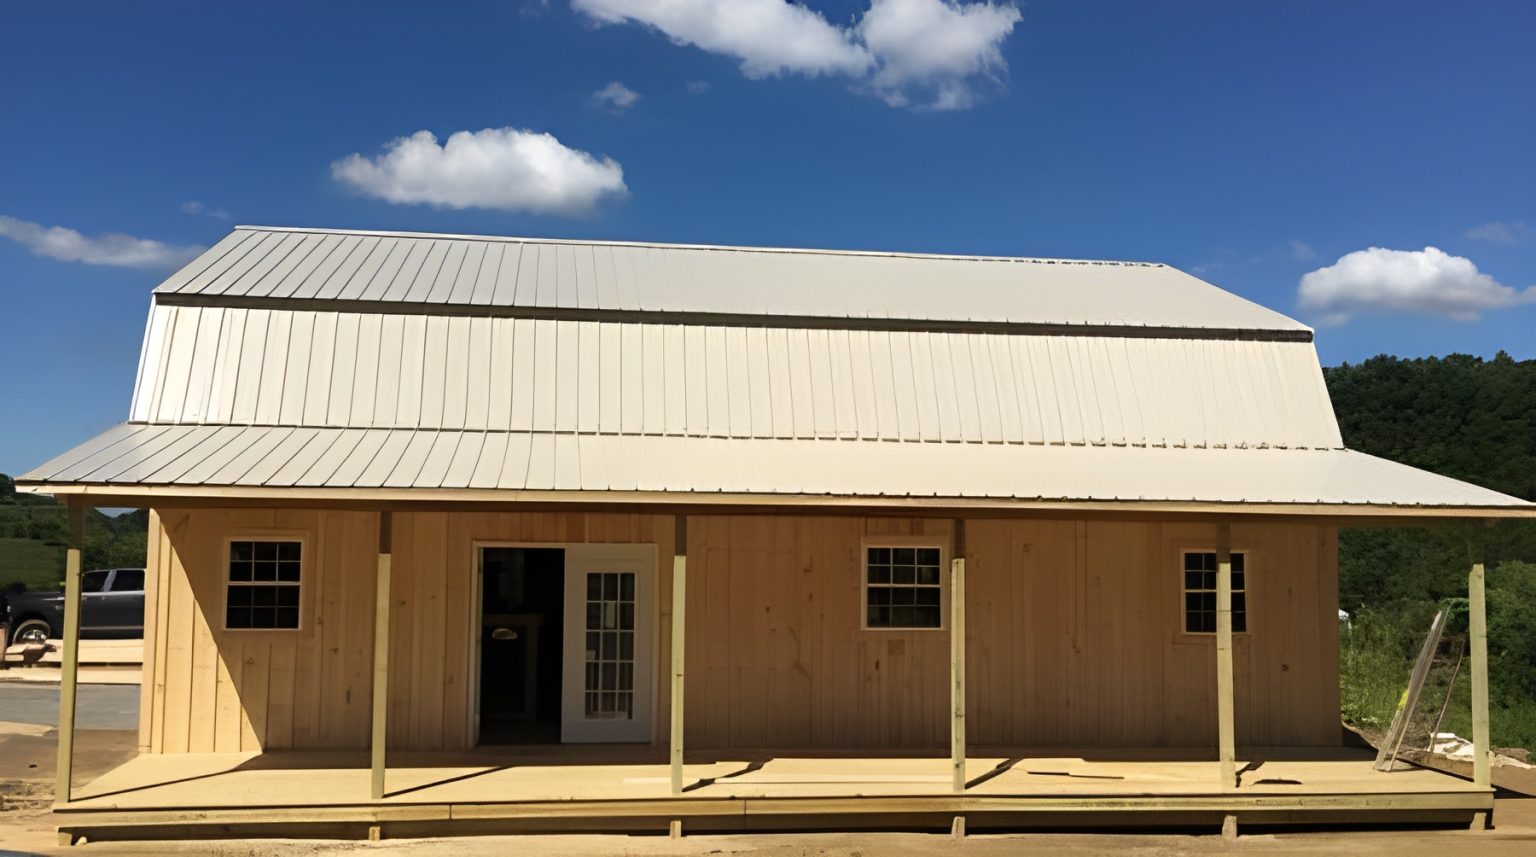
Most cabin listings treat the porch as an afterthought. This one makes it a headline feature, and for good reason.
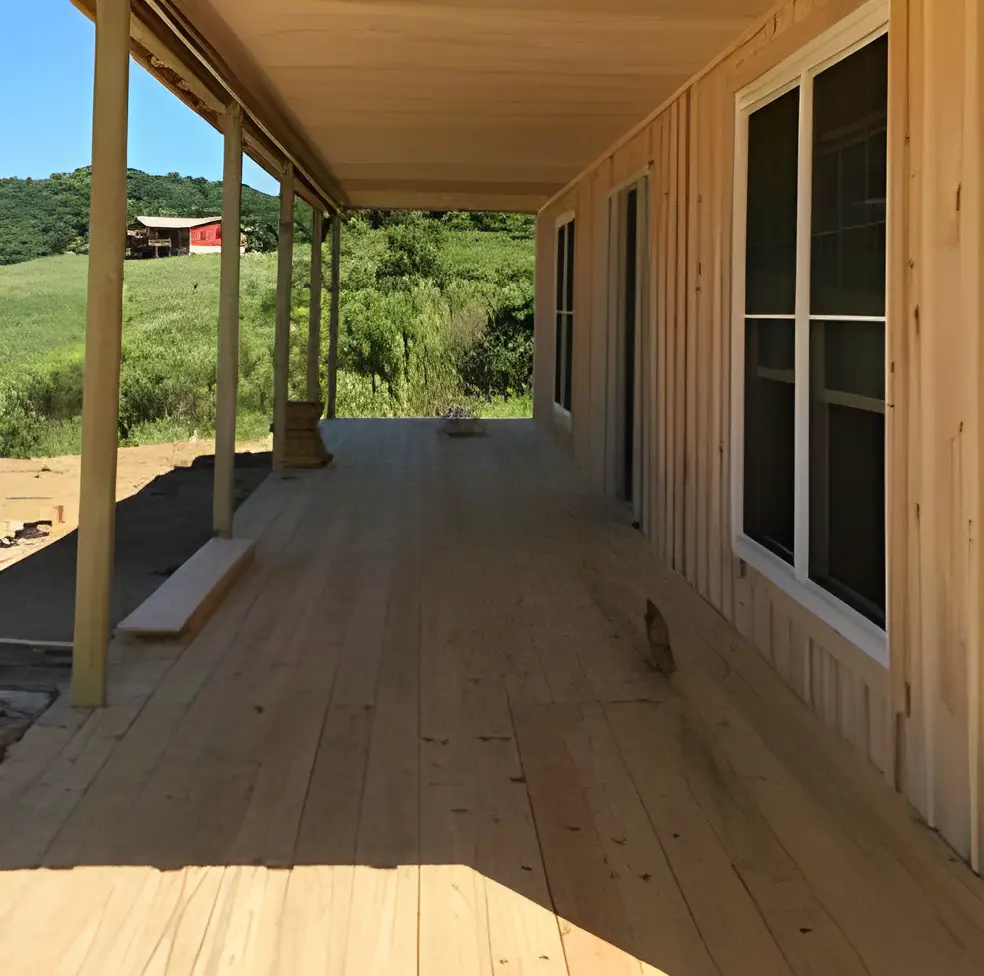
Each porch runs the full 32-foot length of the building, so you’re adding 512 square feet of covered-ready outdoor space on top of the main structure. Put that next to the 768-square-foot footprint and you’re looking at roughly 1,280 square feet of ground-level space to work with.
Here’s how people tend to use that extra room:
- Morning side, evening side. Orient the cabin east-west and you’ll have one porch for sunrise coffee and another for sunset dinners.
- Outdoor dining and lounging. Eight feet of depth is enough for a table and chairs or a pair of rocking chairs with room to walk past.
- Future living space. Some owners close in part of a porch later to create a mudroom, sunroom, or extra bedroom.
- Rental appeal. If you’re planning a short-term rental, a big porch is one of those features guests mention in reviews again and again.
The porches come with standard 4-inch posts, but you can upgrade to beefier 6×6 posts if you want a heavier, more timber-frame look. Railings, steps, staining, and decking upgrades are typically extras, so plan for those in your budget.
What the $69,660 Actually Covers
This is where you need to read carefully, because a shell is not a move-in-ready home.
The base price covers the exterior structure built by the Amish crew: the framing, the gambrel roof, the board and batten pine siding, and the two porches. SweetCabins also includes the installation of five windows and two doors at no extra labor charge, though you supply the windows and doors yourself. That’s actually a nice perk, since it lets you pick exactly the style and efficiency rating you want instead of settling for a builder-grade package.
What’s not included:
- Insulation
- Drywall or interior wall finishes
- Plumbing and electrical
- Flooring
- Kitchen and bathroom fixtures
- Porch railings and steps
- Foundation upgrades beyond the standard option
In other words, you’re buying a well-built, weather-tight starting point. Everything inside is your project.
Foundation Choices
The standard option is a low crawl space, which is included at no additional cost. If your lot has a slope or you’d like more storage, you can go with a full basement or a raised post system for an extra fee. SweetCabins provides a foundation print so you or your contractor can prepare the site correctly before the crew arrives.
The cabin is built as a freestanding structure, so it doesn’t attach to an existing home. If you think you might connect it to another building down the road, leaving a few feet of space between them makes it easier to add a breezeway later.
Upgrades Worth Considering
The base build is solid, but a few upgrades can make a real difference depending on how you plan to use the cabin:
Stronger Wall Framing
Standard studs are placed 24 inches on center. Moving to 16 inches on center adds stiffness and gives you more nailing surface for drywall and cabinets. If this will be a full-time home, it’s worth a serious look.
Thicker Subfloor
The standard subfloor is 5/8-inch OSB. Upgrading to 3/4-inch tongue and groove gives you a quieter, firmer floor that holds up better under heavy furniture and daily traffic.
Dormers
Adding dormers to the gambrel roof brings in more natural light upstairs and creates extra headroom where you need it most, like over a bed or a bathroom vanity.
Workshop or Garage Setup
If you’d rather use the ground floor as a workshop or garage, the crew can frame out openings for garage doors. You could live upstairs and work downstairs, which is a setup a lot of hobbyists and small business owners love.
Who Is This Cabin Really For?
I’d say this cabin shines for a few types of buyers.
The hands-on owner. If you enjoy building things or have a trusted local contractor, finishing the interior yourself can save a big chunk of money compared to buying a turnkey cabin.
The weekend retreat seeker. Two porches, a cozy upstairs, and a classic barn-style look make this a great getaway spot on rural land.
The rental investor. A gambrel cabin with wraparound-style porch space photographs beautifully, and that matters when you’re competing for bookings.
The multi-purpose planner. Shop below, apartment above. Storage below, guest suite above. The layout is flexible enough to grow with you.
Who might want to pass? Anyone who needs to move in quickly or isn’t prepared for the time and cost of finishing an interior. The shell price is attractive, but the final total will depend heavily on your choices inside.
A Realistic Way to Think About Total Cost
It’s easy to see $69,660 and start dreaming, so here’s a grounded way to approach the budget. Start with the shell price, then add the cost of your windows and doors, foundation work, site prep, utilities, insulation, interior finishes, and any porch extras. Get local quotes for each, especially electrical and plumbing, since those vary a lot by region.
Also keep in mind that pricing for custom builds can change over time with material and labor costs. Always confirm the current price and service area directly with SweetCabins before you make plans.
Final Thoughts
This Amish gambrel cabin hits a sweet spot that’s hard to find. You get real craftsmanship, a roofline that adds genuine living space, and two generous porches that make the whole place feel bigger than its footprint. It’s not a finished house, and it isn’t pretending to be one. It’s a strong, good-looking foundation for whatever you want to build inside, whether that’s a family getaway, a rental, or a quiet place to work with a view of the trees.
If you live in Ohio, West Virginia, or Kentucky and have been waiting for a cabin that leaves room for your own ideas, this one deserves a spot on your shortlist.
Source: SweetCabins