
Some cabins catch your eye because of a fancy kitchen or a dramatic wall of glass. This one gets you with the porches. Two of them, each running the full 56-foot length of the building. If your idea of a good evening involves a rocking chair, a cold drink, and nowhere in particular to be, keep reading.
This is a 30×56 two-story gambrel cabin kit built in the Amish tradition, and it’s sold as a shell. That means the hard, heavy, skilled part is done for you, and the inside is a blank page waiting for your plans. Let’s walk through what you actually get, who it suits, and what you should think about before you get too attached.
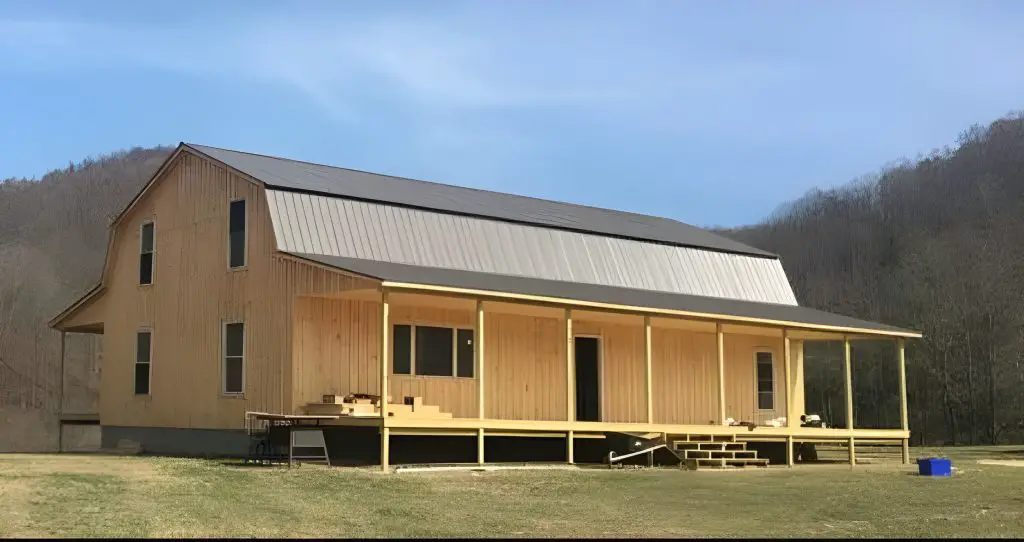
A Quick Look at the Numbers
Before we get into the fun part, here are the basics at a glance:
| Feature | Details |
|---|---|
| Size | 30 ft x 56 ft, two stories |
| Footprint | 1,680 sq ft |
| Roof style | Gambrel (barn-style) |
| Porches | Two, each 10 ft x 56 ft |
| Covered porch area | 1,120 sq ft total |
| Delivered as | Exterior shell, interior unfinished |
| Listed price | $95,995 (shell kit) |
Prices on kits like this move with lumber costs and builder demand, so treat that figure as a starting point and confirm the current quote with the builder.
Why the Gambrel Roof Matters More Than You Think
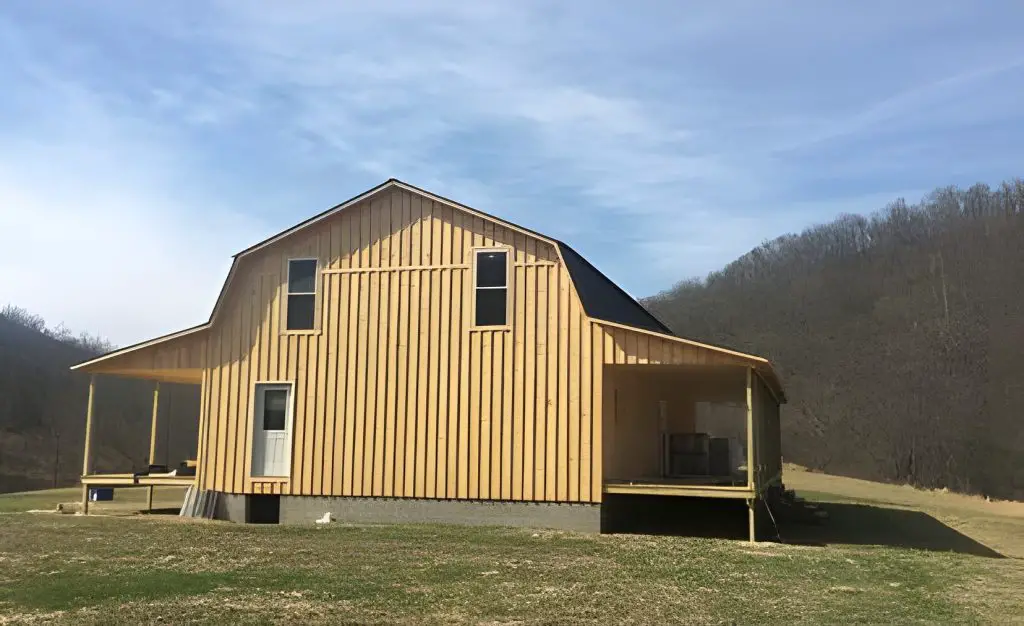
The gambrel roof is the one you picture on an old red barn: two slopes on each side, with the lower slope dropping steeply. It looks charming, sure, but the real reason people love it is space.
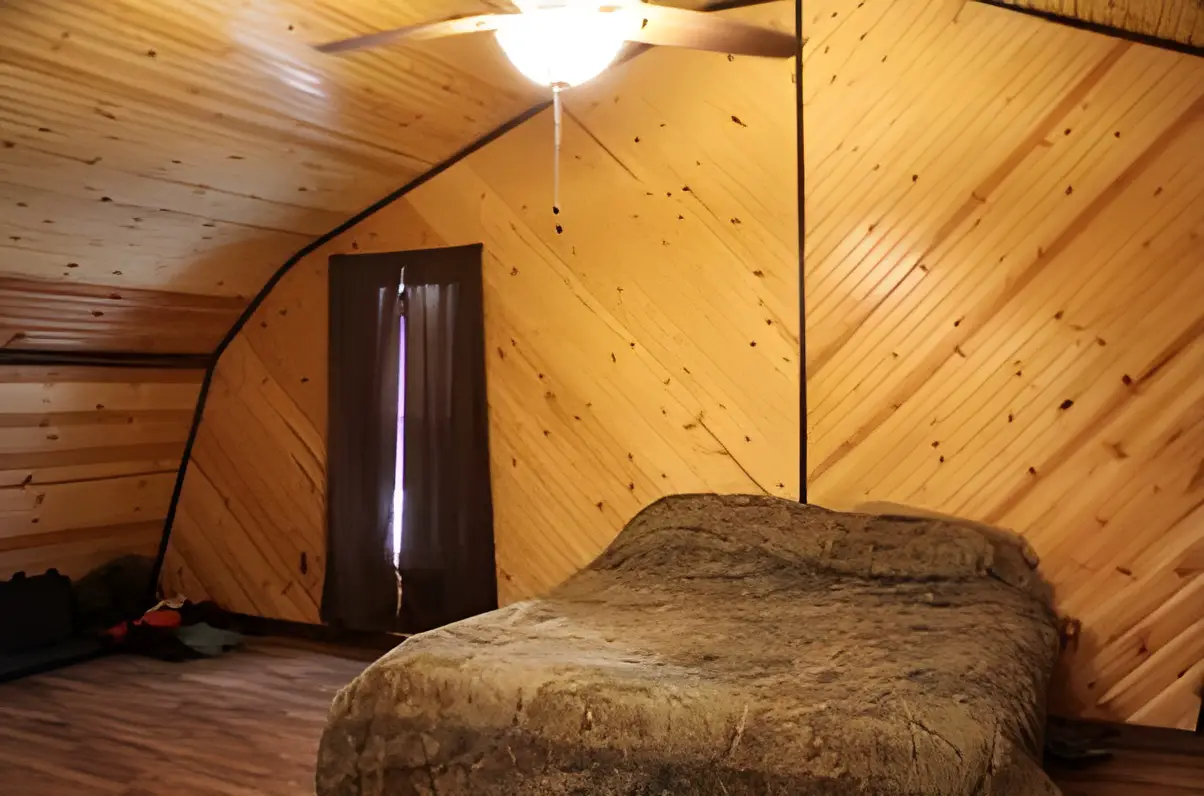
On a standard pitched roof, the upstairs shrinks into a cramped attic where you can only stand up straight in the middle. The gambrel shape pushes the walls outward before the roof tips in, so the second floor feels like an actual floor. You get room for real bedrooms, a reading nook under the eaves, or a bunk room the kids will fight over.
It also sheds rain and snow well thanks to that steep lower pitch, which is a big part of why the design has stuck around on farms for so long.
Those Porches, Though
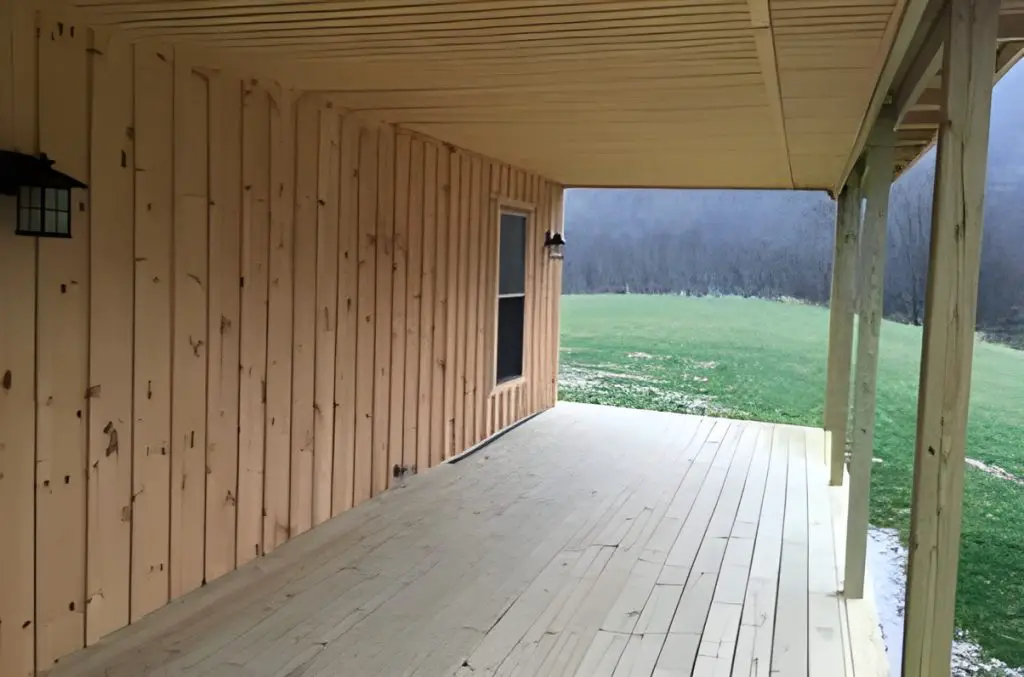
Let’s do the math, because it’s a little ridiculous in the best way. Each porch is 10 feet deep and 56 feet long. Together, that’s 1,120 square feet of covered outdoor living. That’s bigger than a lot of apartments.
Ten feet of depth is the sweet spot, too. Shallow porches look nice in photos but only fit a row of chairs. At ten feet, you can set up an actual dining table, a porch swing, a daybed, and still walk past without turning sideways.
A few ways people use porch space this big:
- Outdoor dining room for summer dinners that drift late into the evening
- Screened sleeping porch for hot nights when the bedroom feels stuffy
- Covered workspace for woodworking, potting plants, or cleaning the day’s catch
- Kids’ rainy-day zone where they can play outside without getting soaked
- Partially enclosed sunroom on one side, left open on the other
You can add railings, screen them in, or eventually enclose a section to grow the living space. Starting with a covered porch makes those upgrades a lot simpler than adding a structure from scratch later.
What “Shell Kit” Really Means
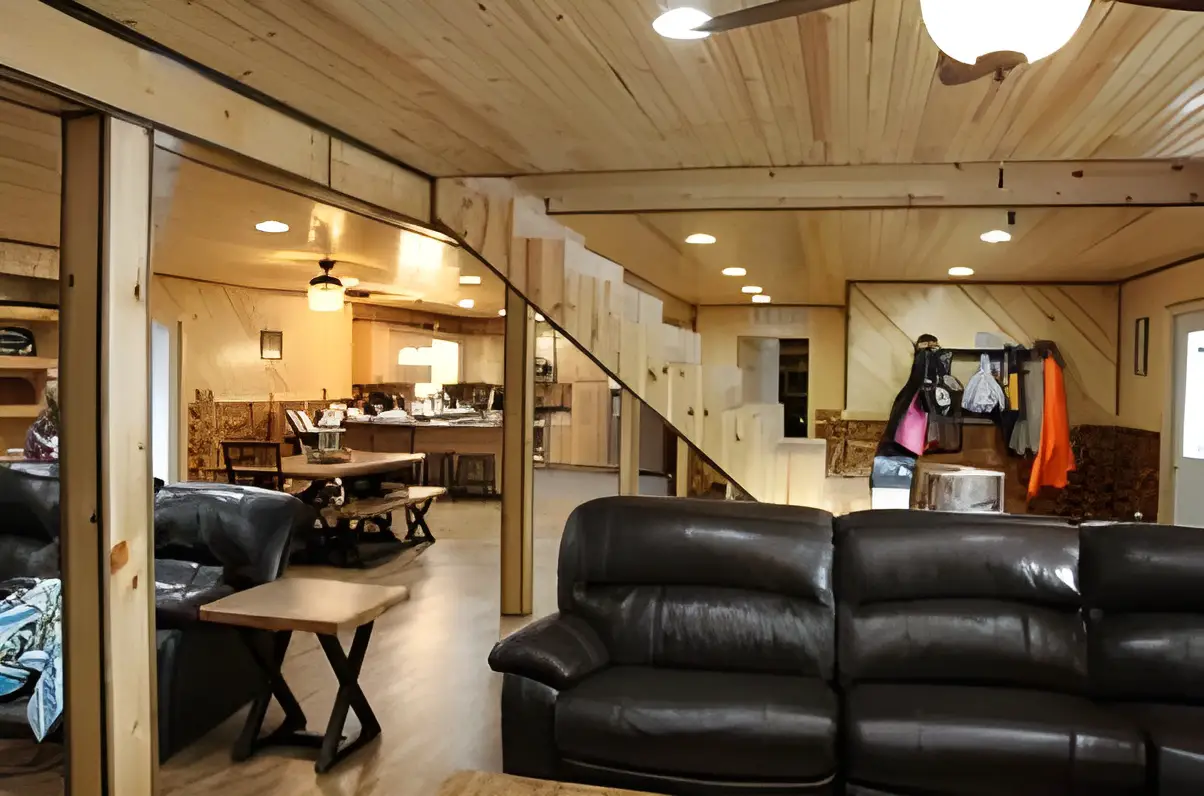
This is the part where honesty saves you headaches. A shell kit gives you the frame, the exterior, and the roof. Everything inside is up to you. That includes:
- Interior walls and room layout
- Insulation
- Flooring
- Plumbing and the bathroom(s)
- Electrical wiring and fixtures
- Kitchen cabinets and appliances
- Heating and cooling
- Stairs finishing and interior trim
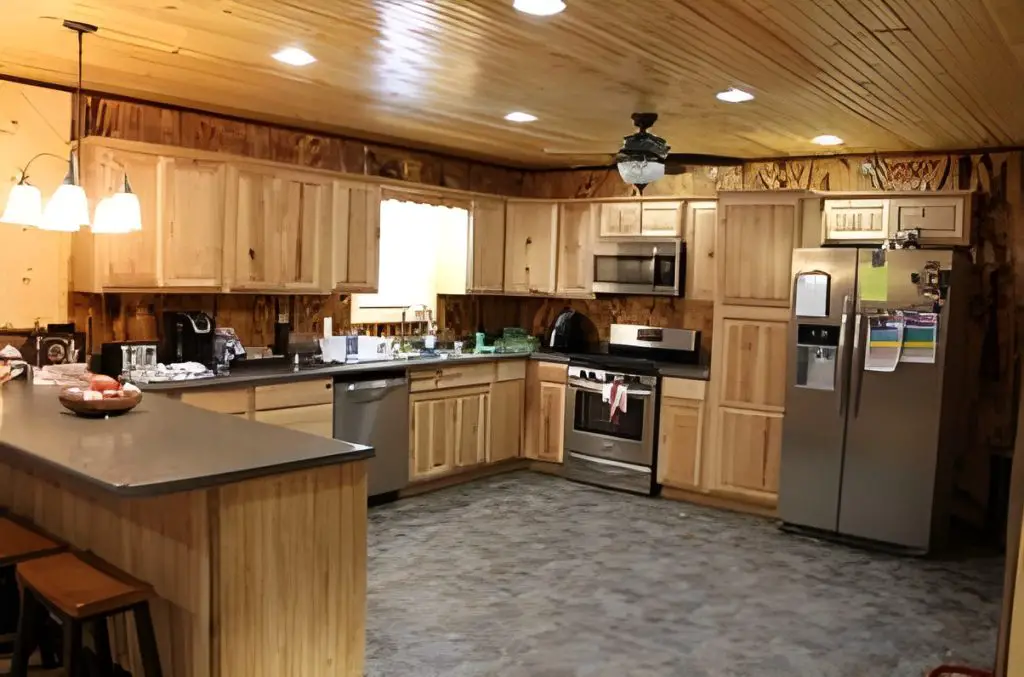
Some people see that list and feel overwhelmed. Others see it and get excited, because it means nothing is decided for them. You choose where the kitchen goes, whether the downstairs is one open great room or split into smaller spaces, and how many bedrooms fit upstairs.
The thing to keep in mind is budget. Finishing an interior can cost as much as the shell, sometimes more, depending on how much work you do yourself and how fancy you go. Get rough quotes from local contractors for the trades you won’t handle personally (plumbing and electrical are the usual ones) before you commit.
How You Could Lay It Out
With 1,680 square feet on the ground floor and generous space upstairs thanks to the gambrel roof, you’ve got a lot to play with. Here are a few directions people tend to go:
The Full-Time Family Home
Downstairs gets an open kitchen, dining, and living area, plus a primary bedroom and a full bath. Upstairs holds two or three bedrooms and a second bathroom. Both porches connect to the main living area so the indoors and outdoors blur together.
The Weekend Getaway
Keep the ground floor wide open for cooking and hanging out with friends, with a single bedroom tucked at one end. Upstairs becomes a big bunk room and loft lounge. This setup is great if you plan to host or rent it out.
The Live-and-Work Setup
Split the ground floor between a studio, shop, or office on one end and living quarters on the other. Put the bedrooms upstairs to keep work and rest separate. One porch can serve as a covered extension of the workspace.
Before You Buy: Site and Setup Checklist
A building this size needs some homework before delivery day. Here’s what to sort out first:
Zoning and permits. Check with your county about what’s allowed on your land, whether a structure like this can be used as a full-time residence, and what permits you need. Rules vary a lot from place to place.
Foundation. You’ll need to prep the base yourself. Depending on your site and local code, that could be a concrete slab, a crawlspace, or a full basement. A basement is worth considering here since it adds a whole extra level of space.
Access for delivery. A kit this large arrives on big trucks. Make sure your driveway and the path to the build site can handle them, and leave room around the footprint for crews to work, keeping in mind those porches add width.
Utilities. Water, power, and septic (or sewer hookup) are on you. If your land is rural, get a sense of well and septic costs early, since they can add up.
Builder availability. Amish builders often serve specific regions, commonly around Ohio, Pennsylvania, Kentucky, and neighboring states. Ask how far they’ll deliver and whether they offer any setup help at your location.
Who This Cabin Is Really For
This kit is a great match if you:
- Want a solid, well-built structure without paying for a finished interior you’d change anyway
- Enjoy DIY projects or have trusted local tradespeople
- Spend a lot of time outside and want porch space that actually gets used
- Like the idea of a home that grows with you, one project at a time
It might not be the right fit if you need a move-in-ready house quickly or don’t have the time and budget to finish an interior. There’s no shame in that. A turnkey home is simply a different product.
Room to Grow Later
One of the nicest things about starting with a shell is how easy it is to expand over time. You could enclose part of a porch to add a sunroom, add dormers upstairs for more light, finish a basement, or put up a detached garage or workshop nearby. Starting simple doesn’t mean staying simple.
Frequently Asked Questions
How big is this Amish cabin?
The footprint is 30 by 56 feet, which comes to 1,680 square feet on the ground floor. The gambrel roof makes the second story genuinely usable, and the two porches add another 1,120 square feet of covered outdoor space.
Is the interior finished?
No. It comes as an exterior shell. Walls, insulation, flooring, plumbing, electrical, and the kitchen are all completed by the buyer.
Can I live in it full time?
Many people do, once the interior is finished and the build meets local code. Check your area’s zoning and permit rules first.
What foundation does it need?
That depends on your site and local requirements. Common choices include a concrete slab, crawlspace, or basement.
Can the porches be enclosed?
Yes. They can be screened, railed, or partly enclosed to add living space, subject to local building rules.
Final Thoughts
There’s something deeply satisfying about a cabin that’s built to last on the outside and left open-ended on the inside. This 30×56 Amish gambrel kit gives you a strong, roomy shell and two of the most generous porches you’ll find on a kit cabin. The rest is up to you, and honestly, that’s the fun part.
If it sounds like your kind of project, reach out to the builder for a current quote, delivery range, and any customization options before you start sketching floor plans on napkins. (You will start sketching floor plans on napkins.
Source: SweetCabins