
There’s a particular kind of daydream a lot of us share. You know the one. A small wooden cabin tucked at the edge of the trees, a cup of coffee steaming on the porch rail, and nothing on the schedule except maybe a walk and a nap. For most people, that dream stalls the moment they look at land prices and builder quotes.
That’s exactly why park model cabins have gotten so much attention lately. They’re small, they’re built on a trailer frame, and they cost a fraction of a traditional cabin build. The Ridgecrest from Trailhead Cabins is one of the more charming examples out there, and at $105,950, it lands in a price range that makes the cabin dream feel a lot less far-fetched.
Let’s walk through what this little cabin offers, who it suits best, and the things you’ll want to think about before getting your heart set on one.
The Ridgecrest at a Glance
Before we get into the cozy details, here are the basics in one place:
| Feature | Details |
|---|---|
| Builder | Trailhead Cabins |
| Model | Ridgecrest |
| Type | Park model cabin (RV-classified) |
| Price | $105,950 |
| Size | 399 sq ft |
| Width | 10 ft |
| Approx. length | Around 34 ft |
| Bedrooms | 1 |
| Bathrooms | 1 |
| Loft | Yes, reached by stairs |
| Sleeps | 3 to 4 people |
| Porch | Optional side porch (12 to 36 ft) or end porch |
That 399 square foot number isn’t random, by the way. Park model RVs are generally capped at 400 square feet, which is what lets them be classified as recreational vehicles rather than permanent houses. The Ridgecrest squeezes right up to that line, so you’re getting every inch the category allows.
That A-Frame Roofline Is the Star of the Show
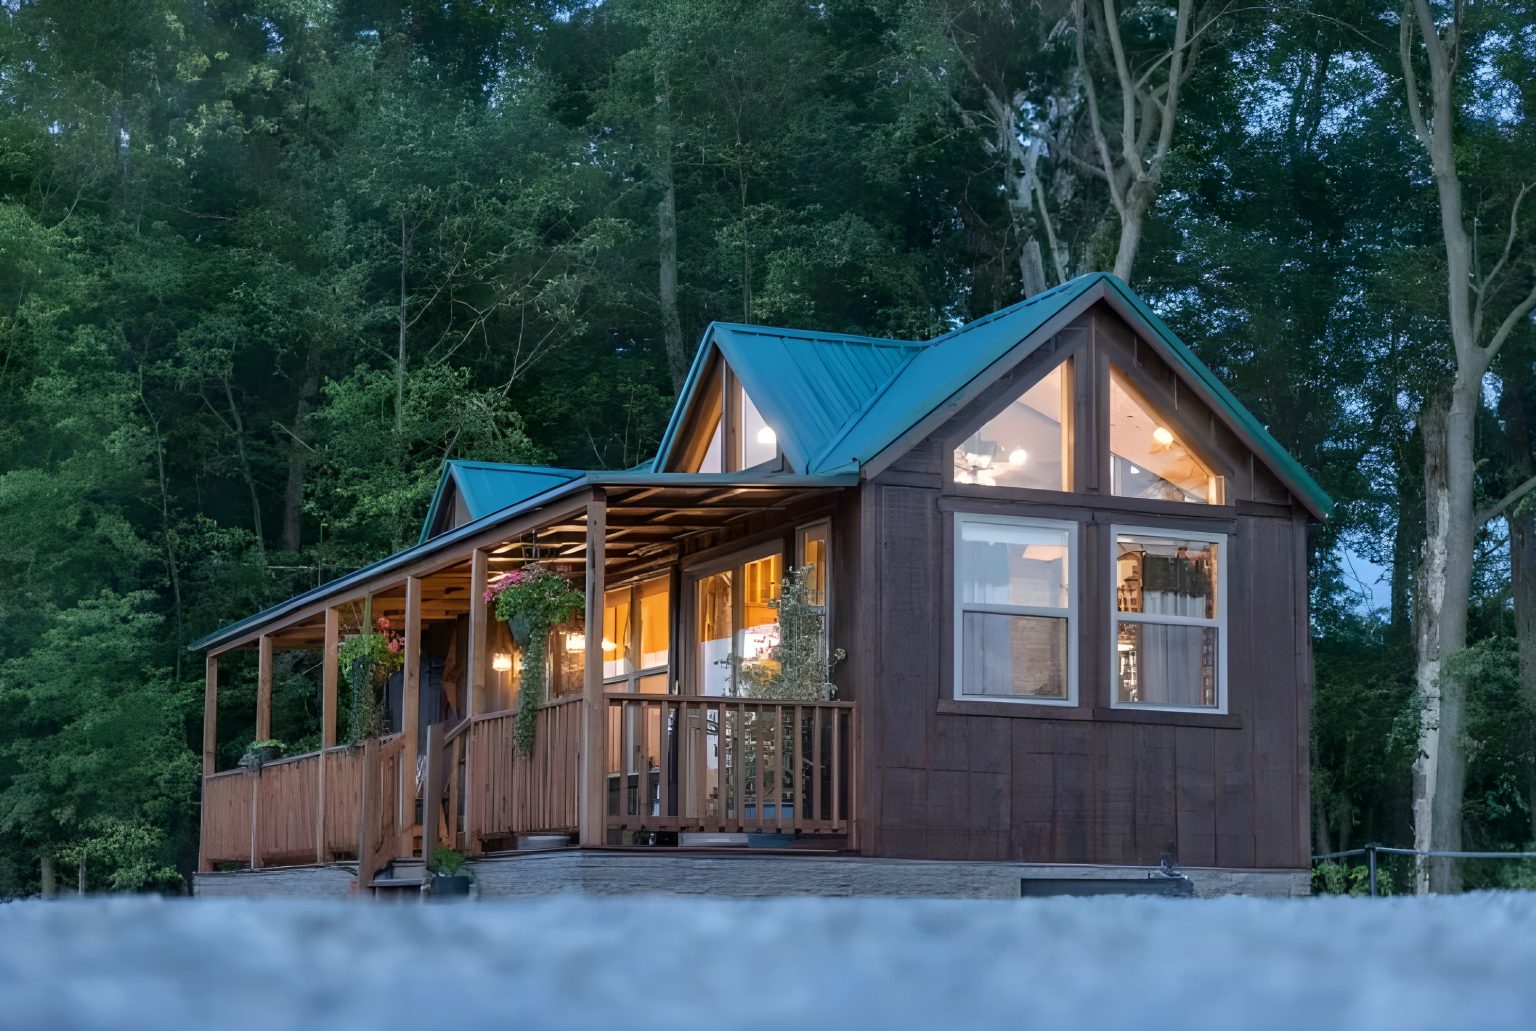
The first thing you notice about the Ridgecrest is the roof. It has a classic A-frame roofline, the steep, pointed shape that instantly says “mountain getaway.” But Trailhead didn’t stop there. They added two reverse-gable dormers with triangular windows that pop out from the roof.
Those dormers do a lot of quiet work. From the outside, they break up the roofline and give the cabin a more custom, storybook look than you’d expect from something that rolls in on a trailer. From the inside, they pull extra daylight into the upper part of the cabin and add headroom where the loft sits. In a space this small, more light and more vertical room make a real difference in how open it feels.
A Steel Frame Underneath All That Wood
Underneath the cabin is an engineered steel trailer frame. This is the part that makes a park model a park model. It means the Ridgecrest can be transported to your site instead of being built from the ground up there, and in many cases it can be moved again later if your plans change.
For anyone who isn’t sure yet where they’ll end up long-term, that flexibility is a big deal. You’re not pouring a foundation and committing to one spot forever. You’re buying a cabin that can, at least in principle, come with you.
Stepping Inside: Warm Wood and Exposed Beams
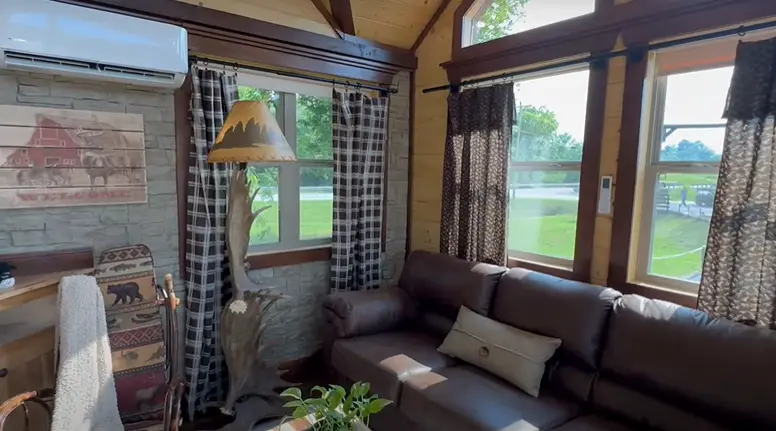
Once you walk in, the Ridgecrest leans fully into the cabin feel. Exposed beams run through the interior, which gives the ceiling some character and draws your eye upward. Paired with mocha trim, the whole space has a warm, earthy tone that feels inviting rather than cramped.
It’s the kind of interior that already looks finished and lived-in, even before you add a single throw pillow. If you love a rustic look but don’t want something that feels dark or heavy, this balance of warm wood and natural light from the dormers hits a nice middle ground.
The Great Room
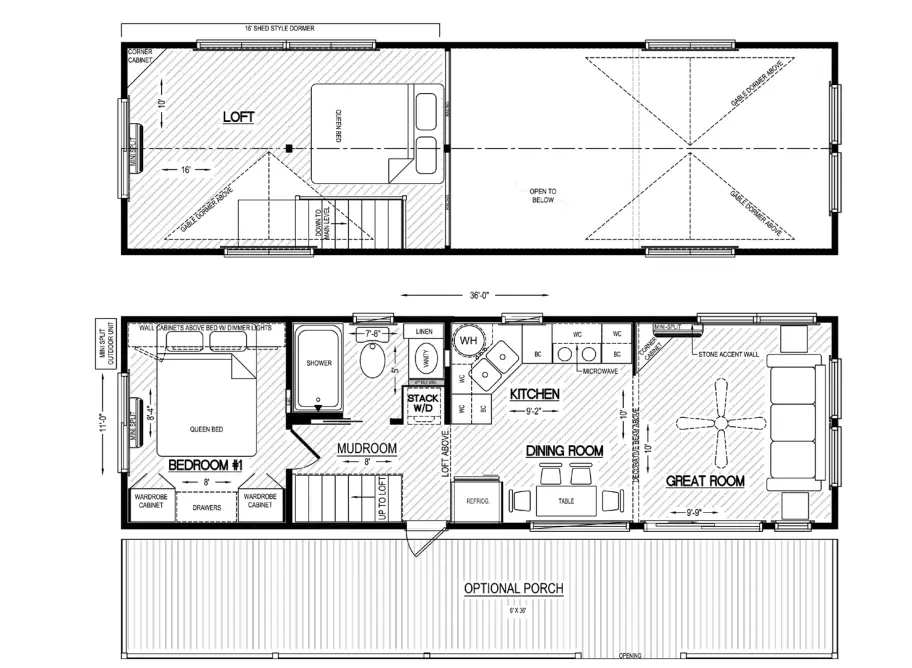
The main living space is a 10 by 10 foot great room. That’s not huge, but it’s honestly plenty for a small sofa or a pair of chairs, a coffee table, and a spot to kick your feet up after a day outside. There’s also a built-in entertainment center, which saves you from hunting for furniture that fits a narrow wall and keeps the TV, books, and odds and ends neatly in one place.
In a small cabin, built-ins like this are worth their weight in gold. Freestanding furniture eats up floor space fast, while something built into the wall gives you storage without making the room feel crowded.
A Kitchen With Handcrafted Hickory Cabinets
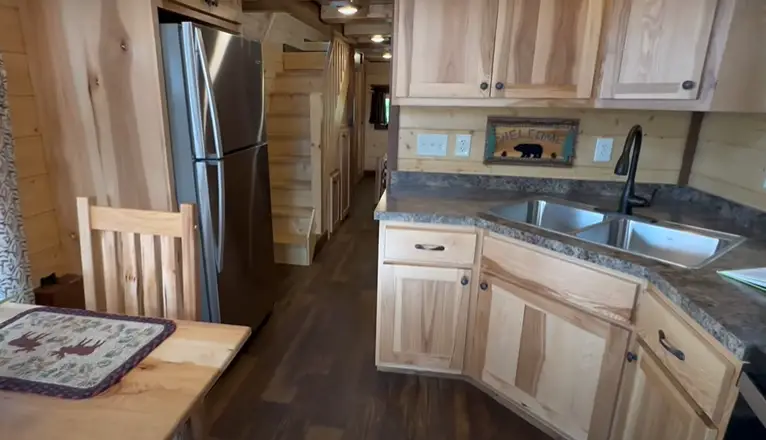
The kitchen is where the Ridgecrest really shows some craftsmanship. The cabinets are made from clear hickory and are handcrafted by local artisans. Hickory is a beautiful wood with plenty of natural grain and color variation, so no two cabinet doors look quite the same. It’s durable, too, which matters in a kitchen that will see daily use.
Clear hickory also pairs nicely with the mocha trim and exposed beams, so the whole interior feels cohesive instead of looking like a mix of random materials. For a cabin at this price point, having cabinets built by hand rather than pulled off a warehouse shelf is a nice touch.
The Bedroom and Loft
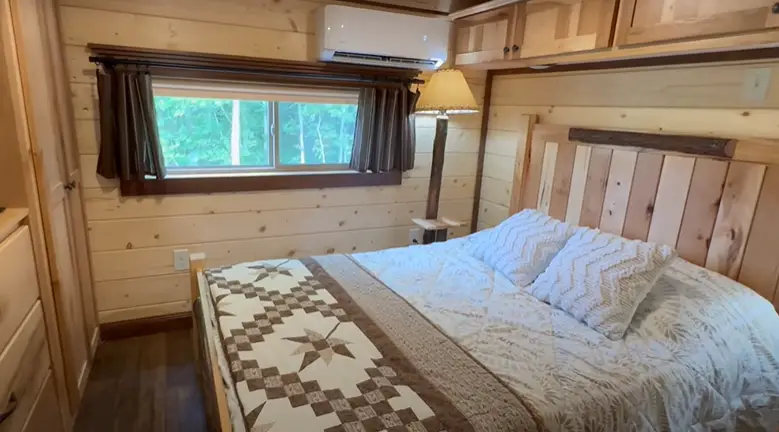
The Ridgecrest has one bedroom on the main level plus a loft upstairs. And here’s a detail people often overlook: the loft is reached by stairs, not a ladder.
If you’ve ever climbed a loft ladder at 2 a.m. half asleep, you know why that matters. Stairs are safer, easier for kids and older guests, and much more practical if you plan to use the loft every day rather than just for the occasional overnight visitor. Between the bedroom and the loft, the cabin comfortably sleeps three to four people, which makes it workable for a couple, a small family, or a weekend with friends.
The Bathroom
There’s one bathroom, and it’s set up so you can choose how it’s finished, including your preferred tub or shower setup. Some people want a soaking tub for that full cabin-retreat experience. Others would rather have a roomy walk-in shower and save space. Having the choice means you can shape the bathroom around how you’ll actually live in the cabin.
Porch Options: Where Cabin Life Really Happens
Ask anyone who owns a small cabin, and they’ll tell you the porch ends up being one of the most-used “rooms” in the place. The Ridgecrest offers two directions here:
- A side porch, available anywhere from 12 to 36 feet long
- An end porch on the short side of the cabin
A long side porch is great if you want room for a couple of rocking chairs, a small table, and maybe a grill. It also visually stretches the cabin and makes it look more substantial from the outside. An end porch is a bit cozier and works well if your lot is narrow or you want the entrance to face a particular view.
Either way, adding outdoor living space is one of the smartest ways to make a 399 square foot cabin feel much bigger than it is.
What’s Included and What You Might Need to Finish
This is the part that’s worth reading twice. Based on how the Ridgecrest has been described, it can be delivered as a customizable package that includes the structural elements and the kitchen cabinets, with some finishing work left to the owner. That can include things like:
- Interior walls and flooring
- Plumbing and electrical wiring
- Insulation
- Fixtures
You’ll also need to arrange your own utility hookups, such as water, septic or sewer, and electricity at your site.
Package contents can vary and builders update their offerings over time, so confirm with Trailhead Cabins exactly what the $105,950 price covers before you budget. Ask specifically whether it’s a finished, move-in-ready unit or a package that needs completion, and get the delivery cost in writing too. Knowing this upfront is the difference between a pleasant project and a budget that quietly doubles.
Who Is the Ridgecrest Best For?
This cabin isn’t for everyone, and that’s fine. It shines for a few specific types of buyers:
Weekend getaway seekers. If you already own a piece of land in the woods or near a lake, the Ridgecrest makes a lovely retreat that feels like a real cabin rather than a camper.
Short-term rental hosts. A-frame cabins are extremely popular on vacation rental platforms. The striking roofline, the loft, and the cozy wood interior are exactly the kind of features that look great in listing photos.
Downsizers and minimalists. For people who want to simplify, 399 square feet with a real bedroom, a loft, and a proper kitchen is a very livable setup.
DIY-minded buyers. If the package you choose leaves finishing work to you, someone who enjoys hands-on projects can save money and customize everything to their taste.
A Few Things to Check Before You Buy
Before you fall completely in love, do a little homework. These are the questions that trip people up most often:
- Zoning and land use. Because park models are classified as RVs, some areas restrict whether you can live in one full-time. Check with your local planning or zoning office first.
- Site preparation. Your land will need a level pad, access for delivery, and a plan for utilities.
- Delivery costs. Transport fees depend on distance and access, so get a quote for your exact location.
- Financing. Park models are sometimes financed like RVs rather than homes, which can affect loan terms. Talk to a lender early.
- Climate. If you’ll use the cabin in cold winters, ask about insulation levels and protecting your water lines from freezing.
None of these are deal-breakers. They’re just the practical side of turning a beautiful cabin into a working one.
Final Thoughts
The Ridgecrest is a good reminder that a cabin doesn’t need to be big or wildly expensive to feel special. The A-frame roof with its twin dormers gives it real curb appeal. Inside, exposed beams, mocha trim, and handcrafted hickory cabinets create a warm space that already feels like a getaway. The stair-access loft, built-in entertainment center, and flexible porch options show that someone actually thought about how people use small spaces.
At $105,950, it’s not pocket change, but compared to building a traditional cabin from scratch, it’s a much more reachable way into the cabin lifestyle. If you’ve been dreaming about that quiet spot in the trees, the Ridgecrest is well worth a closer look. Just make sure you know exactly what’s included, and that your land is ready to welcome it.
Frequently Asked Questions
How much does the Ridgecrest park model cabin cost? The Ridgecrest is listed at $105,950. Delivery, site preparation, utility hookups, and any finishing work may be extra, so confirm the full cost with the builder.
How big is the Ridgecrest cabin? It measures 399 square feet, is 10 feet wide, and runs roughly 34 feet long, with a 10 by 10 foot great room.
How many people can the Ridgecrest sleep? With one main-floor bedroom and a stair-access loft, it comfortably sleeps three to four people.
Can you live in a park model cabin full-time? It depends on where you are. Park models are classified as RVs, and local zoning rules decide whether full-time living is allowed. Always check with your local zoning office.
Source: Trailhead Cabins