
The Ridgeline is a barndominium kit from Amish Built Cabins for a single-story ranch home with about 2,250 square feet of living space, three bedrooms and two and a half baths. The seller lists it at $124,900, marked down from $134,900. That price buys a weather-tight shell, not a finished house, so the real question is what you’ll still need to pay for.
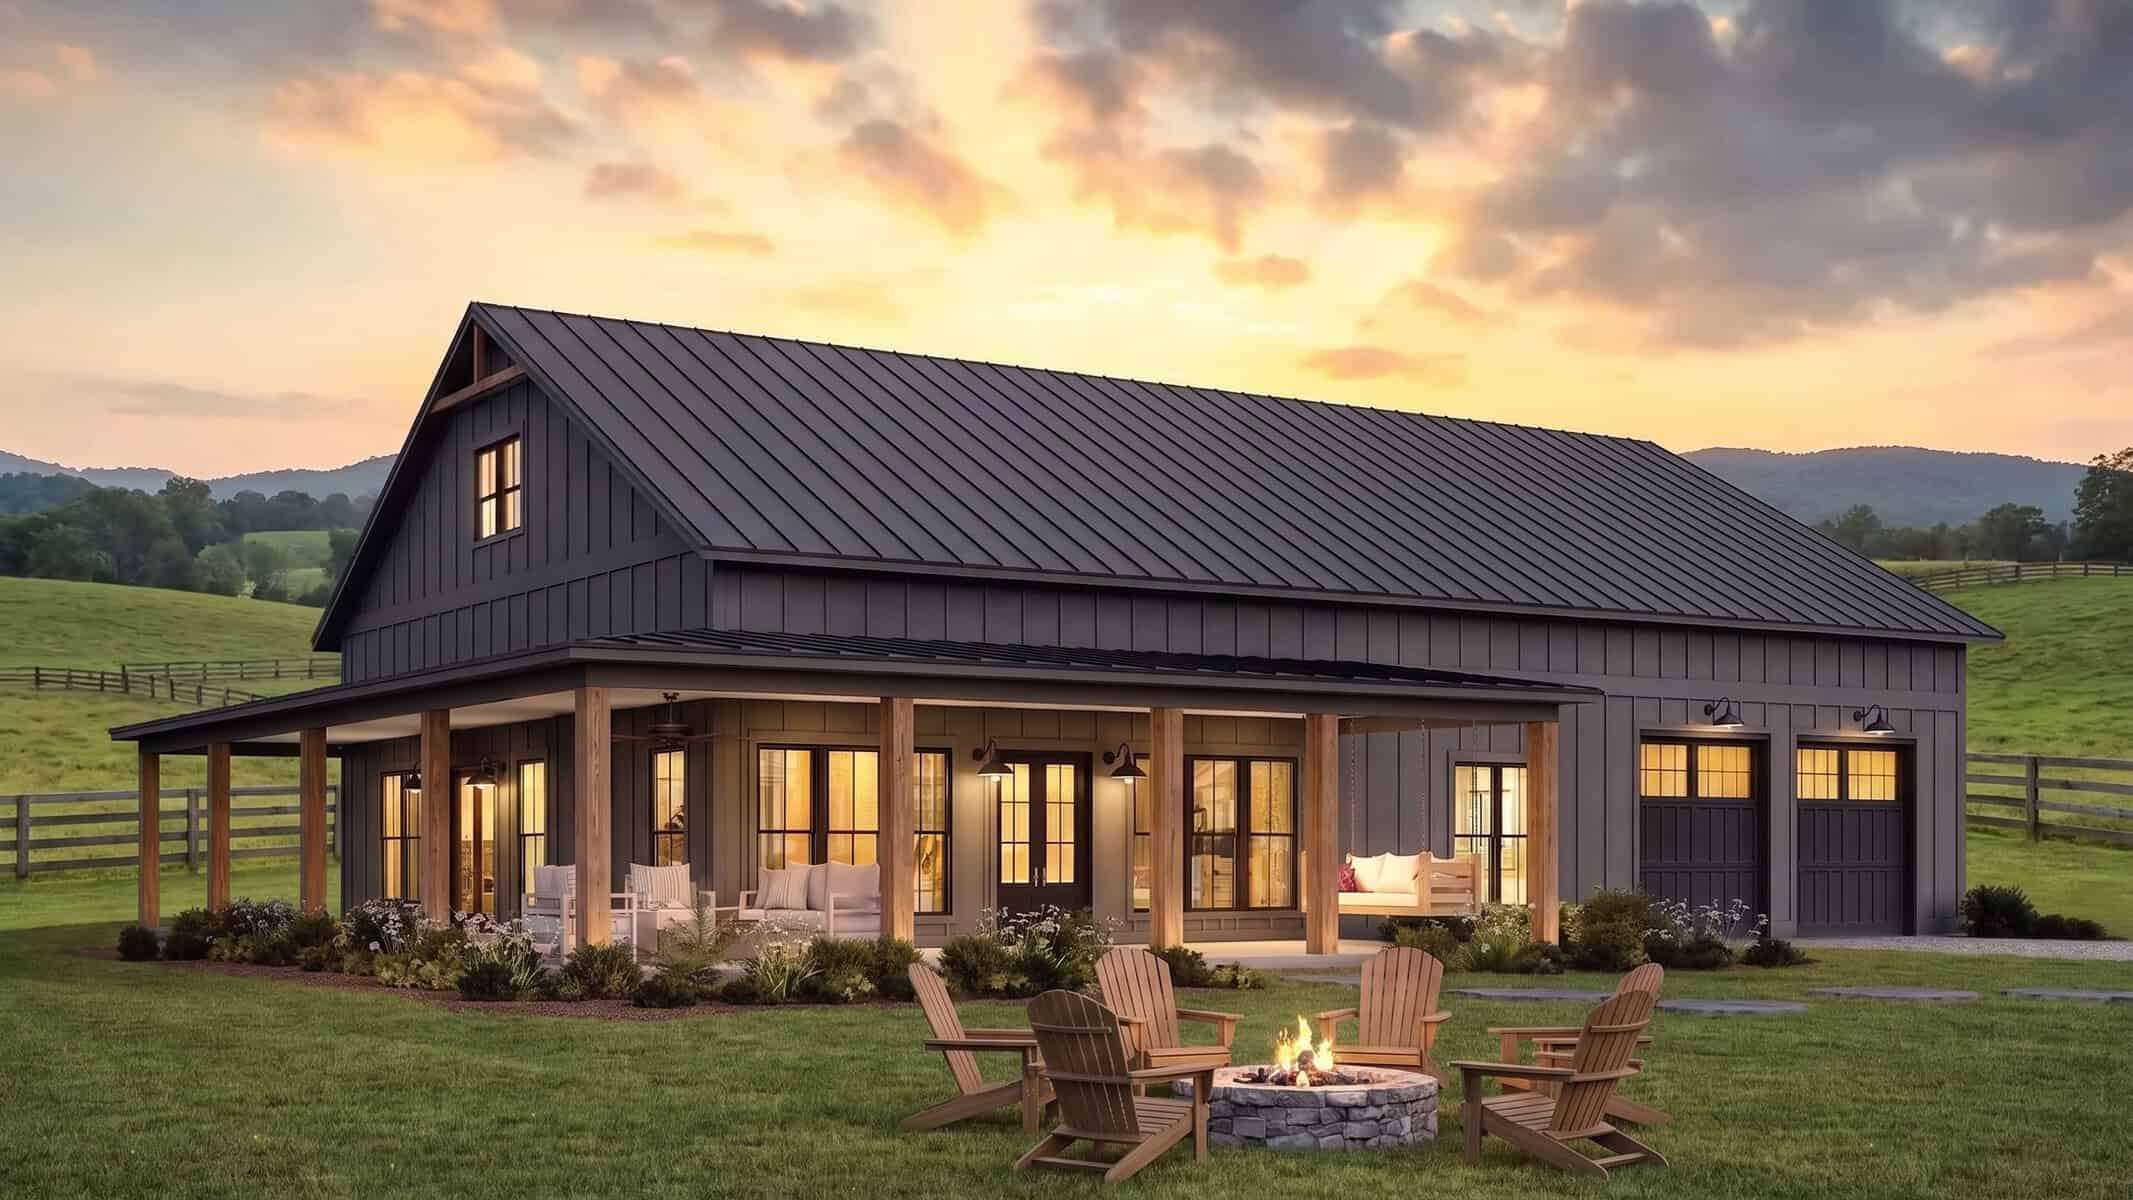
Ridgeline at a glance
- Living area: about 2,250 sq ft, one story
- Bedrooms and baths: 3 bedrooms, 2.5 bathrooms
- Overall footprint: about 91 ft 9 in by 51 ft 10 in
- Attached garage: 29 ft by 38 ft 8 in, two cars
- Covered front porch: about 45 ft 4 in wide and 12 ft deep
- Listed price: $124,900, with shipping calculated at checkout
One note on sizes. The 29 by 38 figure you may see quoted is the garage, not the whole home. The house itself is much wider than that.
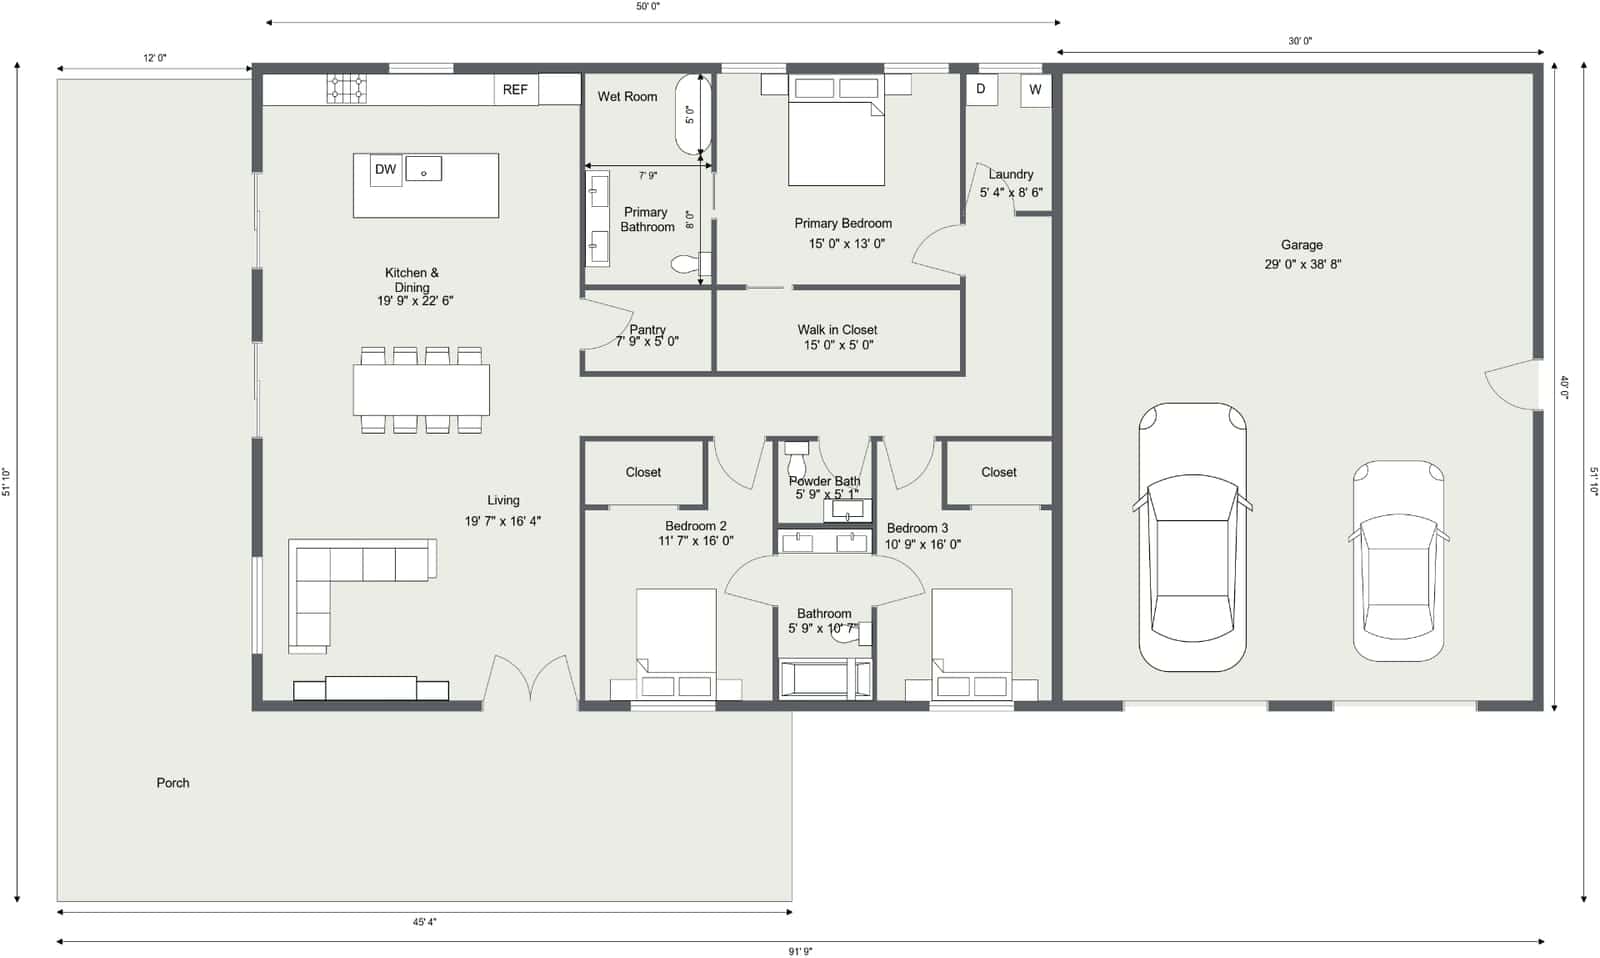
How the floor plan works day to day
The center of the home is one big open space. The living room measures about 19 ft 7 in by 16 ft 4 in and has a fireplace feature wall. It runs into a kitchen and dining area of about 19 ft 9 in by 22 ft 6 in, with a large island. A walk-in pantry sits nearby at roughly 7 ft 9 in by 5 ft.
The bedrooms are split. The primary suite sits on one side, away from the other two bedrooms. It has a 15 by 13 ft bedroom, a 15 by 5 ft walk-in closet and a bath with a walk-in shower and a wet room with a soaking tub.
Bedrooms two and three sit on the opposite side and share a full bath. Each is about 16 ft deep, which makes them easy to use as kids’ rooms, guest rooms or a home office. The plan also has a powder room, a laundry room and a small utility room for the mechanical equipment.
This layout suits households that want privacy between the owners and everyone else. However, a plan this wide needs a wide lot. Check your setbacks before you fall for it.
What the barndominium kit includes
Amish Built Cabins describes the package as a structural shell. According to the seller, it covers:
- Engineered construction drawings
- Exterior and interior wall framing
- Engineered roof trusses
- House wrap
- Metal roofing and metal siding, with trim and flashing
- Exterior entry doors and energy-efficient windows
- Fasteners, a construction guide and builder support
Those are the seller’s claims about its own product. Ask to see the drawings and the materials list before you commit. Also ask how the windows are chosen, since the seller says they come per the selected floor plan.
What a barndominium kit doesn’t cover
The standard Ridgeline kit leaves out a long list. You’ll need to arrange the foundation and concrete work, site preparation and excavation, electrical, plumbing and HVAC. Insulation and drywall aren’t included either.
The finishes are also yours to buy: flooring, paint, cabinets, countertops, interior doors and trim, bathroom fixtures and appliances. The seller frames this as freedom to choose your own style and budget, and that’s fair. It also means the kit price is only one part of the total.
Labor is a second cost. The seller offers a construction guide and builder support, but you’ll likely need a general contractor or skilled trades, depending on your experience and local rules. Pricing for that varies by area, so get local quotes early.
Questions to ask before you order
A few checks will save you trouble later:
- Is the garage in the kit? The garage is a big part of the footprint. Ask whether its framing and roofing come with the package.
- What will delivery cost? Shipping is calculated at checkout, so ask for the number for your address.
- Will it pass local rules? Confirm zoning, permits and whether your county accepts the engineered drawings.
- What foundation do you need? Your soil and climate decide this, and the kit doesn’t cover it.
- Are there timelines? The seller says its team can discuss construction timelines and financing, so ask for specifics in writing.
Who the Ridgeline suits
This barndominium kit fits a family that wants single-level living, a roomy kitchen and a big covered porch, and that is happy to manage a build or hire someone to. It also suits people who want to pick their own finishes and spread spending over time. It’s a poor fit for anyone who wants a move-in-ready home or has a narrow lot.
Before anything else, ask Amish Built Cabins for a written list of what’s in the kit and a delivered price to your site. Then price the foundation, utilities and interior finish locally. Those numbers will show you the true cost of the Ridgeline.
You may also like
- Modified Virginia 3 Barndominium in Montana: $750k Lesson
- 15×44 Mini Barndo Kit at $37,000: What You Really Get
Source: Amish Built Cabins