
Do you actually need six bedrooms, or just a plan that can stretch as your household changes? This 6 bedroom barndominium plan from Barndominiums.com gives you 3,996 square feet of living space over two stories, plus a 2-car garage and a wraparound porch.
To be clear, this is a set of house plans, not a built home and not a materials kit. You get a digital download. You still need land, a builder and a lot of local paperwork before anyone pours a slab.
Plan B3996 by the numbers
| Listed price | $1,599 (digital plan set) |
| Living area | 3,996 sq ft |
| Total area with porches and garage | 5,536 sq ft |
| Bedrooms | 6 |
| Bathrooms | 4 |
| Stories | 2 |
| Garage | 2 bays |
| Slab size | 59 ft x 73 ft |
| Foundation | Monolithic slab |
| Ceiling heights | 9 ft first floor, 8 ft second floor |
| Exterior walls | 2×6 wood framing |
| Roof | Truss framing with metal roofing |
| Siding | Metal |
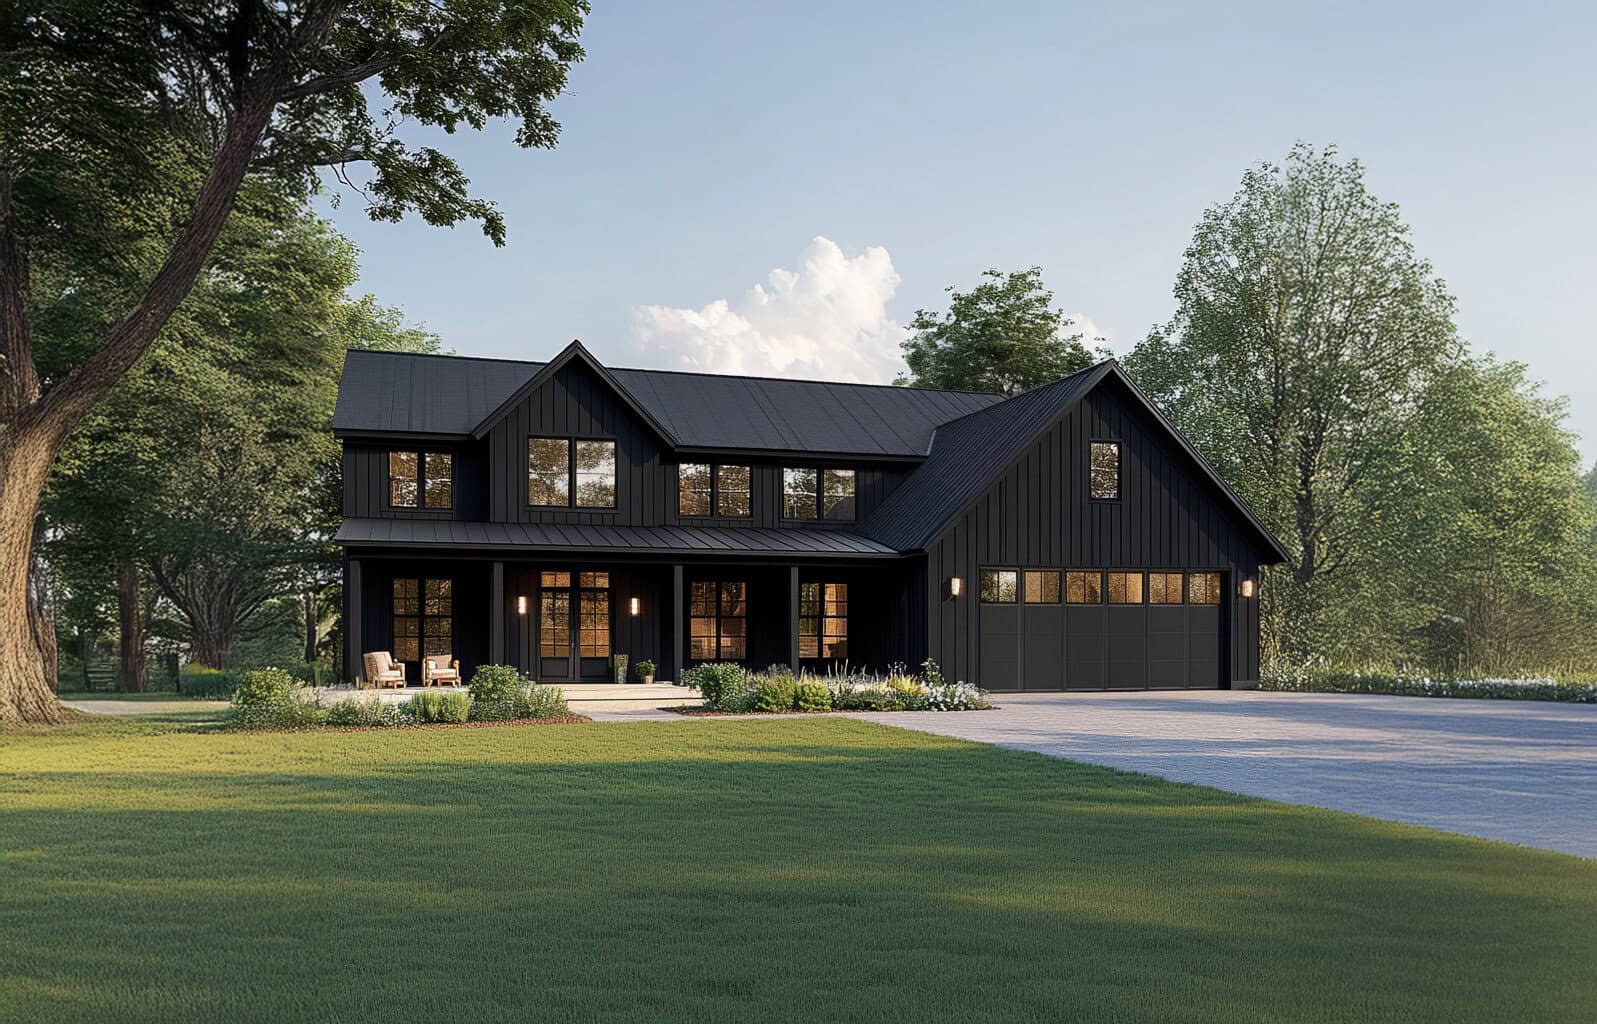
What does a 6 bedroom barndominium plan cost?
The listed price is $1,599 at the time of writing. That buys the plan set only. It says nothing about what the finished house will cost, and Barndominiums.com doesn’t give a build price.
The seller also lists two add-ons. CAD files cost $750 extra, and an unlimited build license costs $999. You may need the CAD files if a steel manufacturer, post-frame company or local engineer asks for them. The plan also comes as a stock version, a reversed version, or stock with modifications. Ask the seller what each one costs before you add it to your cart.
Here’s what I’d budget for separately, because none of it is in the plan price:
- Land and site work: clearing, grading, driveway and a pad for a footprint this big.
- The shell or framing package: the seller says you can build with a metal building kit or a wood-frame kit, so get quotes on both.
- Foundation: the slab itself, plus any engineering your area requires.
- Utilities: water, septic or sewer, power and heating and cooling.
- Permits, labor and finishes: everything from inspections to flooring, cabinets and fixtures.
Prices change, so confirm everything with the seller and with local builders. With 5,536 total square feet under roof, even a small per-square-foot difference adds up quickly.
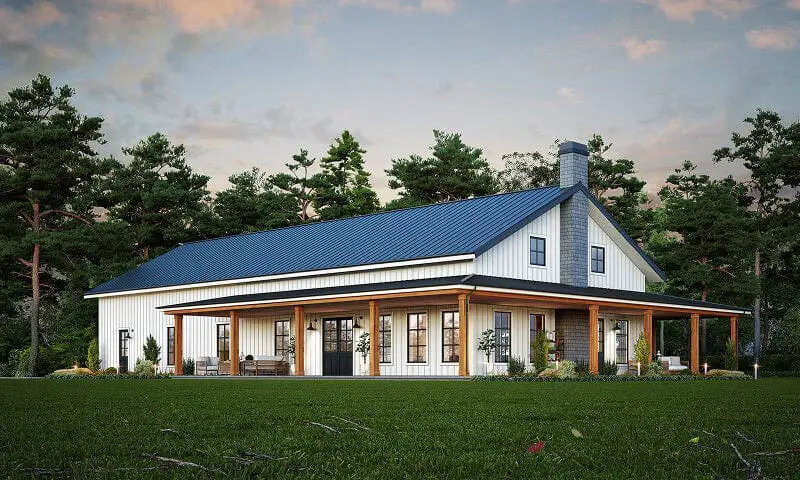
What the plan set gives you
The seller says you receive a digital download that prints at 24 x 36 inches. That’s the full-size sheet a builder expects to see.
- Floor plan: the core drawing you’ll study before anything else.
- Roof plan and roof framing plan: useful for pricing the truss package.
- Elevations: front, rear, left and right views of the exterior.
- Electrical and plumbing plan: a starting point for your electrician and plumber.
- Foundation plan: the slab layout your concrete crew works from.
- Second floor I-joist plan: how the upper floor is supported.
- Doors and windows schedule: a list you can price out directly.
However, the seller is upfront that plans like this typically leave out an HVAC layout and truss drawings. Some jurisdictions also want a local architect or engineer to adjust the plan to meet local code. Plan for that cost now rather than being surprised in the permit office.
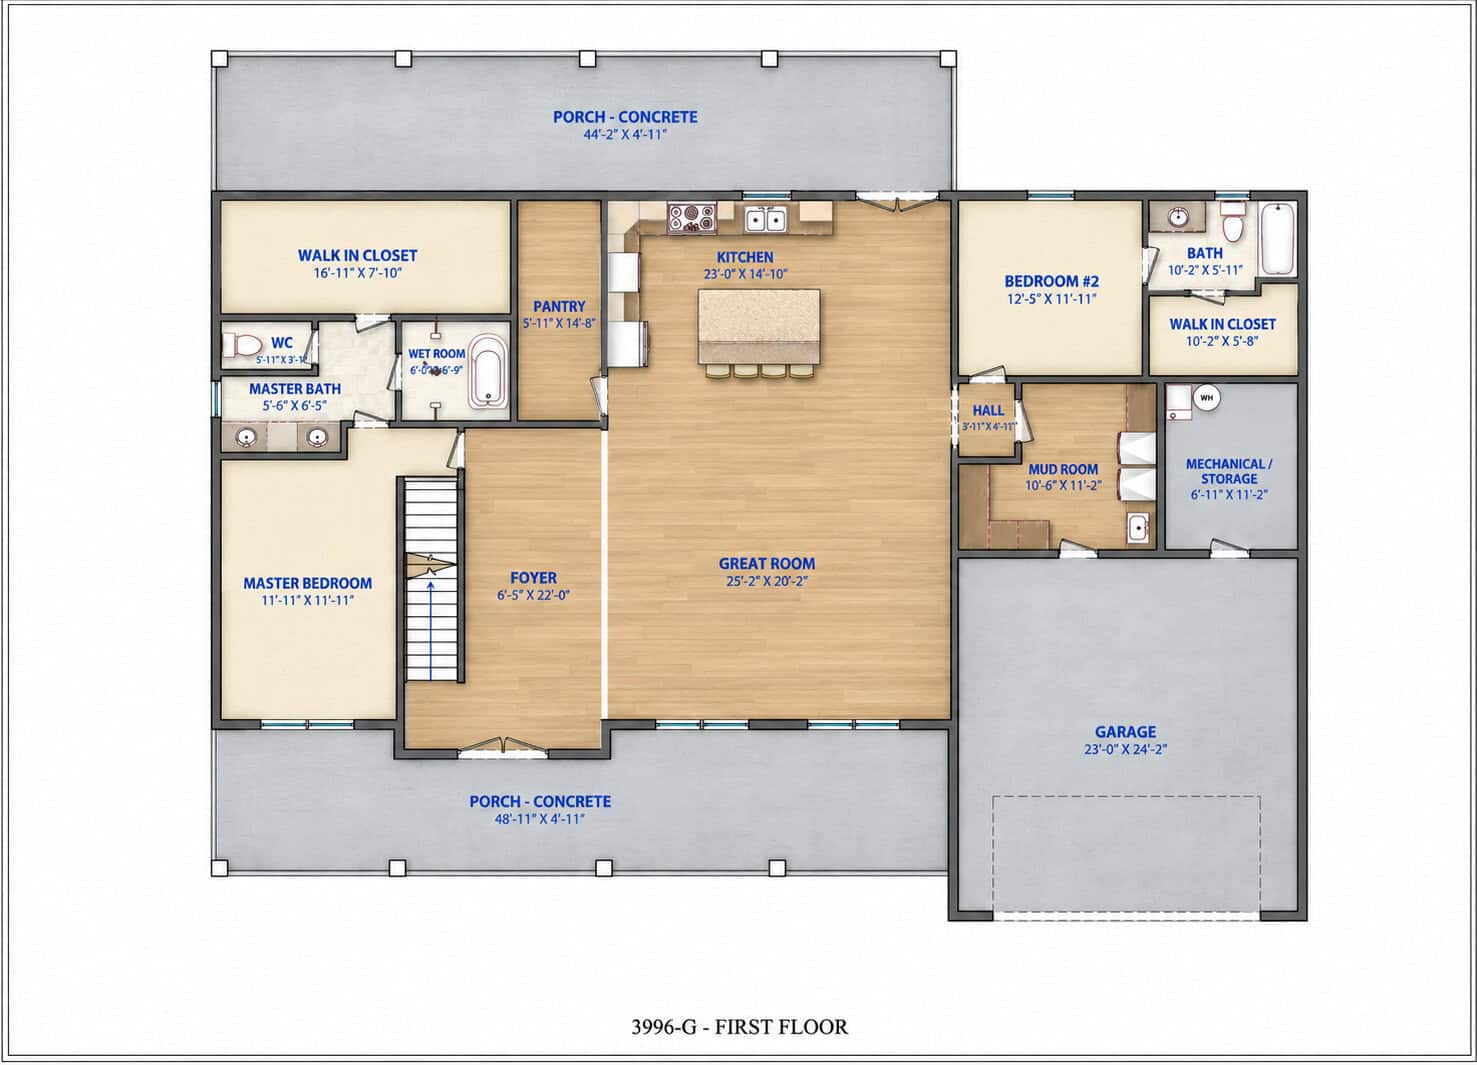
How a 6 bedroom barndominium plan lays out
The seller describes an open great room that flows into the kitchen, with a large island for cooking and gathering. There’s also an 8 x 6 ft pantry. That’s a real walk-in size, and you’ll appreciate it with a household this big.
The master suite has a walk-in closet and its own bathroom. Upstairs, two more bedrooms share a sizeable bathroom. The seller doesn’t spell out where the other bedrooms sit, so look at the full floor plan before you buy and picture your own family in it.
- Two stories: the footprint stays smaller than a single-story house with the same bedroom count, which can mean a smaller slab and roof.
- Ceiling drop upstairs: 8 ft on the second floor feels different from the 9 ft below. It’s normal, but it’s worth knowing.
- Four bathrooms for six bedrooms: that’s workable for most families, though a full house will still have morning lines.
- Garage included in the total: the 5,536 sq ft figure counts porches and garage, so don’t compare it to living area on other plans.
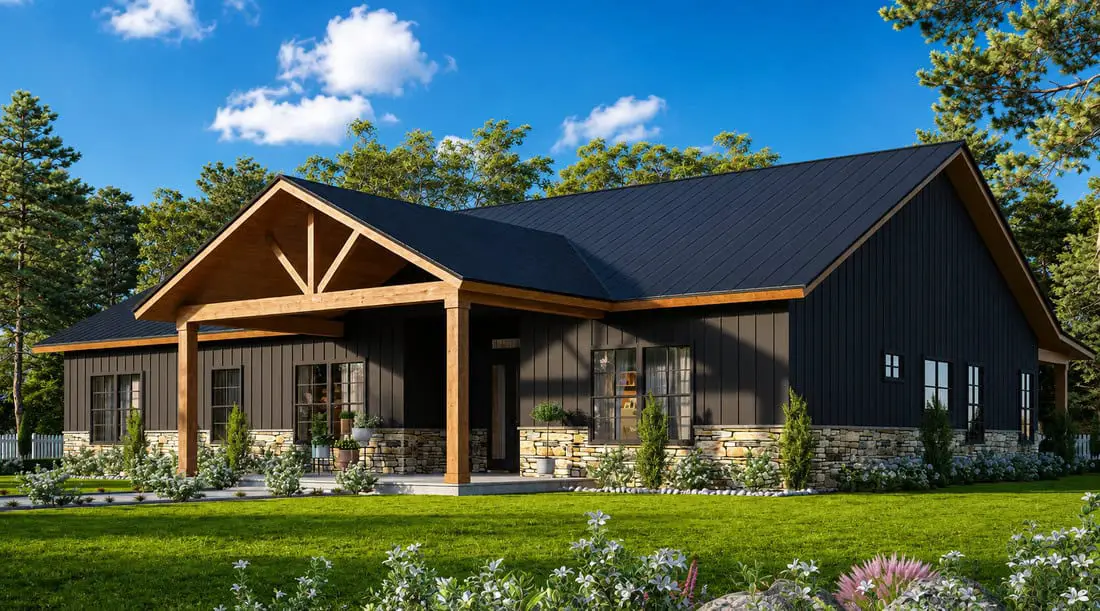
The standout: framing flexibility and room for a crowd
Many barndominium plans lock you into one building method. This one doesn’t. The seller says you can build it from a metal building kit or a traditional wood-frame kit, so you can chase whichever is cheaper where you live.
There’s a catch. The plans use conventional wood or steel stud framing, with 2×6 exterior walls, 2×4 interior walls and a slab. They aren’t designed in red iron steel. If you want a red iron shell, the seller says you can buy the licensed plan and let the steel company use it in its own software. Post-frame details cost a modification fee. Crawl space and basement foundations also need modification.
Then there’s the size. Six bedrooms and a wraparound porch suit multi-generational living, and the seller pitches the plan that way. I’d agree with that angle, though a house this large costs more to heat, cool and maintain.
Who this plan suits
- Large families who want everyone under one roof.
- Households sharing a home across generations.
- Buyers who like the barndominium look but want a conventional framing option.
- People who already own land and have a builder lined up.
Look elsewhere if you want a small footprint, a house you can order and move into, or a plan that’s already designed for a post-frame shell. Also skip it if you can’t afford the build, because the plan is the cheapest part of this project.
Questions buyers ask about this plan
Is the $1,599 the price of the house?
No. It’s the price of the digital plan set. Construction, land, permits and utilities are all extra, so get builder quotes before you commit.
Can I change the plan?
Yes, within limits. The seller offers a stock-plus-modification option and says it can customize plans quickly. Changes such as a crawl space, basement or post-frame construction require modification, so ask for a quote first.
Will it pass my local building department?
I can’t promise that. The seller says some jurisdictions require a local architect or engineer to adjust the plan. Call your building department early and ask what they need to see.
So, do you need six bedrooms?
If your answer is yes, this 6 bedroom barndominium plan is a solid, flexible starting point at a small price. If you’re unsure, study the floor plan closely first. The best move is to take it to a local builder and get a real number for the whole project.
You may also like
- Modified Virginia 3 Barndominium in Montana: $750k Lesson
- 3-Bedroom Barndominium Kit: 1,080 Sq Ft for $59,900
Source: Barndominiums.com