
A lot of people figure a 10×10 building is just a shed with a bed in it. I had the same guess before I read through the details on this bunkie with loft. The loft and the window count change the picture. Haven Ultra sells this kit for $15,995, and the maker says it gives about 225 square feet of usable space.
So what is it, exactly? It’s a small wooden building kit with a ground floor, a loft and plenty of windows. The details I have don’t mention a kitchen or a bathroom, so don’t assume either comes with it.
Key Numbers Before You Read On
- Listed price: $15,995, which Haven Ultra says includes free shipping.
- Size: 10 x 10 ft footprint.
- Usable space: about 225 sq ft, with 104.6 sq ft on the main floor and 120 sq ft in the loft.
- Loft headroom: over 6 ft 10 in from floor to peak.
- Overall height: up to 15 ft 3.5 in.
- Loft load: 2,500 lbs, according to the maker.
- Windows: five double-pane units, four of them openable with screens.
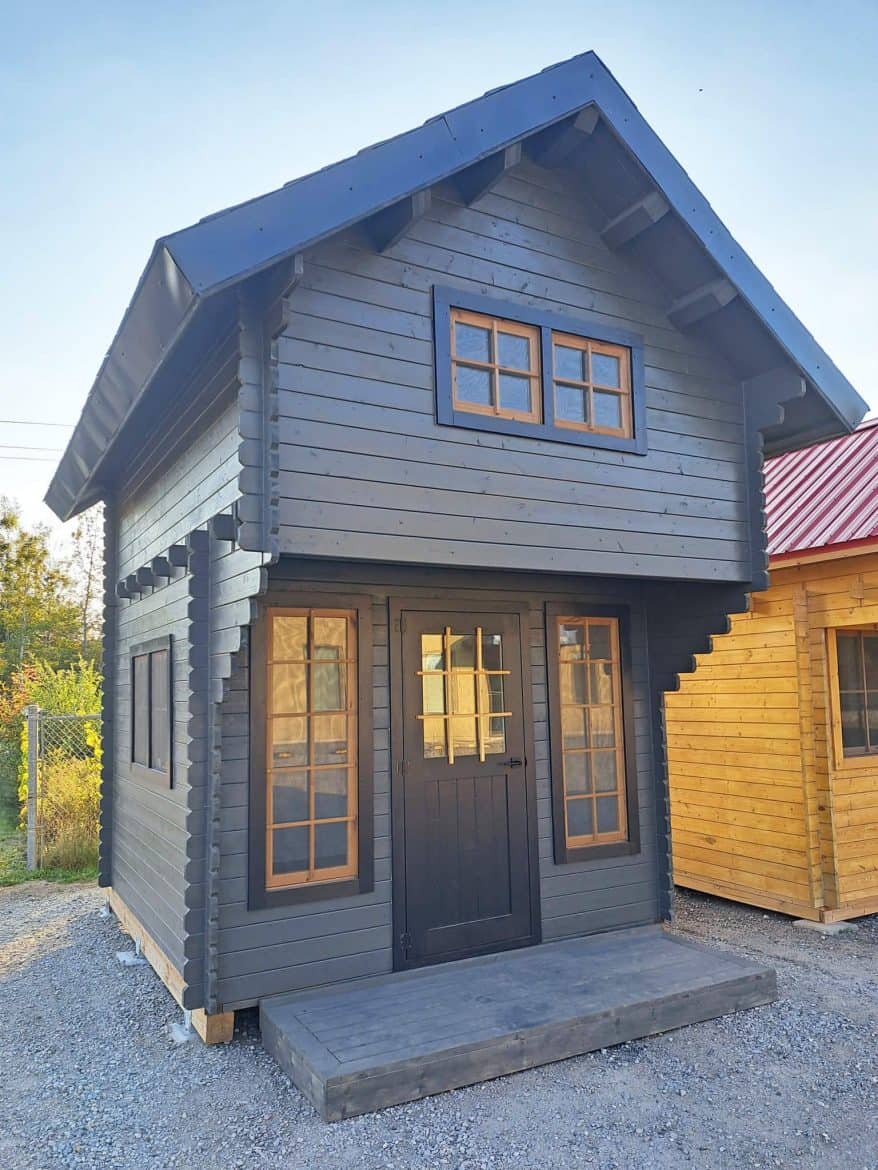
What This Bunkie Feels Like Day to Day
Think of this bunkie with loft as a small wooden building with two usable levels, not a garden shed with a door. Haven Ultra builds it from kiln-dried Northern Spruce. The parts are pre-cut and notched so they fit together without much fuss. The maker says a few helpers can often finish the build in one weekend.
That timeline depends on your site. If the ground prep runs long, your weekend will too. I’d plan for a slow start rather than assuming the kit goes up in a day. The more level and ready your base is, the smoother the build will be. The maker also says this model suits northern winters as well as warm summers, which I’ll come back to below.
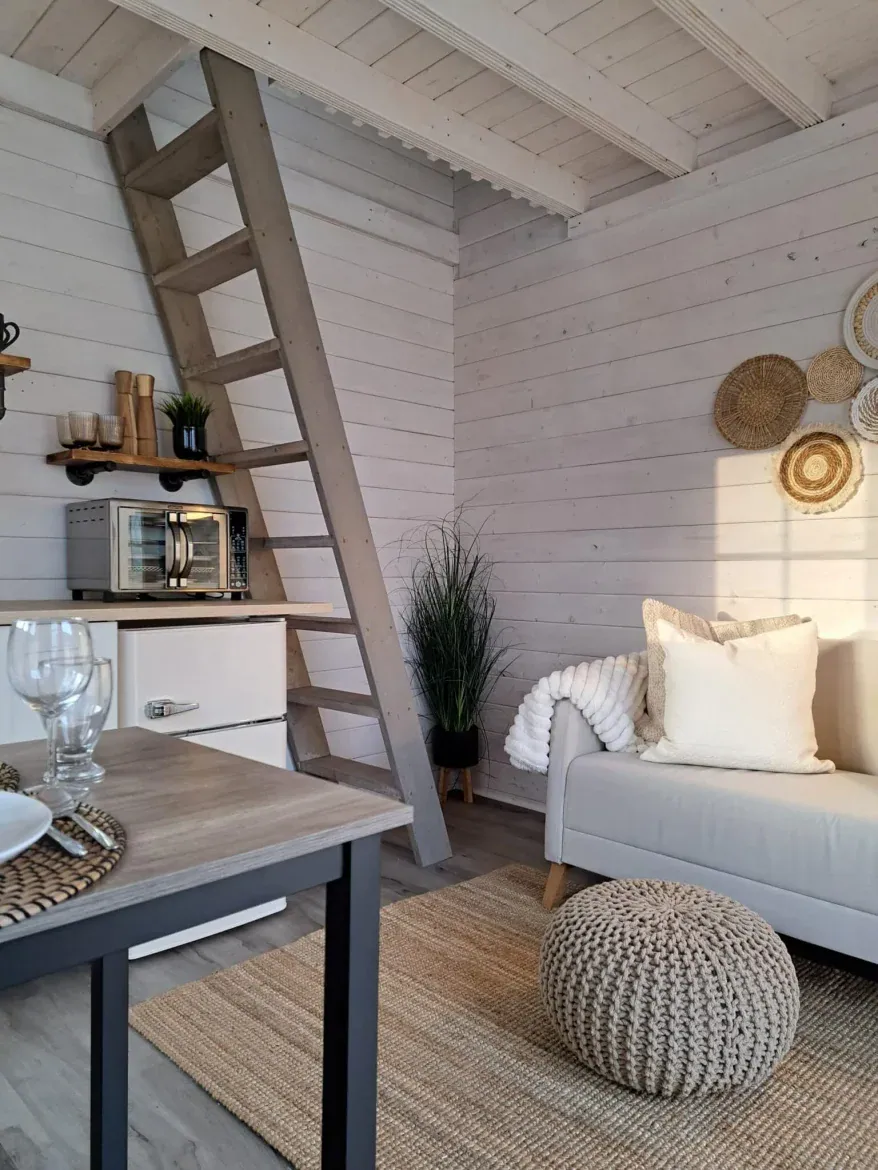
What Comes in the Kit
- Wood: Kiln-dried Northern Spruce, pre-cut and ready to assemble. Pre-cut parts mean less measuring and fewer cuts on the day, which helps if you’re building with a small crew.
- Floor: Tongue-and-groove floorboards sit on pressure-treated floor sleepers. The maker says the treated sleepers help protect the floor against moisture over time.
- Roof: Tongue-and-groove roof decking, which gives the roof the same solid feel as the floor.
- Hardware: All hardware comes in the kit, so you won’t be hunting for fasteners halfway through the build.
- Windows: Five double-pane windows, including a pair beside the door, a side double window, one in the loft and one in the door itself. Four of them open with screens for fresh air.
- Drawings: Engineer-stamped drawings are available for a small fee if your local office asks for them. Ask Haven Ultra what that fee is before you order.
- Options: Extra windows on one or both side walls, or a back wall configuration. Ask for pricing on each.
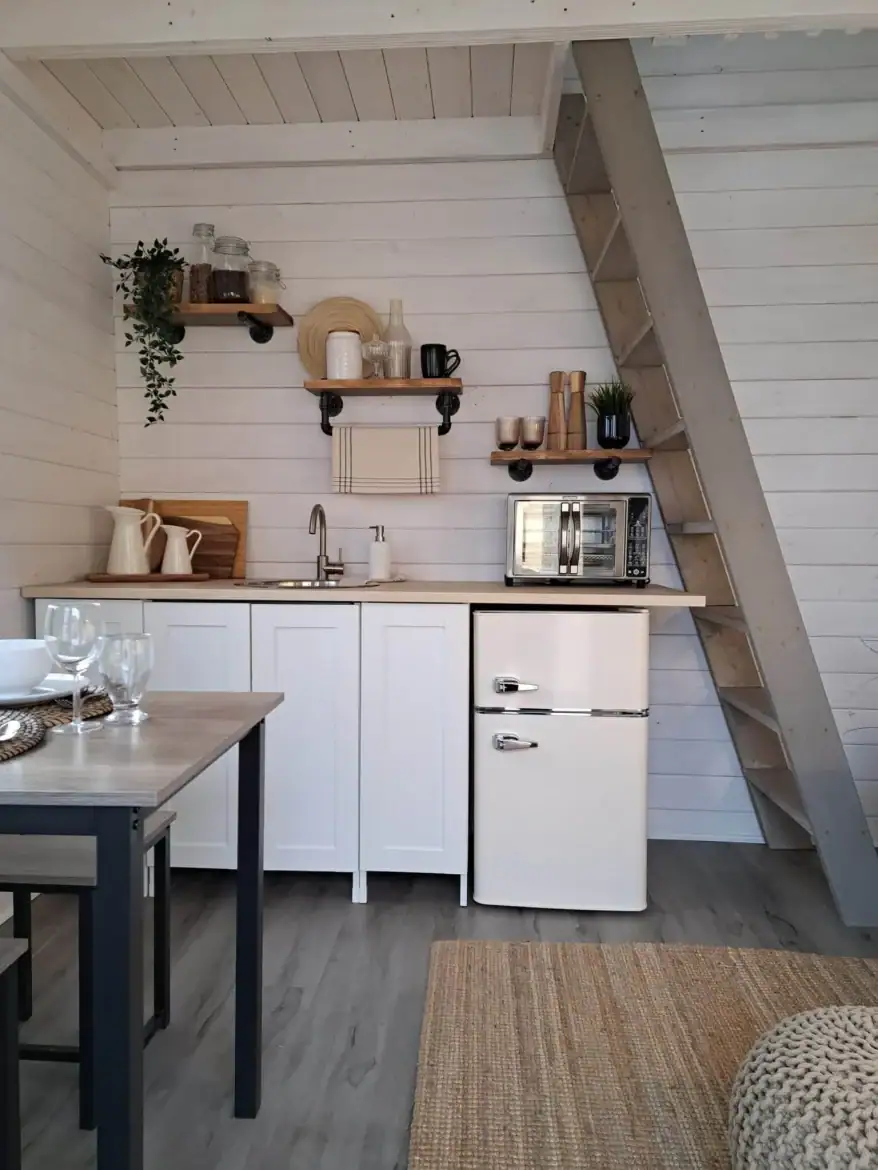
How the Ground Floor and Loft Split the Space
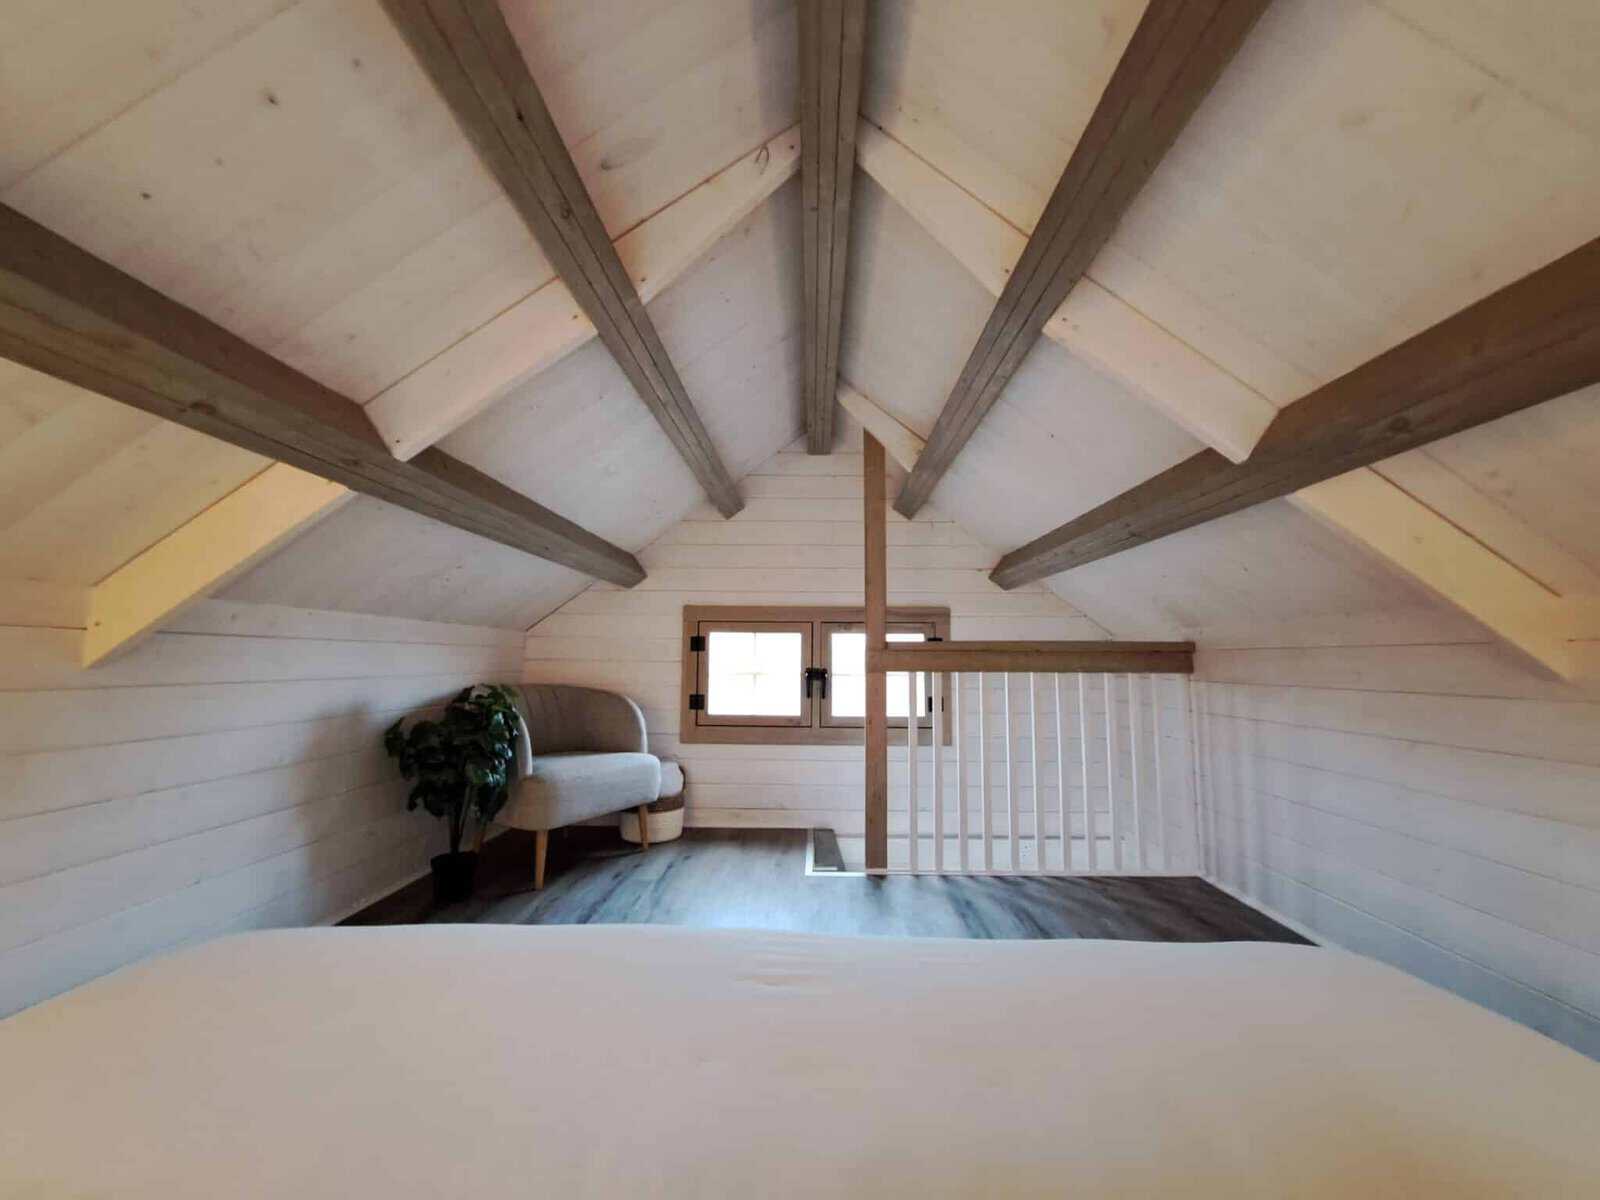
The ground floor gives about 104.6 square feet. The maker describes it as usable for living or sleeping. The loft adds 120 square feet, with headroom of over 6 feet 10 inches from floor to peak. That’s enough to stand up in the middle, but taller guests should check the headroom near the edges against their own height.
The loft ladder sits at the back, so think about where you’ll put furniture and whether the path to it stays clear. The loft is meant for sleeping or light storage, and the maker says it can take 2,500 lbs. I’d treat that number as a ceiling for planning, not a reason to store heavy gear up there.
- A queen bed or a couple of beds fit the loft, according to the maker.
- Windows sit on more than one wall, so the ground floor gets light from two directions.
- The loft window and the door window both bring light into the two levels.
- Side window options could shift where you’d put a bed or desk, so decide before ordering.
- No kitchen or bathroom appears in the details, so plan for those separately.
Three Ways to Use This Bunkie
These are my own ideas, not the maker’s. Each one fits the size and layout as described.
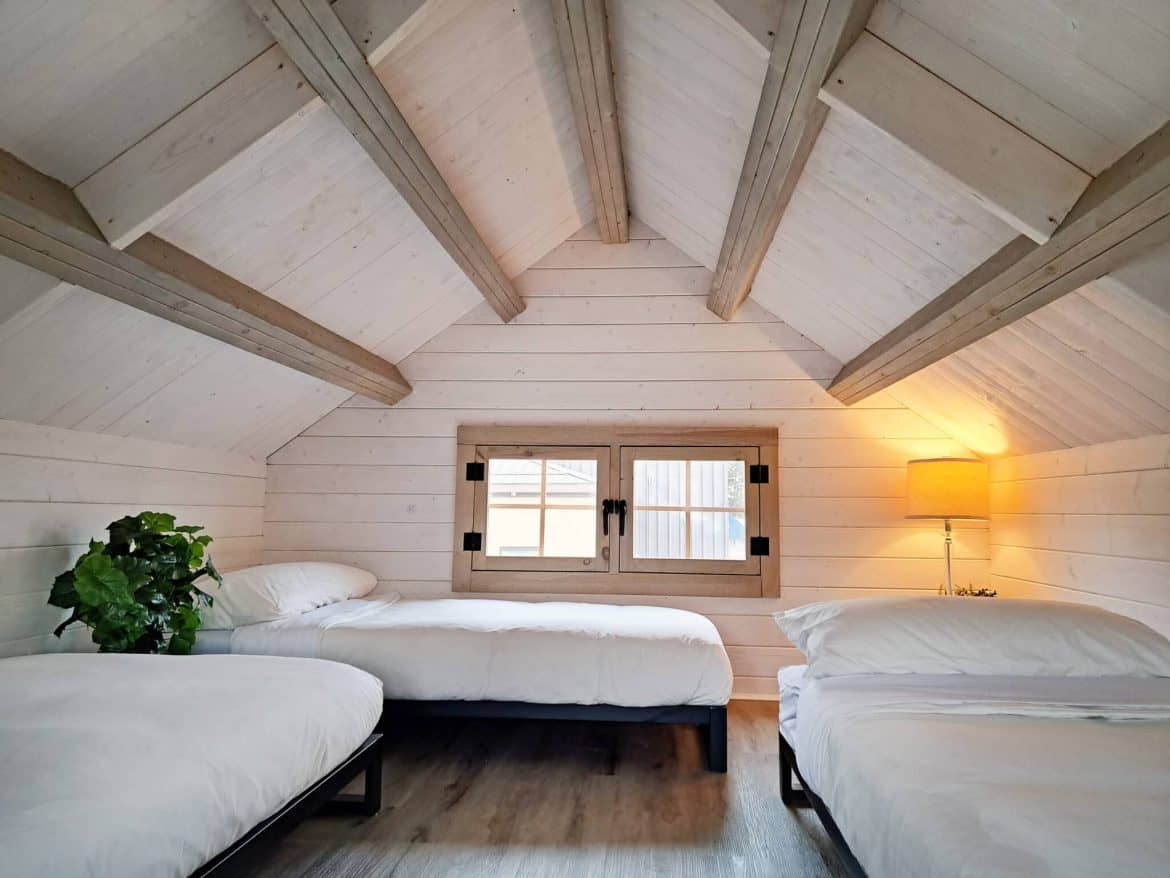
1. The Guest Room
Put a bed in the loft and keep the ground floor for a small sitting area. The maker says a queen or a couple of beds works up top. Measure your bed before you plan around it, because the loft edges and the ladder will limit what fits.
2. The Quiet Office
Five windows, four of them openable, make this a nice spot for a desk. I’d put the desk near one of the side windows so you have light while you work. Before you commit, ask about heating and cooling, since the details I have don’t cover them.
3. The Reading Nook or Playroom
The ground floor works well for a reading corner or a kids’ play area. The loft can hold soft bedding or boxes of light items. The maker’s notes on storage mention light materials, so keep heavy gear on the ground floor.
The Loft Window Count Is the Standout
Five double-pane windows in a building this small is a lot. Every wall gets some light, and that changes how the room feels. The loft window helps too, since lofts can feel closed in without one. Haven Ultra says the windows add to energy savings, which is a claim worth asking about if efficiency matters to you.
Four windows open with screens, so warm days can bring real airflow without the bugs. I like that more than the loft itself. A place with fresh air and daylight is one you actually want to sit in, and that’s the difference between a bunkie and a storage shed.
What the $15,995 Price Covers and Leaves Out
At the time of writing, Haven Ultra lists this bunkie at $15,995 with free shipping. Prices change, so confirm with the seller before you budget. The kit covers the building itself. Expect to pay separately for the rest, such as:
- Site prep and a level base for the floor sleepers.
- Permits, and any engineer-stamped drawings your town requires.
- Power, water or other utilities, if you want them.
- Interior finishing, such as flooring, paint, lighting and furniture.
- Extra windows or the back wall option.
- Anything the free shipping doesn’t cover, so ask what it includes.
Small buildings still need proper planning, so don’t skip the base.
Who This Bunkie Suits
This bunkie with loft suits a few types of buyers well:
- People who want a backyard guest room, office or reading nook without a full build.
- Owners who have a few helpers and a weekend to spare.
- Anyone who needs a loft for a bed and a little light storage.
It’s a weaker match for others:
- Anyone who needs a kitchen or bathroom, since neither appears in the details.
- People who need to sleep a big group in one building.
- Owners whose town limits small backyard buildings. Check those rules first.
Three Questions Buyers Ask About a Bunkie
Does a bunkie with loft need a permit?
That depends on your town and county, because zoning and building rules differ from place to place. Call your local office before you order, and ask about accessory buildings in your backyard. If they want engineering documents, Haven Ultra offers engineer-stamped drawings for a small fee.
Can a 10×10 bunkie handle heavy snow?
Haven Ultra says this model suits northern climates and can handle big snow loads. Ask which load rating applies to your roof and area, then compare it with your local snow rules before you assume it’s enough.
What does the free shipping leave out?
Haven Ultra says shipping is free, but the details don’t say where it stops. Ask whether it covers unloading, delivery to your lot and any extra handling, so you can plan the rest of the budget.
Go for It or Skip It? Who Each Choice Fits
Go for this bunkie with loft if you want a small, bright building for guests or a desk, and you’re happy to put it together with a few helpers. It makes sense for a backyard with room and a town that allows it.
Skip it if you need a kitchen, a bathroom or space for a crowd. The one thing to check first is your local rules for a building this size, because they decide whether you can put it up at all.
You may also like
- Joann Tiny House: What 399 Square Feet Really Feels Like
- Tiny House on Wheels in Murrieta: 237 Sq Ft for $20,000
Source: Lots of Cabin