
How much cabin can you really get for $15,557? If you’ve been searching for a cabin shell for sale, that’s probably the first thing you’re wondering. This 12 by 22 foot building is already built, and Eagle Ridge Barn Builders says it’s available now.
Here’s what it is and what it isn’t. It’s an already built, 264 square foot cabin structure, not a set of plans or a kit you assemble yourself. I wouldn’t assume it’s move-in ready, though, since the builder says nothing about plumbing, wiring or interior finishes.
| Listed price | $15,557 at the time of writing |
| Size | 12 x 22 ft (264 sq ft) |
| Wall height | 8 ft |
| Condition | New, already built |
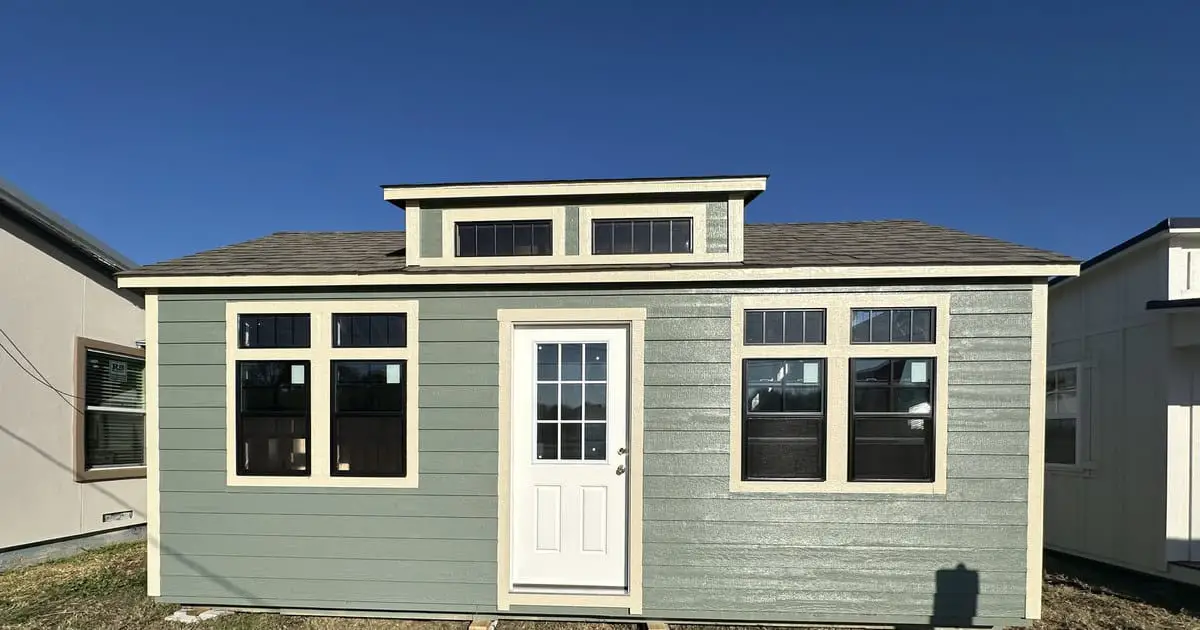
| Siding | Juniper SW 6207 lap siding |
| Trim | Urban Putty SW 7532 LP Smart Trim |
| Roof | Weathered Wood architectural shingles |
| Availability | Available now |
| Delivery | Delivered and set level on blocks |
What I Like About This Cabin Shell
I’ll admit the price caught my eye first. A building that’s already built means fewer decisions on day one, and that’s a real help if you want to take things one step at a time. For a tight budget, a cabin shell for sale can be a sensible place to start.
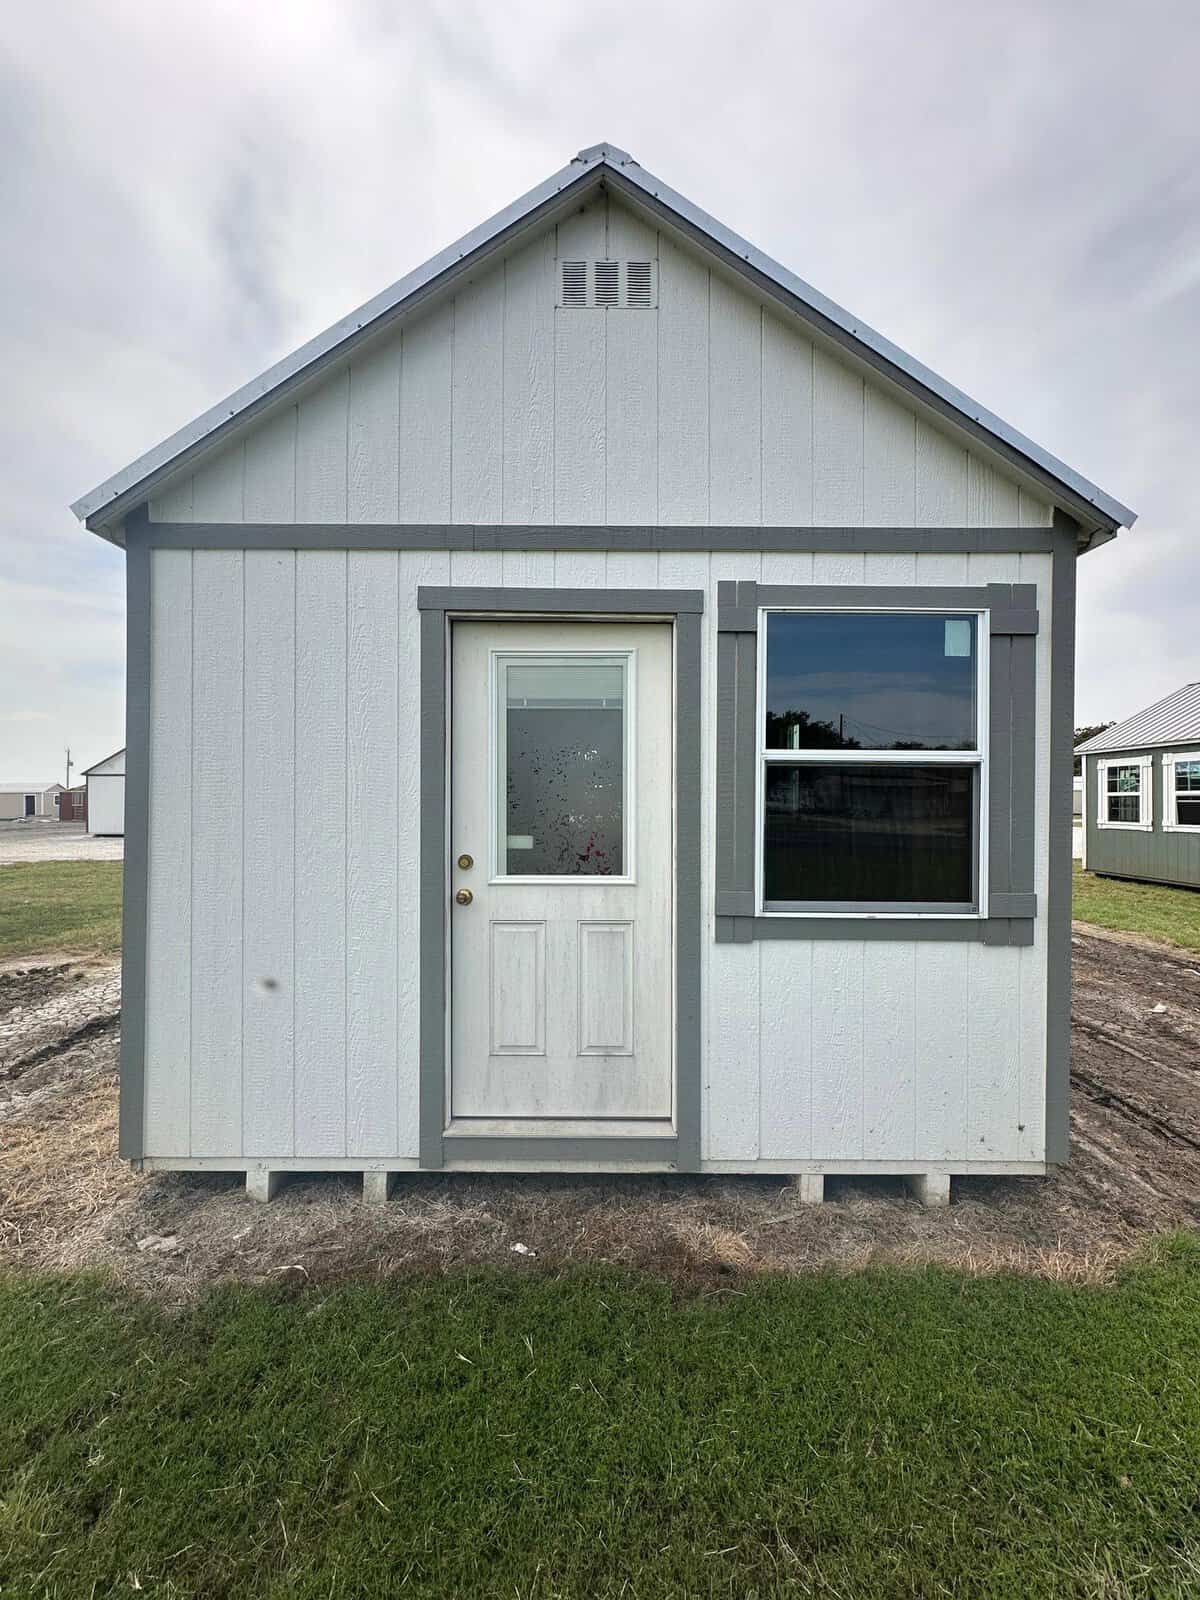
- What you see is the actual building, so you’re not buying a drawing. The builder says the photos show exactly what you get, which lets you judge the workmanship for yourself.
- The exterior is spelled out. The siding is Juniper SW 6207 lap siding, the trim is Urban Putty SW 7532 LP Smart Trim, and the roof is Weathered Wood architectural shingles, so you can picture the finished look.
- Several upgrades are already chosen, including insulated transoms, an insulated window and an 8 foot dormer. You don’t have to pick them all yourself.
- The builder delivers and sets the building level on blocks, which saves you work if you don’t have a crew lined up.
- It’s available now, which may suit someone who wants to start soon.
Where This Cabin Shell Could Give You Pause
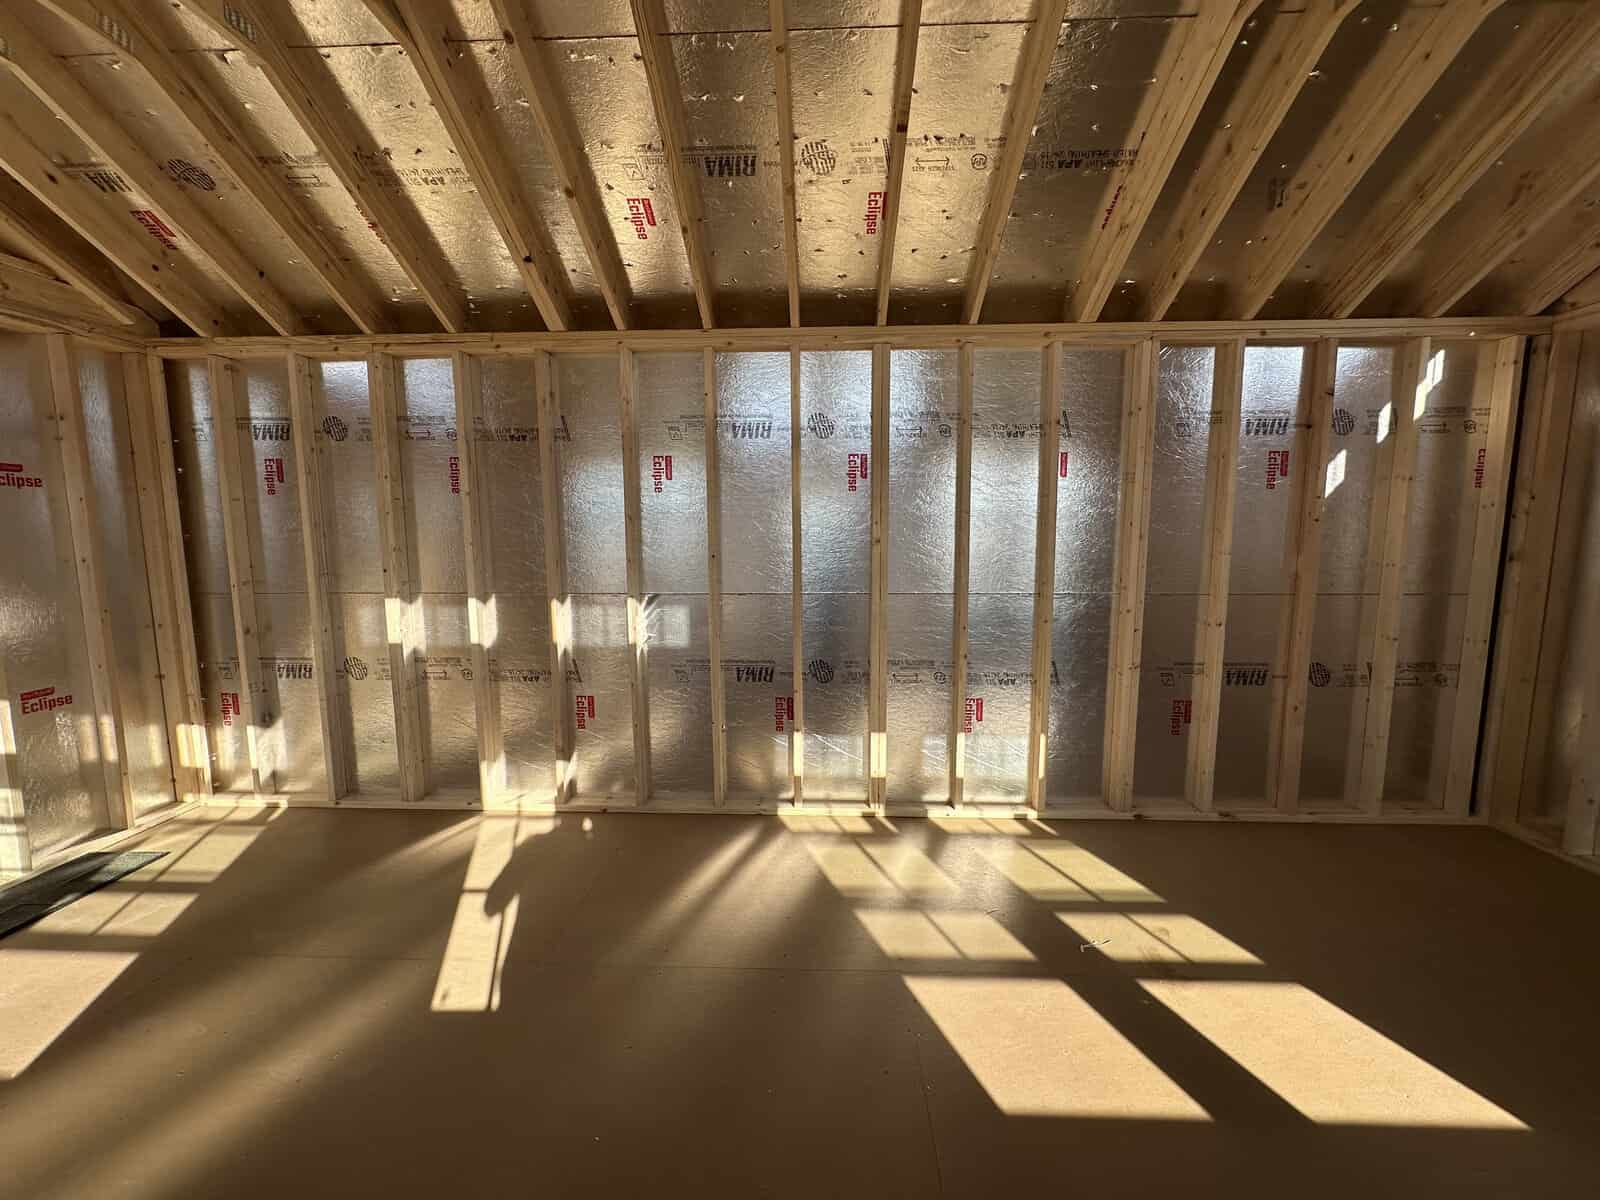
Now the honest part. A shell is a starting point, and the builder’s description is light on what’s finished inside. Plumbing, wiring, insulation, flooring finish and bathroom layout are all open questions. Before you buy any cabin shell for sale, get those answers in writing.
The other gap is timing. The builder says black windows may extend lead time, so I’d want a firm delivery date before planning anything around it.
- Interior work: ask what’s finished inside and what you’ll need to add yourself.
- Warranty: the warranty terms aren’t spelled out in what I have, so ask what’s covered and for how long.
- Space: at 264 square feet, a bed, a kitchen corner and a bathroom will compete for room. Sketch the layout before you commit.
- Foundation: the building is set level on blocks. Ask what that means for your site and what your local rules require.
How the 12 by 22 Layout Works Day to Day
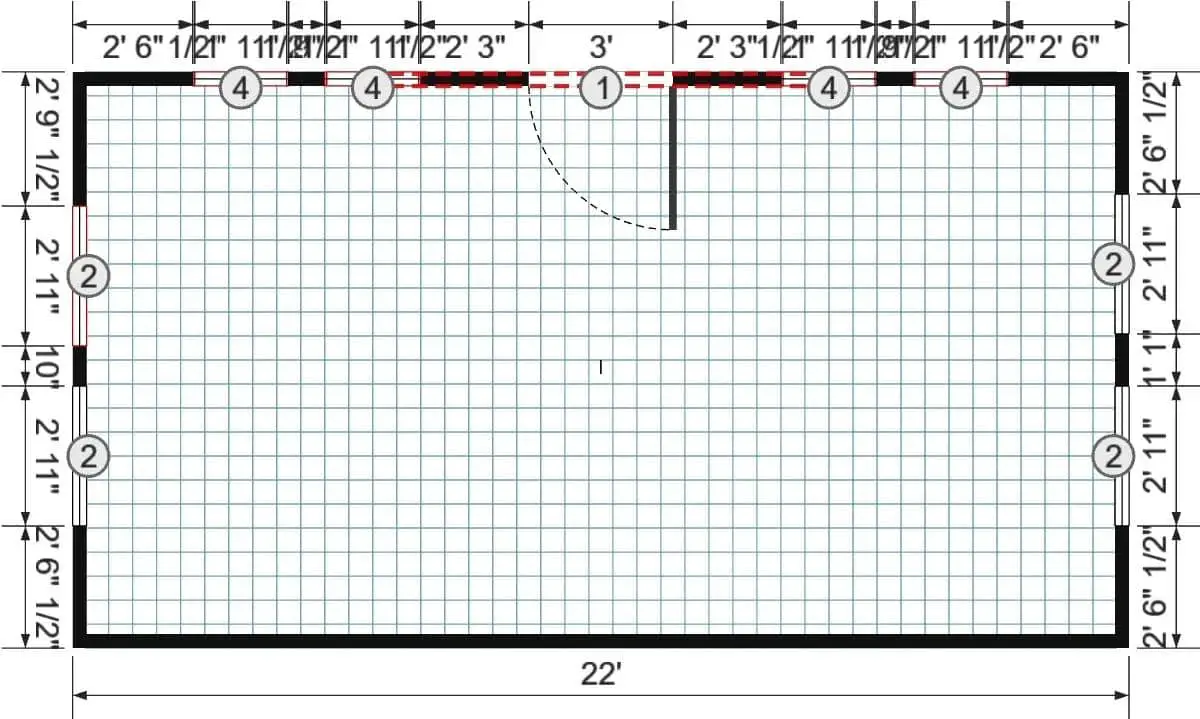
At 12 by 22 feet, the footprint is long and narrow. That shape tends to suit one main living space with a quieter corner at one end, though that’s my general take, not a layout the builder shows. The builder doesn’t describe how the inside is divided, so I’d treat any room plan as a guess until you see a drawing.
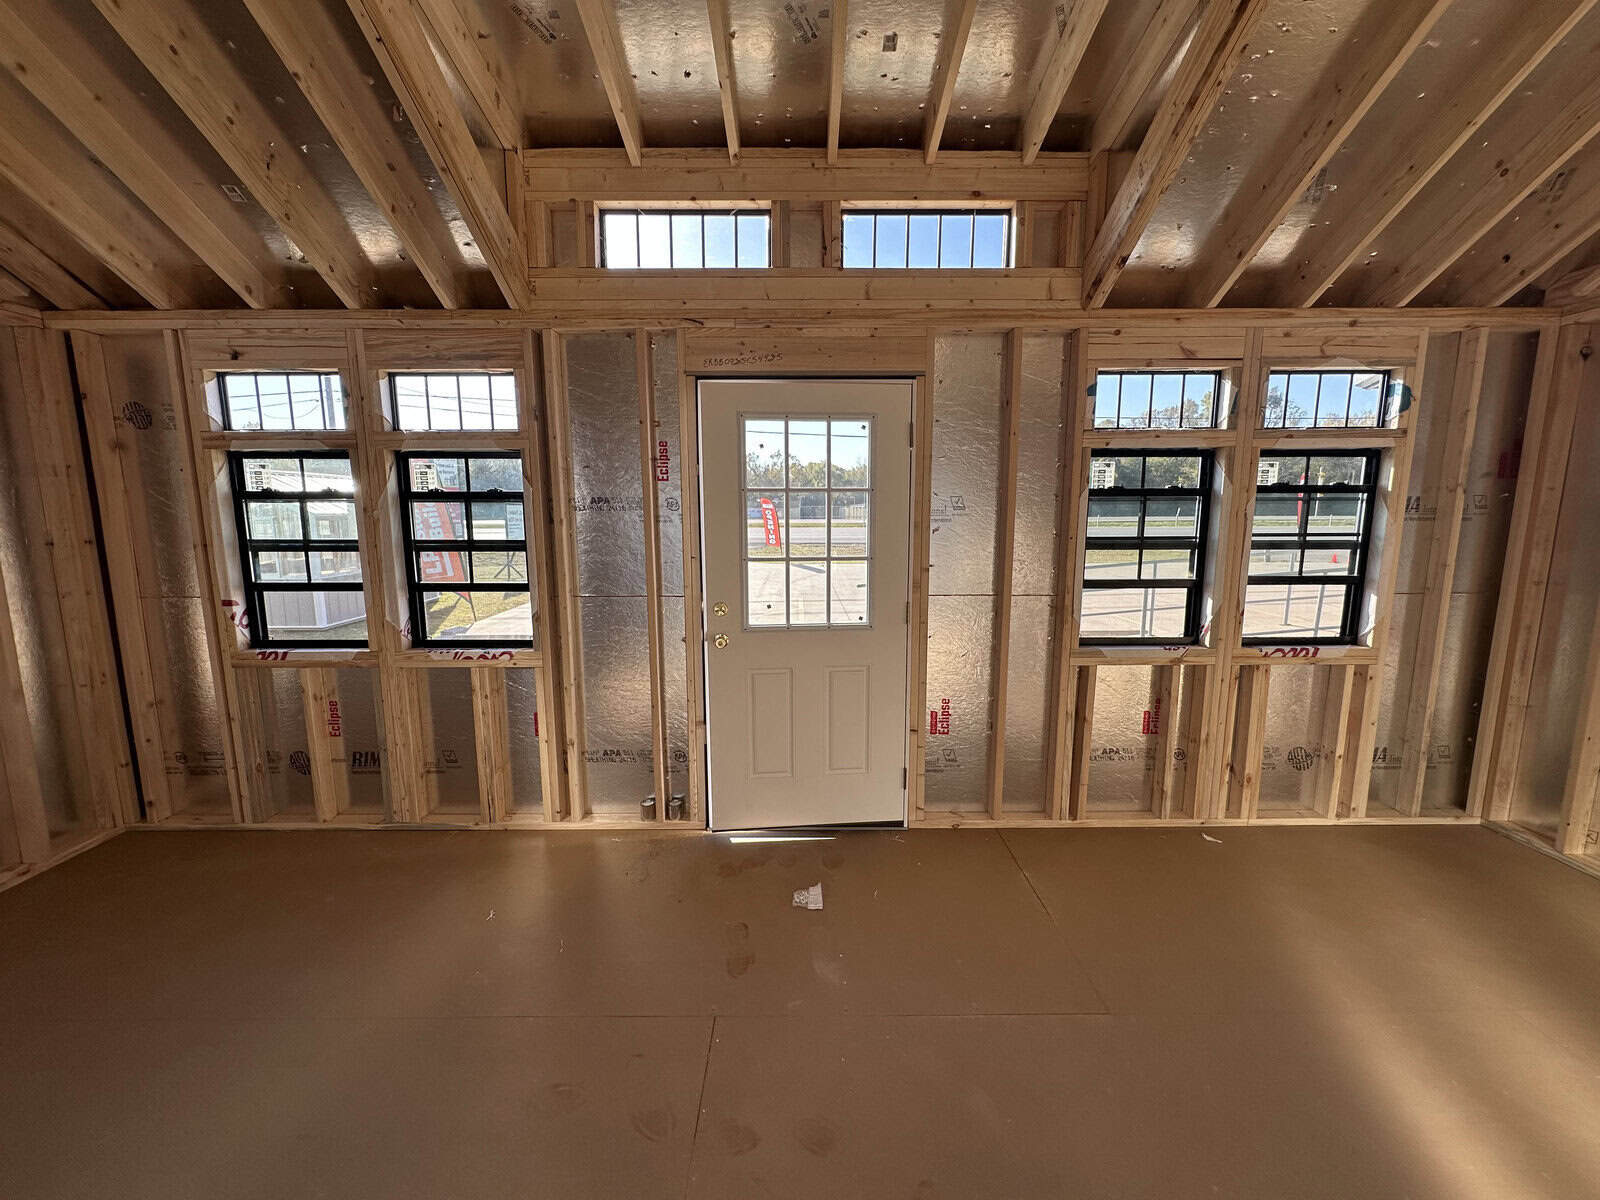
Door and window positions decide where your bed, couch and kitchen can go. A 9 lite door, an 8 foot dormer and several insulated windows and transoms are all listed, so ask for a drawing that marks where each one sits.
- Entry door: a 9 lite door lets light in at the front, so check which way it faces your yard or road.
- Dormer: the 8 foot dormer breaks up the roofline and can add light and a little extra headroom above it.
- Windows: place the insulated window and any black windows where you need light and airflow most.
- Transoms: insulated transoms sit above openings, so they add light without taking away wall space.
What’s Included With This Cabin Shell
The builder lists several options with the shell. Each one affects how the building feels inside and out, so it’s worth knowing what each piece does before you compare it with other models.
- Entry door: a 9 lite door is included, and the glass panes bring in daylight.
- Dormer: an 8 foot dormer is included, which changes the look of the roof and adds a bit of light.
- Transoms: insulated transoms are included, which add light above openings while helping keep heat where you want it.
- Windows: an insulated window is included. Black windows are available too, but the builder says they may extend lead time.
- Floor: a 3/4 inch tongue and groove engineered floor is listed as an upgrade, so confirm it’s in your price.
- Hurricane clips: these metal connectors help hold the roof to the walls in high wind, which matters if you live in a storm-prone area.
What the $15,557 Price Covers and What to Budget For
Eagle Ridge lists the sale price at $15,557 at the time of writing. Prices change, so confirm the current number and exactly what it covers before you sign anything.
The builder says it delivers and sets the building on your property, level on blocks. The description doesn’t say whether that’s built into the price, so ask directly. If you’re comparing a cabin shell for sale with a finished cabin, add these costs to your math before you decide:
- Land and site prep, such as clearing and leveling the spot.
- Permits and zoning checks with your county or city.
- Utilities, including power, water and any septic or sewer hookup.
- Interior finishing: walls, flooring, plumbing, wiring and anything not listed.
- Delivery and setting costs, if they aren’t part of your price.
Who a Cabin Shell for Sale Suits
This build suits buyers who already have a plan for the inside, whether they’ll do the work or hire it out. It also fits someone who wants a small, already built structure on their own land for a guest space, studio or workshop. These are my ideas, not the builder’s.
- Buyers with a tight budget who want to compare a built shell against a custom plan.
- People who can confirm site rules, delivery and utilities before they commit.
- Anyone comfortable finishing the interior over time.
I’d look elsewhere if you need a move-in-ready home with a kitchen and bathroom included, or if you can’t get clear answers on warranty and delivery. Call Eagle Ridge Barn Builders at (817) 837-0202 and ask those questions first. If the answers are clear, a cabin shell like this could be a solid first step.
You may also like
- Cabin near Maggie Valley with a waterfall and hot tub
- 16×34 Log Cabin With Addition: What You Need to Know
Source: Eagle Ridge Barn Builders