
A lot of people assume a small log cabin means one cramped box with no room to grow. A 16×34 log cabin with a 16×16 addition, offered by Salem Structures, is built around the opposite idea: a long main cabin plus a second block of space.
I’ll be plain about what this is and isn’t. It’s a model name and a footprint from a builder, not a fully described plan. Salem Structures hasn’t published a price, bedroom count or room layout for it, so those come through a quote.
| Main footprint | 16 x 34 ft |
| Addition | 16 x 16 ft (named in the model title) |
| Style | Log cabin |
| Roof | Metal |
| Builder | Salem Structures |
| Floor plan options | Standard, extended and loft editions, according to the builder |
| Warranty | Structural warranty, per the builder |
| Listed price | By quote |
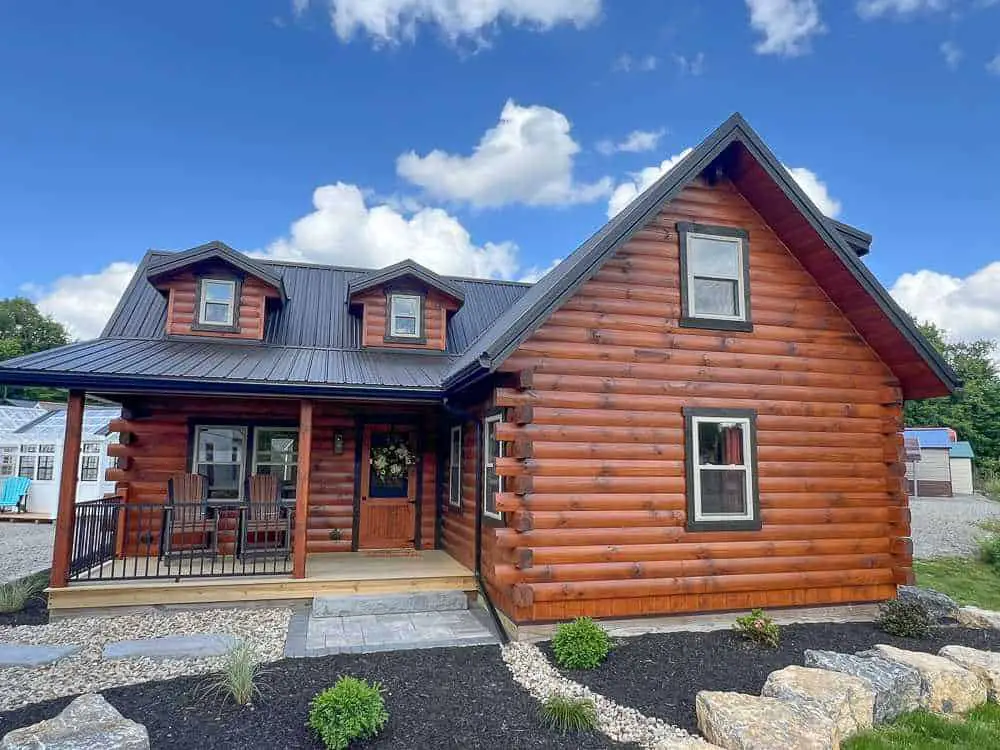
What does a 16×34 log cabin cost?
Salem Structures asks buyers to request a quote for current pricing and customization options. That means I can’t give you a number, and I’d be wary of any figure you see floating around for this exact model. Ask for the price in writing, and ask what it covers.
Whatever the quote says, plan for costs that sit outside the cabin itself. Here’s what I’d put on the budget sheet:
- Land: if you don’t already own a suitable lot.
- Permits and zoning: fees and any required plans vary by county or township.
- Foundation and site prep: Salem Structures says its installers build the foundation and set up the home, so ask exactly what’s in the quote.
- Delivery: distance and site access can change the cost.
- Utilities: power, water, septic or sewer connections, and heating or cooling.
- Finishing and furnishing: ask what’s done at delivery and what’s left for you.
Prices change, so confirm everything with the builder before you commit.
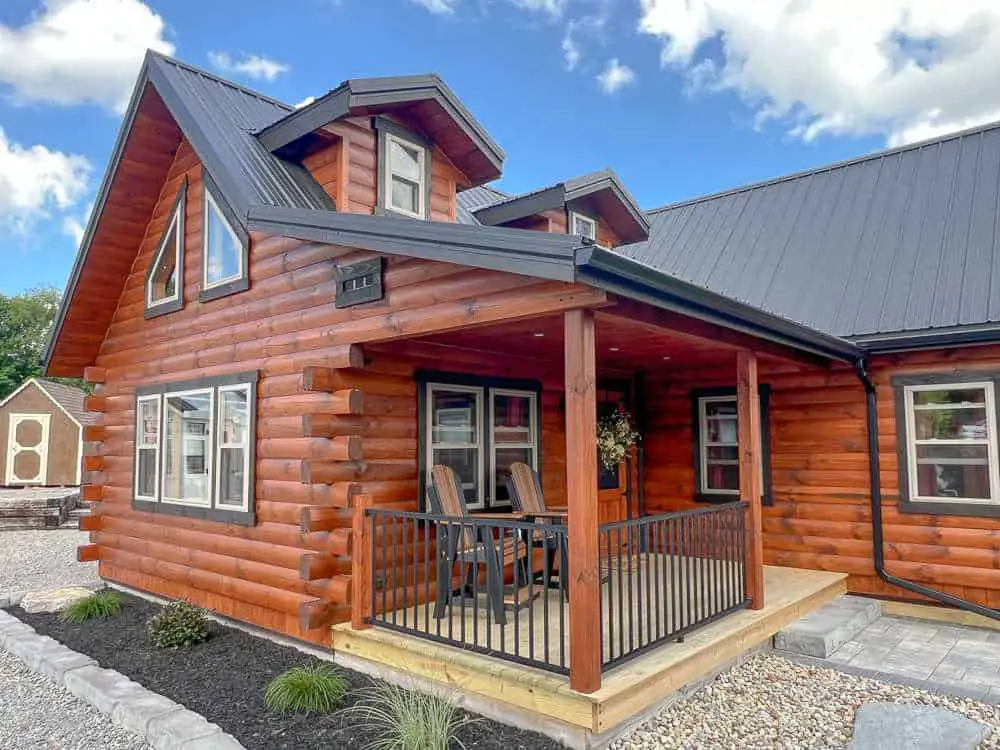
What does the money buy?
The builder describes the cabin as engineered with precision framing and built to exceed HUD or state modular standards. That’s a marketing claim, so ask what documentation backs it up in your state. These are the details given for the build:
- Metal roof: it sheds snow and rain well and usually needs little upkeep, which matters on a cabin you may not visit every week.
- Structural warranty: ask for the written terms, including length and what’s excluded.
- Installation: the builder’s own installers handle setup, which can mean fewer hand-offs between companies.
- Financing: Salem Structures mentions partner lenders. Ask about rates and terms, and compare them with your own bank.
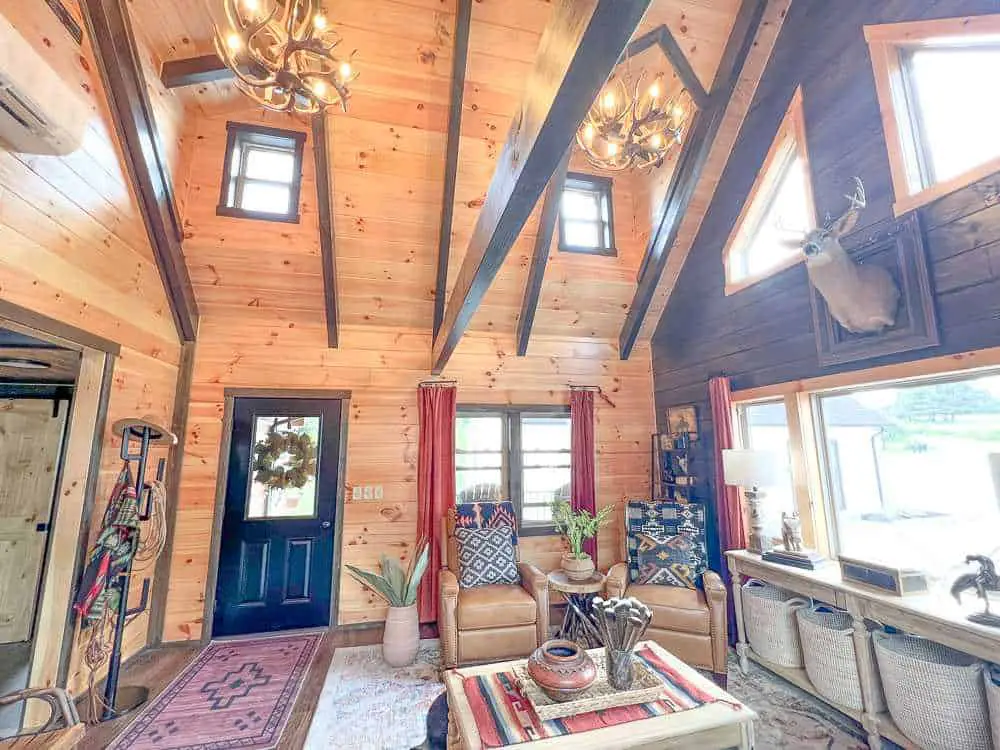
How does a 16×34 log cabin layout work with an addition?
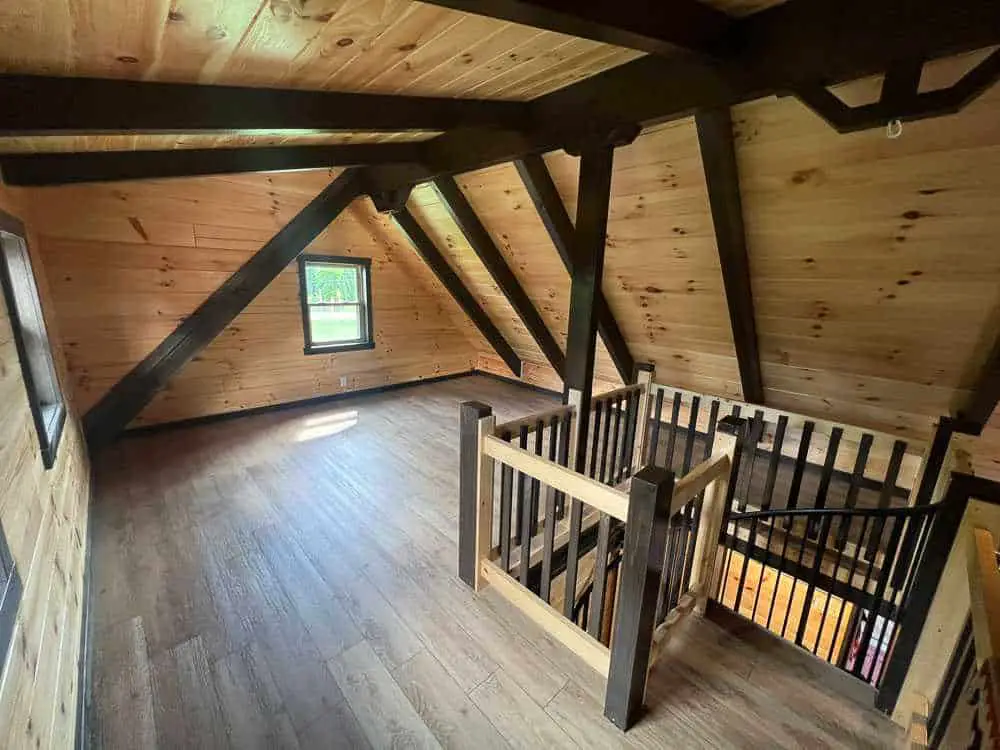
The builder says multiple floor plans are available, including standard, extended and loft editions. It doesn’t say which one this model uses, so ask for a drawing before you picture furniture.
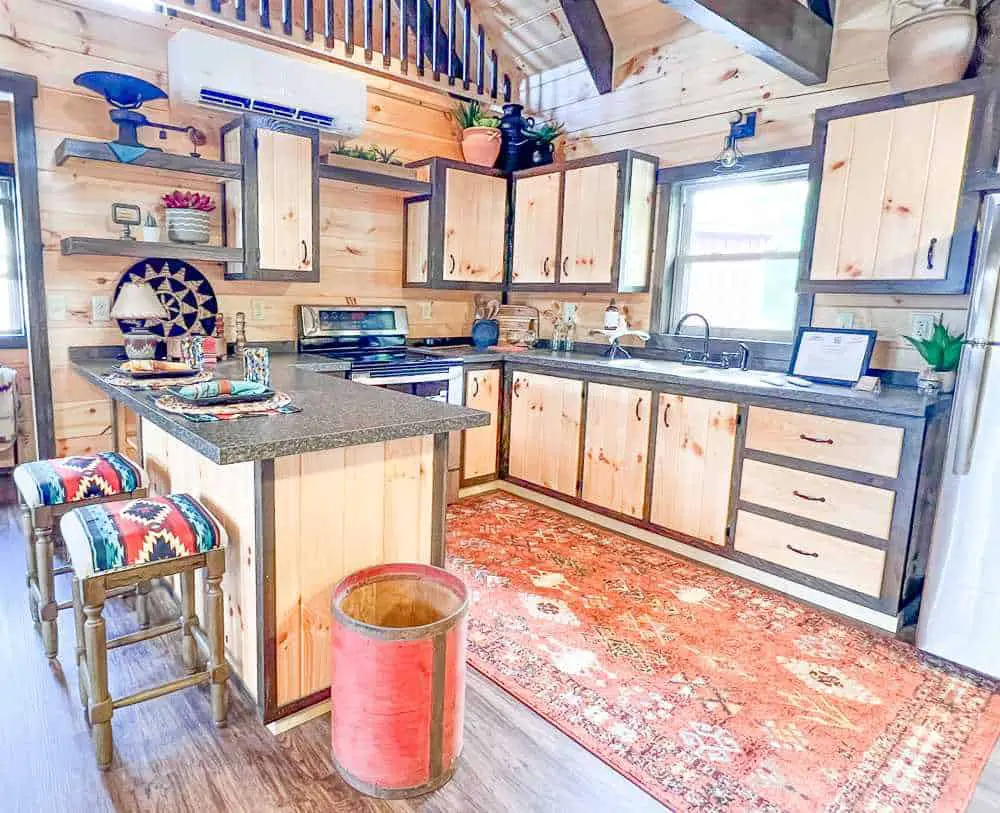
Here’s what the footprint tells us. Sixteen feet is a narrow width, so a 34-foot cabin tends to feel like a long rectangle. Rooms usually line up end to end. A 16×16 addition is a square block of 256 square feet on its own, which is a useful shape for a bedroom, an office or a sitting room.
- Ask whether the addition is attached to the main cabin or stands separately.
- Ask how you’d walk between the two, and whether that path is covered.
- Ask where doors and windows go, because log walls limit later changes.
- Ask if the loft edition is possible with this model.
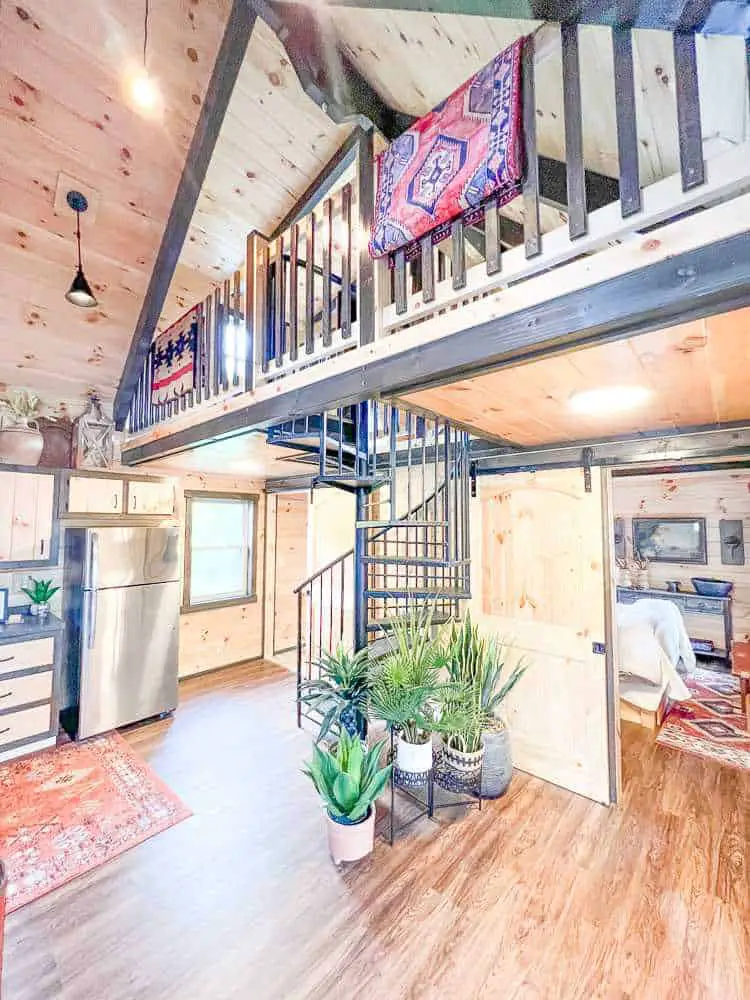
Why the 16×16 addition is the interesting part
Most cabins this narrow are one long room or a few small ones. A second block changes how you can split up the space. That’s my take, not a claim from the builder.
Say you want guests to have some privacy, or you work from home a few days a week. A separate-feeling wing helps with both. The trade-off is more roof, more floor and more to heat or cool, so ask how the addition ties into the main cabin’s systems.
Will it be allowed and delivered where you live?
Salem Structures says delivery covers a large service area on many models, though some products are regional or local only. Ask about your address before you get attached to the design.
Zoning matters just as much. Your county or township may set minimum sizes, setbacks and foundation rules, and some places treat a main cabin plus an addition differently from a single structure. Call your local building office early, and bring the model name and footprint.
Who this cabin suits
- Buyers who want a real log cabin with some extra room, without going to a large home.
- People with land already, and a site that’s level enough for a 34-foot-long building.
- Weekend or seasonal users who like a metal roof and low upkeep.
- Anyone comfortable getting a custom quote rather than comparing posted prices.
If you need a firm price today, a published floor plan or an exact bedroom count, look at models where those are listed. Start with the quote and the drawing, and if the numbers and layout fit your land, this could be a very good place to spend your weekends.
You may also like
- Zorro 2-Bed Modular Cabin: 1,080 Sq Ft for $204,900
- Lake Front Log Home Kit: 1,801 Sq Ft for $162,900
Source: Salem Structures