
A sticker price under $19,000 is what gets most people to click on the Canmore. It got me too. But a cabin kit’s price tag is the start of the budget, not the whole thing, so I wanted to look at this one the way a buyer should: what comes in the box, what you still have to pay for, and whether 288 square feet is enough for what you have in mind.
Here’s what I found.
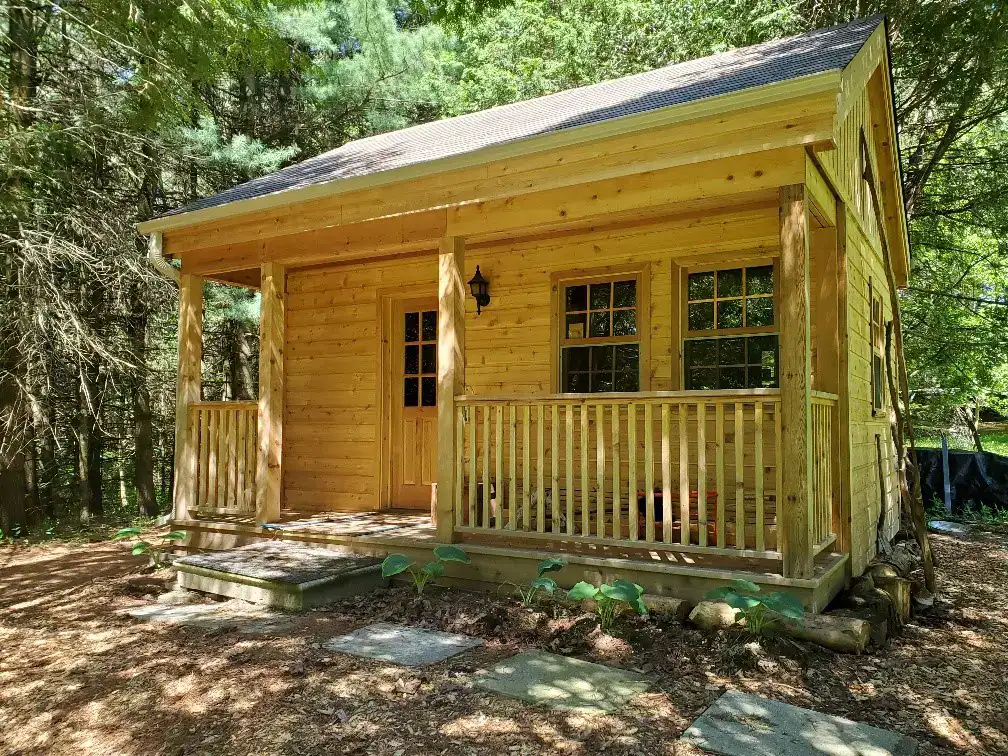
The Quick Facts
The Canmore is a 16×18 gable-roof cabin sold as a kit by Summerwood, a Canadian company that makes cabins, sheds and garden studios. The main points:
- Footprint: 16 x 18 feet
- Interior floor area: 288 sq ft, plus a covered front porch
- Loft: yes, under the roof overhang
- Sidewalls: 8 feet tall
- Framing: spruce SPF 2×4 walls, with 2×6 framing in part of the structure
- Siding: western red cedar channel siding
- Base kit price: $18,777
- With popular upgrades: about $21,441
Prices change, so check Summerwood’s site for the current number before you plan around it.
What Comes in the Kit (and What Doesn’t)
The kit is the shell. You get the pre-cut framing, cedar siding and trim, roofing, windows, doors and hardware, shipped on one truck.
The inside is left unfinished. That means no insulation, no wiring, no plumbing, and no interior wall covering. Some people see that as a drawback. I think it’s the most useful thing about it. You aren’t paying for a factory interior you’d want to rip out. You can line the walls with knotty pine for a classic cabin feel, hang drywall for something cleaner, or leave the studs bare if it’s only a summer bunkhouse.
What It Really Costs to Finish
This is the part most listings skip, so here’s a rough breakdown:
| Item | Estimated Cost |
|---|---|
| Base kit | $18,777 |
| Common upgrades (dormers, French doors, vinyl windows, etc.) | about $2,700 |
| Insulation, electrical, plumbing, interior finish | $10,000 – $20,000 |
| Foundation, delivery, site prep, permits | Varies widely by location |
That puts most finished Canmore builds somewhere around $30,000 to $40,000 or more, depending on how far you take the interior and what your site needs. If you only need a dry, simple space, like a seasonal sleeping cabin with a battery lantern and no running water, you can come in well under that.
For comparison, a 288 sq ft room addition on a house can cost several times as much. A kit like this won’t replace a full home, but as extra space it’s good value.
The Loft Changes Everything
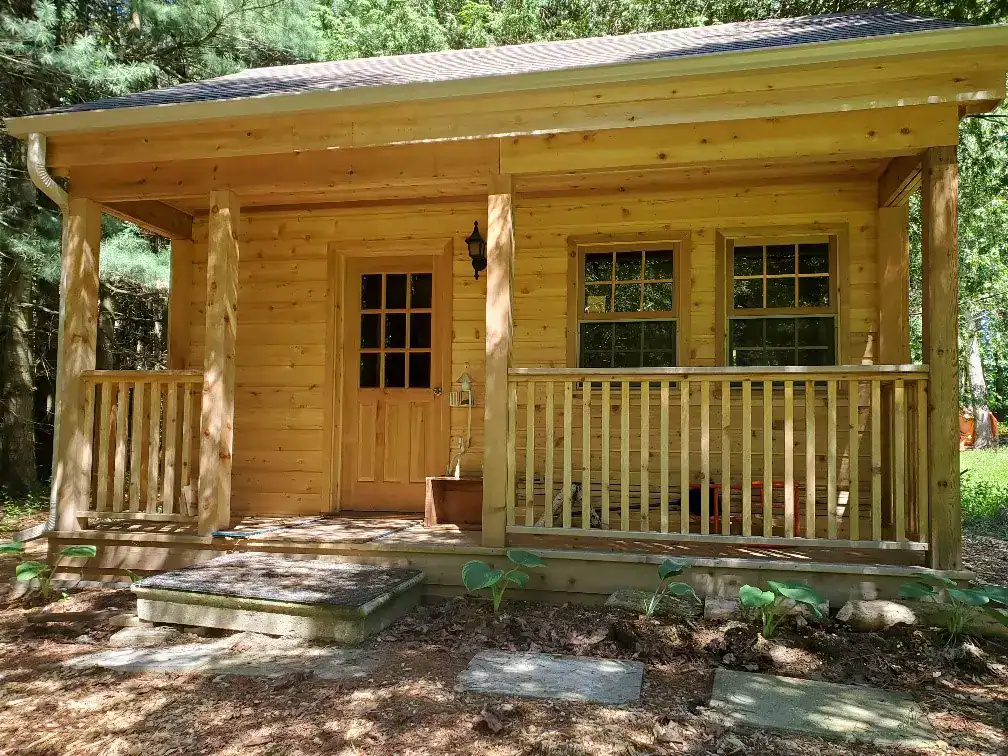
At 288 square feet, a single-level cabin can feel tight once you add a bed, a chair and a kitchenette. The Canmore’s loft is what makes it work.
Put the sleeping area upstairs and the whole main floor is free for living. Or use the loft for storage (gear bins, extra bedding, the stuff that would otherwise end up stacked in a corner) and keep a daybed downstairs. The 8-foot sidewalls also help. The room feels taller than the footprint suggests, and that matters a lot in a small building.
If you want walls on the main floor, the open plan lets you add partitions later for a small bedroom and a compact bathroom.
Who the Canmore Is Actually For
After going through the specs, I’d say this cabin fits a few kinds of buyers best:
The family that runs out of beds every holiday. A backyard guest cabin gives visitors their own space and gives you your house back. A couple of mattresses in the loft and a fold-out couch below can sleep a small family.
The remote worker who needs a door that closes. A short walk across the yard to an office is a better commute than most. Add power, internet and decent insulation, and you have an office away from the kitchen table.
Artists and writers. Small buildings are easy to heat, quiet, and free of household distractions. Window placement is important here, so if natural light is a priority, the dormer upgrade is worth looking at.
Hunters and anglers. As a base camp on rural land, the Canmore works fine with minimal finishing: a wood stove, bunks in the loft, and a porch to clean gear on.
Couples who want a weekend getaway. With a small solar setup and a wood stove, this can be a quiet off-grid retreat that’s cheaper to own than a second home.
Built for Real Weather
The steep gable roof isn’t just about looks. It sheds rain and snow, which is what you want in mountain or northern climates. The design is meant to handle snow-loaded roofs, though you should still confirm it meets your local snow load requirements.
Cedar siding is another good choice for outdoor buildings. It holds up well against moisture and insects, and it ages from warm red to soft silver-gray unless you stain it. Some owners like the weathered look. Others reseal it every few years to keep the original color.
A raised foundation is recommended to keep the floor dry and the wood healthy. Don’t skip this step, because water at the base is the most common thing that shortens a small cabin’s life.
Before You Buy: A Short Checklist
A few things worth sorting out before you place an order:
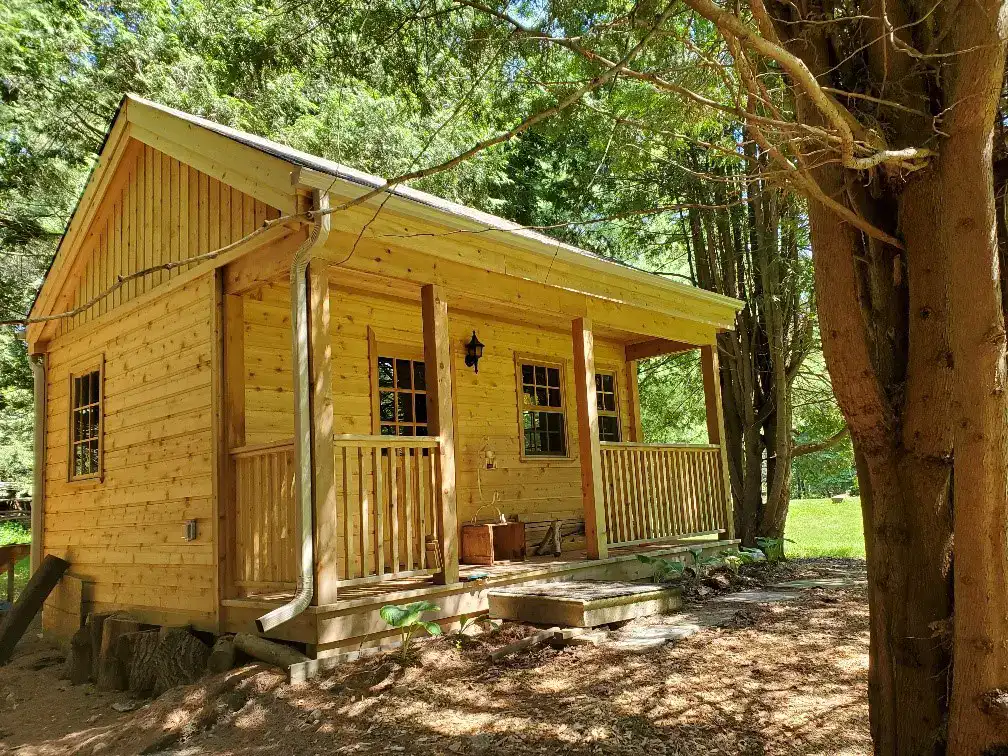
- Check local permit rules. Many areas don’t require a building permit for structures under a certain size, and the Canmore sits just under300 sq ft. But rules vary a lot by town and county, and adding plumbing or a sleeping area can change things. Call your local building office first.
- Plan the foundation. Concrete piers, a gravel pad with skids, or a slab all work. Each has a different cost and timeline.
- Measure delivery access. The kit comes on one truck. Make sure that truck can get close to your build site.
- Be honest about your skills. Summerwood says a handy crew with basic tools can put the shell up in roughly a weekend. Finishing the interior takes much longer, and electrical and plumbing work usually needs a licensed pro.
- Pick upgrades early. Dormers and door changes are easier to order with the kit than to add later.
Is It Worth It?
If you’re expecting a finished tiny home for $19,000, no. That’s not what this is. But if you want a well-built cedar shell with a loft, a porch and a classic cabin look, and you’re willing to finish the inside yourself or hire it out, the Canmore is one of the more sensible ways to add real living space without the cost of a full addition.
The best way to approach it is to decide what the cabin is for first: guest room, office, studio or hunting camp. That one decision tells you how much finishing you need, and that’s what sets your final budget.
Source: Summerwood – Canmore Cabin 16×18