
Imagine a rainy weekday in a 12×32 cabin that’s yours. A laptop sits on the kitchen counter, a mug of coffee goes cold beside it, and the loft above is stacked with boxes you keep promising to sort. That’s a daydream, since I haven’t been inside one, but it’s the kind of day a space this size seems to invite.
Here’s what this is and what it isn’t. Wagler Mini Barn Products offers it at $11,979, a sale price at the time of writing, for about 384 square feet of living space plus a loft. I wouldn’t assume plumbing, power or interior finish come with it, since none of those are spelled out.
The Numbers Behind This Cabin
- Listed price: $11,979 at the time of writing, a sale price. Prices change, so confirm it with the seller.
- Dimensions: 12 x 32 feet.
- Living space: roughly 384 square feet.
- Levels: a main floor plus a loft as a second level.
- Seller: Wagler Mini Barn Products, in the Bloomfield, Indiana area.
What Kind of Cabin Is This?
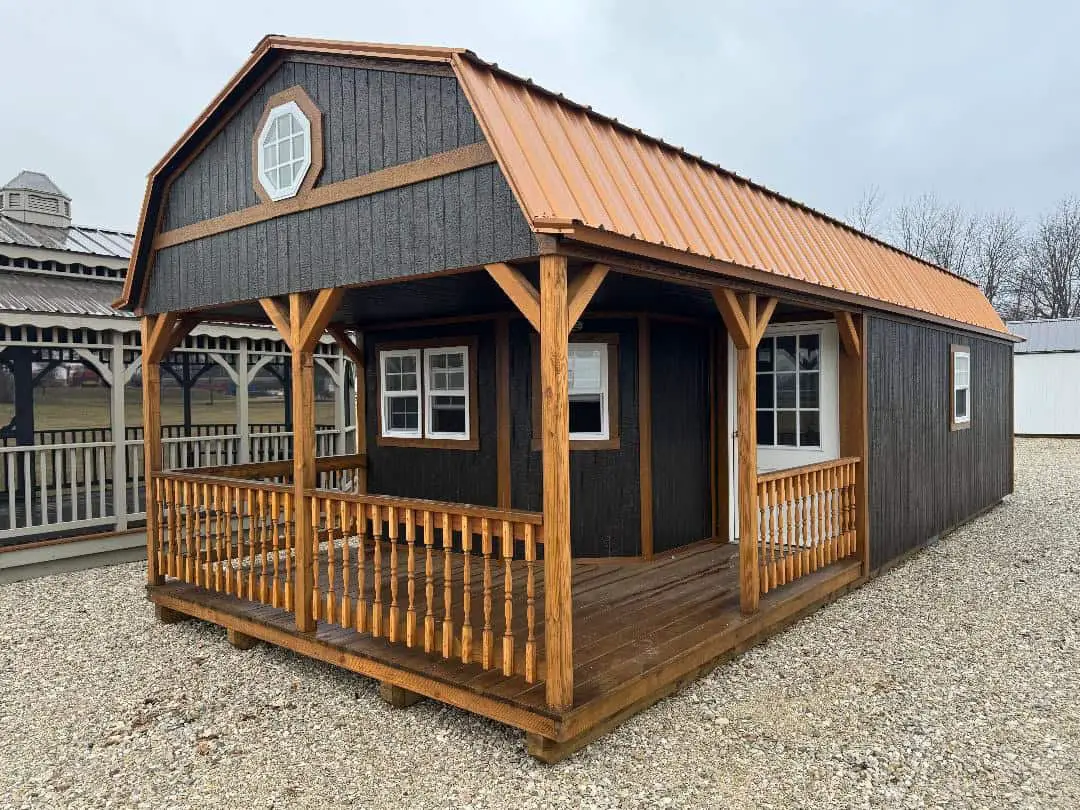
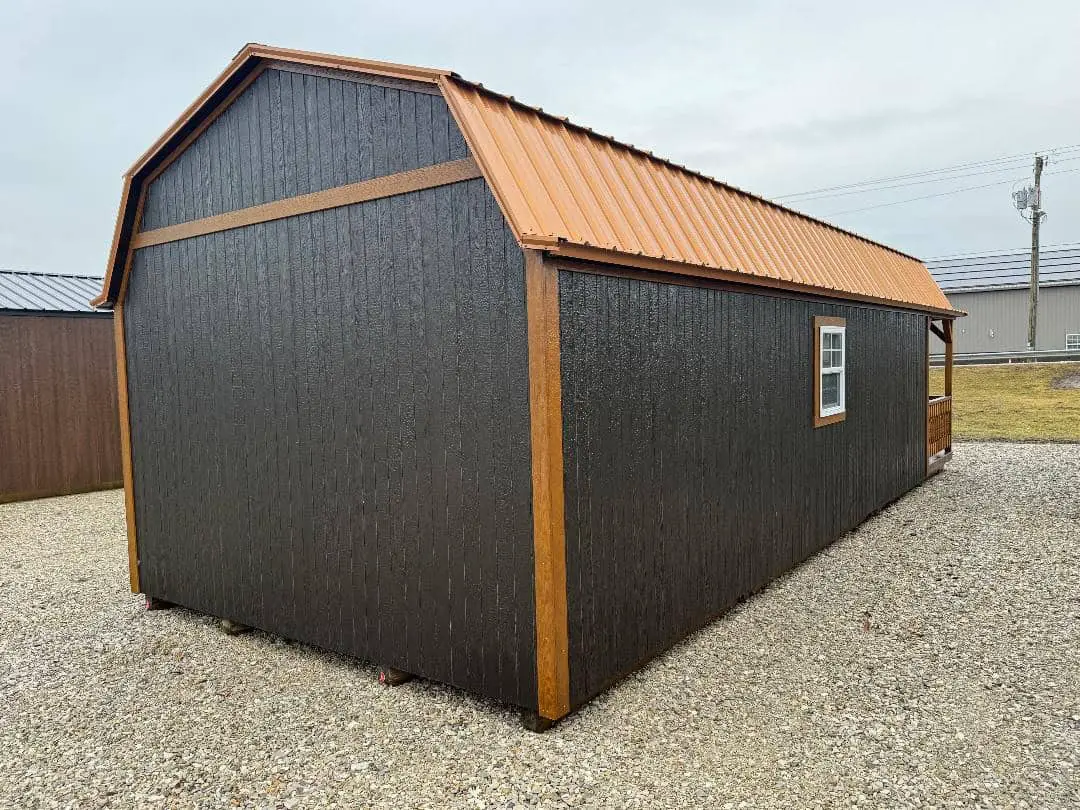
The design is an angled bungalow, meaning the entrance faces diagonally toward a wall instead of straight on. A small front stoop sits at the door, which gives you a little landing before you go in. Despite the log cabin label, the build details describe stud-framed walls with engineered wood siding, not logs. If you want a true log cabin, this isn’t one.
Wagler Mini Barn Products says it follows Amish construction methods. That’s the seller’s claim, so ask them what it means for framing, joinery and materials. I’d treat it as a starting point, not a guarantee.
How Much Room Does a 12×32 Cabin Really Give You?
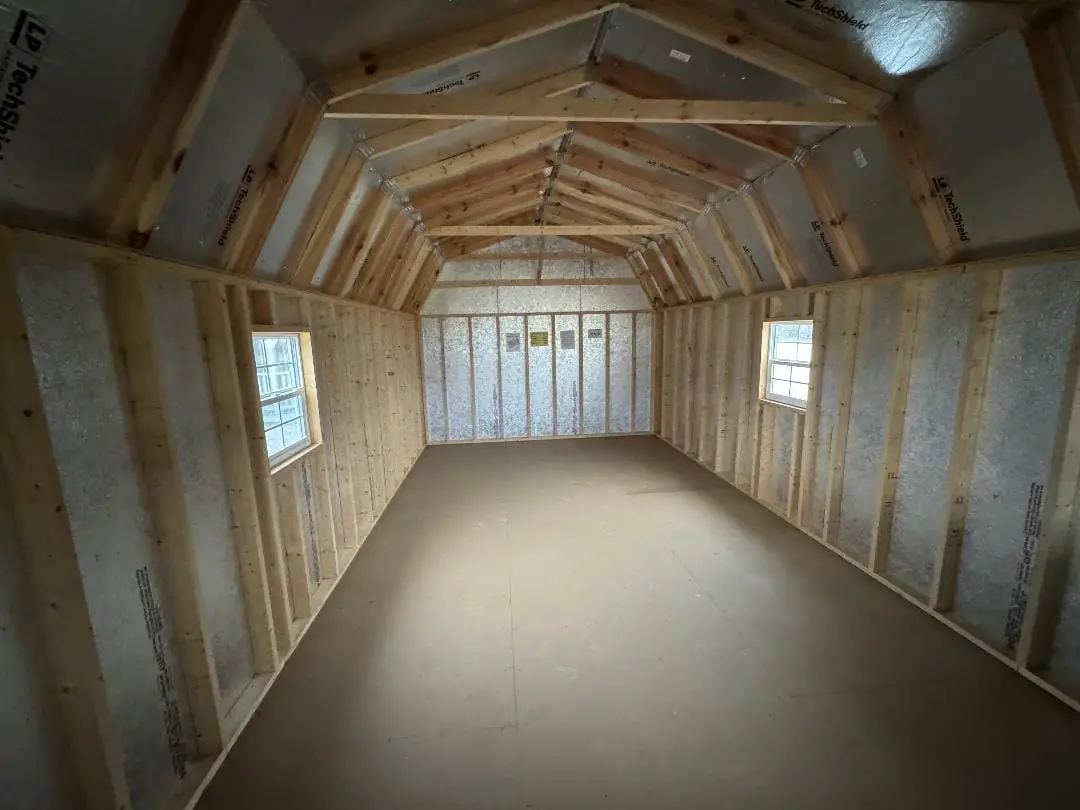
About 384 square feet is plenty for a backyard office or a weekend guest. It’s tight for full-time living once you add a kitchen, a bed and storage. Think of the main floor as where daily life happens and the loft as overflow space for storage or a quiet corner. Ask the seller about the loft’s height and stair access before you count it as sleeping space.
The layout details are simple, which helps. A few things are worth pointing out:
- Entry angle: the diagonal entrance changes how furniture fits and how people move through the room, so sketch the floor plan with the door first.
- Kitchen window: one window sits in the kitchen area, and the seller suggests a kitchen nook could go there.
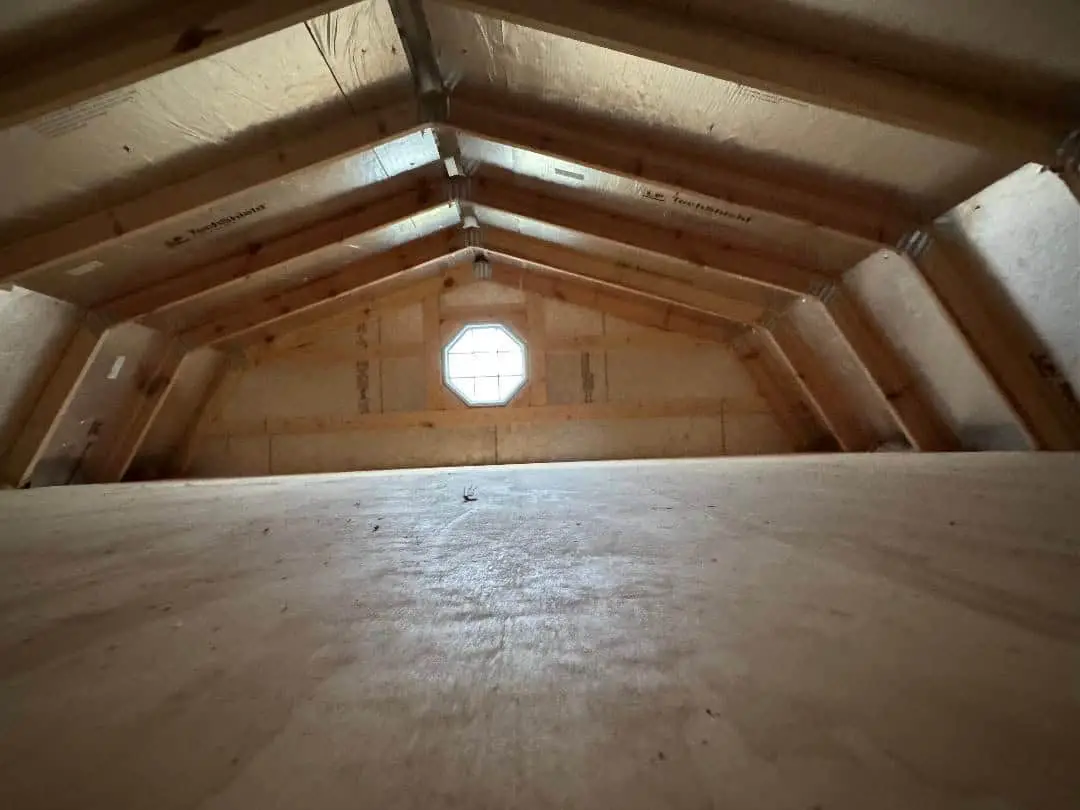
- Octagon window: an insulated octagon window gives the room a distinctive look and more daylight.
- Loft placement: the loft sits above the kitchen and porch areas, which makes it a sensible spot for things you use less often.
What Comes With This Build
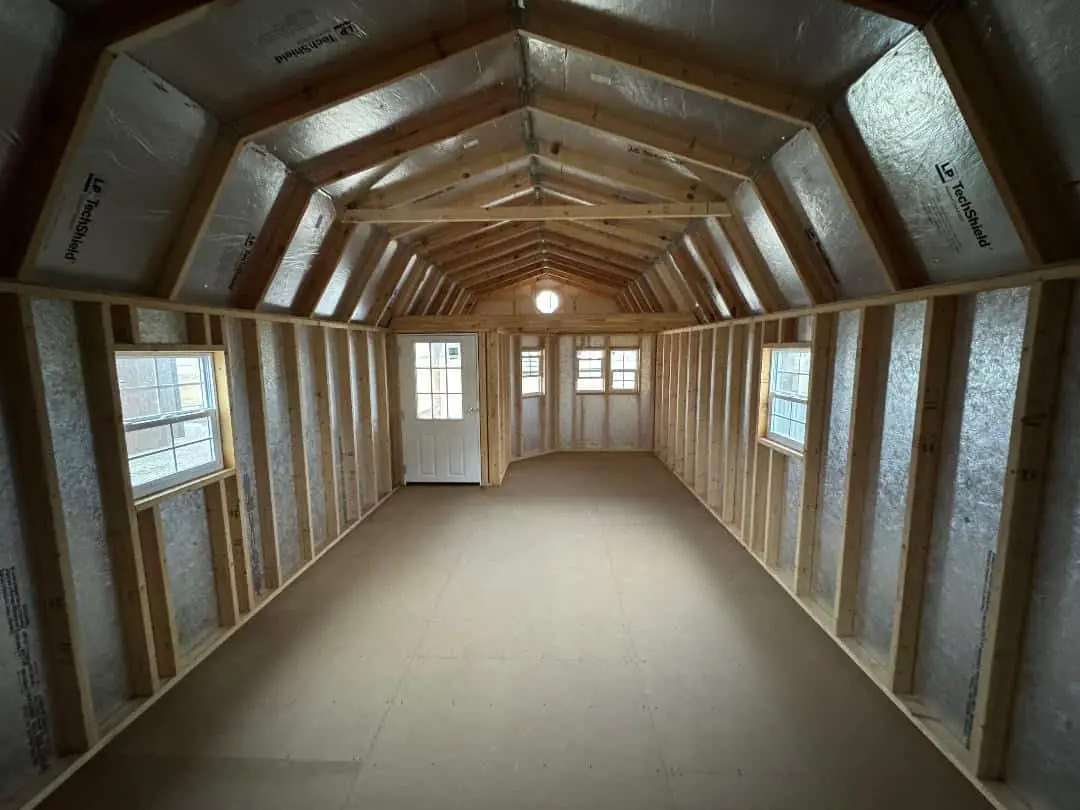
- Floor: treated 4×6 ground-screw runners with floor joists 12 inches apart. Treated wood handles moisture better, and closer joists usually mean less bounce underfoot.
- Walls: wall studs 16 inches apart. The seller contrasts this with the 24-inch spacing often used in cheaper buildings. Closer studs make walls feel more solid and give you more backing for shelves.
- Siding: LP SmartSide with a foil-backed radiant barrier, which helps with heat and moisture control.
- Roof: 29-gauge baked enamel painted metal, described as a 40-year roof, screwed to LP TechShield radiant barrier sheathing.
- Windows: one in the kitchen area and an insulated octagon window.
- Door: a pre-hung door 36 inches wide. Measure your largest furniture before you commit.
- Loft floor: insulated, so the upper level stays more comfortable for use or storage.
These materials are why this is more than a basic shed. Still, ask for exact specifications and warranty terms in writing.
Why the Radiant Barrier Package Is the Standout
The heat control is the part I’d look at first. Radiant barrier siding and sheathing, plus a metal roof fastened with screws, work together. In daily life, that matters most on hot afternoons, when a small building can heat up quickly. It’s a quieter feature than the octagon window, but it does more for everyday comfort.
Airflow matters just as much. A ventilated ridge cap helps hot air leave through the top of the roof, so ask whether one can be added. I’d make that part of your first call, especially if the loft gets warm in summer.
Ask for insulation ratings and heating and cooling details too. I wouldn’t promise a comfortable August or January until you have those numbers in hand.
Ways to Put This 12×32 Cabin to Work
These are my ideas, not the seller’s, and each one depends on your local rules and your site.
1. A Backyard Office With Room to Spread Out
At 384 square feet, a desk, a chair and a set of shelves fit with room left over. The kitchen window gives you daylight while you work, and the loft can hold the files you don’t reach for every day.
2. A Guest Room That Gives Visitors Privacy
Guests get their own building instead of the couch. Map out where the bed would sit before you buy, because the door position and floor layout decide how much space is left.
3. A Test Run for Tiny House Living
If you’re weighing a smaller life, this gives you a real feel for the square footage. Track what you use each day and what you never touch. That tells you more than any floor plan.
What Does the $11,979 Price Leave Out?
The sale price is $11,979 at the time of writing, and it covers the building itself. Most cabins on your land need more money than that, so budget for these items separately:
- Delivery: the dealer confirms local delivery, so get the cost and route in writing.
- Site work: the building sits on a treated skid that can sometimes go straight onto the ground, but confirm what your site needs first.
- Permits and zoning: backyard buildings often face local rules, especially if you plan to use one as an office or guest room.
- Utilities: power, water and any heating or cooling need their own plan and budget.
- Finishing: interior work, furniture and upgrades such as a ridge cap or color choices.
Prices and options change. Confirm everything with Wagler Mini Barn Products before you commit.
Who Should Buy a 12×32 Cabin?
This one suits a few kinds of buyers well:
- People who need more room than a storage shed gives them.
- Anyone who wants a backyard office, a guest room or a hobby space.
- Buyers who value radiant barrier materials and a metal roof.
Look elsewhere if you need a ready-to-live house with plumbing and power already in place. It’s also a poor fit for a full household living in it all year, since 384 square feet fills up quickly.
Back to That Rainy Weekday
Back to that rainy weekday: the laptop on the counter, the boxes in the loft, and light from the kitchen window. This cabin gives you real room for that kind of day, with materials that suggest a sturdy build. Before you move forward, check one thing first: delivery and site requirements. Confirm those with Wagler Mini Barn Products, and you’ll know whether the sale price still works for your lot.
You may also like
Source: Wagler Mini Barn Products