
The Eagle 2162 tiny house packs 690 square feet, two bedrooms and two full bathrooms into a listed price of $149,900. That’s a lot of floor for the money by tiny home standards. The reason to keep reading is the build, which Tiny Life Homes says is heavier and more solid than most manufactured houses.
Here’s what it is and what it isn’t. It’s a manufactured home built by Tiny Life Homes, with delivery and setup services available. It isn’t something you can tow behind a regular passenger vehicle, and the listed price is only the start of what you’ll spend.
| Listed price | $149,900 |
| Living space | 690 sq ft |
| Bedrooms | 2 |
| Bathrooms | 2 full |
| Exterior walls | 2×6 solid wood |
| Porch | 8 ft |
| Builder | Tiny Life Homes |
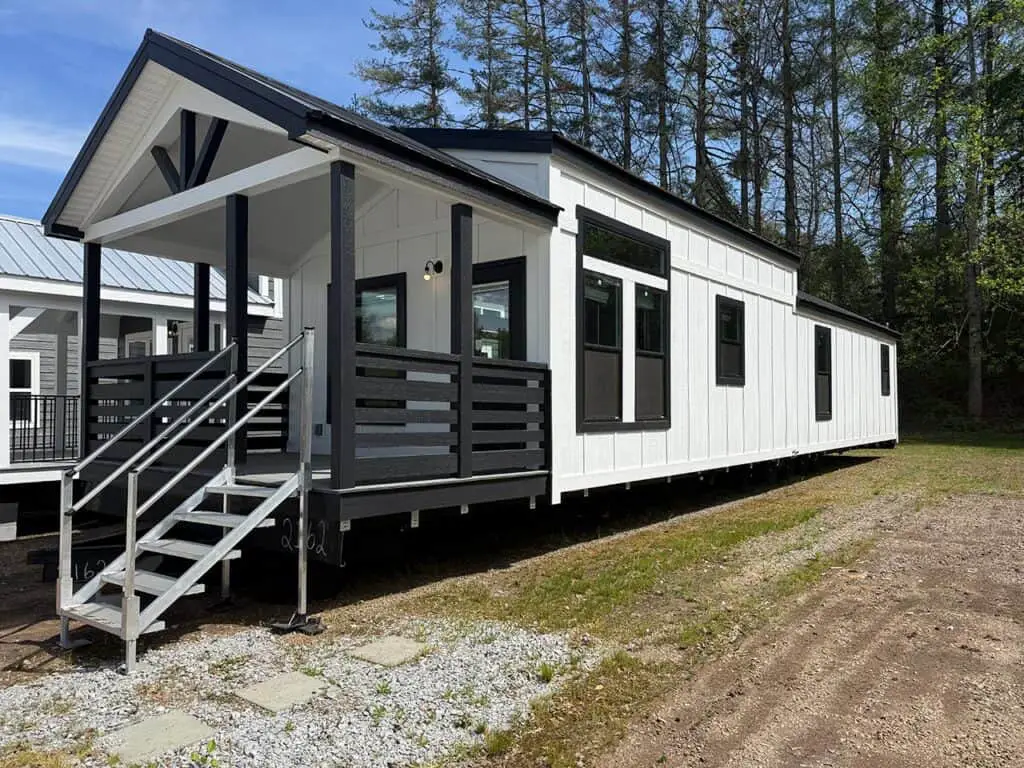
Quick Look at the Eagle 2162 Tiny House
Tiny Life Homes builds the Eagle 2162 as a manufactured tiny house with a clean, classic look. The exterior pairs a black metal roof with white painted siding and white trim. The builder says the finish suits a range of settings, and black and white is a safe bet that sits well in most places.
The numbers matter more than they first seem to. At 690 square feet, the home gives you a real living area, a kitchen, two bedrooms and two full baths. Two full bathrooms take the morning rush out of the picture, which is something many small-home buyers underestimate. The builder says the home suits couples, small families, or anyone who wants a low-maintenance life, and those are the people I’d picture living here.
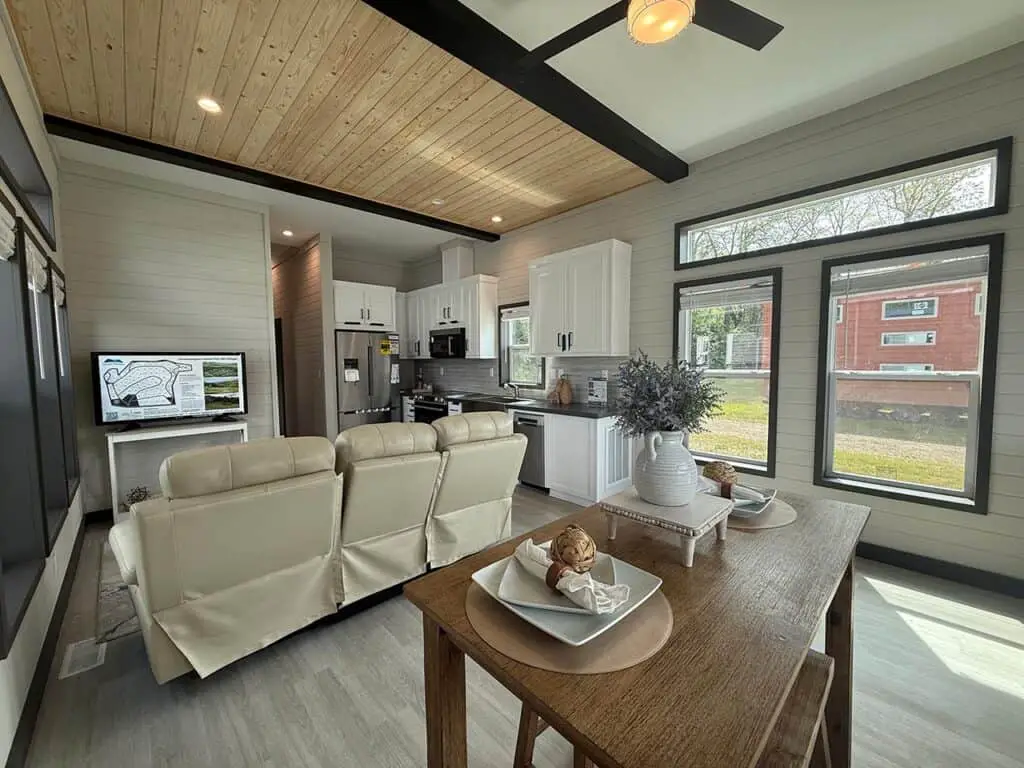
What’s Built Into the Eagle 2162
The spec list is long, but a few items do most of the work. These are the ones the builder highlights, and why each one matters day to day.
- Walls: The exterior walls are 2×6 solid wood. Thicker walls leave more room for insulation, which affects how steady the indoor temperature stays.
- Roof and siding: A black metal roof sits over white painted cement board siding. These are the first parts you see from the road, so they set the tone for the whole property.
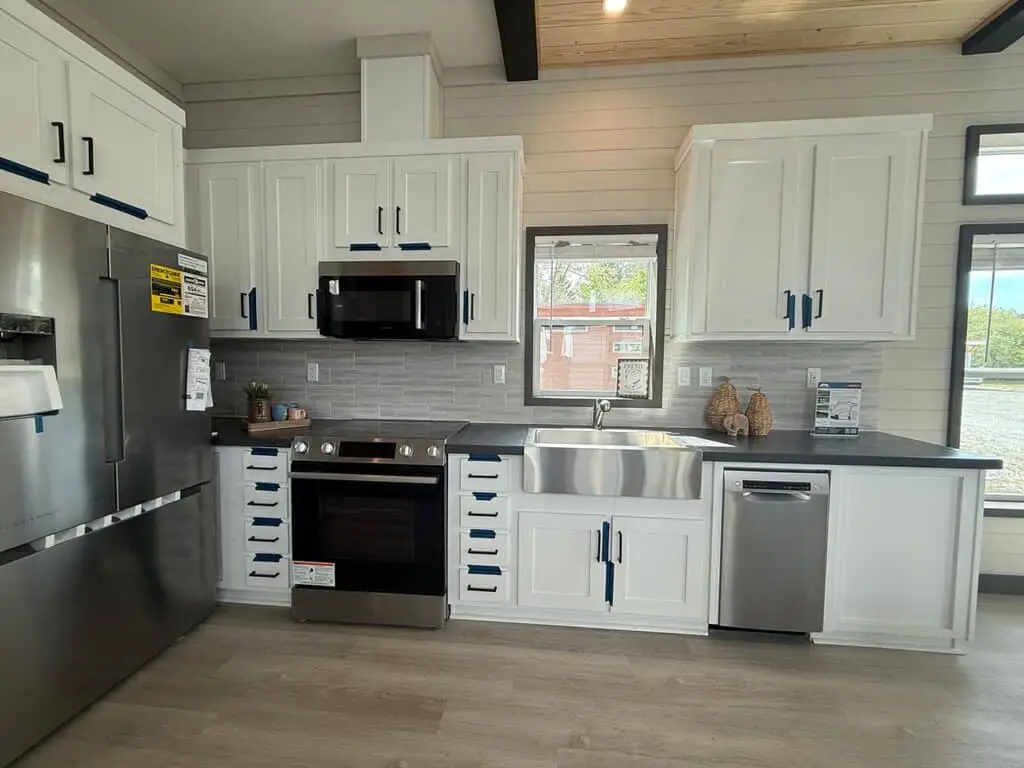
- Kitchen appliances: Tiny Life Homes lists stainless steel Whirlpool appliances, including a smooth-top range, a microwave and an 18-inch dishwasher. An 18-inch dishwasher is narrower than a standard one, so check your dish count before you commit.
- Cabinets and counters: Solid wood cabinets with dovetail drawers come in Agreeable Gray, paired with Graphite Granite countertops. Dovetail joints are a sign of sturdier joinery, which tends to hold up better under daily use.
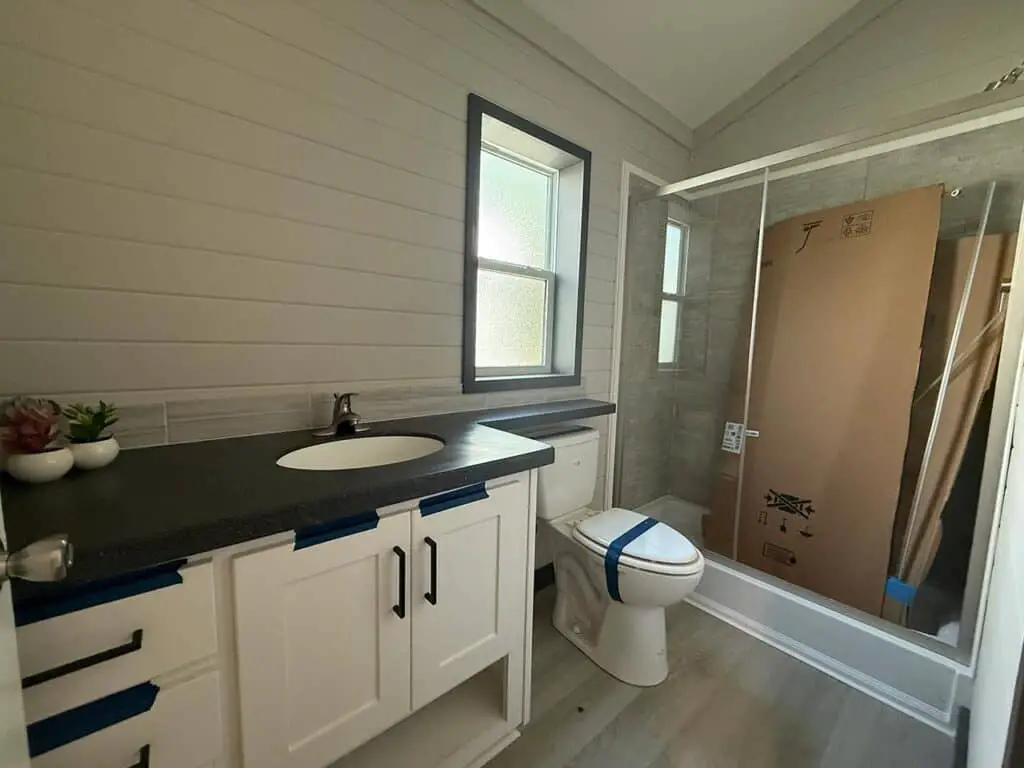
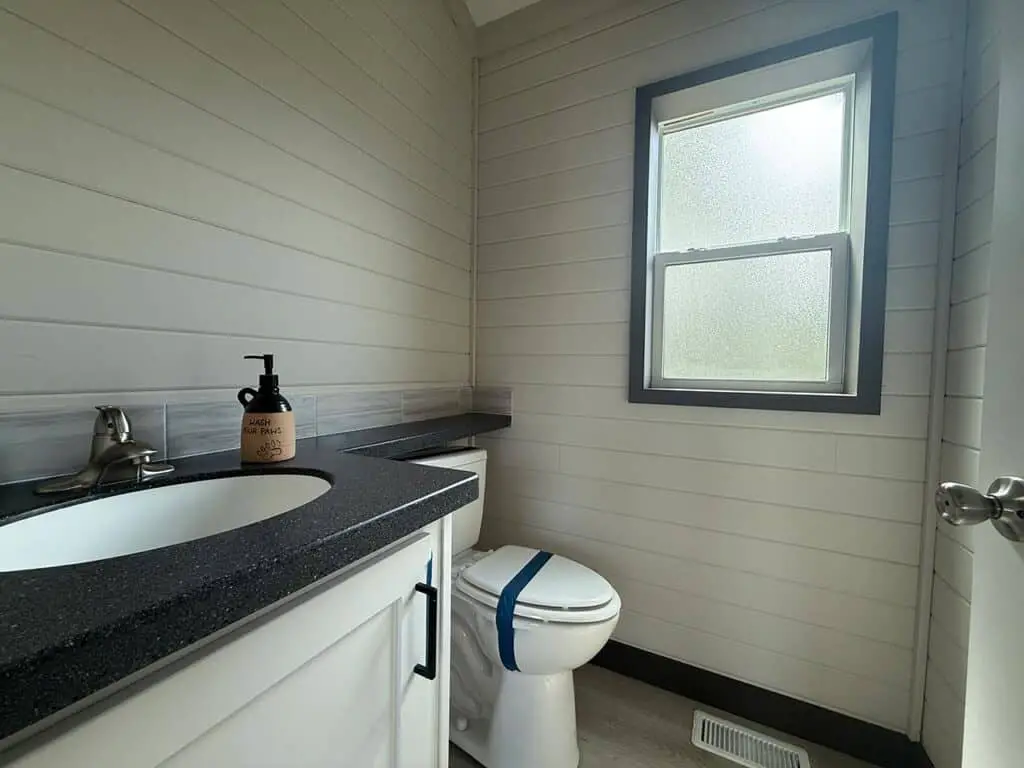
- Bathrooms: Both bathrooms are full baths. The primary bedroom bath has a 54-inch walk-in shower. Ask the builder which dimension that measures, since width and depth change how the space feels.
- Laundry: A stackable washer and dryer sit at the back of the unit. Having them inside saves a regular trip to a laundromat.
- Water heating: A tankless water heater only runs when you need hot water, so you aren’t paying to keep a full tank warm.
- Flooring: Durable LVP flooring runs through the home. It’s easy to wipe clean, which suits a busy household.
- Porch and yard: An 8-foot porch has gray composite decking. The builder notes that a garden area can be fenced for pets and kids.
How the 690 Square Feet Are Laid Out
The main living space is open plan. The living room, kitchen and dining area connect without walls, so you can talk across the room while you cook. Open layouts make a small footprint feel bigger, but they also limit where you can put furniture and hide clutter. Plan your furniture before delivery day, not after.
The two bedrooms and two bathrooms share the rest of the square footage. Ask Tiny Life Homes for a floor plan with room dimensions before you decide. The total square footage alone won’t tell you how big each bedroom will feel once a bed and dresser are in place.
- The fireplace in the main living space gives off electric heat, so plan outlets and furniture around it.
- Double-hung windows with transom windows above them let in a lot of light.
- Black-framed windows give the interior a sleek, modern edge.
- Ceiling fans in the living room and bedroom help with air movement.
- The stackable laundry sits at the back of the unit, so plan hookups with that wall in mind.
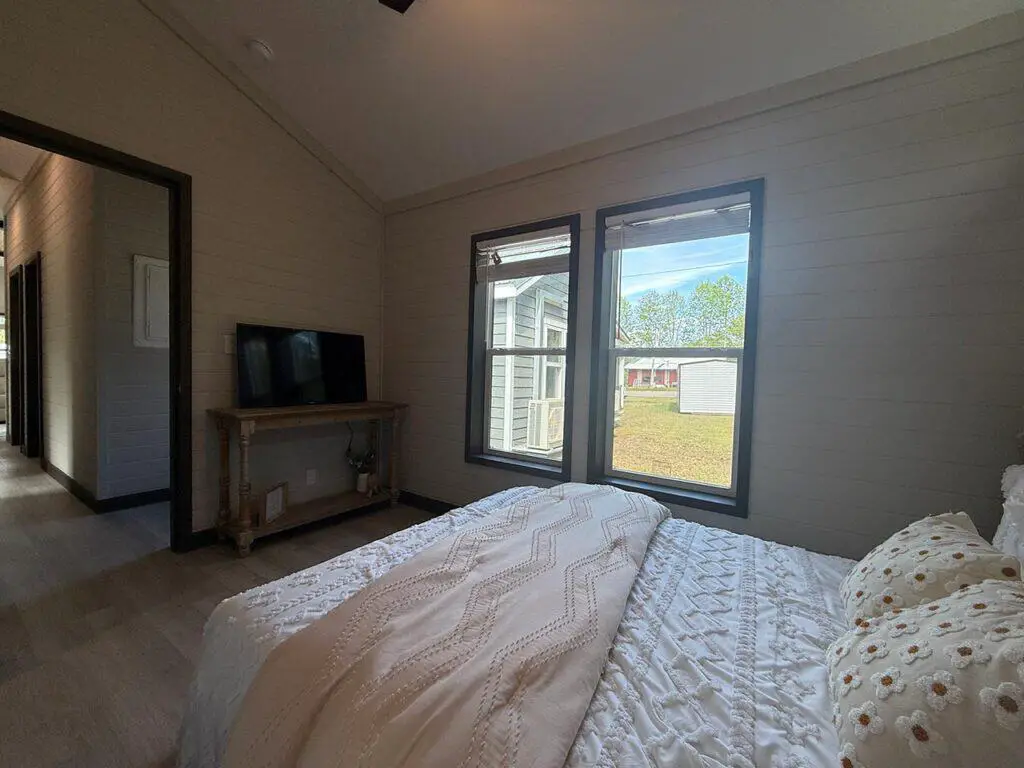
Ways to Use This Two-Bedroom Layout
These are my own ideas, not the builder’s. They stick to the two bedrooms, two baths and porch this home actually has.
1. A Family Home for Two Kids
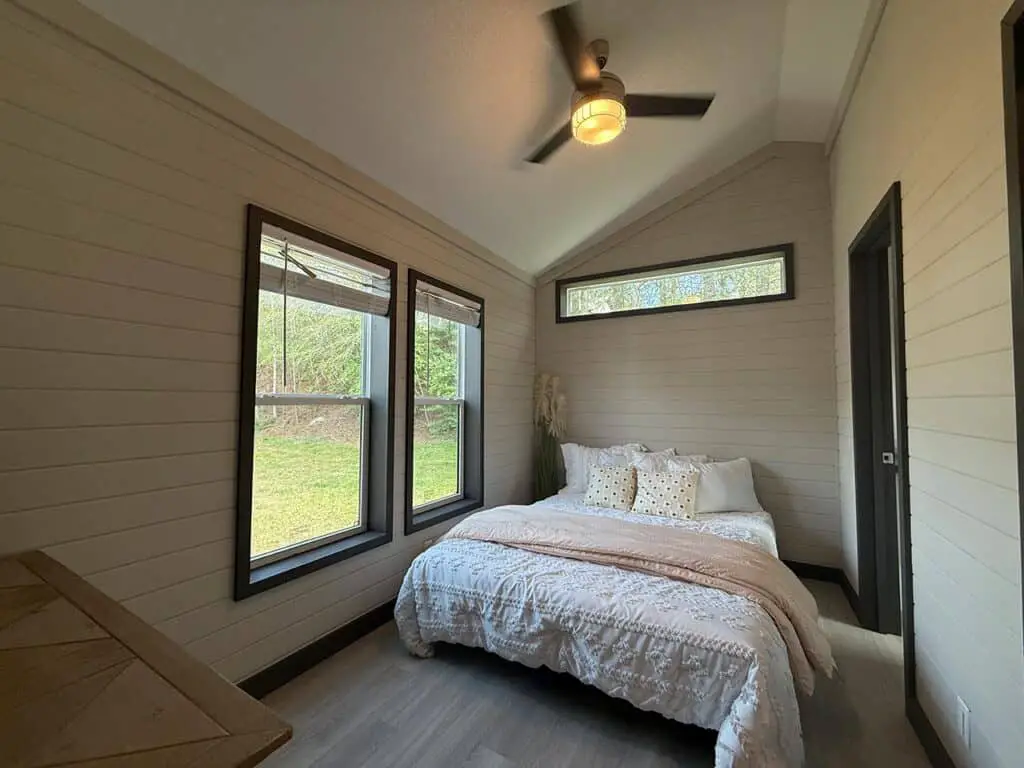
Two bedrooms work well for a parent and child or two kids sharing. The open living area doubles as a play space on rainy days. The fenced garden area the builder mentions could give little ones a safe spot outside, but fencing is something you’d add yourself, so budget for it.
2. A Low-Upkeep Home for a Couple
For two people, the second bedroom can serve as a guest room or a home office. Composite porch decking and LVP floors mean less weekend maintenance than wood, which fits the low-maintenance life the builder describes. Many couples value that trade more than extra square feet.
3. A Porch-Centered Weekend Place
The builder says the home works for a weekend getaway or a permanent residence. If you lean toward the getaway side, the 8-foot porch becomes your main room in good weather, and the fireplace takes over when the air turns cool.
Why the 2×6 Walls Set This Home Apart
Tiny Life Homes says the 2×6 solid wood exterior walls are what separate the Eagle 2162 from other manufactured homes. Thicker walls add weight, and the builder says that weight helps the house use energy more efficiently. I’d treat that efficiency claim as the builder’s view until you see the insulation details and energy figures for this model.
In daily life, a sturdy shell usually means steadier indoor temperatures. Pair that with the tankless water heater and ceiling fans, and you get a home built to keep running costs down without much fuss. The trade-off is weight. The builder says a regular passenger vehicle can’t tow the home, so delivery planning matters from the start.
What the Eagle 2162 Price Leaves Out
The listed price is $149,900 at the time of writing. Prices change, so confirm the current figure with Tiny Life Homes before you plan around it. Ask the builder directly what the listed price covers, including delivery and setup, and what site preparation it expects from you.
Budget for these items separately:
- Land or a lot with legal access
- Site preparation, plus any foundation or pad work
- Permits and zoning checks with your local office
- Delivery and setup, which the builder says it offers
- Utility hookups for water, power and sewer or septic
- Furniture, any appliances you add, and finishing touches
Ask for a written quote that lists each of these items. A clear quote makes it much easier to compare builders and avoid surprises after you sign.
Who the Eagle 2162 Tiny House Suits
Based on the builder’s description and the layout, this home suits:
- Couples who want two bedrooms and a real living area
- Small families who can use two full baths and an open living space
- Buyers who want a low-maintenance home with solid construction
- Anyone who already has a site lined up and a delivery plan
It’s a weaker match if you need three bedrooms, can’t manage site work, or want a home you can move with your own vehicle.
Can you tow the Eagle 2162 tiny house yourself?
No. Tiny Life Homes says a regular passenger vehicle can’t tow it. The company offers delivery and setup services, so plan on using them rather than hauling the home yourself.
Does the listed price include delivery and setup?
I can’t tell you that from the information I have. Ask Tiny Life Homes to answer in writing, along with what site preparation it expects from you before delivery.
Will local zoning allow a home like this on your land?
That depends on where you live, and rules differ a lot by county and town. Check zoning, minimum size rules and permit requirements with your local office before you put down a deposit.
Should You Buy This Two-Bedroom Model?
I’d put the Eagle 2162 on a short list if you want two real bedrooms, two full baths and solid wood walls at a listed price of $149,900. It suits couples and small families who already have a site and a delivery plan.
Skip it if you need a home you can tow, or if you want a price that already covers land and setup. Before anything else, get a written answer on what the listed price includes and whether your local zoning allows the home on your land.
You may also like
- Joann Tiny House: What 399 Square Feet Really Feels Like
- Tiny House on Wheels in Murrieta: 237 Sq Ft for $20,000
Source: Tiny Life Homes