
Picture a Tuesday morning in a Misty Peak house kit home. I’m imagining this, since I haven’t stood in one: coffee in the kitchen, the living room still quiet, and someone heading upstairs to get ready. Two floors on 880 square feet means every room has to earn its place.
The Misty Peak house kit comes from Amish Built Cabins. The company calls it a cabin, although it’s built from panels rather than logs. You put it together on your site, so it’s a build project, not a house you can move into the day it arrives.
| Listed price | $96,900 |
| Size | 880 sq ft |
| Footprint | 20 ft wide by 32 ft deep |
| Levels | 2 |
| Bedrooms | 2 |
| Bathrooms | 2 full |
| Construction | Structural insulated panel (SIP) kit |
| Warranty | 10-year labor and material, per the company |
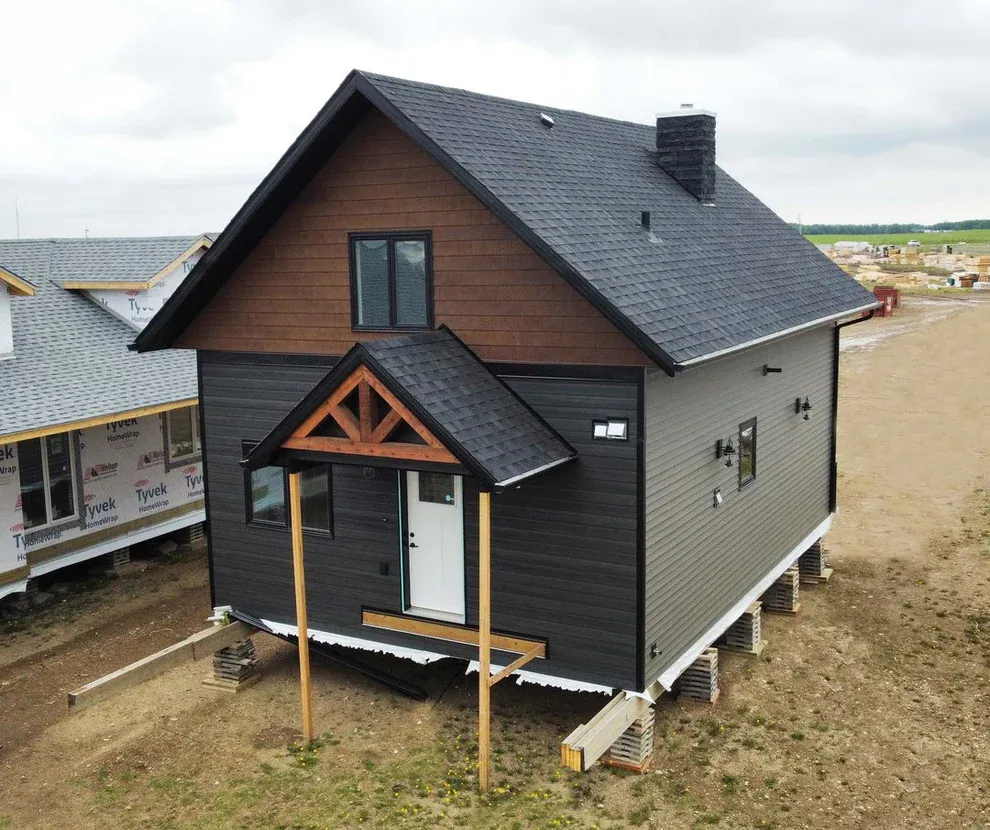
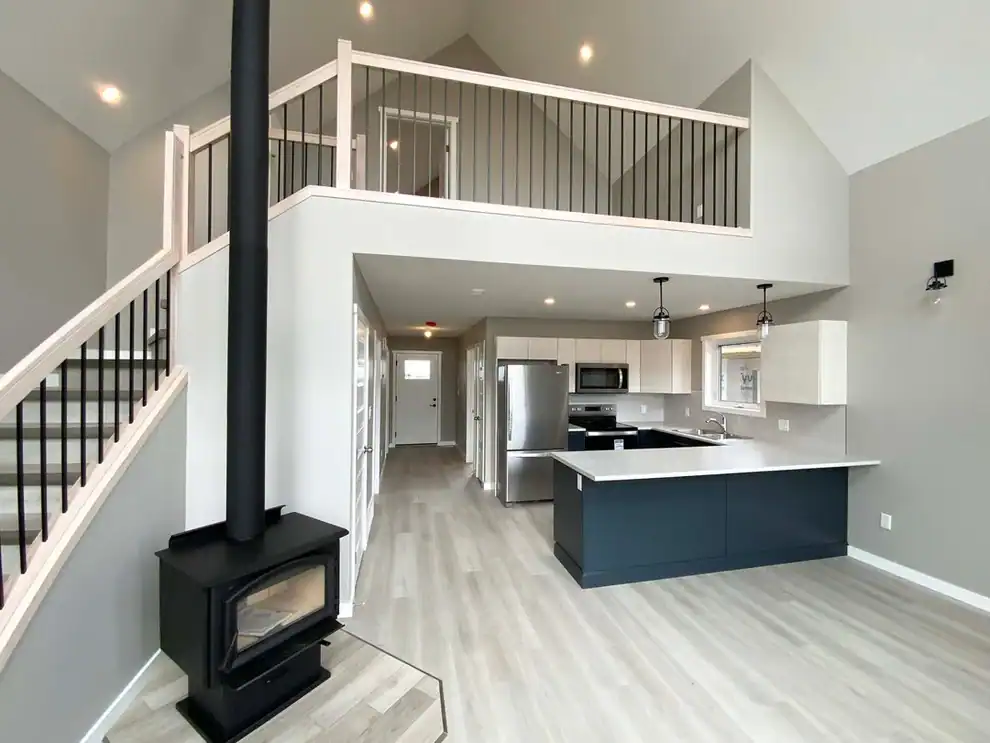
Why the SIP Walls Set This Misty Peak House Kit Apart
The exterior walls, interior walls and ceiling are made from structural insulated panels, or SIPs. They’re made ahead of time in a factory, with insulation already built in. Amish Built Cabins says this can cut build time to less than a third of traditional stick framing, which matters if you’re paying a crew or waiting on a schedule.
The daily payoff is comfort. The company says the panels keep the inside warm in winter and cool in summer without leaning as hard on heating or air conditioning as a typical house. I’d treat that as a claim to test, not a sure thing, since comfort depends on your climate, how the house is sited and sealed, and how you run the furnace.
Windows are double glazed too, and the company says the glazing can be adjusted for particular climates. That’s useful if you live somewhere with long cold winters or hot summers, so ask which option fits your area.
The trade-off is flexibility. The panels are made to a plan, so changing a wall later means working around the panels. I’d settle the layout on paper before you order anything.
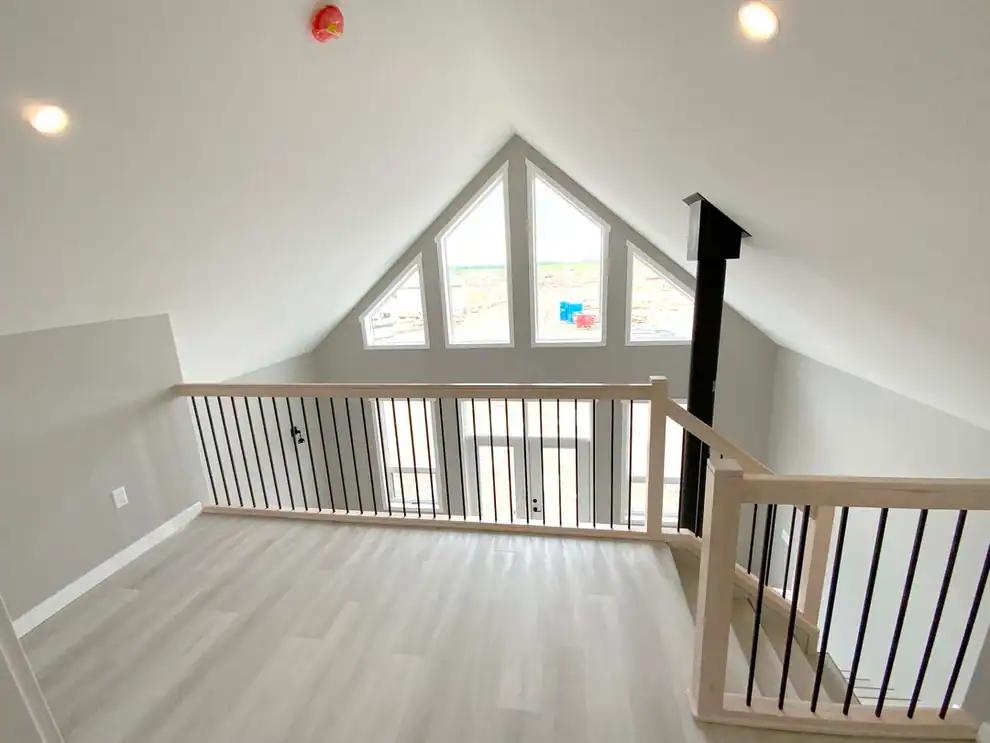
How the Two Floors Use 880 Square Feet
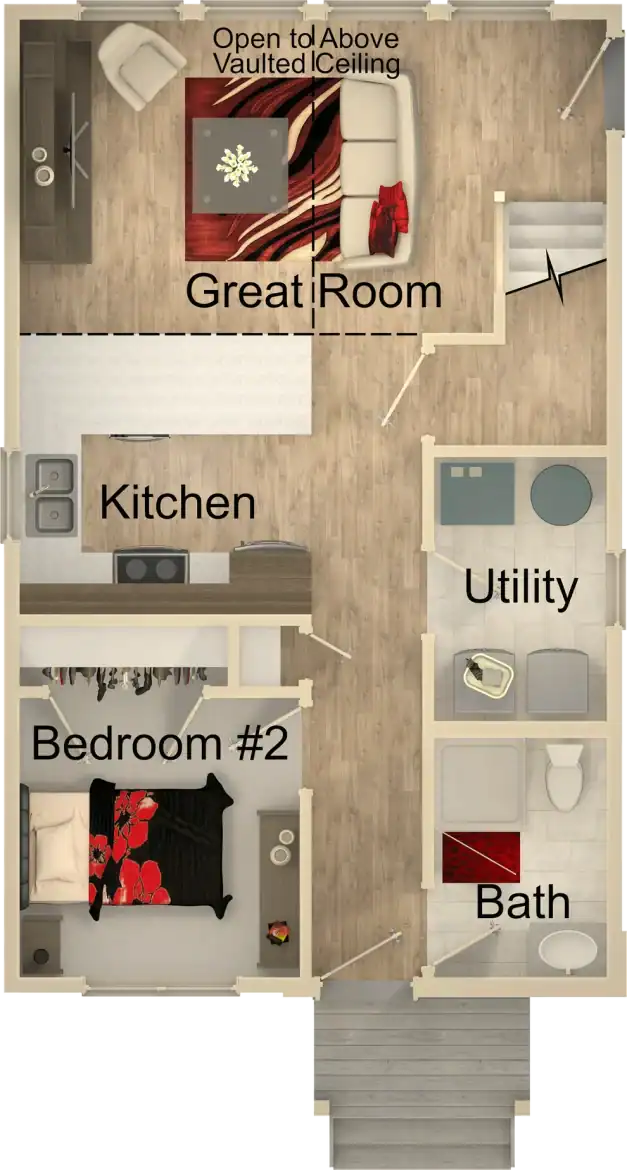
The ground floor is built for everyday life. The great room measures 15 ft 3 in by 11 ft 1 in and connects to a 9 ft 4 in by 8 ft 1 in kitchen. Amish Built Cabins says the plan leaves out interior hallways downstairs, so the living space and cooking space run together.
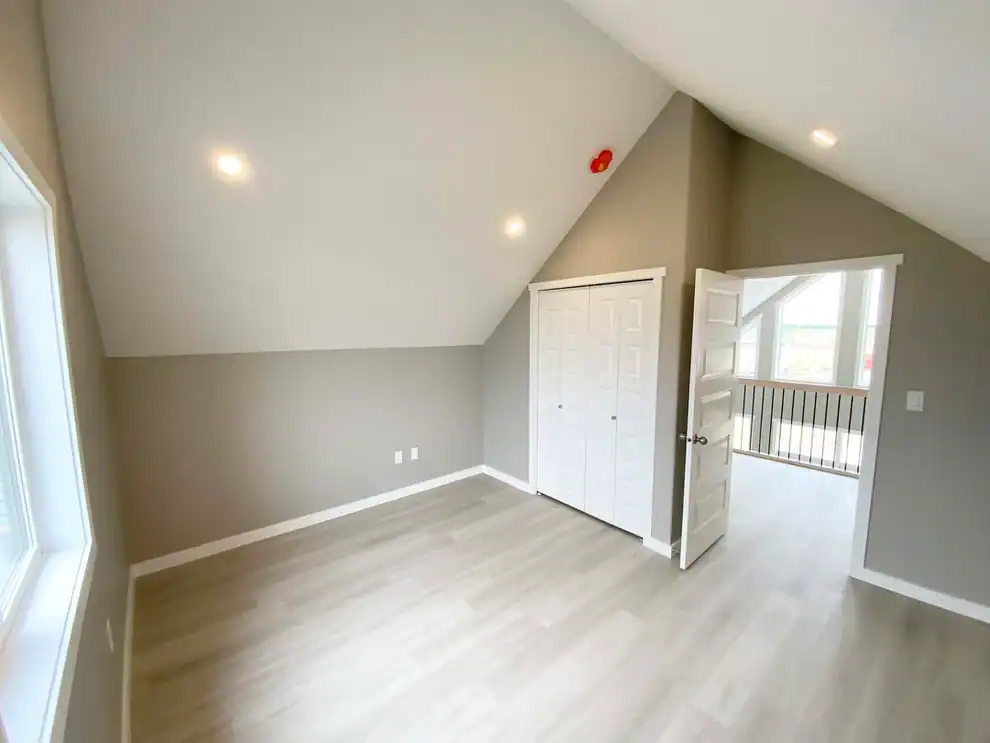
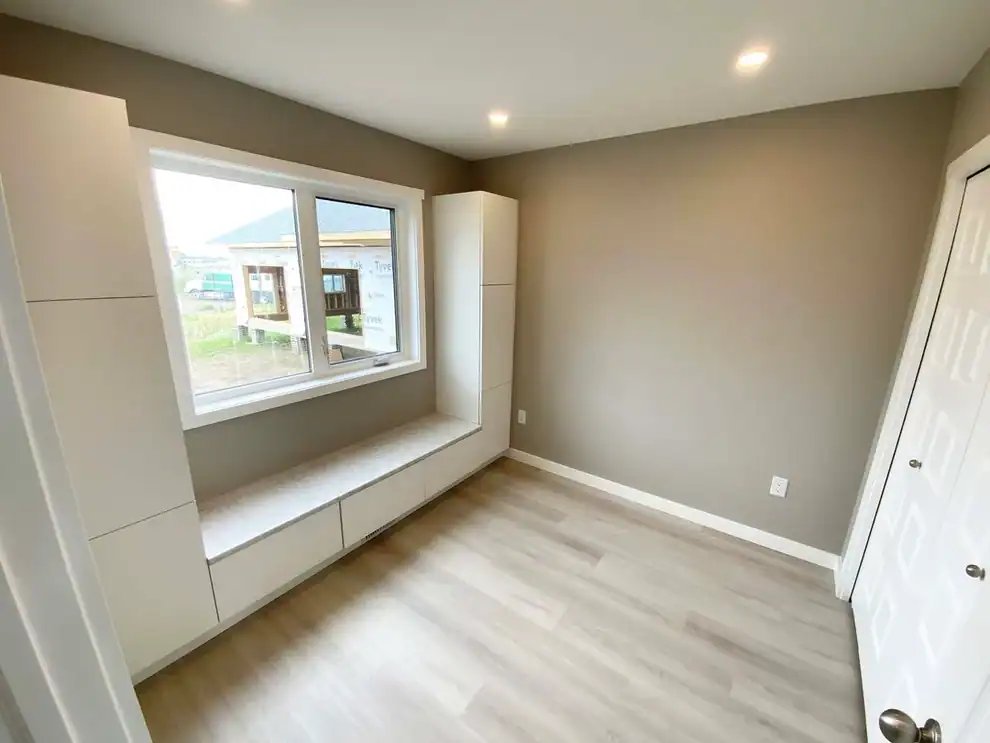
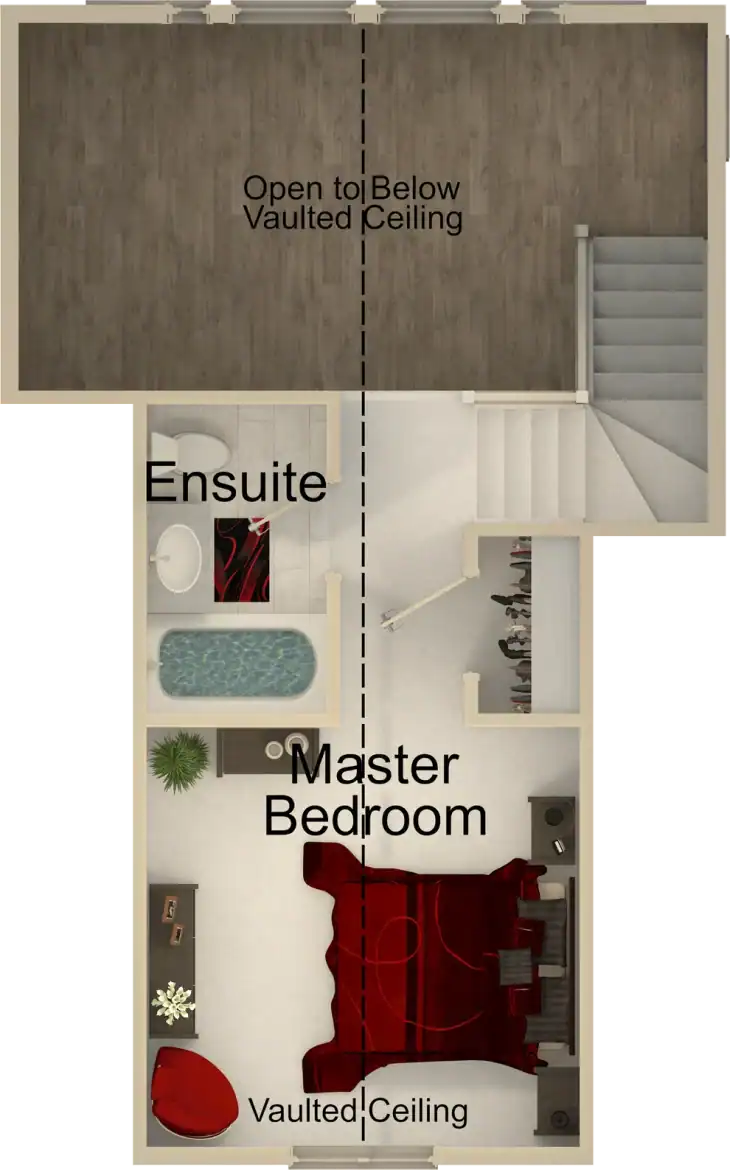
Upstairs holds the bedrooms. The master measures 12 ft by 11 ft 6 in, and the company says it fits a queen or king bed, two nightstands and a closet, with space left for a dresser. The second bedroom is about 9 ft by 9 ft, which the company suggests could work as a child’s room, a guest room or a home office.
- Ground floor: one open area for living and cooking, so noise and cooking smells will carry to the couch.
- Master bedroom: the largest room upstairs, so it’s the one to plan furniture around.
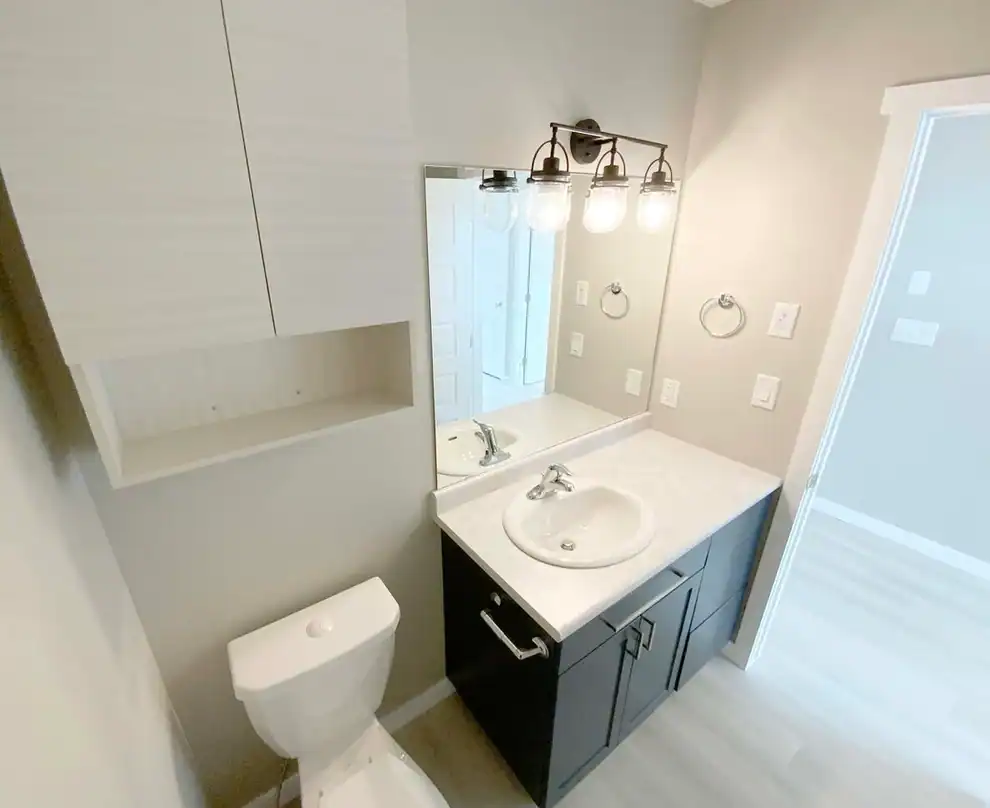
- Bathrooms: one on each floor, which cuts down on morning waits.
- Second bedroom: about 9 by 9 ft, so measure your bed and desk before you count it as a full bedroom.
The stair is the detail I’d ask about first. It takes up floor space on the ground level, and the kit’s contents list doesn’t describe its style. Ask for the drawings before you plan the kitchen around it.
What Comes in the Kit Delivery
Amish Built Cabins lists these items as part of the kit. Each one changes what you still have to buy or do.
- Insulated panels: the exterior and interior walls and the ceiling. They make up the biggest share of the build.
- Floor and roof trusses: the floor framing comes as trusses, and the roof framing is pre-cut at the factory and delivered with the wall sections.
- Windows and doors: double glazed. Ask about sizes, styles and how they suit your site.
- Drywall: for the interior finish. Ask what finish work is still yours to do.
- Electrical: light fixtures, switches and outlets. Have your wiring plan checked against local code before you order.
- Plumbing: fixtures and materials, including pipe, valves, a sink, a toilet and a shower.
- Heating: a furnace and fan.
- Insulation: the insulation materials that go with the house.
- Plans: an installation manual, drawings and design.
The company says the kit carries a 10-year labor and material warranty. Ask for the written terms, including what’s covered and what the warranty expects from you. Amish Built Cabins also says the parts are designed to meet regional or local construction rules and can handle heavy snow and strong winds. A local builder or building office should confirm that the plans suit your area’s loads before you order.
Delivery is a gap in the list. The panels arrive by curb at the building site, so you’ll need a plan for moving them from the street to your foundation. Ask whether delivery is included in the price.
What the $96,900 Misty Peak House Kit Price Covers
Amish Built Cabins lists the Misty Peak house kit at $96,900 at the time of writing. Prices change, so confirm the number and what it includes with the company before you build a budget.
The kit price is only part of the cost of getting into the home. Here’s what I’d set money aside for, since the kit’s listed contents don’t clearly cover these items:
- Land: if you don’t already own a suitable lot.
- Foundation and site work: the base the house sits on, plus clearing and grading.
- Delivery and handling: getting the kit from the curb to the site.
- Permits and inspections: your local building office sets these.
- Assembly labor: the contents list doesn’t mention labor, so ask whether any help is included.
- Utilities: water, sewer or septic, and power hookups.
- Finishing: flooring, cabinets and appliances, unless the company confirms they’re in the kit.
Who the Misty Peak House Kit Suits
The Misty Peak house kit makes sense for a few kinds of buyer:
- Someone who wants two floors, two bedrooms and two full bathrooms on a small footprint.
- A handy owner or builder who is comfortable putting a kit together, or who can hire a crew.
- A buyer who wants a weekend place or a main home, since the company says it works for either.
- Someone with a cleared or prepared site and a clear idea of local rules.
It’s a poor match if you want a finished home you can move into right away. It’s also a tight fit for a larger household, because the second bedroom is small. If you live where snow or wind loads are heavy, wait until a local engineer or builder confirms the plans.
My honest take: it’s a clever use of 880 square feet, and the insulated panels are the real reason to look at it. The one thing I’d check first is whether your site and local rules fit the kit. Once that’s settled, the rest gets a lot easier, so enjoy the planning.
You may also like
Source: Amish Built Cabins