
I’ll be blunt: the Edgewood log home is a big family plan, and I like that its primary bedroom sits on the main floor. At 2,364 square feet with three bedrooms, it’s built for people who want room to spread out, not a weekend cabin.
Here’s what it is and what it isn’t. It’s a log home kit from eLog Homes, made of pre-measured pieces meant for assembly. It isn’t a tiny house or a small cabin. No price is given for this plan, so you’ll need to request a quote before you can plan a budget.
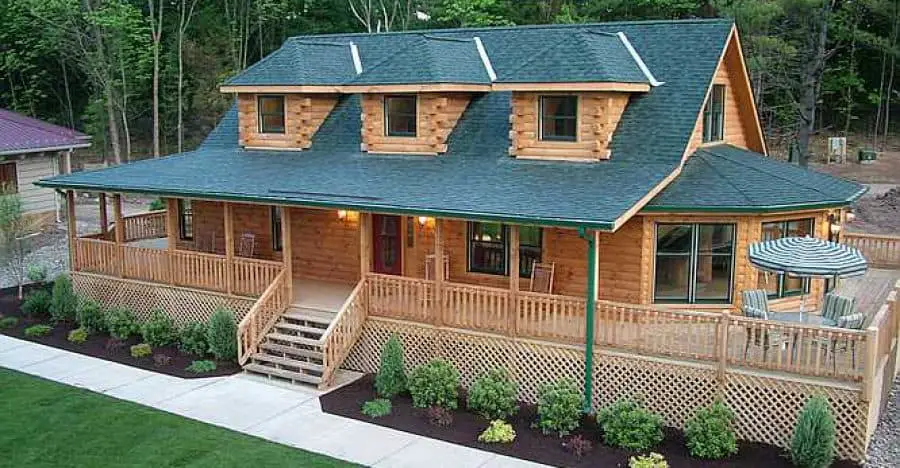
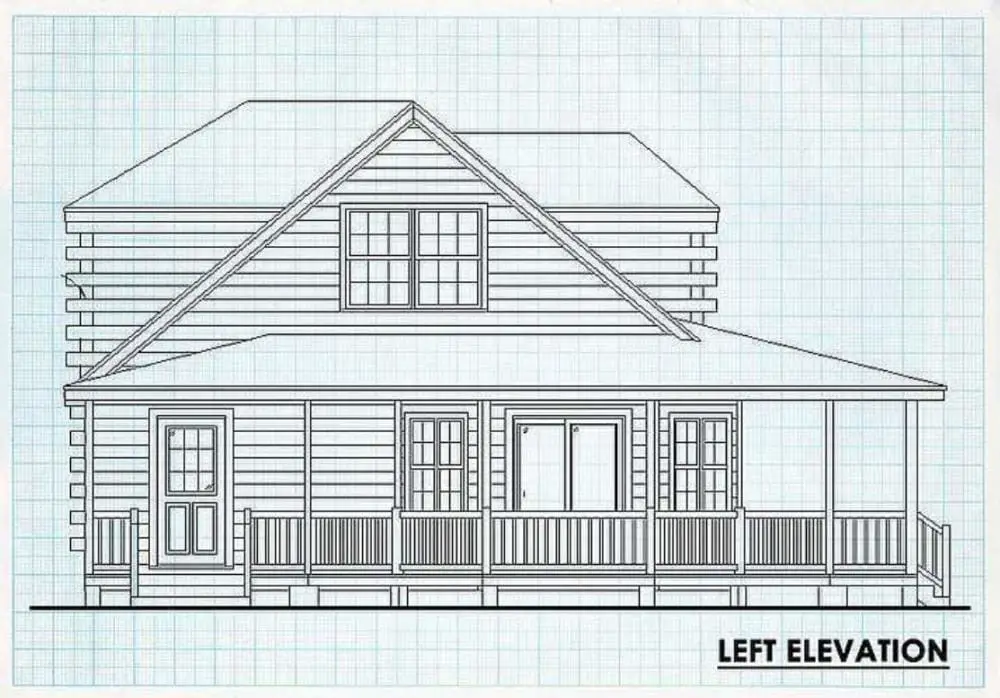
Key Facts on the Edgewood Log Home
These are the facts I’d check first. Confirm each one with eLog Homes before you commit.
- Square footage: 2,364 sq ft total, with most of it on the main level
- Bedrooms: 3, with the primary bedroom on the main level and two upstairs
- Bathrooms: 2 1/2
- Stories: 1 1/2
- Build type: Log home kit with pre-measured pieces
- Listed price: Not given for this plan, so ask eLog Homes for a quote
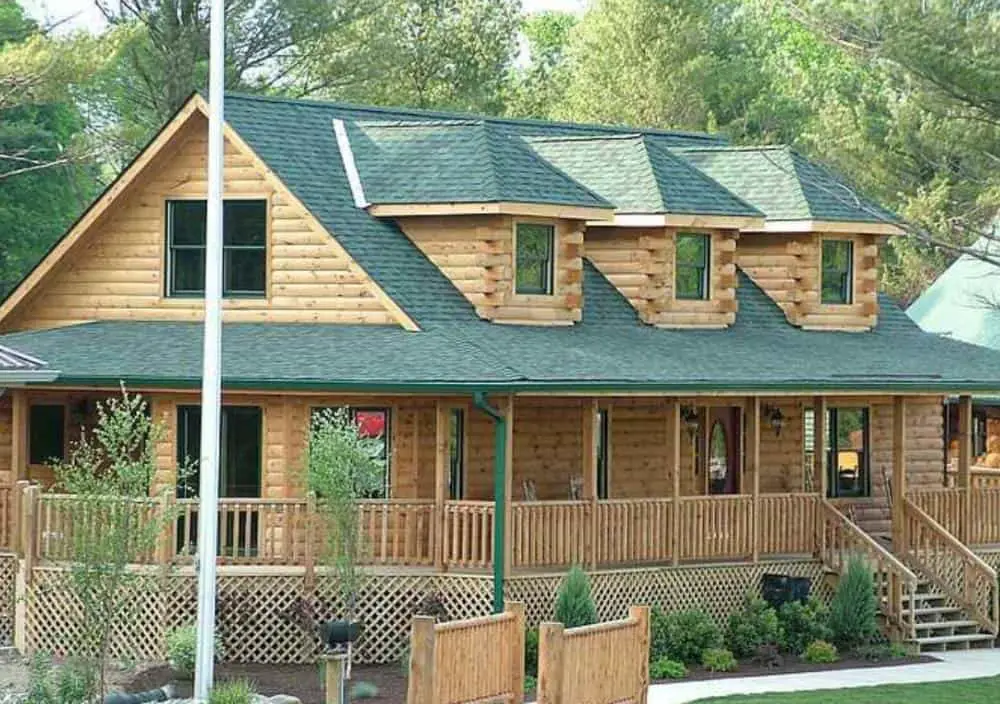
What Makes the Edgewood Feel Different Day to Day
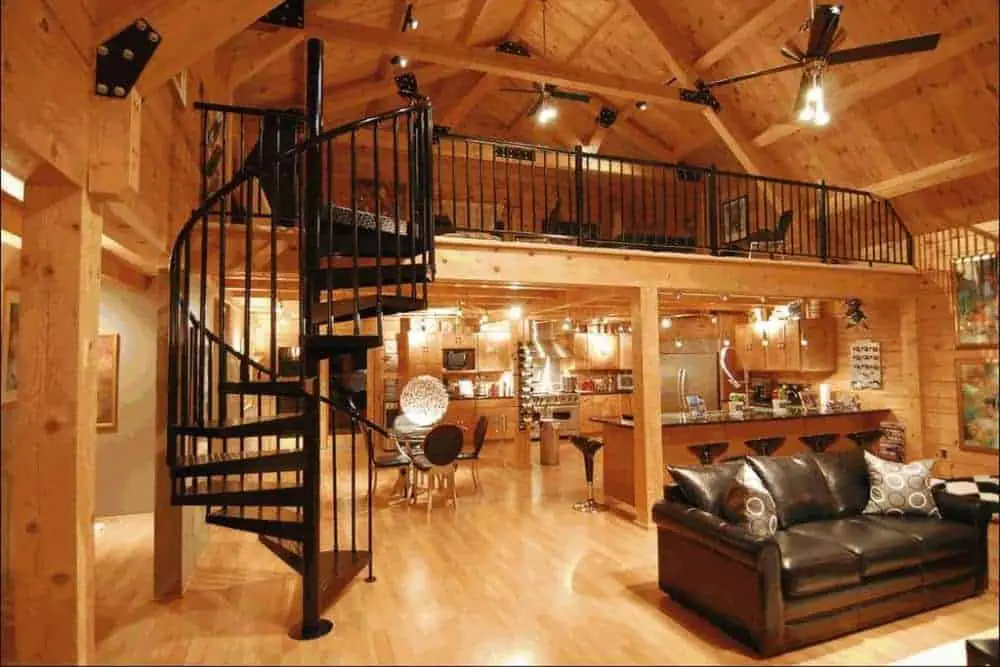
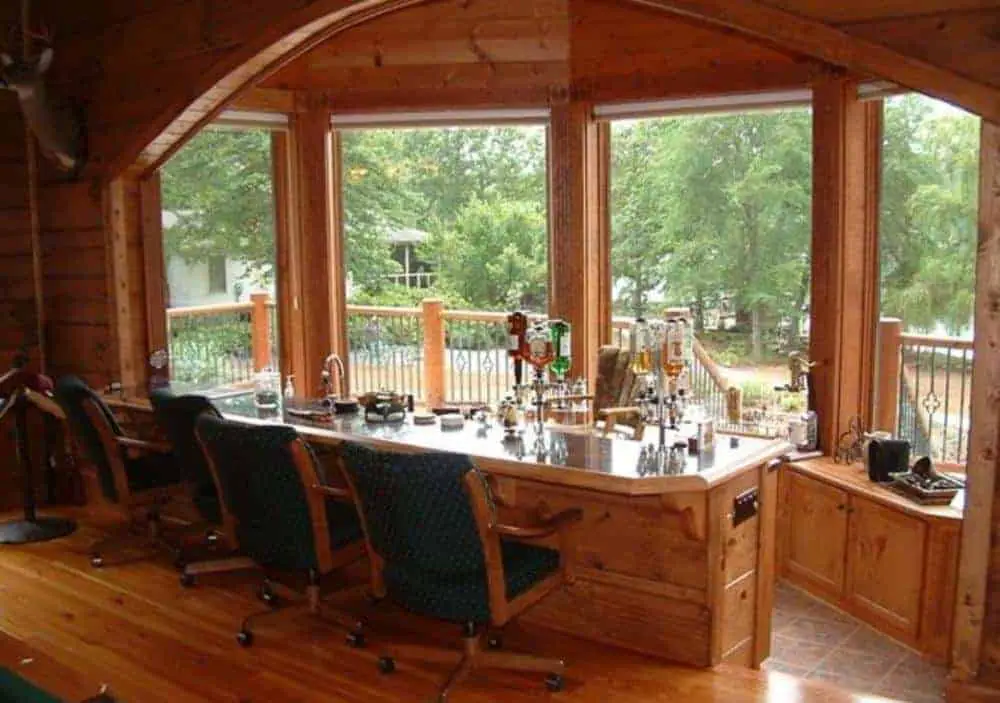
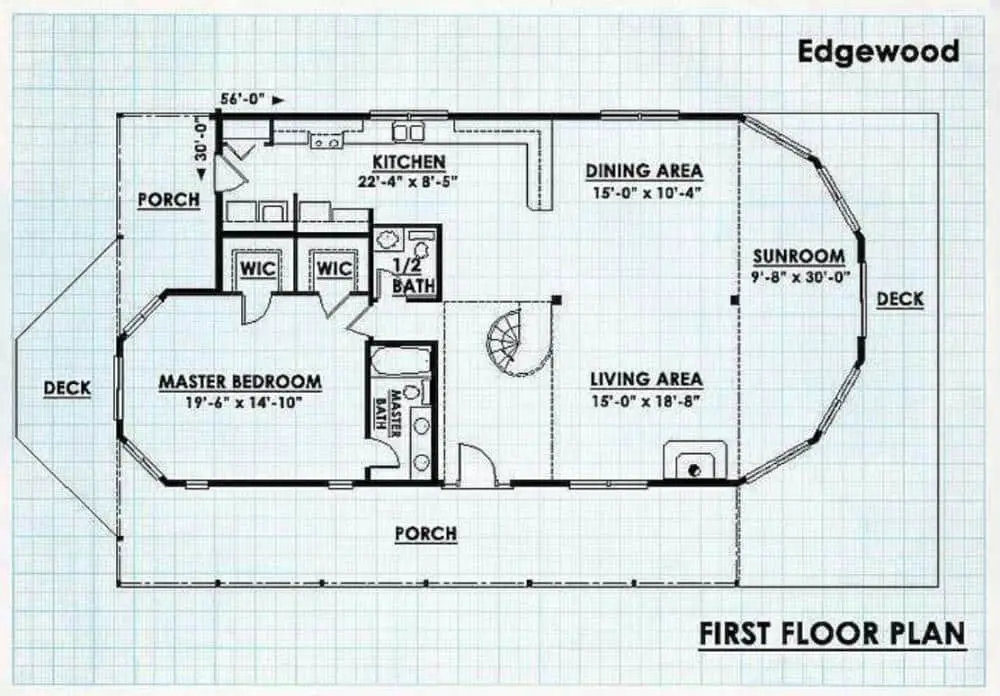
The Great Room is the heart of the Edgewood log home. eLog Homes says it sits at the center of the house and takes up most of the main floor. That makes it the room where you cook, sit and gather, and everyone walks through it. I like that for a family. It’s less appealing if you want quiet corners.
The Great Room opens onto a large sunroom, which eLog Homes says would be good for winter, when you can’t spend much time outside. I agree that a sunroom off the main living space keeps you connected to daylight in the darker months. The trade-off is that a sunroom needs its own plan for heating and cooling, so ask eLog Homes and your builder how it’s handled.
The spiral staircase is the detail that stands out most. It’s a nice touch, and it saves floor space compared with a straight run. Daily life is a different story. Spiral stairs are tight, so they’re harder to use while carrying laundry, groceries or furniture, and they can be a challenge for small kids and older guests.
How the Edgewood Layout Works Across Two Levels
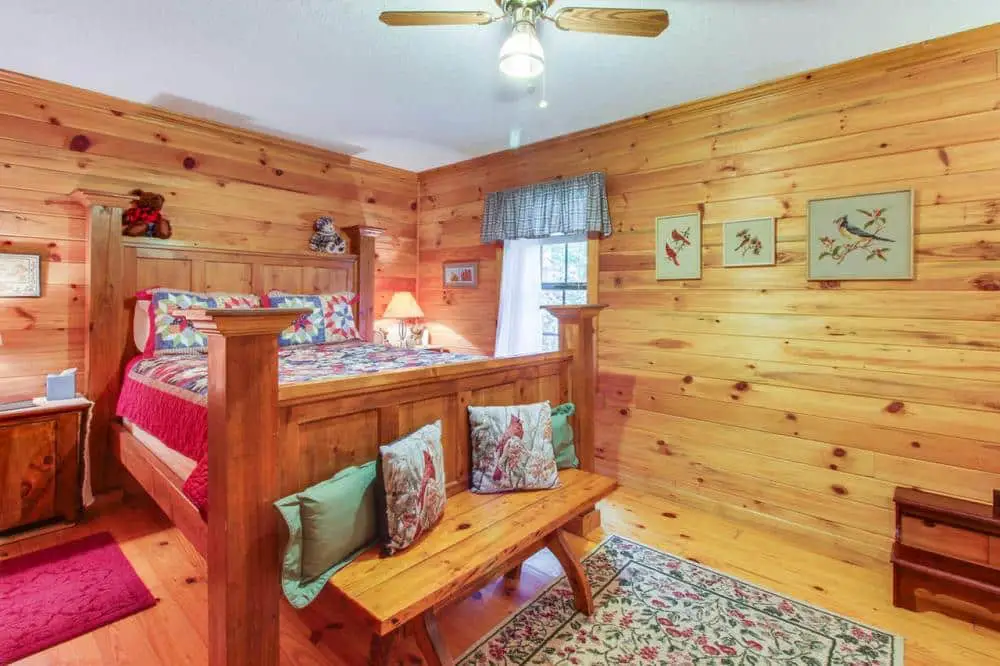
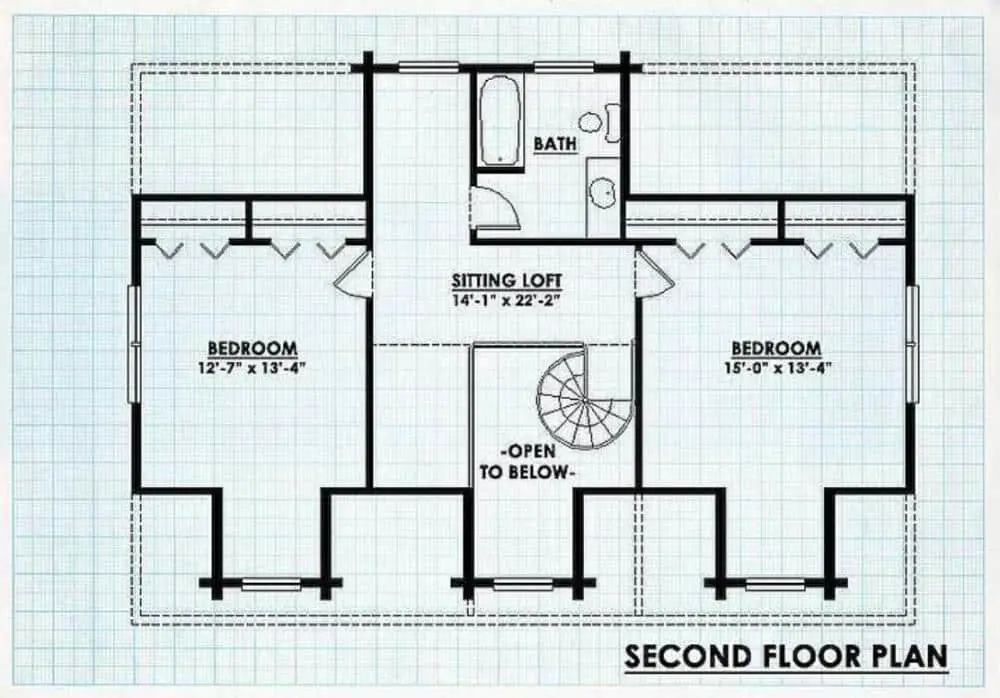
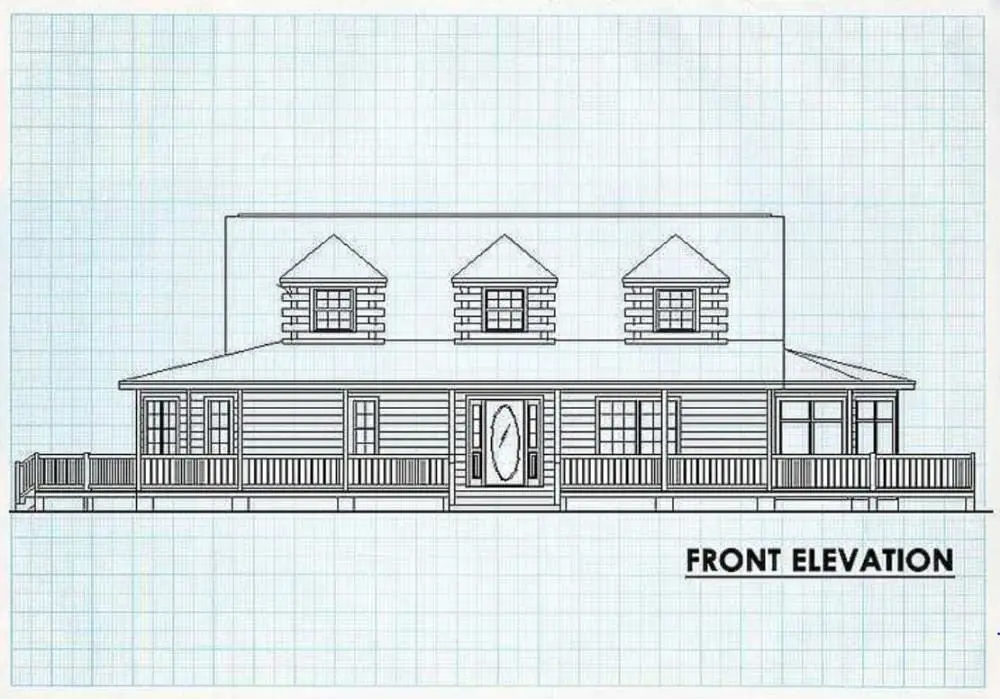
This Edgewood log home puts the master bedroom on the main level, with the two other bedrooms upstairs, according to eLog Homes. At 1 1/2 stories, the upper level usually covers only part of the footprint, so ask for the upstairs dimensions before you plan furniture.
eLog Homes says this arrangement suits families with children who need privacy and space. Having the primary suite downstairs means parents aren’t passing the kids’ rooms to get to bed. It’s also handy if someone in the house later has trouble with stairs. The upstairs bedrooms give kids some separation, although you’ll want to ask how well sound carries from the Great Room up the staircase.
- Main-floor primary bedroom: Keeps you close to the living space and out of the stairs for everyday trips.
- Two upstairs bedrooms: Give kids or guests a floor of their own, though every trip up adds steps.
- Half bath: With 2 1/2 baths, one is a half bath. Ask which floor it’s on and whether it’s near the bedrooms.
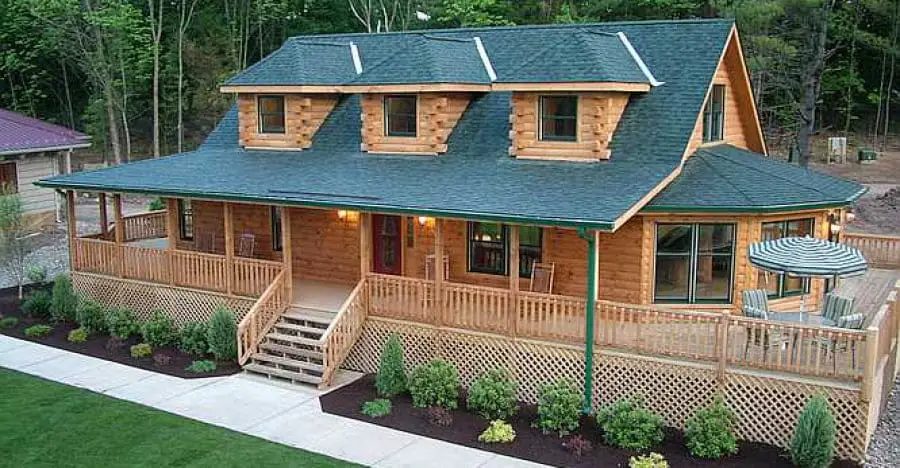
- Patio: eLog Homes says the house has a large patio with room for a barbecue or seating.
What Comes in the Log Home Kit
The kit for this Edgewood log home is described by eLog Homes as including what you need to build a strong shell. All pieces are pre-measured, and the company says kits are generally faster to build than a log home built by hand. Kit scope varies, so ask exactly what’s in the box for this plan. Roofing, windows, doors, flooring and finishes may or may not be included.
- Pre-measured pieces: Every piece is measured ahead of time, which cuts down on guesswork on site. Still, check the count against the plans when it arrives.
- Log profiles: eLog Homes lists classic, double round classic, contemporary bevel, double notch and double bevel profiles. The profile shapes how the walls look, so compare the diagrams on its website before you choose.
- Blueprints: eLog Homes says its log house plans are on the website, so you can review the layout before you commit.
- Warranty: eLog Homes says all of its houses come with a lifetime warranty. Ask for the written terms, including what it covers and any conditions.
- Customization: eLog Homes says it offers over 300 floor plans and can customize them. Any change to this layout can affect the kit and the quote, so get changes in writing.
What the Cost Covers and What It Leaves Out
No price is given for this plan, so I can’t tell you what it costs, and I won’t guess. Ask eLog Homes for a written quote and ask what it includes. You may come across general log home figures online, such as per-square-foot rates. Those aren’t tied to this plan, so don’t use them to budget for it.
Expect costs beyond the kit. Budget for each of these separately and get quotes:
- Land and site preparation
- Foundation
- Permits and inspections, which local zoning and building rules control
- Delivery and lifting help
- Assembly labor
- Insulation, roofing and windows, if they aren’t in the kit
- Utilities, such as water, sewer or septic, power and heat
- Interior finishing
Time is a cost too. Log home construction can take several weeks, and larger plans take longer, with weather adding delays. eLog Homes suggests getting help for a plan this size, and I agree. A friend or relative can cover some of the work, but assembly goes faster with people who know log construction.
Who This Plan Suits Best
An Edgewood log home makes the most sense for a specific buyer. I’d point these people toward it:
- Families who want kids upstairs and a parent’s suite on the ground floor
- People who want a sunroom and a big Great Room for everyday family life
- Buyers who like the kit route, with pre-measured pieces and a hands-on build
- Anyone with land and a budget ready for the extras
Look elsewhere if you want a small footprint, a tiny house or a simple one-level home. Skip it if spiral stairs would be a daily hassle, if you need a firm price right away, or if you’re not ready to manage delivery, assembly and inspections.
My Verdict: Who Should Go for It and Who Should Skip It
An Edgewood log home is a strong shortlist pick if you want three bedrooms, a main-floor primary suite and a sunroom in a large house. It fits a family that will use the Great Room every day. Skip it if you want something small, if you can’t live with spiral stairs, or if you need a fixed price before you start.
The one thing to check first is the quote. Ask eLog Homes for a written price that lists what’s in the kit, what’s left out and what it costs to finish the house. Then check your local zoning and building rules before you order, since they decide whether this plan fits your land at all.
You may also like
Source: eLog Homes