
Let’s be honest about something first. When you see a cabin advertised for “under $10,000,” your brain probably fills in the rest of the picture: a finished little getaway with a bed, a wood stove, and a coffee pot on the counter. That’s not what this is. And that’s actually the point.
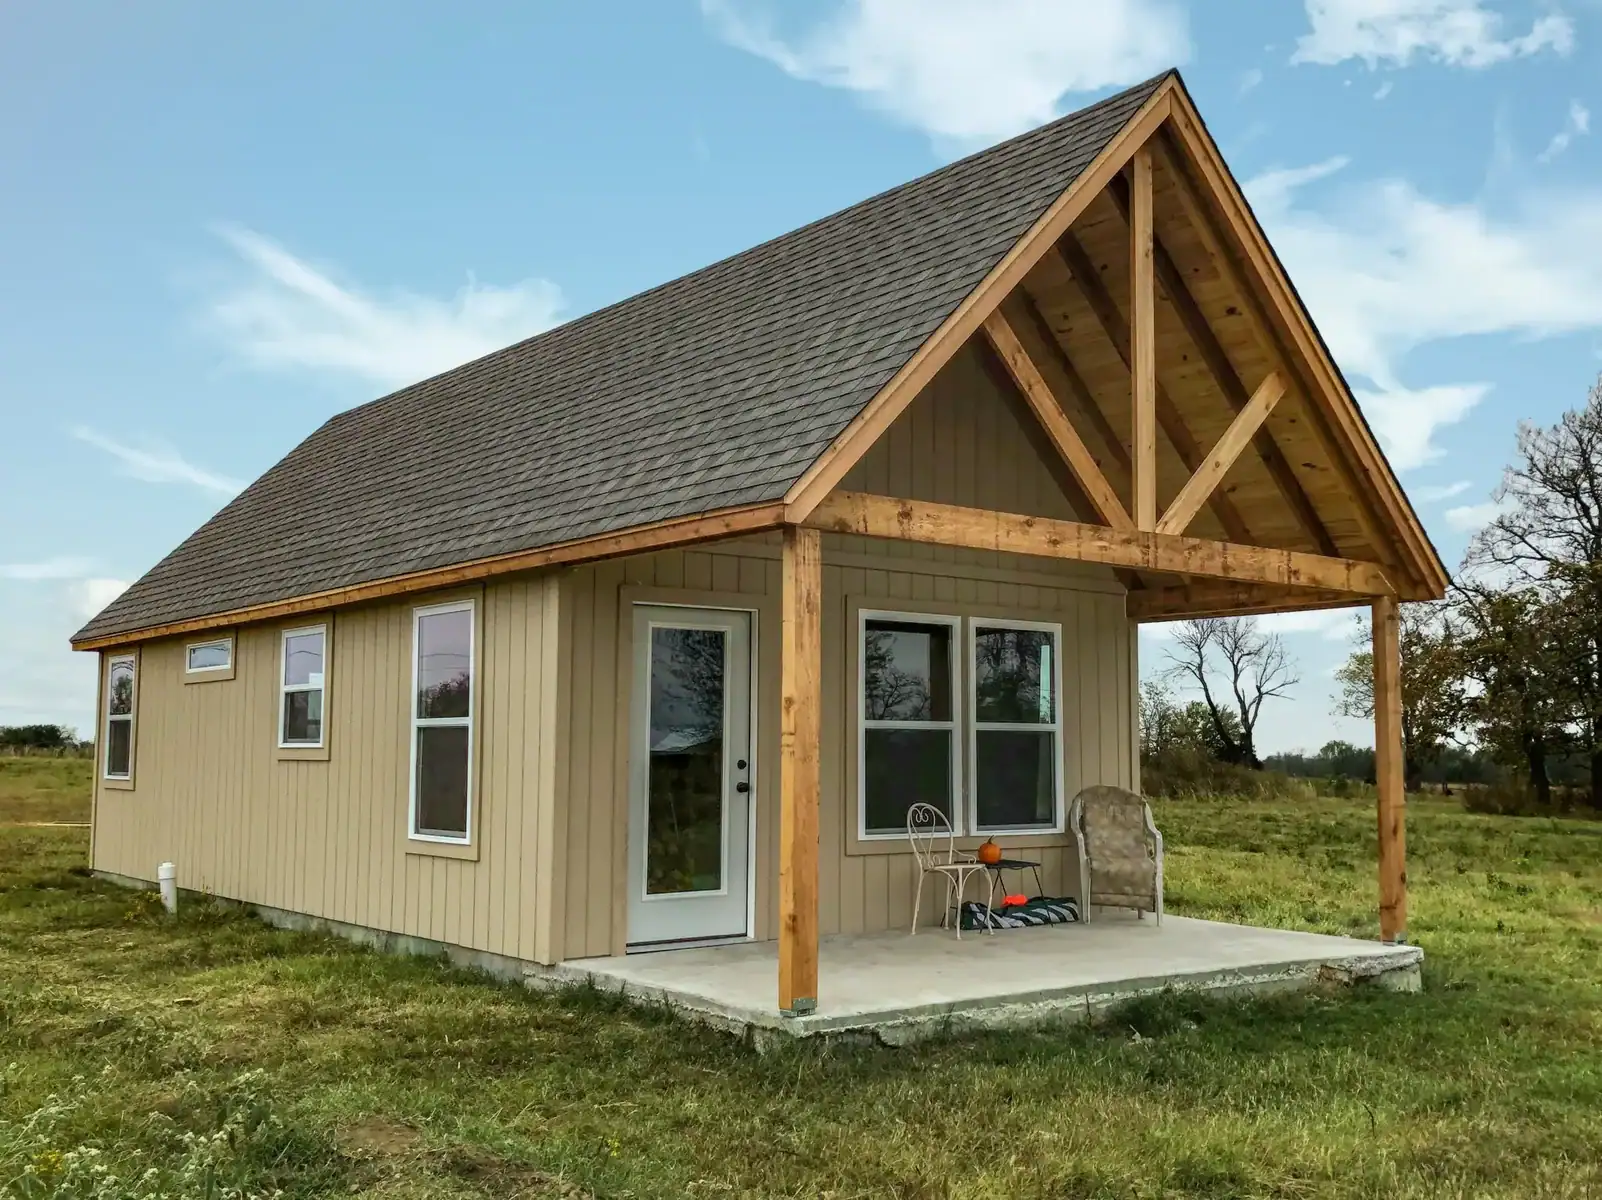
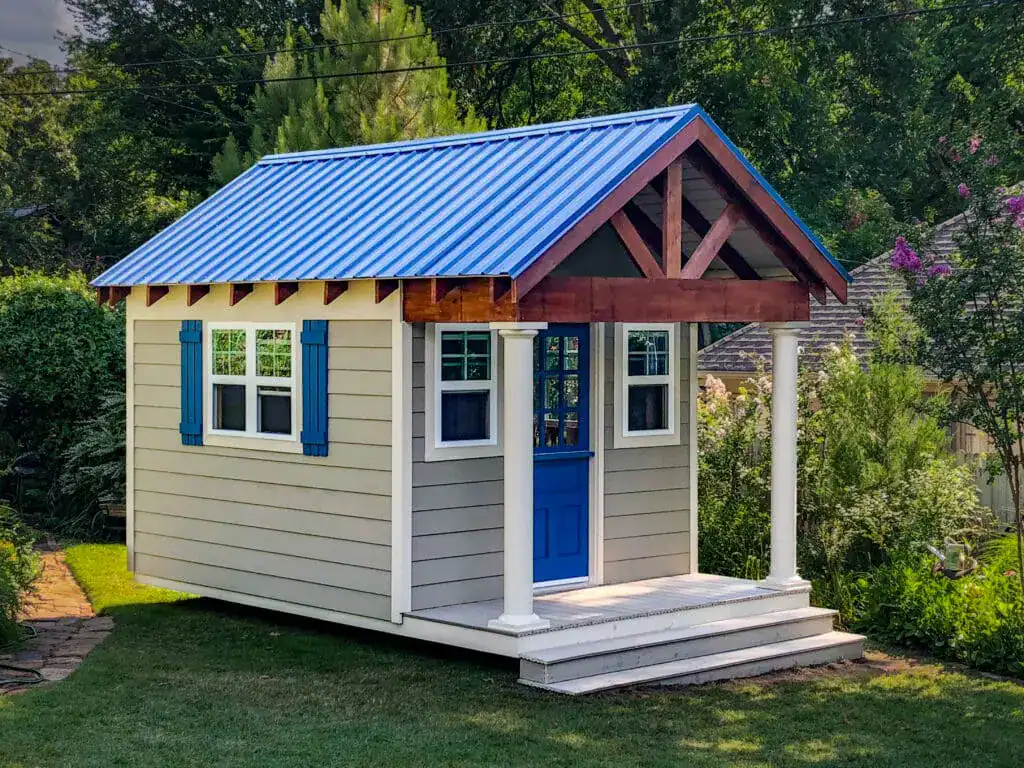
The Gable Cabins XL series from Metro Portable Buildings is a finished shell — walls, roof, floor, door, and a covered front porch — delivered to your property ready for you to take over. What happens inside is up to you. For a lot of people, that’s exactly the deal they’ve been looking for: a solid structure at a price that doesn’t require a second mortgage, with the freedom to finish it slowly, cheaply, or lavishly.
I went through the full lineup, ran the numbers, and pulled together what you should actually know before you call a dealer.
What You’re Actually Buying
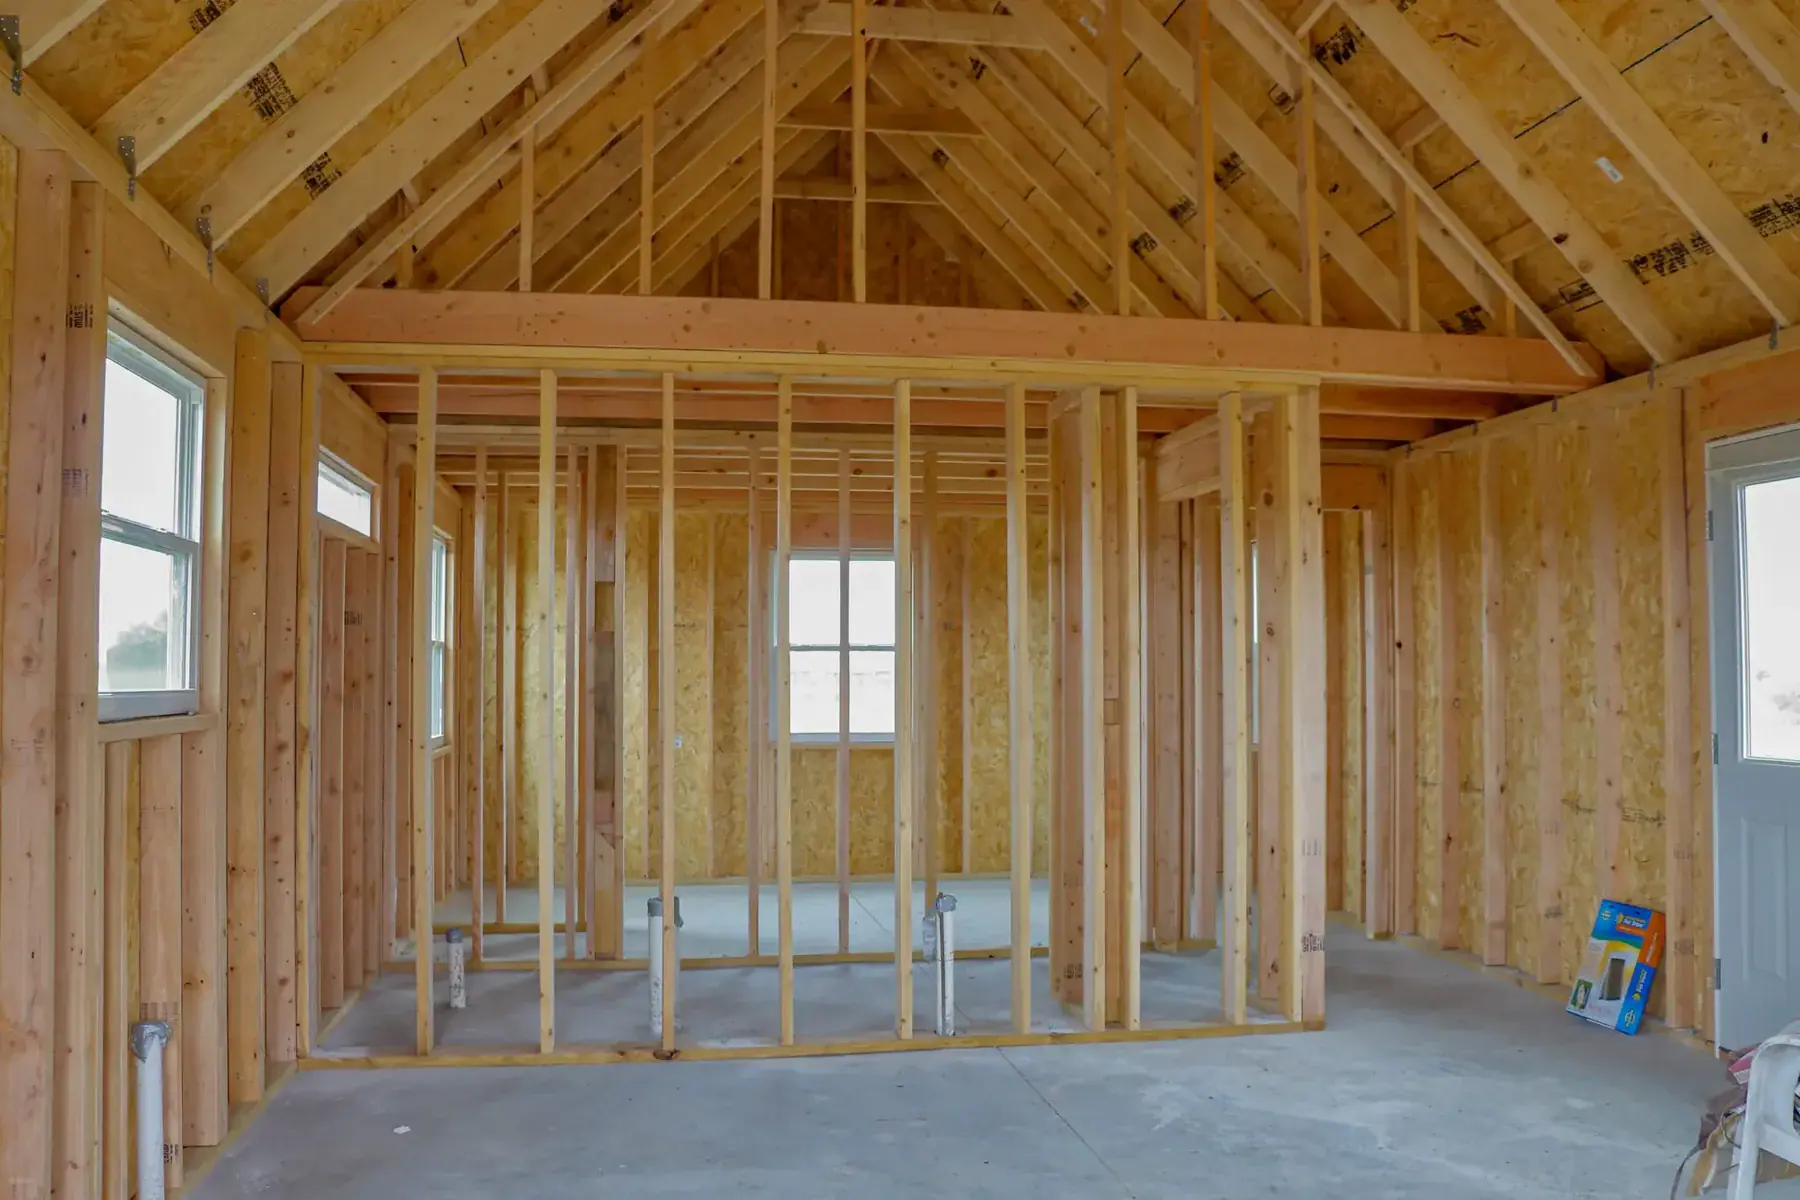
Every Gable Cabins XL unit arrives built and weather-tight on the outside. Inside, you get bare framing and open floor space. There’s no insulation, no drywall, no plumbing, and no wiring unless you arrange it.
Here’s what comes standard on the outside:
- A steep gable roof with architectural shingles. The pitch sheds snow and rain quickly, and it creates real headroom up top — enough for a storage loft or, in the bigger sizes, a sleeping loft.
- LP SmartSide siding, an engineered wood product that’s treated to resist rot, moisture, and termites better than plain wood panels.
- Pressure-treated floor joists on a raised floor, which keeps the structure off damp ground.
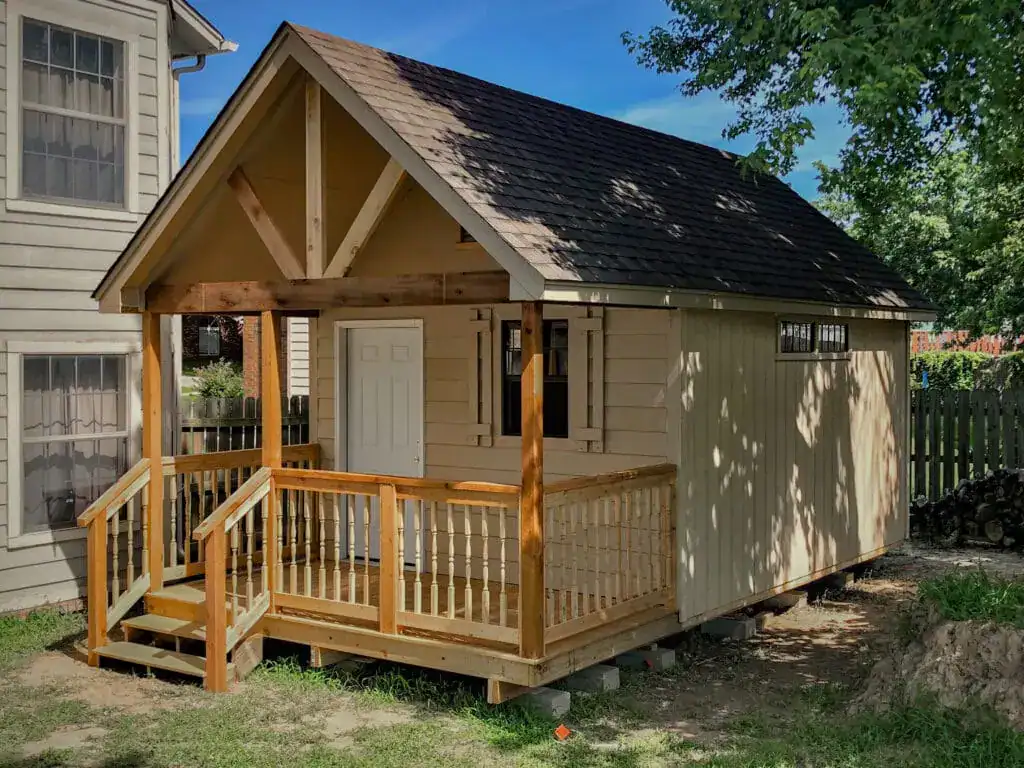
- A built-in covered porch on every model, from 32 square feet on the smallest to 128 square feet on the largest.
That porch is the detail I’d point to if a friend asked me why this particular kit stands out. Adding a covered porch to a finished cabin later can easily cost a few thousand dollars. Here, it’s already part of the frame.
Every Size and Price, Side by Side
The overall size listed for each model includes the porch, which can be a little confusing at first. So here’s the breakdown with the enclosed interior separated out:
| Model (Overall) | Enclosed Interior | Porch | Starting Price |
|---|---|---|---|
| 8×16 | 8×12 (96 sq ft) | 4×8 (32 sq ft) | $9,362 |
| 8×20 | 8×16 (128 sq ft) | 4×8 (32 sq ft) | $10,294 |
| 10×16 | 10×12 (120 sq ft) | 4×10 (40 sq ft) | $10,600 |
| 10×20 | 10×16 (160 sq ft) | 4×10 (40 sq ft) | $11,609 |
| 10×24 | 10×20 (200 sq ft) | 4×10 (40 sq ft) | $12,775 |
| 12×22 | 12×16 (192 sq ft) | 6×12 (72 sq ft) | $13,996 |
| 12×30 | 12×24 (288 sq ft) | 6×12 (72 sq ft) | $16,644 |
| 16×32 | 16×24 (384 sq ft) | 8×16 (128 sq ft) | $22,322 |
Prices are starting prices at the time of writing and vary by region, options, and dealer. Always get a current quote.
The Number Most Listings Skip: Cost Per Square Foot
Sticker price only tells you half the story. If you divide each price by its enclosed interior space, a clear pattern shows up:
- 8×16: about $97 per sq ft
- 10×16: about $88 per sq ft
- 8×20: about $80 per sq ft
- 12×22: about $73 per sq ft
- 10×20: about $73 per sq ft
- 10×24: about $64 per sq ft
- 16×32: about $58 per sq ft
- 12×30: about $58 per sq ft
The smallest cabin is the cheapest to buy, but it’s the most expensive per foot of living space. The 12×30 and 16×32 sit at the bottom of the list, which makes them the best value if you’re planning to actually live in the cabin or rent it out.
The middle of the range is interesting too. The jump from the 10×20 to the 10×24 costs about $1,166 and gets you 40 extra square feet — roughly $29 per added foot. If you’re torn between two sizes, that kind of math can settle it fast.
Which Size Fits Which Plan?
8×16 or 8×20 — The backyard office or studio. At 96 to 128 square feet, these are made for one person and one purpose. A desk, a bookshelf, a reading chair. They also tend to fit within backyard size rules in many towns, though you’ll want to confirm that locally.
10×16 to 10×24 — The guest cabin or hunting camp. This is where a bed and a small sitting area start to feel comfortable instead of cramped. The 10×24 gives you 200 square feet, which is plenty for a weekend place with a bunk, a small kitchen counter, and room to hang gear.
12×22 and 12×30 — The real tiny home. With 288 enclosed square feet, the 12×30 can realistically hold a bedroom, a compact bathroom, a kitchenette, and a living area. The 6-foot-deep porch is wide enough for a couple of chairs and a small table, which matters more than you’d think when you’re living small.
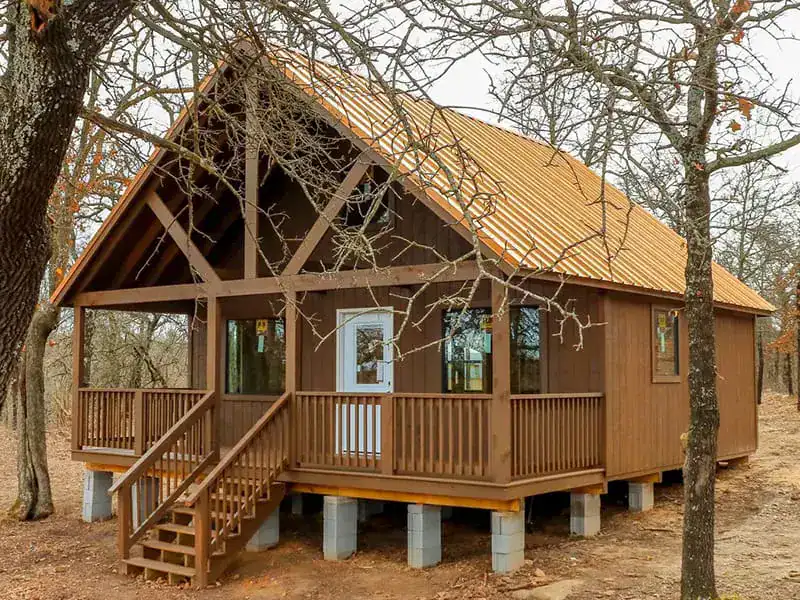
16×32 — Full-time living, or a rental. At 384 square feet with a 128-square-foot porch, this one can be laid out as a one-bedroom with a separate living space, or even a tight two-bedroom. If you’re thinking about short-term rental income, this is the size I’d look at first.
Built for More Than Summer Weekends
A cabin shell is only worth buying if the shell itself holds up. The combination of treated joists, engineered siding, a raised floor, and a steep shingled roof is designed for four-season use — snow loads in the North, humidity along the coast, and heat in the South.
That said, the shell won’t keep you warm on its own. If you plan to use the cabin in winter or summer extremes, insulation is the first thing to budget for. Once it’s insulated, the open interior makes it easy to add a wood stove, a ductless mini-split, or a small conventional heating and cooling system. Electrical can be planned around delivery or added afterward by a licensed electrician.
What It Really Costs to Finish
This is the part that catches people off guard, so I want to be straightforward. The starting price covers the shell. Finishing the inside is a separate budget, and it depends heavily on how much you do yourself.
Here are the main line items to plan for:
- Site prep — gravel pad or concrete blocks, leveling, and access for the delivery truck.
- Insulation — walls, floor, and roof.
- Electrical — panel, outlets, lighting, and a utility hookup or solar setup.
- Plumbing — only if you want a bathroom or kitchen sink. Septic or sewer connection can be the biggest single cost on rural land.
- Interior walls and flooring — drywall, tongue-and-groove pine, plywood, whatever fits your style.
- Heating and cooling — stove, mini-split, or both.
- Permits — requirements vary a lot by county, especially if anyone will live there full-time.
A simple office or hunting cabin with insulation, a few outlets, and plywood walls can be finished on a modest budget, especially if you’re handy. A full tiny home with a bathroom and kitchen will cost considerably more. Either way, the advantage is that you control the pace. You can move in with the basics and upgrade over time.
Delivery and Setup
The cabins are delivered on a rollback truck and set on a simple base — usually concrete blocks or a compacted gravel pad. You won’t need a poured foundation in most cases, which keeps site work cheaper and faster than a traditional build.
Before you order, walk your property with delivery in mind. The truck needs a clear, reasonably level path to the spot you’ve picked, without low branches, soft ground, or tight turns. Delivery is typically included within the dealer’s service area, but confirm that distance with your dealer before you sign anything.
Financing and rent-to-own options are usually available through dealers too, which can make a $10,000 to $20,000 purchase easier to manage.
Customizing the Look
The classic gable-and-porch shape fits in almost anywhere, whether it’s next to a lake, at the edge of a field, or behind a suburban house. Several siding and trim colors are available, so you can match an existing home or barn, or go with something completely different.
Because the interior is a blank slate, the layout is entirely yours. Add windows where the light is best, put in a loft, frame interior walls wherever you need them, and pick finishes that match the feel you’re going for — rustic and woodsy, or clean and modern.
Is It Worth It?
If you want a move-in-ready cabin delivered with a kitchen and bathroom already in place, this isn’t the product for you. You’ll pay more for that, and it’ll be worth it to you.
But if you’re comfortable managing a project, or you know a contractor you trust, the Gable Cabins XL makes a lot of sense. You get a well-built, weather-ready structure with a covered porch for a fraction of what a site-built cabin costs, and you get to decide exactly how it’s finished — and how fast.
My advice? Pick the size based on how you’ll use it two or three years from now, not just this year. Price out the finishing work before you order. And if the numbers are close, lean toward the larger model. The cost per square foot drops quickly as you go up, and almost nobody complains about having too much space.
Frequently Asked Questions
Is the Gable Cabins XL really under $10,000? Only the smallest size, the 8×16, starts under $10,000, at $9,362. The rest of the lineup runs from about $10,300 up to around $22,300. Prices vary by location and options.
Does the cabin come with insulation or electricity? No. It’s delivered as a finished exterior shell with an unfinished interior. Insulation, wiring, plumbing, and interior walls are added by the owner or a contractor.
Can you live in a Gable Cabins XL full-time? Many people do, especially in the larger 12×30 and 16×32 sizes. Living in one full-time usually requires proper insulation, utilities, and permits, so check your local building and zoning rules first.
What kind of foundation does it need? Most setups use concrete blocks or a level gravel pad. A full poured foundation usually isn’t necessary, but local codes may require specific anchoring.
Which size gives the best value? On a cost-per-square-foot basis, the 12×30 and 16×32 are the best value at roughly $58 per square foot of enclosed space.