
Three bedrooms in 945 square feet is the number that made me slow down on this Amish-built rustic cabin. Amish Built Cabins calls the model the Big Bertha Baby Cabin, and it packs a full-length porch, a main-floor bedroom and two loft bedrooms into one timber plan.
It’s a timber home built by Old Order Amish craftsmen and sold in two forms: a shell you finish yourself, or a turnkey version that comes move-in ready. It isn’t a finished house on delivery day unless you choose the turnkey option, so the version you pick changes everything.
Key Facts Behind This Amish-Built Rustic Cabin
- Living space: 945 square feet, according to Amish Built Cabins.
- Bedrooms: Three, with one on the main floor and two in the loft.
- Bathrooms: One in the standard plan, with 1.5 or 2 available as an option.
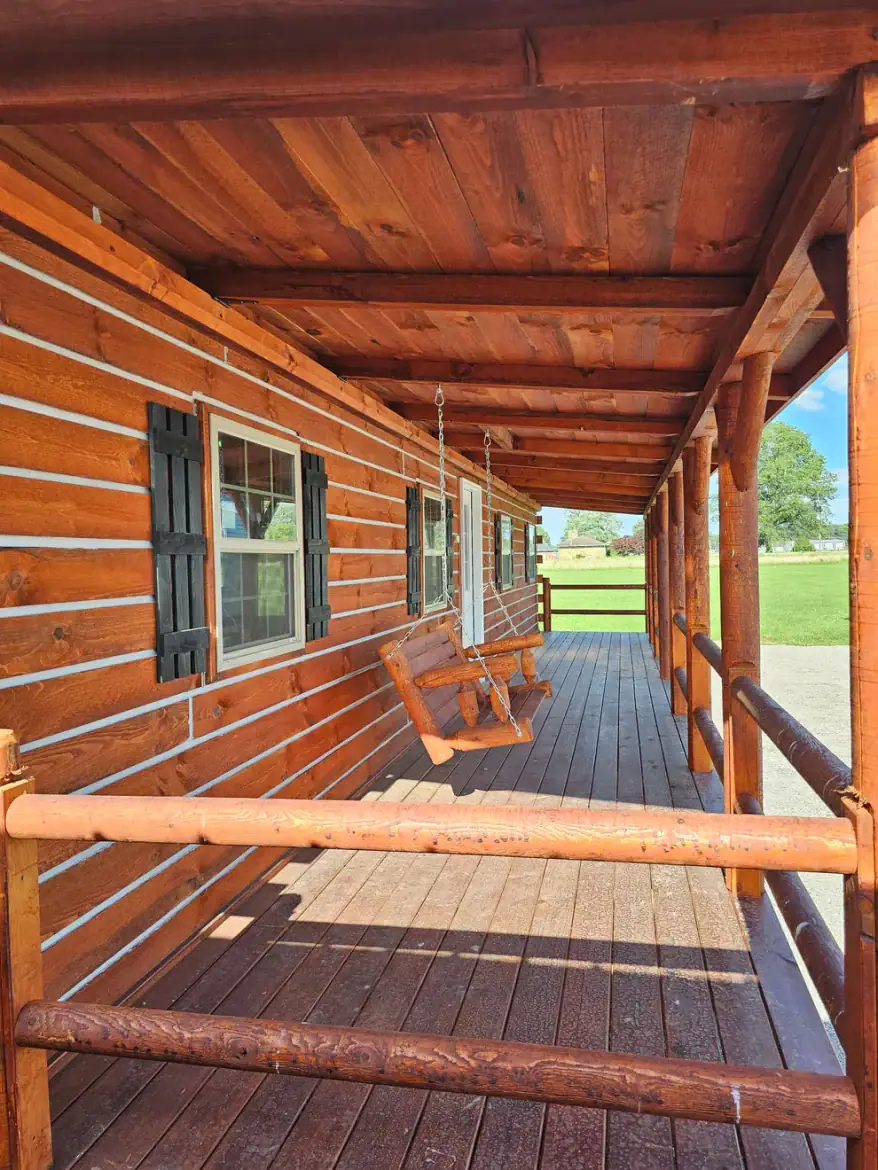
- Porch: A full-length covered porch measuring 14 by 42 feet.
- Walls: Treated Southern Yellow Pine timbers measuring 4 by 6 inches.
- Roof: 26-gauge metal shell in several colors.
- Versions: Shell package or turnkey move-in ready.
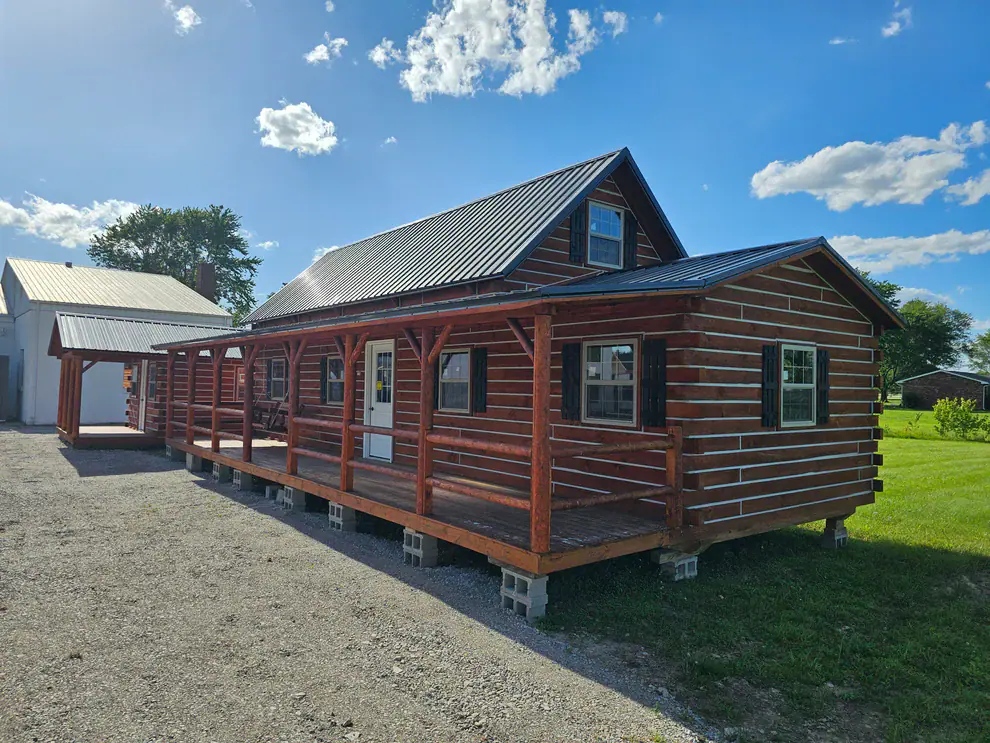
The Handmade Walls Are the Standout
The walls are what I’d focus on first in this Amish-built rustic cabin. Amish Built Cabins says Old Order Amish builders join the treated pine timbers with Log Jam (Perma-Chink) chinking. The builder says that chinking gives a little, so the wood can swell and shrink with the seasons without losing its log look.
In daily life, that means the walls will move a little with the weather. Any log-look home needs upkeep, so ask the builder what maintenance it recommends and how often. Budget time for it from the start.
The windows are double-pane and argon-filled, which the builder credits with better energy efficiency and steady comfort through the year. I’d treat that as the builder’s claim until you see the window specs in writing. The 14 by 42 foot porch is the other part that changes daily life. Amish Built Cabins includes one porch swing with the package, which is a nice touch for slow evenings.
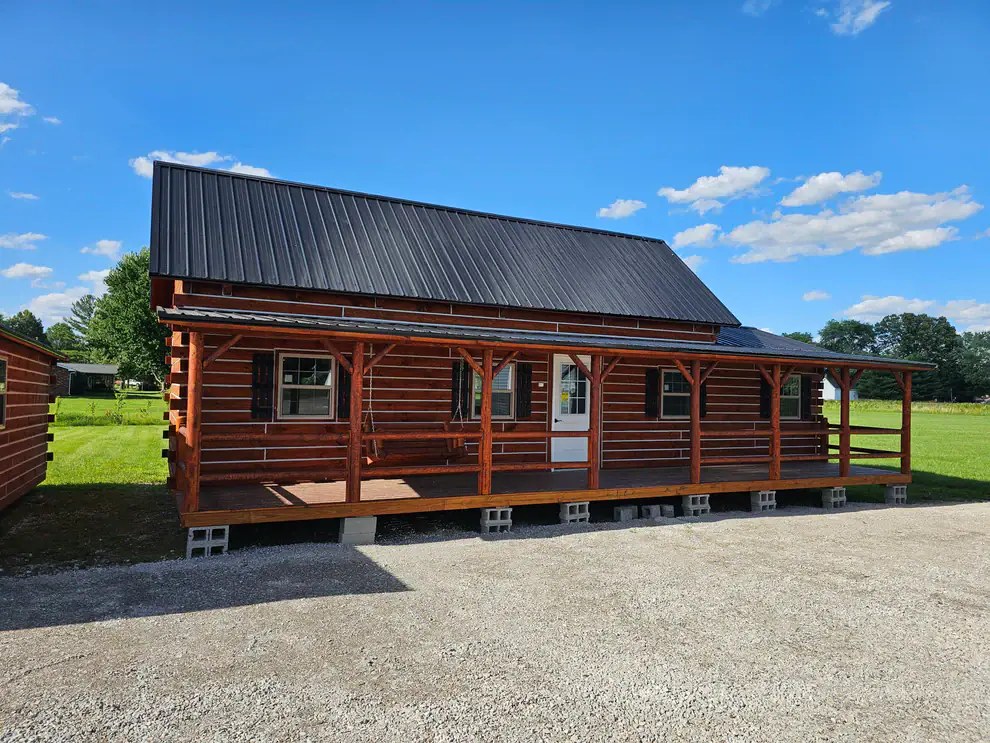
How the Three Bedrooms and Loft Work Together
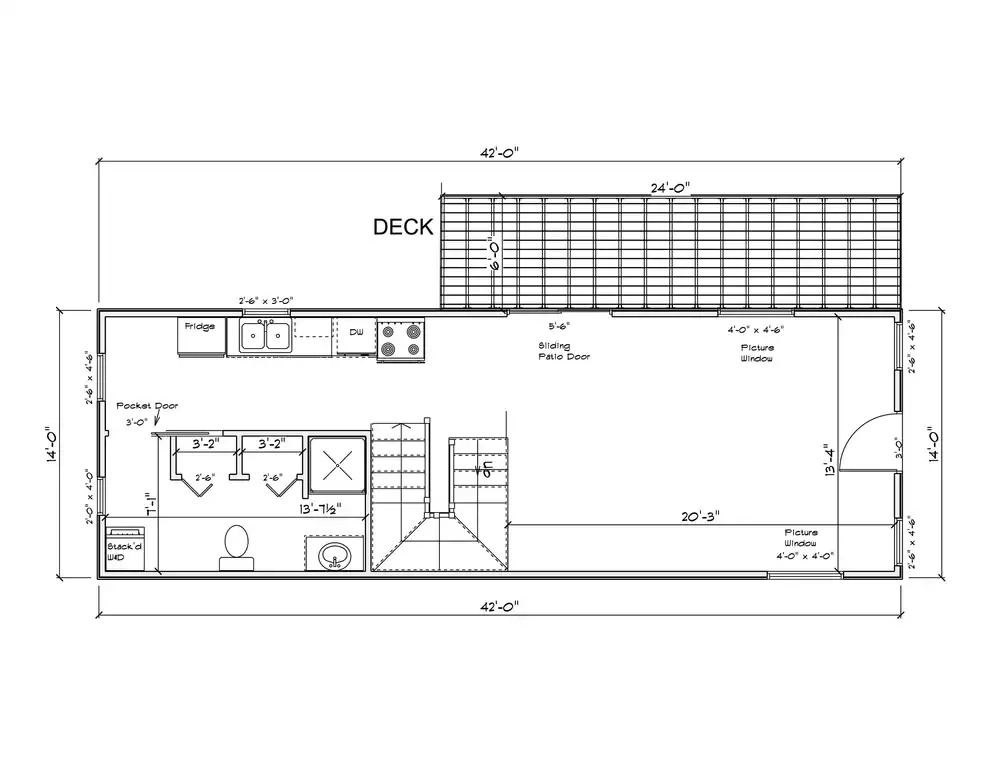
The main floor is 14 by 42 feet, and it holds one bedroom. That room suits guests, or anyone who finds stairs hard. The builder points to it as a practical choice for family members who have trouble with steps.
Upstairs, two loft bedrooms are linked by a catwalk. You get separate rooms for privacy, but the catwalk keeps the space open below, so light still reaches the main floor. I like that trade, though anyone nervous about heights may want to see the catwalk in person before buying.
A few things are worth pointing out:
- The main-floor bedroom keeps the plan usable for guests and anyone who wants to avoid stairs.
- The loft bedrooms are reached by stairs, and the catwalk shapes how private each room feels.
- No loft ceiling height is given, so ask for it before you plan furniture or headroom.
- The position of the single bathroom is not given, so ask where it sits relative to the bedrooms.
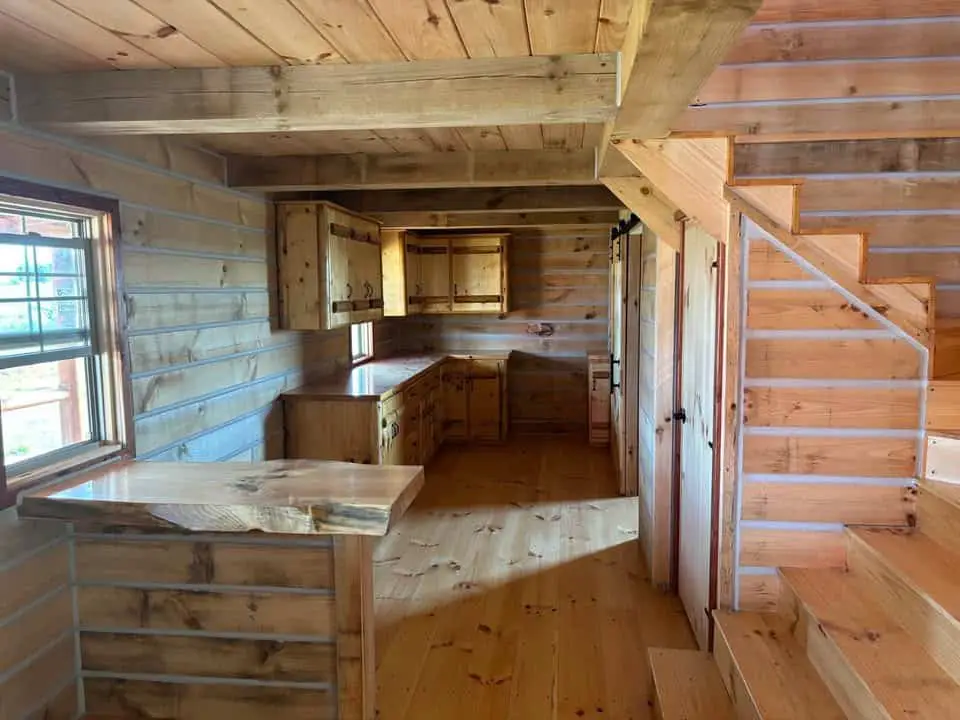
What Comes in Each Package
The shell and turnkey versions split the work differently. Here’s what the builder describes for each.
- Shell package: The main structure, porch, windows, roof and handmade kitchen cabinets. You finish the interior yourself or with local contractors.
- Turnkey package: Adds electrical, plumbing, heating and cooling, usually with mini-split systems, plus appliances and a tankless water heater.
- Kitchen: Hand-built Amish cabinets, which is a step above typical prefab interiors.
- Porch swing: One is included with the package.
- Insulation: The builder cites R-19 as the minimum recommended ceiling insulation, with higher options for cold regions.
Some upgrades are optional. You can ask for 1.5 or 2 bathrooms, a full or half back porch, changes to the floor plan within limits, higher insulation levels, and matching shutters and roof colors. Each one will likely change the price, so ask for the total before you commit.
What the Price Covers and What It Leaves Out
At the time of writing, Amish Built Cabins puts the shell version a little above the $100,000 range. It doesn’t give a firm figure for the turnkey version, so ask for a current quote for the exact build and options you want. Prices change, so confirm everything in writing.
The quoted price usually won’t cover everything you need to live in the home. Budget for these separately:
- Land, plus any survey or site checks
- Site preparation and the foundation
- Delivery and setting the home on site
- Permits, plus a check of local zoning rules
- Utility hookups, such as water, power and septic or sewer
- Finishing work, if you choose the shell version
- Payment terms, such as the layaway program the builder mentions, which requires a down payment
Who an Amish-Built Rustic Cabin Suits
This plan fits certain buyers well:
- Families who want a bedroom on the main floor and two more upstairs.
- Buyers who value handmade timber walls and want a home with real character.
- Rental owners, since the builder says investors like the property for rental income. Check short- and long-term rental rules where you plan to place it.
- Owner-builders who are comfortable finishing a shell with local help.
It’s a poor match if you need a fully stair-free home, since only one bedroom sits on the main floor. It’s also a weaker choice if you want a firm all-in price up front, or if you won’t keep up log-style chinking over time.
Is This Rustic Cabin Worth It for You?
I’d put this Amish-built rustic cabin on the shortlist for a family who wants a ground-floor bedroom and timber walls, or for a rental owner who can check local rules. It gives you three bedrooms in 945 square feet, a long porch and a plan that can flex. I’d skip it if you need a stair-free layout or a firm, all-in price.
The one thing to check first is delivery and site. Ask Amish Built Cabins what delivery covers, which foundation it recommends, and whether local rules where you plan to place it allow the home. Those answers will shape your real budget more than any other detail.
You may also like
Source: Amish Built Cabins