
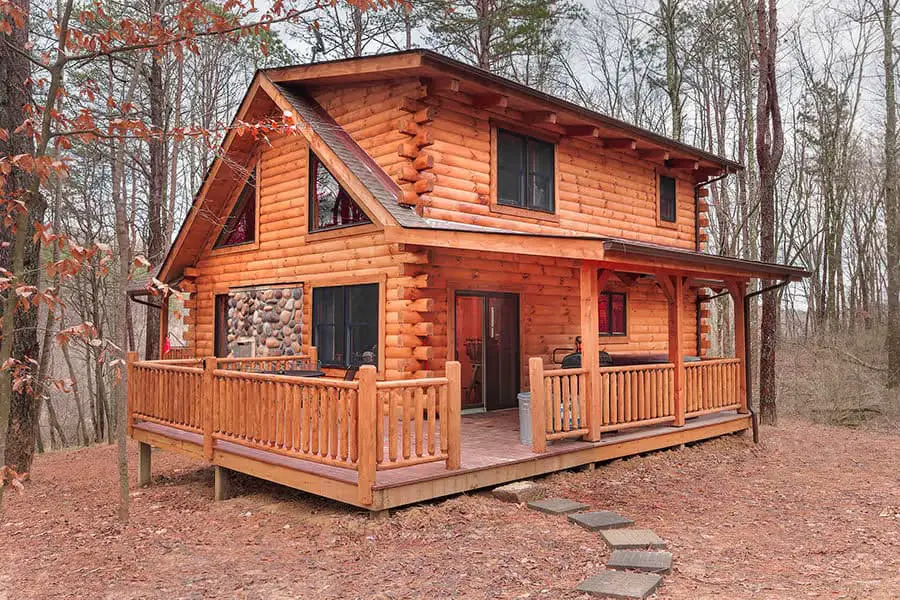
At 1,115 square feet, this Hocking Hills log cabin lands in a size that many people can really live in. Hochstetler Log Homes designed and built it, blending rustic log walls with modern comfort. Here’s what the builder describes and what that means for daily life.
It isn’t a tiny cabin. It’s a two-bedroom log home built around one open main room, with a stone fireplace, exposed timber beams and a large rear deck.
| Size | 1,115 sq ft |
| Bedrooms | 2 |
| Bathrooms | 2 |
| Builder | Hochstetler Log Homes |
| Setting | Ohio’s Hocking Hills area |
| Fireplace | Stone, in the central living area |
| Ceilings | Exposed timber beams |
| Outdoor space | Porch and large rear deck |
Why the Great Room Is the Standout
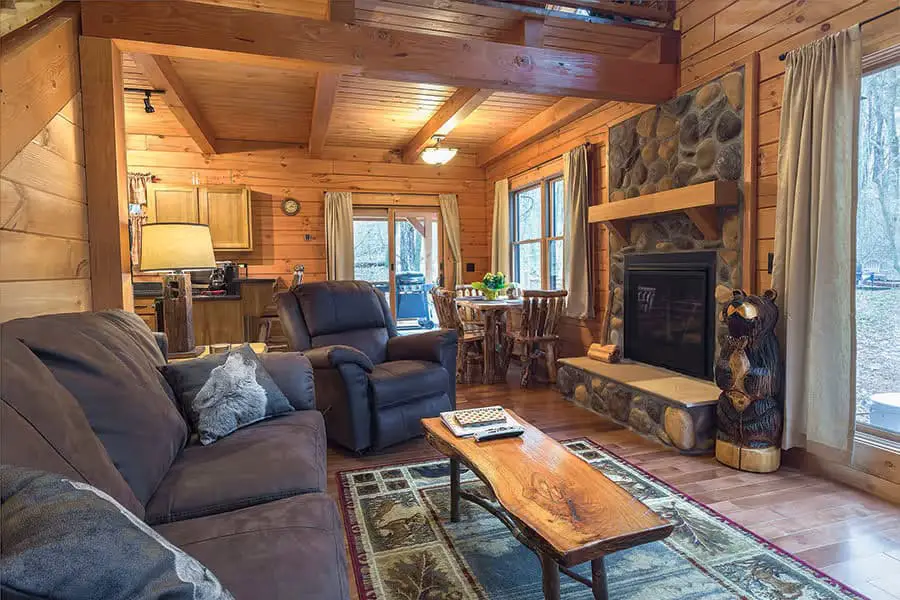
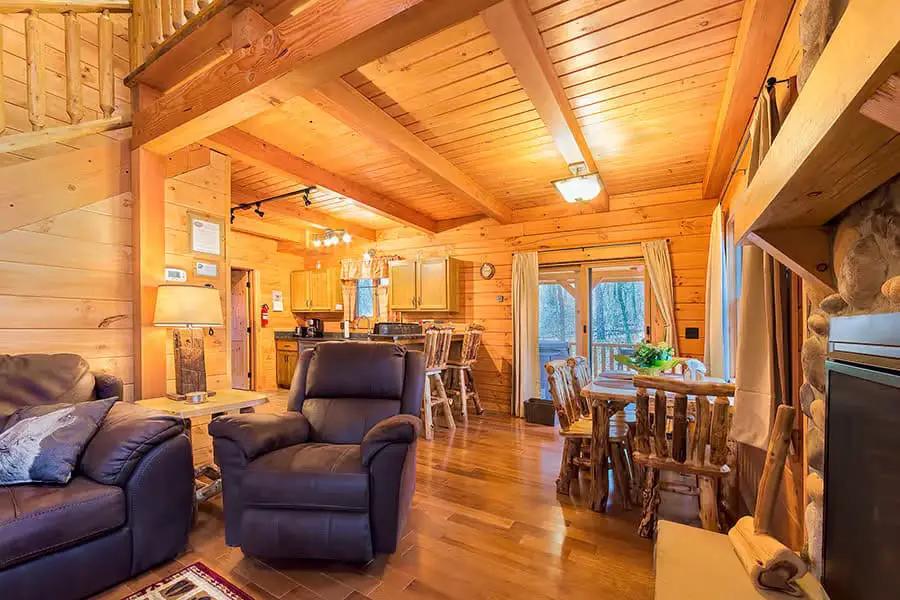
The great room is where this cabin earns its reputation. Hochstetler says the ceilings have exposed timber beams, which warm up the space and let the wood do the decorating. The beams also add interest overhead, so the room never feels plain.
A stone fireplace sits at the center of the home. I like that setup in a cabin, because the fire becomes the reason people gather on colder nights. Windows bring in natural light, so the room feels open rather than dark.
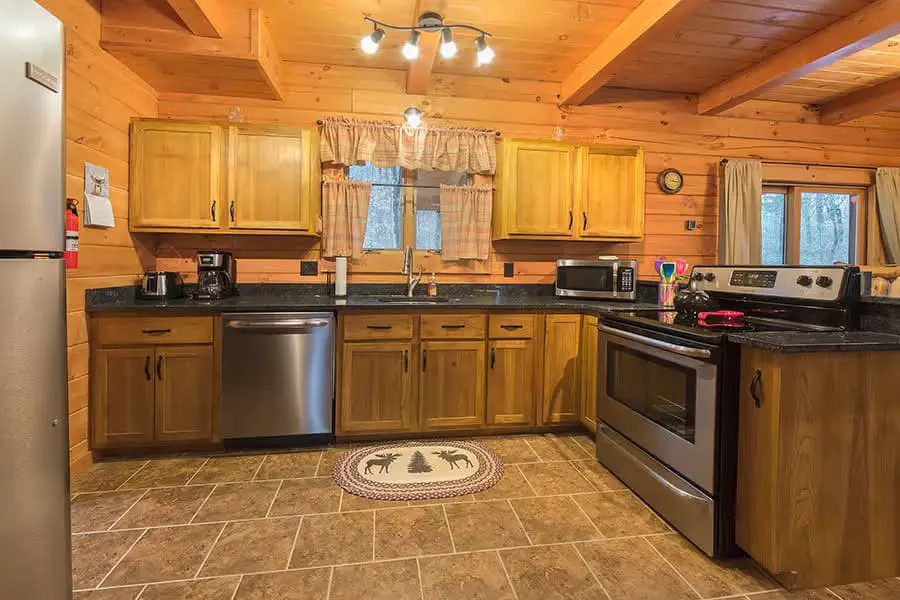
In daily life, the great room does most of the work. The living, kitchen and dining areas flow into one another, so you can cook and still carry on a conversation. That’s a real benefit on busy days. The trade-off is that an open plan offers less separation for noise and cooking smells, so think about how you live before you commit.
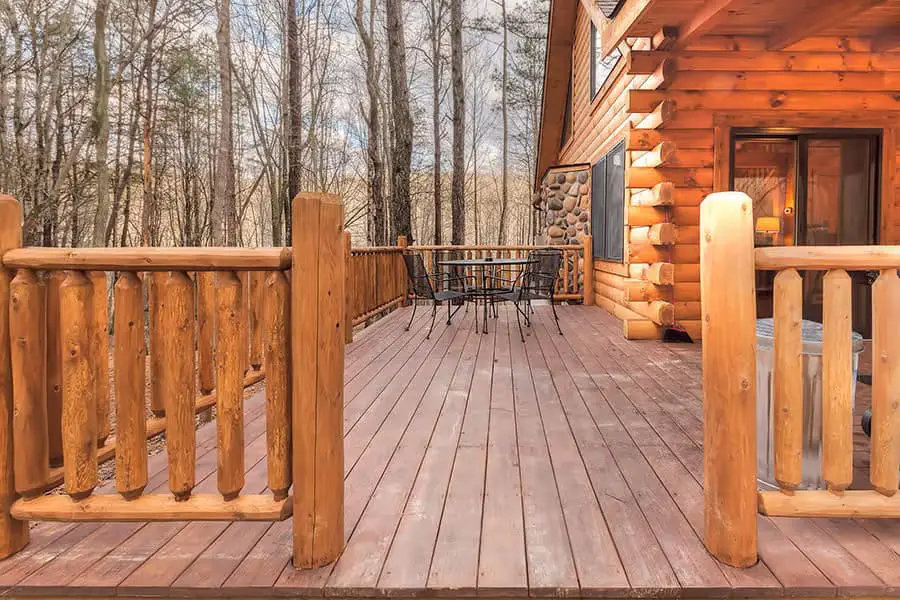
Outside, the porch and the large rear deck extend the living space. The builder describes the deck as a place for a hot tub under the stars, and a fire pit sits nearby. For slow mornings with coffee, the porch is the spot.
How Does the Two-Bedroom Layout Work?
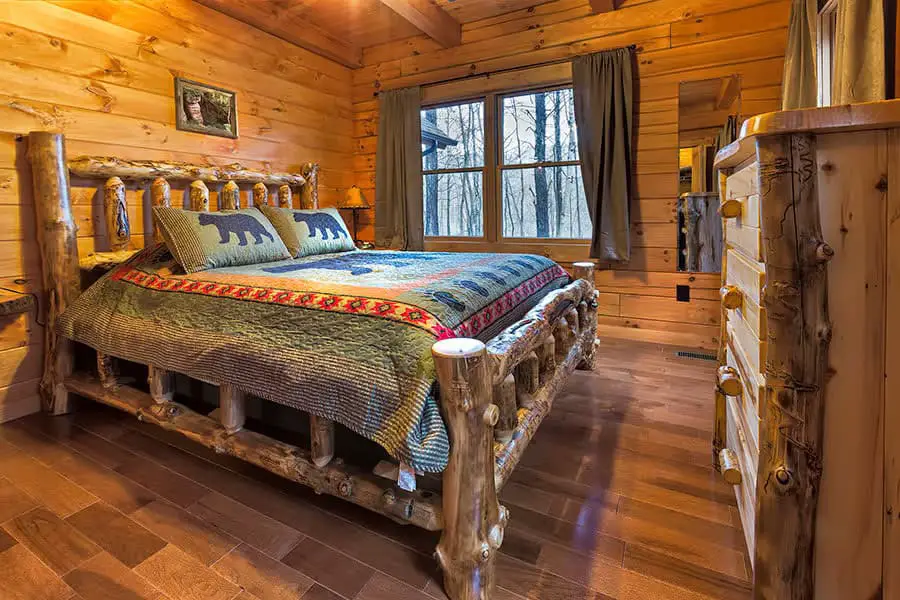
Two bedrooms and two bathrooms give a couple or a small family room to spread out. Hochstetler describes the plan as efficient, with no extra rooms that go unused. In a cabin, that matters, because every square foot costs money to build and to heat.
The main living area is the center of the plan. Bedrooms and bathrooms sit away from the great room, which helps with privacy, but the exact placement is something to confirm on the floor plan. The sizes of the bedrooms are not something I’d guess at, so ask for them.
- Bedrooms: two, which suits a couple or a small family.
- Bathrooms: two, so mornings are easier when more than one person is getting ready.
- Main room: one open space with the fireplace and exposed beams.
- Outdoor space: a porch and a large rear deck that work as extra living area.
What Comes With the Build
The builder’s description covers several parts of the construction. Here’s what it names and why each one matters to you.
- Logs: Hochstetler says the logs are dried and carefully milled so the walls fit snugly. Snug walls help the cabin stay comfortable through the seasons, according to the builder.
- Timber beams: exposed in the great room ceiling. They add warmth and character, and they show the wood up close.
- Stone fireplace: the central feature of the main room. Ask whether it comes in the base package and what chimney work it needs.
- Porch and rear deck: the rear deck is large and works as an extension of the living room.
- Hot tub: the builder’s description places a hot tub on the rear deck. Confirm whether it is supplied with the cabin or sourced by you.
- Fire pit: described as sitting near the home. Ask whether it’s part of the project.
- Mill: Hochstetler says it mills its logs at its own site in Ohio, which it says keeps communication and delivery in one place.
What Would a Hocking Hills Log Cabin Cost?
I don’t have a price for this design, so I won’t guess one. Pricing comes by quote, so contact Hochstetler Log Homes for a current number based on your site and options. Prices change, so treat any figure you find elsewhere with caution.
The cabin is only part of the bill. Budget separately for these items:
- Land, including whether the lot has road access and utilities.
- Foundation and site work, such as grading and clearing.
- Delivery and setting the cabin on site.
- Permits and inspections, which vary by county and township.
- Utilities, such as water, septic or sewer, electric, and heating fuel.
- Interior finishing, appliances and any hot tub hookup.
Ask for a line-by-line quote so you can see what’s included and what’s extra. Also check your local zoning and building rules, because they decide where a cabin can go and what you need to build it.
Who This Hocking Hills Log Cabin Suits
This cabin suits someone who wants a real log home with a warm, open main room. It’s a good fit for a couple or a small family who don’t mind sharing one central living area. It also suits people who want the woods close by, since the builder notes that the Hocking Hills area has trails and waterfalls.
It may not suit you if you want lots of separate rooms. The open plan is the main draw, but it’s also the main trade-off. Shoppers looking for the smallest, cheapest cabin will likely want to compare other options first, and anyone who needs a fixed price today will have to wait for a quote.
Is It Worth a Closer Look?
I think this is a strong pick for someone who wants a log home with warmth and a great room at its heart. The timber beams, the stone fireplace and the open flow are the reasons I’d put it on a shortlist. It’s a good choice for people who plan to spend a lot of time in the main room.
Before anything else, ask Hochstetler Log Homes for the full floor plan and a written quote. Those two documents show the bedroom sizes, what’s in the package and what you’ll pay on top. That’s the one thing to check first.
You may also like
Source: Hochstetler Log Homes